
Second-generation space retrofits in Salt Lake City
A second-generation space retrofit adapts a previously occupied office or commercial suite for a new tenant by keeping what still works and rebuilding only what doesn’t. Grandview Contractors performs this work across Salt Lake County and Utah County under a Utah DOPL B100 general contractor license, starting with a ceiling-up inventory of the suite.
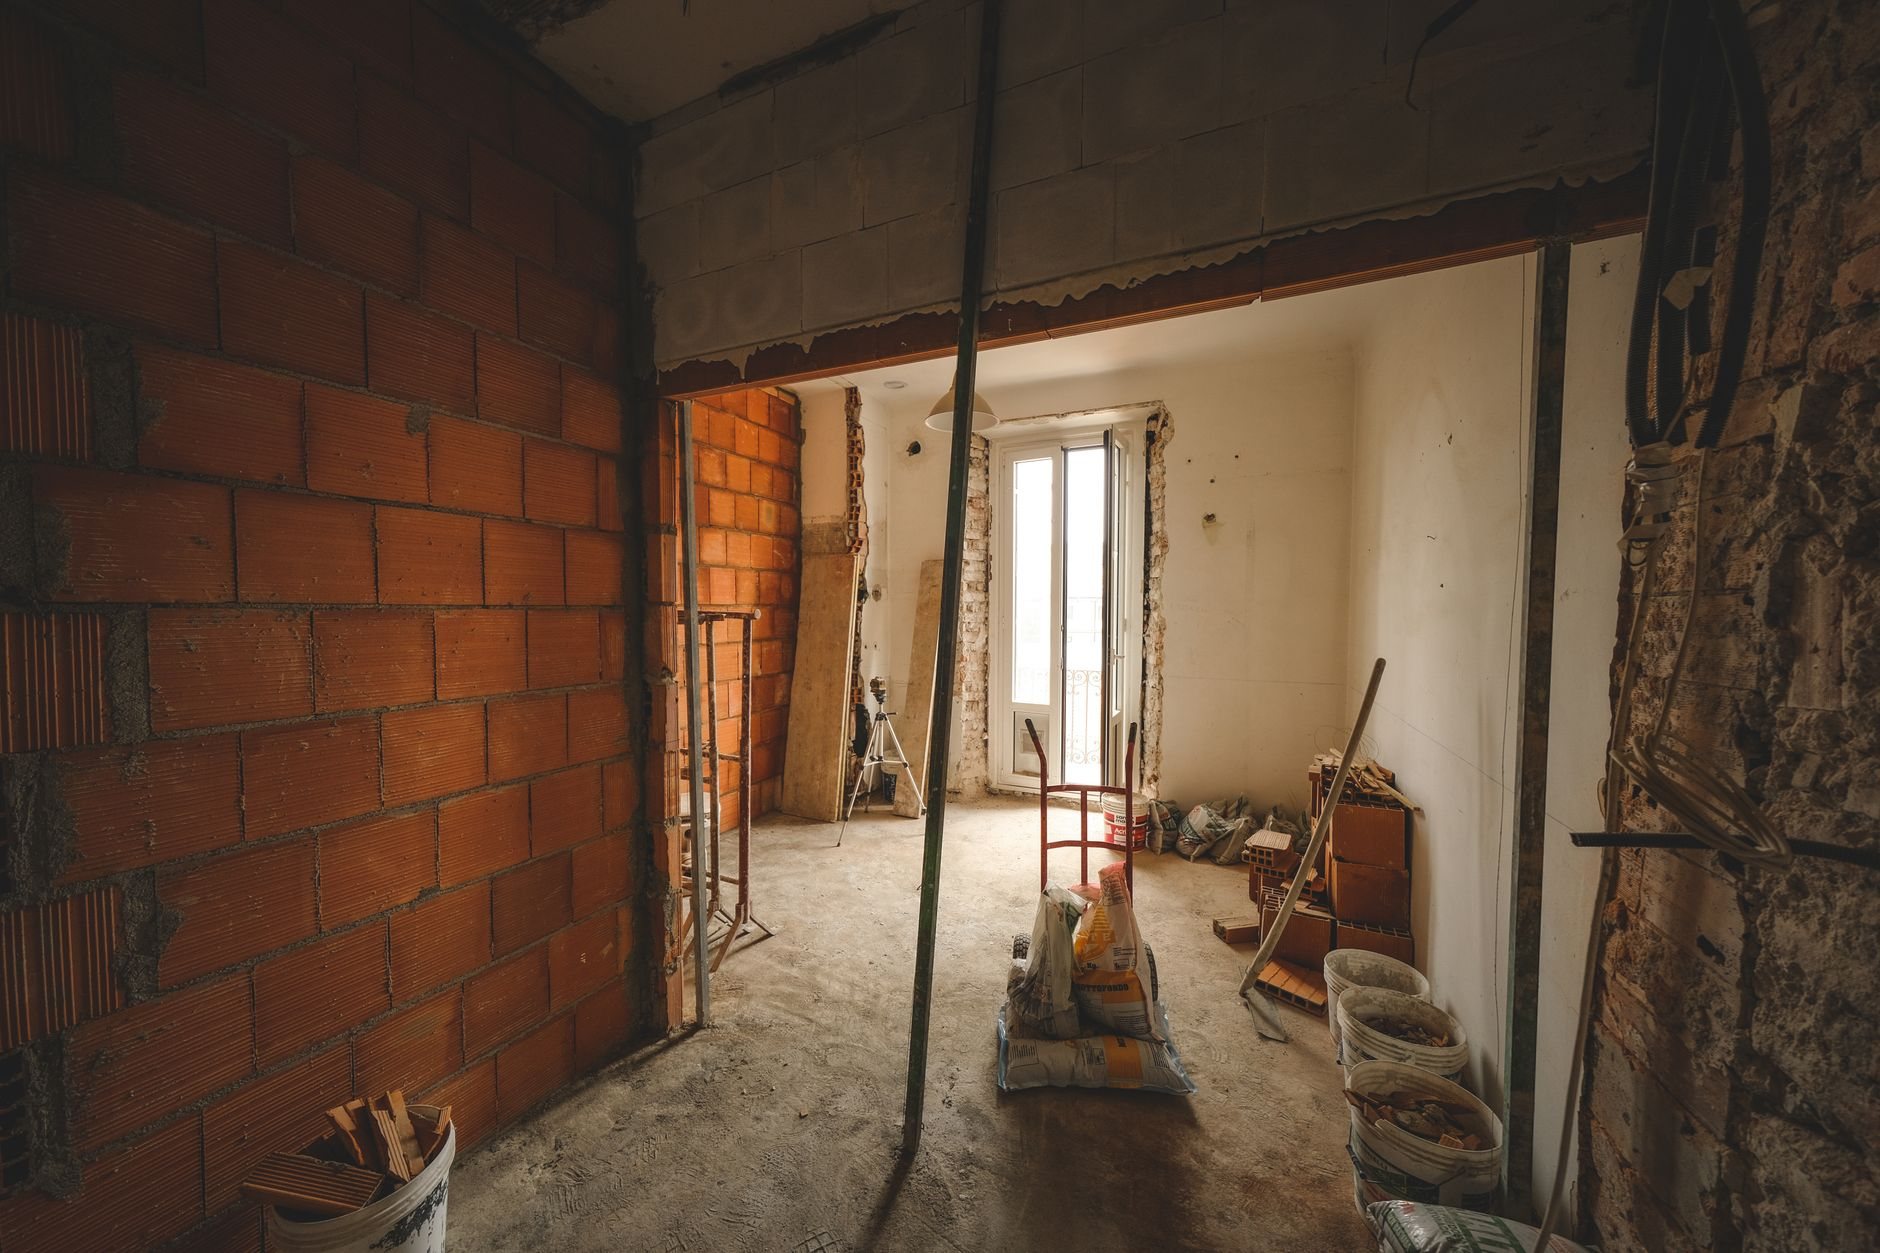
When a second-gen retrofit beats starting from a shell
Second-generation space already had a tenant: demising walls up, restrooms plumbed, a ceiling grid, lights, diffusers, and a panel sized for someone else’s business. A retrofit is the right call when your layout is close enough to the previous one that most of that infrastructure can stay — open plan to open plan, or one professional suite taking over another with a few walls moved.
It stops being the right call when the previous use is too far from yours. A dental practice taking a former insurance office needs plumbing in rooms that never had it, which is really a medical and dental build-out. If the landlord has stripped the suite to clean walls and a bare ceiling, you’re pricing a white-box build-out instead. And when keeping the old improvements costs more than removing them, the honest answer is a full office build-out from the demising walls in.
What a second-generation retrofit actually involves
The work splits into three piles: keep, modify, replace. Sorting the suite into them happens in the field with ceiling tiles lifted, not from the lease exhibit.
- Partitions. Demising and corridor walls stay. Interior partitions are kept where your plan agrees with the old one and re-framed where it doesn’t; every wall that moves drags a sprinkler head and a light with it.
- Ceiling. A sound, square grid is worth keeping; discontinued tile patterns are the catch.
- Lighting. Older fluorescent troffers get replaced with LED fixtures or retrofit kits, which also satisfies current Utah-adopted energy code.
- Abandoned cabling. Previous tenants leave data cable in the plenum. Current code generally requires abandoned low-voltage cable to be removed rather than buried under new work, so we pull it.
- Finishes. Carpet tile over sound slab is a reuse candidate; glued-down sheet goods mean removal, adhesive abatement, and floor leveling first. Walls that have been through three tenants need skim coat, not just paint.
Mechanical, electrical, and plumbing changes are performed by licensed trade contractors. Grandview holds the contract and manages them: we map the existing HVAC zoning and panel schedule during the walkthrough, sequence their rough-ins against framing and ceiling work, and quality-check it inside your project. The honest limit of a retrofit is usually here: diffusers zoned for the last tenant’s open floor can’t serve six private offices without rebalancing or new VAV boxes, and a panel with no spare breakers can’t absorb a server room.
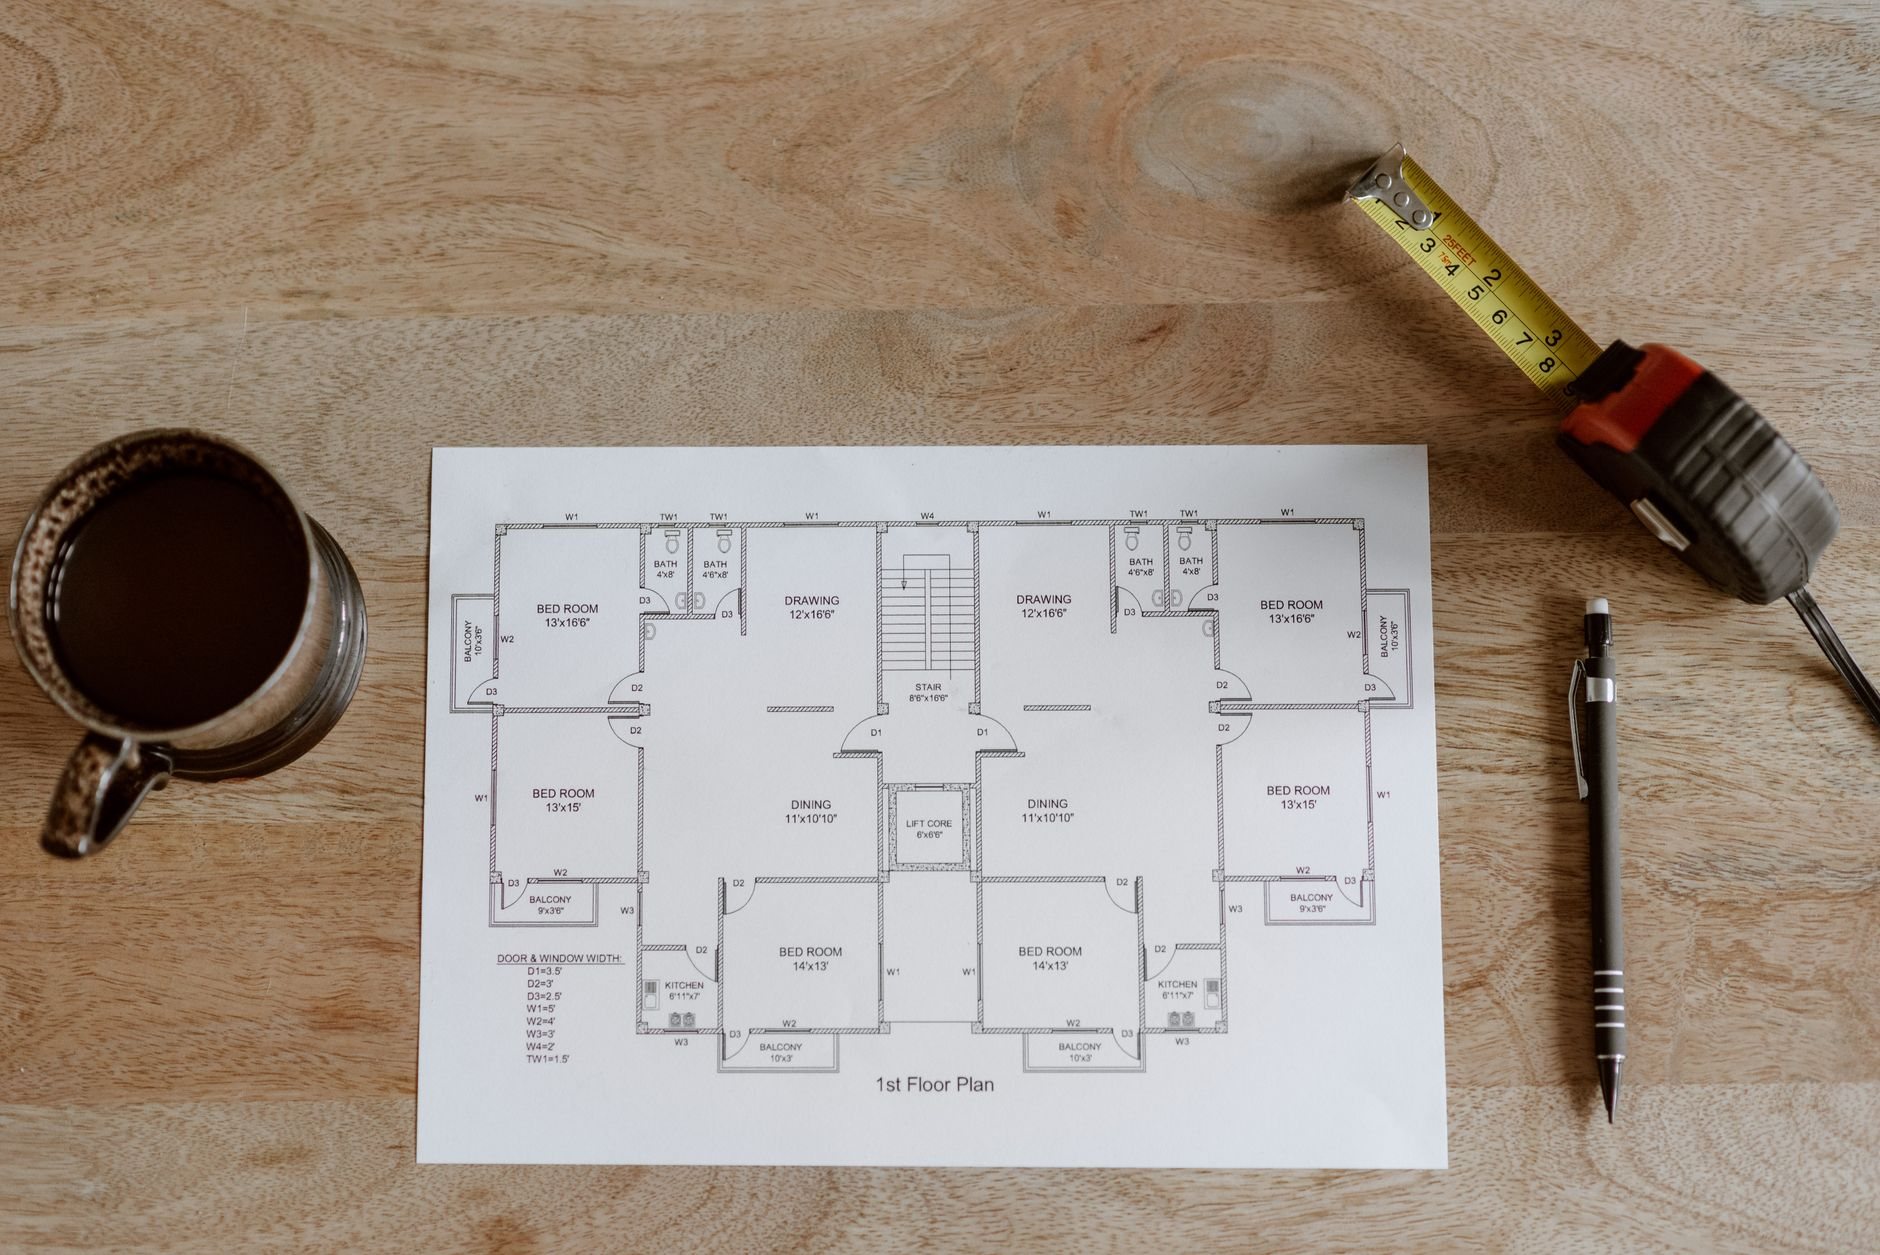
What Salt Lake City’s older building stock changes
Much of Salt Lake City’s second-generation space sits in buildings from the 1950s through the 1980s, and some of the best downtown suites sit in pre-war brick. Two things follow. Pre-1980s suites get an asbestos survey before demolition — floor mastic, ceiling texture, and pipe insulation are the usual suspects, and Utah’s air-quality rules expect the survey before anyone cuts into them. And if the building is unreinforced masonry, a retrofit that touches structure brings seismic anchorage into the conversation under current Utah-adopted code. A few miles from the Wasatch fault, plan reviewers take that seriously.
Interior alterations can also trigger accessibility upgrades along the path of travel to the altered area: restroom clearances, door hardware, counter heights. The ADA applies, and a retrofit that inherits 1985 restrooms often inherits that obligation with them. We scope path-of-travel upgrades during the walkthrough so they land in the budget, not at final inspection.
Salt Lake City runs a mature, predictable plan review for interior alterations. It’s shorter than a full build-out’s because the drawings are thinner, but it isn’t zero, and we build it into the schedule. One statewide B100 license covers the work, verifiable at dopl.utah.gov.
What does a second-generation retrofit cost in Utah?
As ballpark planning numbers only, never a quote: a light second-gen refresh — paint, carpet tile, LED lighting, a wall or two — often lands around $20–$50 per square foot along the Wasatch Front. A reconfiguration that moves several walls, rezones HVAC, and adds circuits typically runs $45–$90, still under a vanilla-shell build because the restrooms, demising walls, and base distribution are already paid for. Your real number comes from a scoped estimate.
What moves the number: how much ceiling and lighting survives; whether finish removal turns up adhesive or asbestos; every wall that moves; plumbing that has to reach a room it doesn’t reach today; and the building’s work-hour rules, since after-hours demolition carries a labor premium. Problems happen. Surprises should not.

Questions we actually get
How do you decide what in the existing suite can be reused?
We walk it with the ceiling tiles up and the panel cover off. Walls, grid, fixtures, ductwork, and the panel schedule each get sorted as keep, modify, or replace against your plan. The result is a written reuse inventory behind the estimate, so savings are itemized, not assumed.
Can we keep the old ceiling grid and tiles?
Usually the grid, sometimes the tiles. A square, undamaged grid stays; tiles depend on whether the pattern is still manufactured. If not, you can accept a mismatch in back-of-house rooms and replace client-facing areas, or swap the whole suite. We price both.
Does a second-gen retrofit still need a permit?
Almost always. Moving walls, relocating sprinkler heads, adding circuits, or changing lighting all require a building permit in Salt Lake City and every other city we work in; paint and carpet alone generally do not. We confirm the requirement with the city before pricing.
How long does a retrofit take compared with a full build-out?
Once permits are in hand, a light refresh often runs 2–4 weeks of construction and a reconfiguration 4–8, against 8–16 from a vanilla shell. The variables are plan-review time, long-lead fixtures and doors, and how many hours a day the building lets us work.
Related services
Second-generation retrofits are one slice of our tenant improvement work within the renovation and build-out family. If the landlord is delivering under a work letter, see landlord work-letter build-outs; if the suite is raw, see gray-box and shell construction.
Tell us what you’re working on
Send the floor plan and suite address. We reply within a couple of hours during business hours, a day at most, with a straight read on what’s reusable, what isn’t, and what the gap costs.