
Structural concrete construction in Utah County
Foundation walls, cast-in-place structural walls, columns, beams, elevated slabs, and stairs — plus the formwork and reinforcement that make them hold. Grandview builds structural concrete under a Utah B100 general contractor license, from engineered drawings to stripped forms.
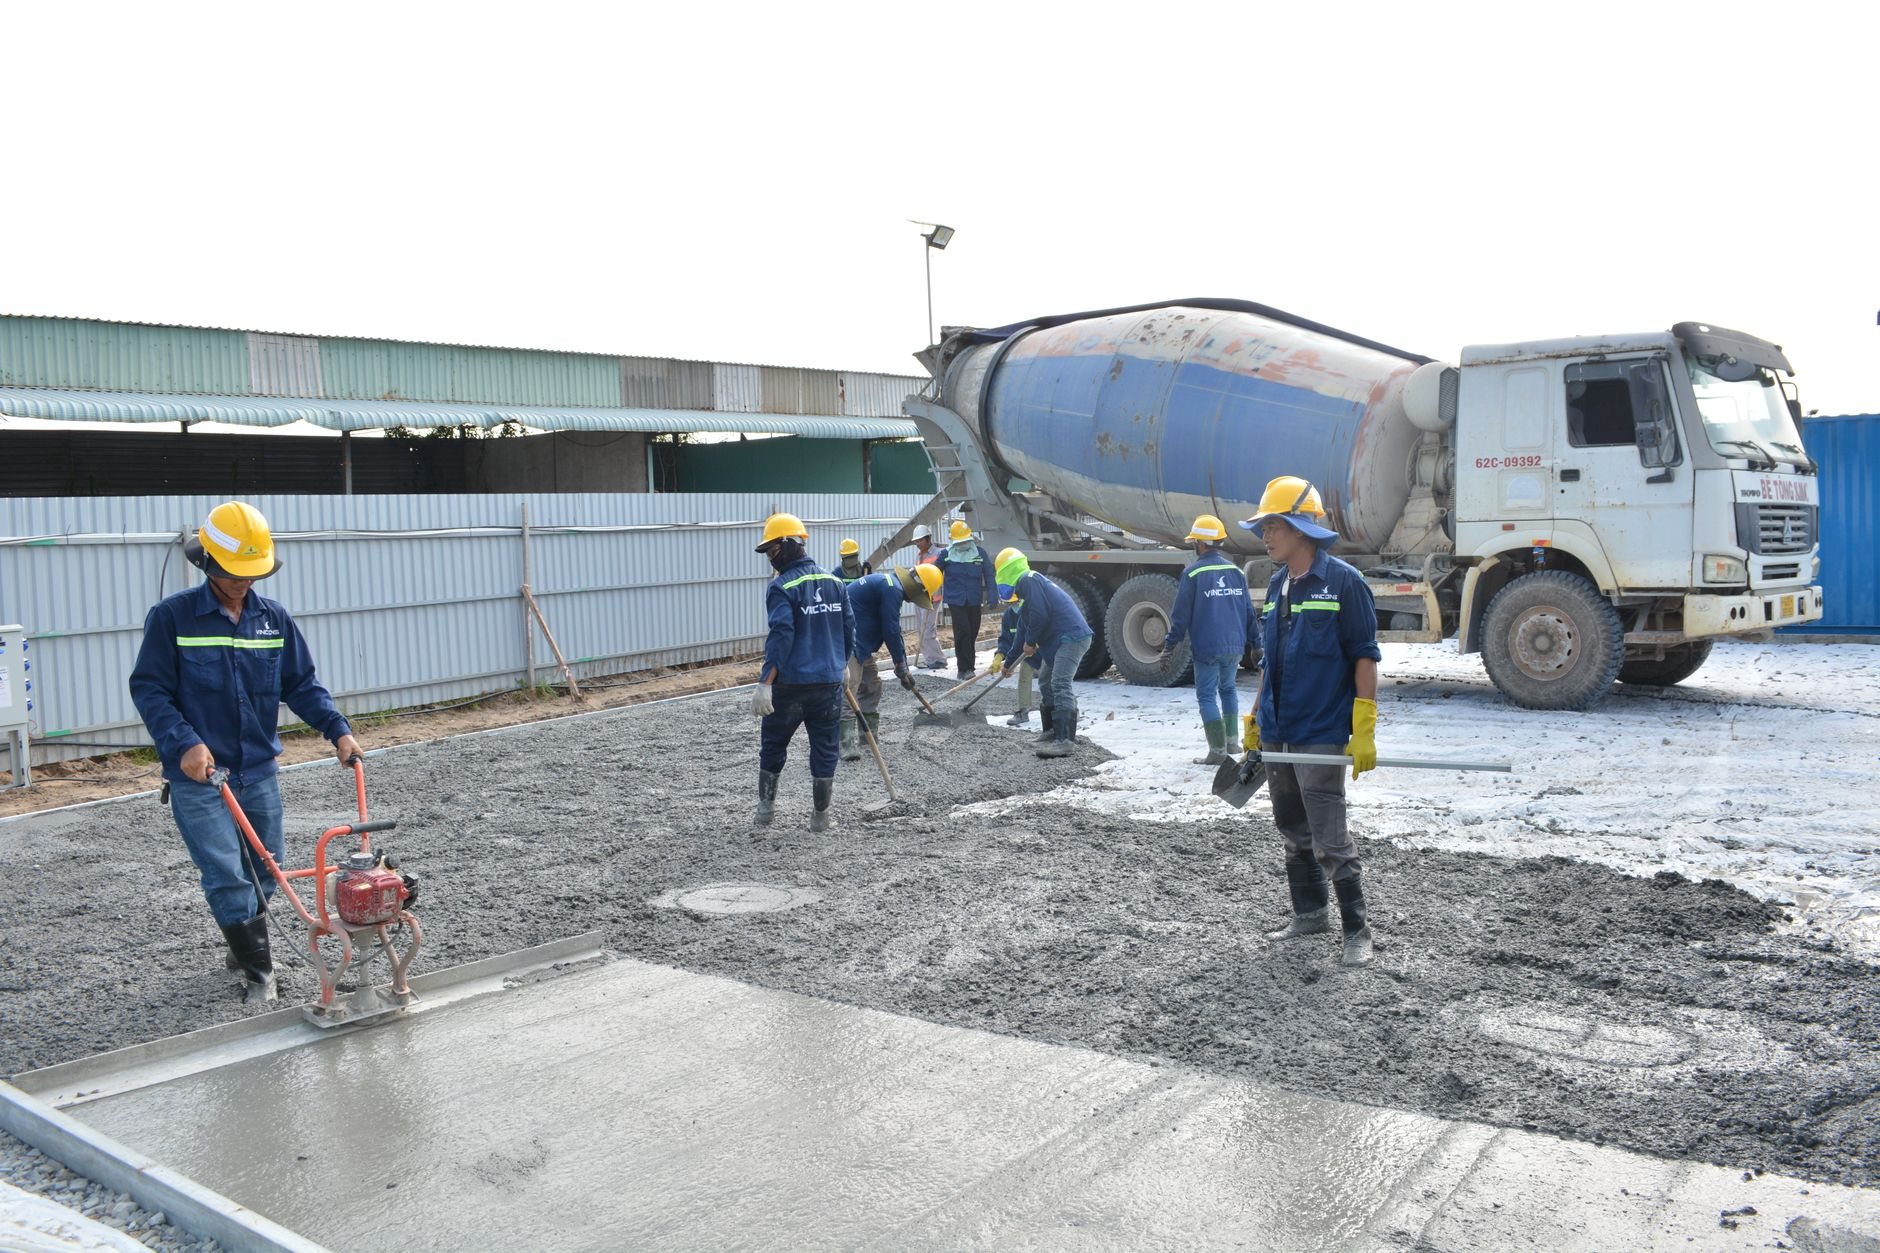
When structural concrete is the right scope
This category is for concrete that carries load: the walls that hold back soil, the columns and beams that hold up floors, the elevated slabs people park and walk on. It’s a different discipline from driveways and flatwork — every element here is built to an engineer’s drawings, inspected before the pour, and expected to perform for the life of the building.
You’re in the right place if you’re building a home with a full-height basement, adding a suspended slab over a garage, putting up a commercial or multifamily structure with concrete shear walls, or replacing a set of exterior stairs that finally gave up. General contractors and owners also bring us in as the concrete scope inside a larger project — we place foundation systems for builds our foundations and framing teams then build on.
Utah ground raises the stakes. Much of the Wasatch Front sits on expansive clay or collapsible bench soils — the Utah Geological Survey maps both across Utah and Salt Lake counties — and either one will move a wall or column that wasn’t designed and placed for it. Structural concrete here starts with the soils report, not the mixer truck. It’s part of the wider site, structure & envelope family for exactly that reason.
The structural elements we place
Poured foundation walls
Full-height and stem foundation walls from footing to backfill, reinforced for the soil pushing against them and coordinated with waterproofing before anything gets buried.
ExploreCast-in-place structural walls
Shear walls, basement walls, and site walls formed and poured in place — monolithic concrete where block or wood framing won’t do the job.
ExploreStructural columns & beams
Concrete columns and beams that carry the load path the engineer drew — formed plumb, reinforced per plan, and poured with inspection sign-off.
ExploreElevated concrete decks & slabs
Suspended slabs over garages, basements, and podium levels, with the shoring, reshoring, and cure schedule that elevated work demands.
ExploreConcrete stairs
Interior and exterior concrete stairs and steps with consistent rise and run per current Utah-adopted code, built on compacted base that won’t settle out from under them.
ExploreThe forming and reinforcement behind every pour
Concrete formwork
Formwork setting, bracing, and stripping — the temporary structure that decides whether the permanent one comes out straight.
ExploreConcrete wall form systems
Panelized and gang wall forms sized to the pour, tied and braced to hold full liquid head without blowouts or bulges.
ExploreColumn & footing forms
Round and rectangular column forms plus footing and pad forms set to survey points — because a column an inch off layout is a framing problem later.
ExploreRebar placement & tying
Rebar cut, bent, placed, and tied to the structural drawings with correct cover and laps, ready for the inspector before concrete arrives.
ExploreConcrete reinforcement mesh
Welded wire mesh placed and chaired mid-slab where it works — not left on the ground and hoped into position during the pour.
ExploreHow we run a structural pour
- Drawings and soils first. We review the structural drawings and the geotechnical report together, because reinforcement and bearing assumptions only work on the soil they were written for.
- Layout and forming. Elements get set to survey control, formed, and braced. Embeds, anchor bolts, and blockouts go in now — not as saw-cuts later.
- Reinforcement and inspection. Rebar and mesh are placed and tied per plan, then inspected and signed off before the truck is even scheduled.
- The pour. Mix design matched to the element and the season — air-entrained for anything exposed to Utah’s 100-plus freeze–thaw days a year, with cold-weather protection or hot-weather retarders when the calendar demands it.
- Cure, strip, verify. Forms come off on schedule, not impatience. We check dimensions and finish against the drawings before the next trade builds on our work.
The plans may change. The standard does not.
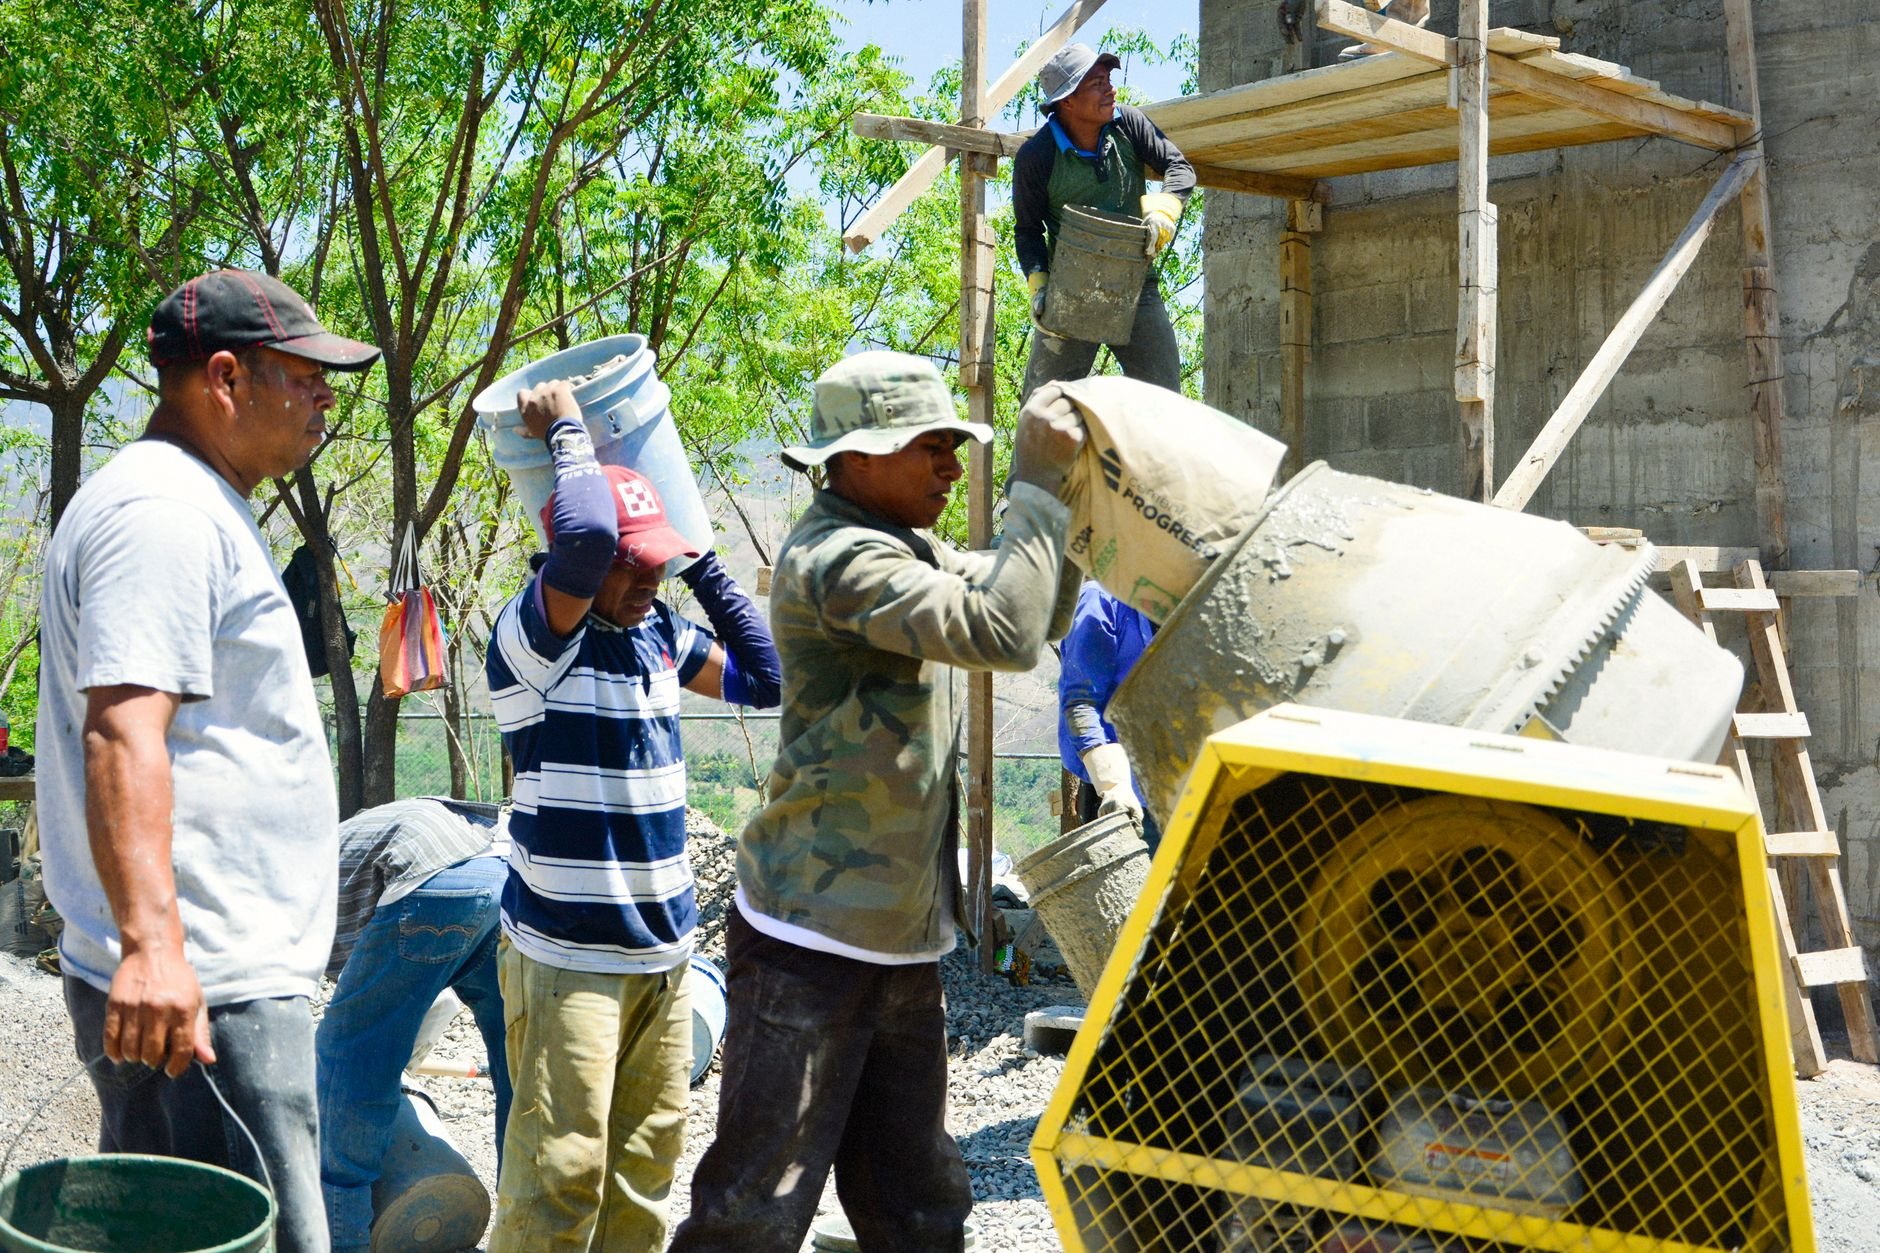
What moves the cost of structural concrete in Utah?
Five things, mostly: engineering complexity, concrete volume, reinforcement density, access, and season. A straight 8-foot foundation wall on good bearing soil is the baseline. Costs climb when the engineer calls for heavier rebar schedules near the Wasatch fault’s seismic demands, when expansive clay forces deeper footings or over-excavation, when a pump truck is the only way to reach the pour, or when a winter placement needs blankets, heated water, and extended protection to cure properly.

We’ll give you a ballpark planning range after a site walk and a look at the drawings, then a firm estimate once scope is defined. Ballpark numbers are for planning — never a promise. And our B100 license (#14282236-5501) is verifiable anytime at dopl.utah.gov, which is a better trust signal than anything we could write here.
Questions we actually get
What’s the difference between structural concrete and regular flatwork?
Load and consequence. Flatwork — driveways, patios, sidewalks — carries traffic on grade. Structural concrete carries the building: foundation walls, columns, beams, and suspended slabs built to an engineer’s drawings with specified reinforcement, and inspected before each pour. Different design, different formwork, different tolerance for shortcuts — which is zero.
Do structural concrete elements need engineering and inspection?
Yes, essentially always. Foundation walls, columns, beams, and elevated slabs require stamped structural drawings for permits in Utah cities, and reinforcement is inspected before concrete is placed. We coordinate the engineer, the permit, and the inspections as part of the scope — verify specific requirements with your city’s building department.
Can you pour structural concrete in a Utah winter?
Yes, with cold-weather practices: heated mix water, accelerating admixtures, insulated blankets, and longer protection periods. Concrete that freezes before it reaches strength is permanently weakened, so winter pours cost more and move slower. If waiting three weeks gets you a stronger wall for less money, we’ll say so.
What drives the price up on a structural concrete job?
Reinforcement density, soil conditions, and access are the big three. Seismic detailing near the Wasatch fault adds steel; expansive clay or collapsible bench soils add excavation and footing depth; tight lots add pump-truck time. Height, blockouts, embeds, and winter protection add from there. A site walk pins down which apply to you.
Where this work usually fits
Structural concrete rarely travels alone. It follows excavation and grading, pairs with a complete foundation system, and hands off to framing once forms are stripped. If your project needs all of it sequenced under one contract, start at the site, structure & envelope hub or just tell us what you’re building.
Tell us what you’re working on
Send us the drawings, or just the idea — we’ll give you a straight read on scope, sequence, and budget before anyone commits to anything. We reply within a couple of hours during business hours, a day at most.