
Concrete stairs & steps in Utah County
Cast-in-place concrete stairs are formed, reinforced, and poured on site as one monolithic piece — the right answer for entry steps, basement walkouts, garage-to-house transitions, and exterior runs that need to outlast the building’s siding. Grandview builds them under a Utah B100 general contractor license, from compacted base to finished nosing.

When concrete stairs beat the alternatives
Concrete wins when the stairs live outdoors, sit on grade, or carry foot traffic that would wear out wood in a decade. Entry steps, walkout basement stairwells, split-level garage transitions, and exterior runs at apartment and commercial entrances are the usual candidates. Concrete doesn’t rot, burn, or loosen at the fasteners, and the treads can be broomed for grip or finished to match adjacent flatwork.
They are not always the right call. A freestanding or switchback stair inside a shop, a mezzanine access, or anything that needs an open riser is usually a steel stair — lighter and faster to install. Stairs that span open space between floors in a concrete building are really a sloped elevated slab with risers on top, and get designed and shored that way. And a short stoop with two risers is closer to flatwork than structural work; we’ll tell you which one you have.
The base is where concrete stairs go wrong. Exterior steps are often the first thing on a Utah lot to tilt, because they’re poured on backfill that was never compacted. We build around that, not over it.
How a set of concrete stairs gets built
- Measure the total rise. We shoot the finished floor and finished grade elevations, then divide the rise into equal risers. Current Utah-adopted residential code caps risers at 7¾ inches, requires at least 10-inch treads, and allows no more than ⅜ inch of variation between the tallest and shortest riser in a run. Commercial stairs are tighter: 7-inch max risers and 11-inch treads.
- Prepare the base. Exterior stairs against a house sit on the backfill zone, which on Utah County bench lots often means collapsible soils the Utah Geological Survey maps across the Wasatch Front. We excavate loose fill, compact in lifts, and place a gravel base; where the geotechnical report calls for it, the stair bears on the footing or a frost-depth stem wall rather than on fill.
- Form the risers. Riser boards are set plumb and level to the layout, braced from the outside so the inside face stays clean, with the bottom edge beveled so a trowel can finish the full tread beneath it.
- Reinforce. Rebar follows the slope of the stair with bars across each tread, chaired off the base for proper cover. Where the stair ties into a wall or slab, we drill and epoxy dowels so the two move together instead of separating at the joint. See rebar placement for the standard we hold.
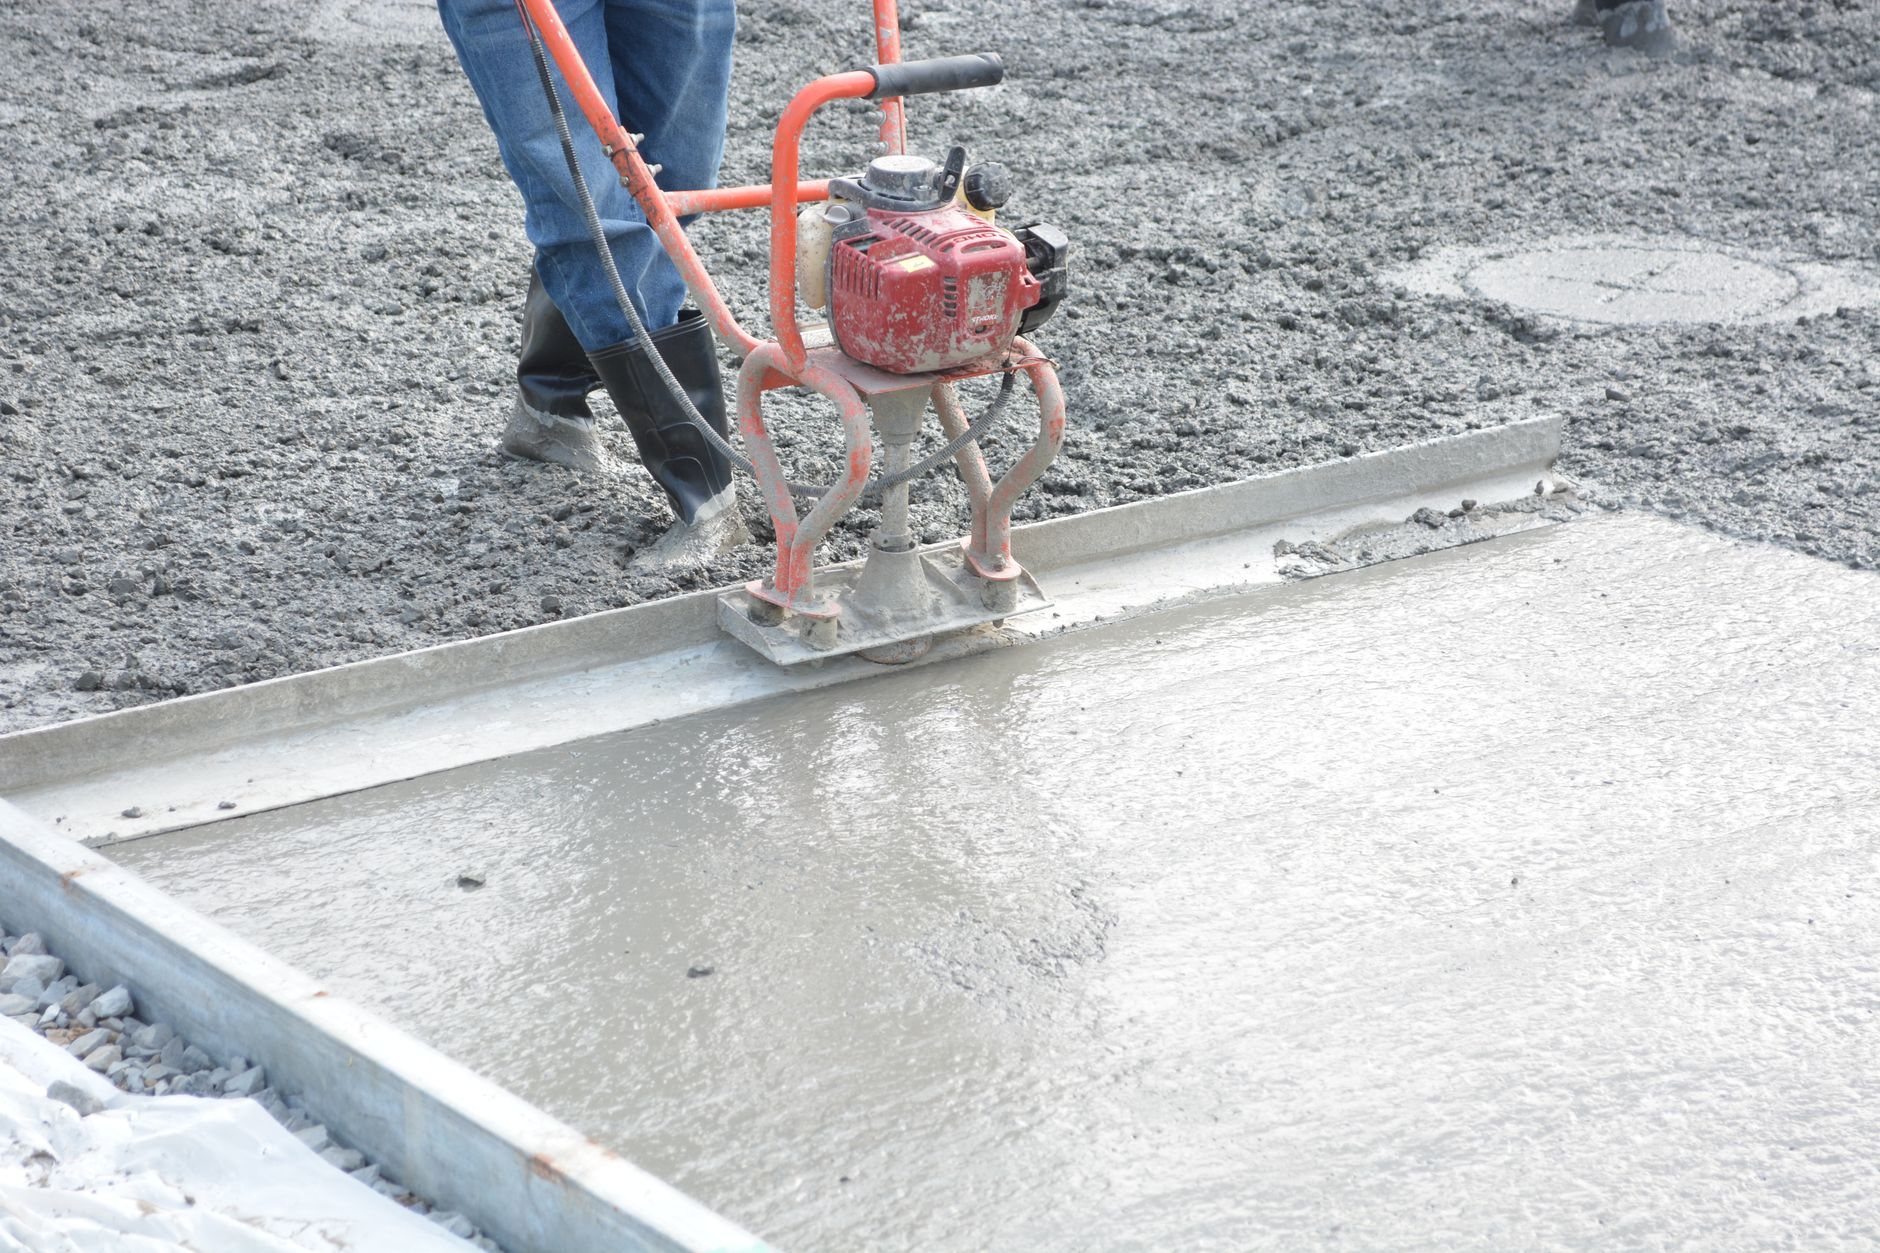
- Pour, finish, cure. Exterior stairs get an air-entrained mix because they take snowmelt, refreezing, and deicer salts through 100-plus freeze–thaw days a year along the Wasatch Front. Treads are broomed for traction and pitched slightly to shed water; interior stairs can be troweled smooth. Forms come off once the concrete holds an edge, and the stair cures under cover.
- Rails and anchors. Code requires a handrail on four or more risers and a guard wherever the drop exceeds 30 inches. We set sleeves or core-drill for posts after cure, and coordinate metal railings sized to the stair.
What do concrete stairs cost in Utah County?
As a ballpark planning number, a straight exterior run of three to six risers typically lands in the low-to-mid four figures; walkout basement stairwells with retaining sidewalls and drainage, or commercial stairs with heavier reinforcement and railings, run higher. These are planning figures, not a quote.
The cost drivers specific to stairs: total rise (more risers means more forming labor, and forming is most of the work), width beyond 48 inches, whether the stair bears on a new frost-depth footing or an existing one, demolition and haul-off of the old steps, sidewalls or cheek walls, a non-standard finish such as exposed aggregate or a stamped tread, and winter protection if the pour can’t wait for spring. A stair that ties into a new foundation wall during the same pour is cheaper than one added later. Our license (#14282236-5501) is verifiable at dopl.utah.gov.
Questions we actually get
My existing concrete steps have sunk away from the house. Can they be fixed or do they need replacing?
It depends on how far they’ve moved and why. A stair that settled an inch on a sound base can sometimes be lifted with foam or slab jacking. One that cracked through, tilted toward the door, or dropped several inches is sitting on fill that never compacted, and lifting it just delays the next drop. We’ll look at the base before recommending either.
Why do the riser heights have to match so precisely?
Because people walk stairs by rhythm, not by looking. A riser a half-inch taller than its neighbors is the one everyone trips on, which is why current Utah-adopted code limits variation in a run to ⅜ inch. That’s why we lay out from measured elevations and set riser boards to a string line rather than eyeballing them.
Can you pour concrete stairs in winter?
Yes, with heated mix water, accelerators, and insulated blankets through the cure. Stairs have formwork on several faces, so protection takes more effort and the price rises. For a small exterior run, waiting for a stretch of mild weather is often the better value, and we’ll say so if it is.
Do exterior concrete stairs need a footing below frost depth?
Stairs attached to a structure generally do, so frost heave doesn’t lift them off the entry. Freestanding garden or landscape steps on grade often don’t, but the base still has to be compacted and drained. Frost depth and footing requirements vary by city, so we confirm the detail with your local building department before forming.
Concrete stairs sit within our structural concrete work and the wider site, structure & envelope family, formed by the same crew that sets our concrete formwork for walls and columns.
Tell us what you’re working on
Send a photo of the existing steps or a sketch of the new ones. We reply within a couple of hours during business hours — a day at most — with a straight read on scope, sequence, and budget before anyone commits to anything.