
Cast-in-Place Structural Walls in Salt Lake City
A cast-in-place concrete wall is formed, reinforced, and poured where it will stand — one monolithic piece that carries building load or resists seismic shear. Grandview builds shear walls, bearing walls, and site walls to the engineer’s drawings under a Utah B100 general contractor license.
When a cast-in-place wall is the right call
Choose cast-in-place when the wall has a structural job that block, wood framing, or precast can’t do as cleanly: a shear wall that stiffens a three-story building against lateral load, a bearing wall under a transfer beam, a stair or elevator core, or a tall walkout-basement wall. Monolithic concrete has no mortar joints to crack.
How the neighbors differ: Poured foundation walls are the perimeter below grade, sized mainly for soil pressure and backfill. Poured concrete retaining walls stand free in the landscape and are designed for overturning, not building load. Columns and beams carry the same loads where the plan wants open space instead of a solid plane. The forming systems themselves get their own page under concrete wall forms.
What goes into a structural wall in Salt Lake City
Most residential and light-commercial structural walls here are 8 to 12 inches thick, with the thicker sections on shear walls, tall walkout walls, and anything carrying a point load from above. The engineer sets thickness, concrete strength (typically 3,000 to 4,500 psi), and the reinforcement schedule.
Reinforcement is where a shear wall separates from an ordinary basement wall. Salt Lake City sits within a few miles of the Wasatch fault, and the USGS seismic hazard maps behind current Utah-adopted code put most of the valley in a high seismic design category. In practice that means two curtains of vertical and horizontal bar instead of one, closely spaced ties at the wall ends (the boundary elements), and longer lap splices than a low-seismic state would need. Dowels are set during the footing pour so the wall cage ties into them; a wall without dowels is sitting on its footing, not connected to it.
Embeds and openings go in before the pour: anchor bolts for sill plates, weld plates for steel ledgers, sleeves for plumbing and conduit, blockouts for windows and doors, lintel steel over every opening. Waterstop runs through any construction joint on a wall that will see soil or water on one side.
How we form and pour a cast-in-place wall
- Layout and dowel check. Wall lines are pulled from survey control and footing dowels are checked for spacing and projection. Short or missed dowels get epoxy-set replacements now, with the engineer’s sign-off.
- Cage first, then forms. We tie the rebar mats before closing the second side so cover, spacing, and boundary ties can be seen and inspected.
- Form, tie, and brace. Forms are set to thickness, tied through at the spacing the form pressure demands, plumbed, and braced. Tie pattern and pour rate are planned together; a tall wall placed fast exerts serious pressure at the base.
- Inspection before the pour. The inspector sees the steel in the open forms. Structural walls generally require a reinforcement inspection and often special inspection for concrete; verify specifics with the Salt Lake City building department.
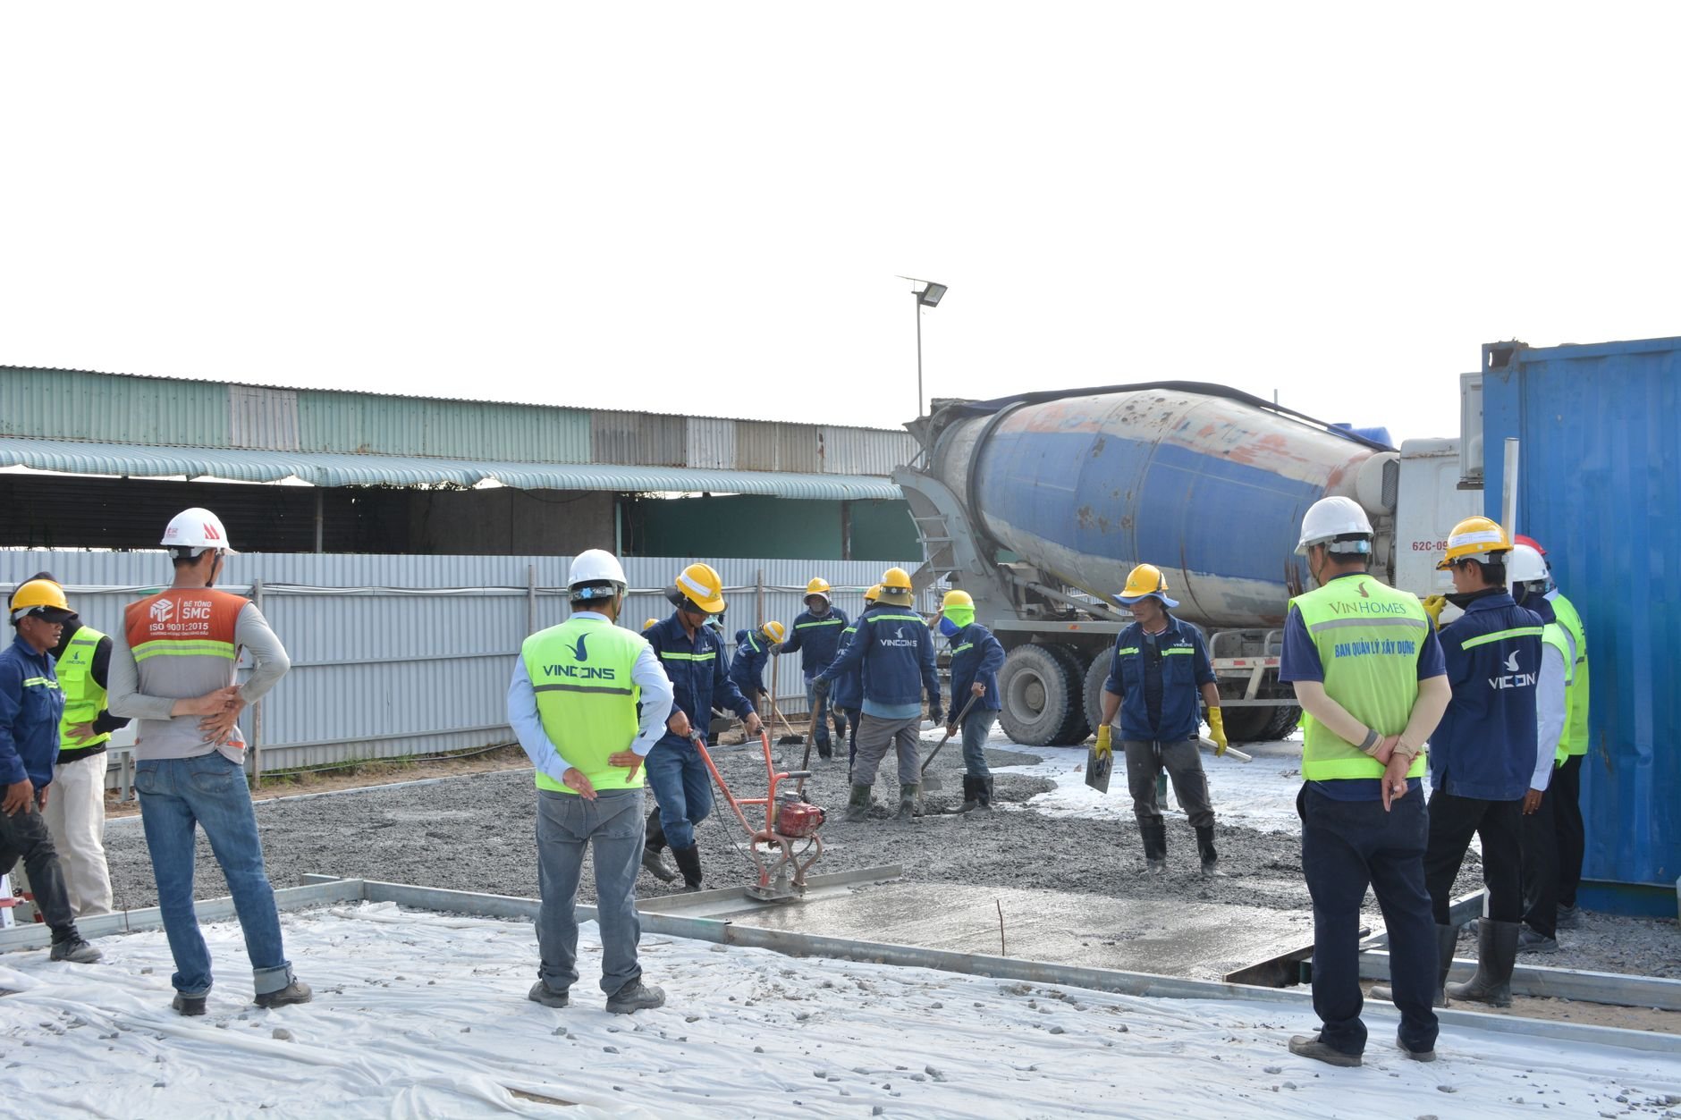
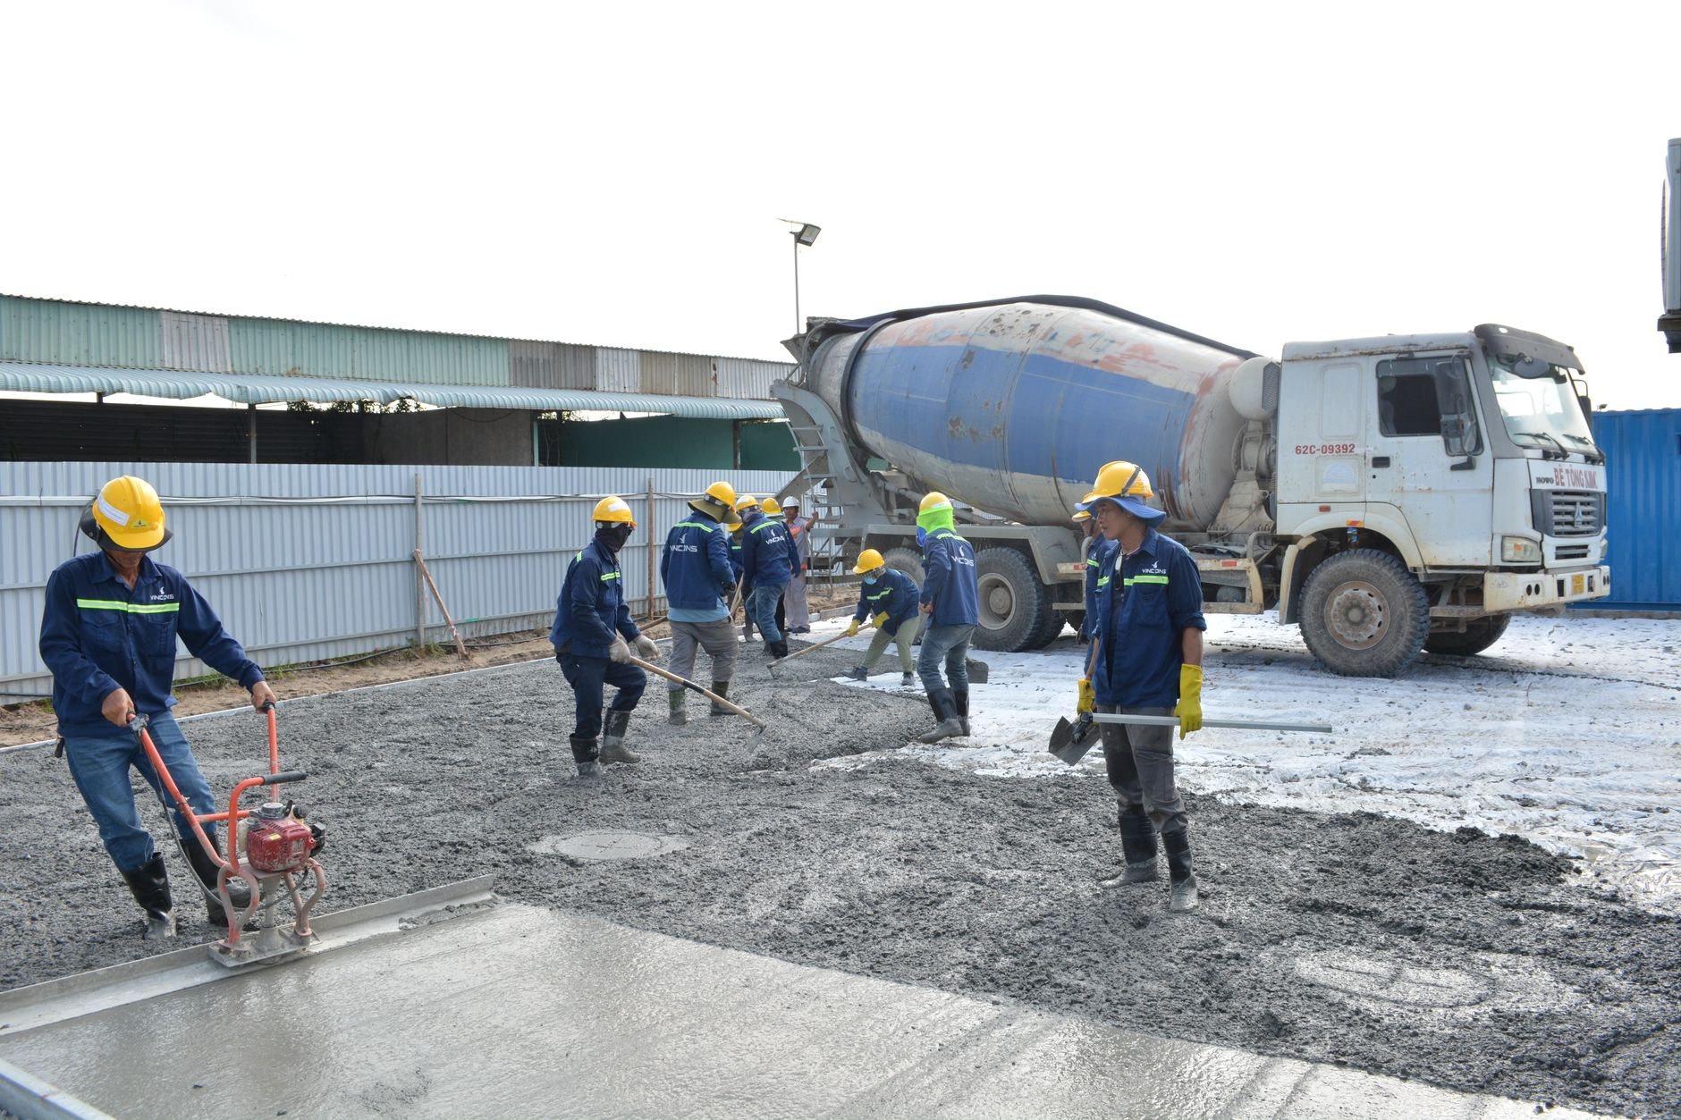
- Place in lifts, vibrate every lift. Concrete goes in by pump or chute in lifts of roughly 2 to 4 feet, each consolidated with an internal vibrator overlapping the lift below.
- Cure, strip, verify. Forms stay on until stripping strength. Tie holes are patched, walls checked plumb and to line, and anchor bolt layout confirmed before framing or steel lands on top.
Any face exposed to weather gets an air-entrained mix; Utah’s 100-plus freeze–thaw cycles a year scale concrete poured without it. Winter pours get heated water, accelerators, and insulated forms so the wall reaches strength before it freezes.
What does a cast-in-place concrete wall cost in Utah?
As a planning number only, a formed-and-poured structural wall in the Salt Lake area typically runs roughly $30 to $70 per square foot of wall face, measured one side. A plain 8-inch wall with a single mat on an accessible lot sits at the low end. Double-curtain shear walls, 12-inch walls, walls over 10 feet tall, and exposed walls needing a clean form finish push toward and beyond the high end.
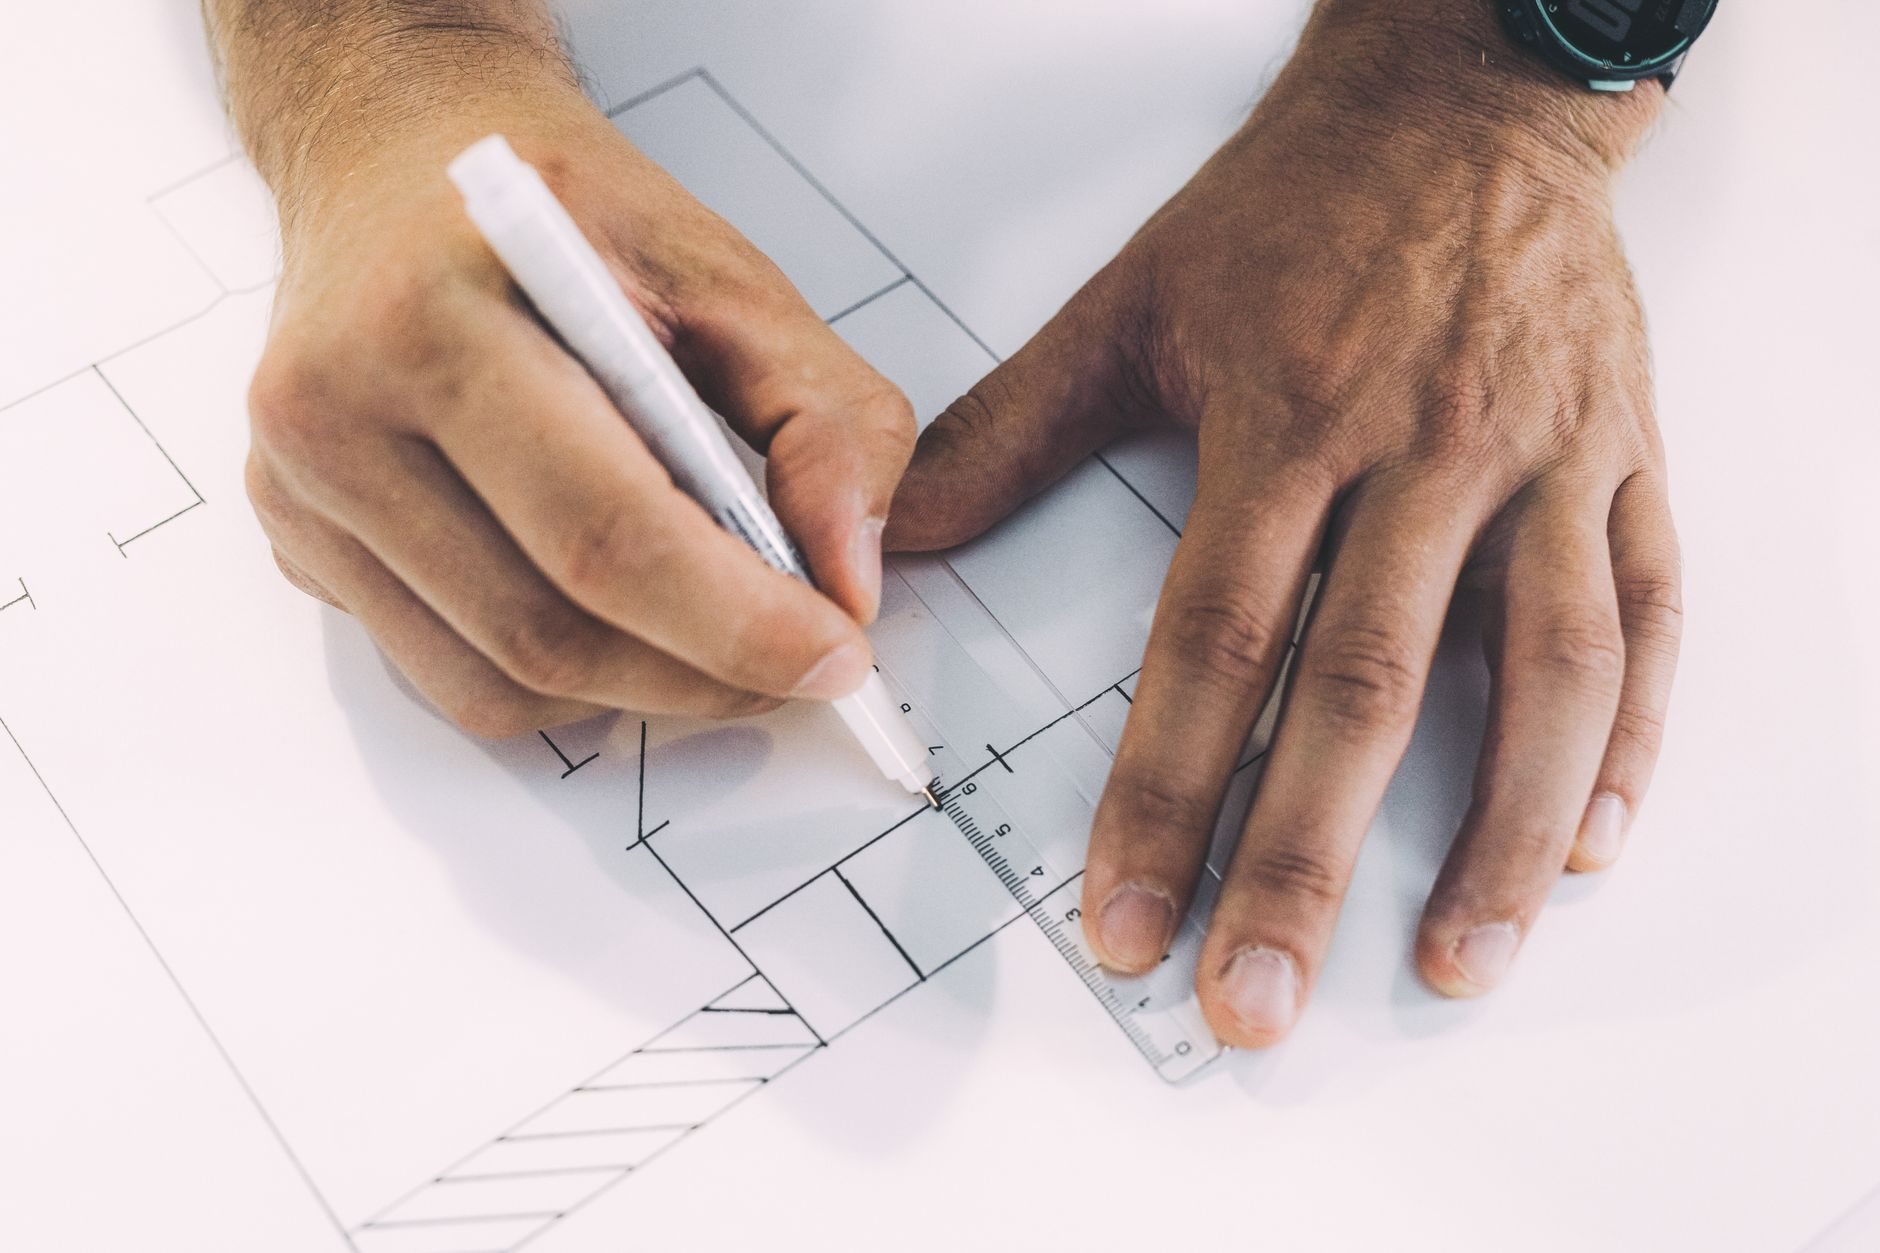
The other drivers: embed and blockout count, whether a pump truck is required, soils that enlarge the footing under the wall (expansive clay and collapsible bench soils both do, and the Utah Geological Survey maps both across Salt Lake County), and season. A ballpark comes from a site walk and the structural sheets; a firm estimate comes once scope is pinned down. Ballparks are for planning, never a promise.
Questions we actually get
Do I need a cast-in-place wall, or will a poured foundation wall do?
If the wall only holds back backfill and carries the house perimeter, it’s a foundation wall. If the engineer drew it to resist lateral load, carry a concentrated load, or stand taller than a standard basement wall, it’s a structural wall with heavier reinforcement. The drawings answer this.
Why does my shear wall have so much more rebar than the basement walls?
Seismic demand. Walls designed to resist earthquake shear near the Wasatch fault get two curtains of bar, tightly spaced ties at the ends, and longer laps so the wall can flex without the steel pulling free. More steel and more inspection — and the part of the wall that matters most on the day it’s tested.
What has to happen before you can pour the wall?
Four things in order: footing poured with dowels in it, rebar cage tied and inspected, embeds and blockouts fixed to the forms, forms closed, tied, and braced. If any is incomplete the pour waits. Rescheduling a truck beats cutting a wall open for a missed sleeve.
Can you leave the wall exposed as a finished surface?
Yes, with planning. An exposed wall needs clean form panels, a consistent tie layout, a non-staining release agent, and careful vibration so the face is dense and uniform. It costs more than a wall that gets backfilled or furred out.
Cast-in-place walls are one element of our structural concrete scope within the site, structure & envelope family. B100 license #14282236-5501 is verifiable at dopl.utah.gov.
Tell us what you’re working on
Send the structural sheets, or just describe the wall. You’ll get a straight read on scope, sequence, and budget before anyone commits to anything — within a couple of hours during business hours, a day at most.