
Structural Concrete Columns & Beams in Utah County
Concrete columns and beams are the cast-in-place posts and girders that collect floor and roof loads and carry them down to the footings. Grandview forms, reinforces, and pours them to the engineer’s drawings under a Utah B100 general contractor license — for parking levels, podium buildings, walkout basements, and additions where a wall can’t go.
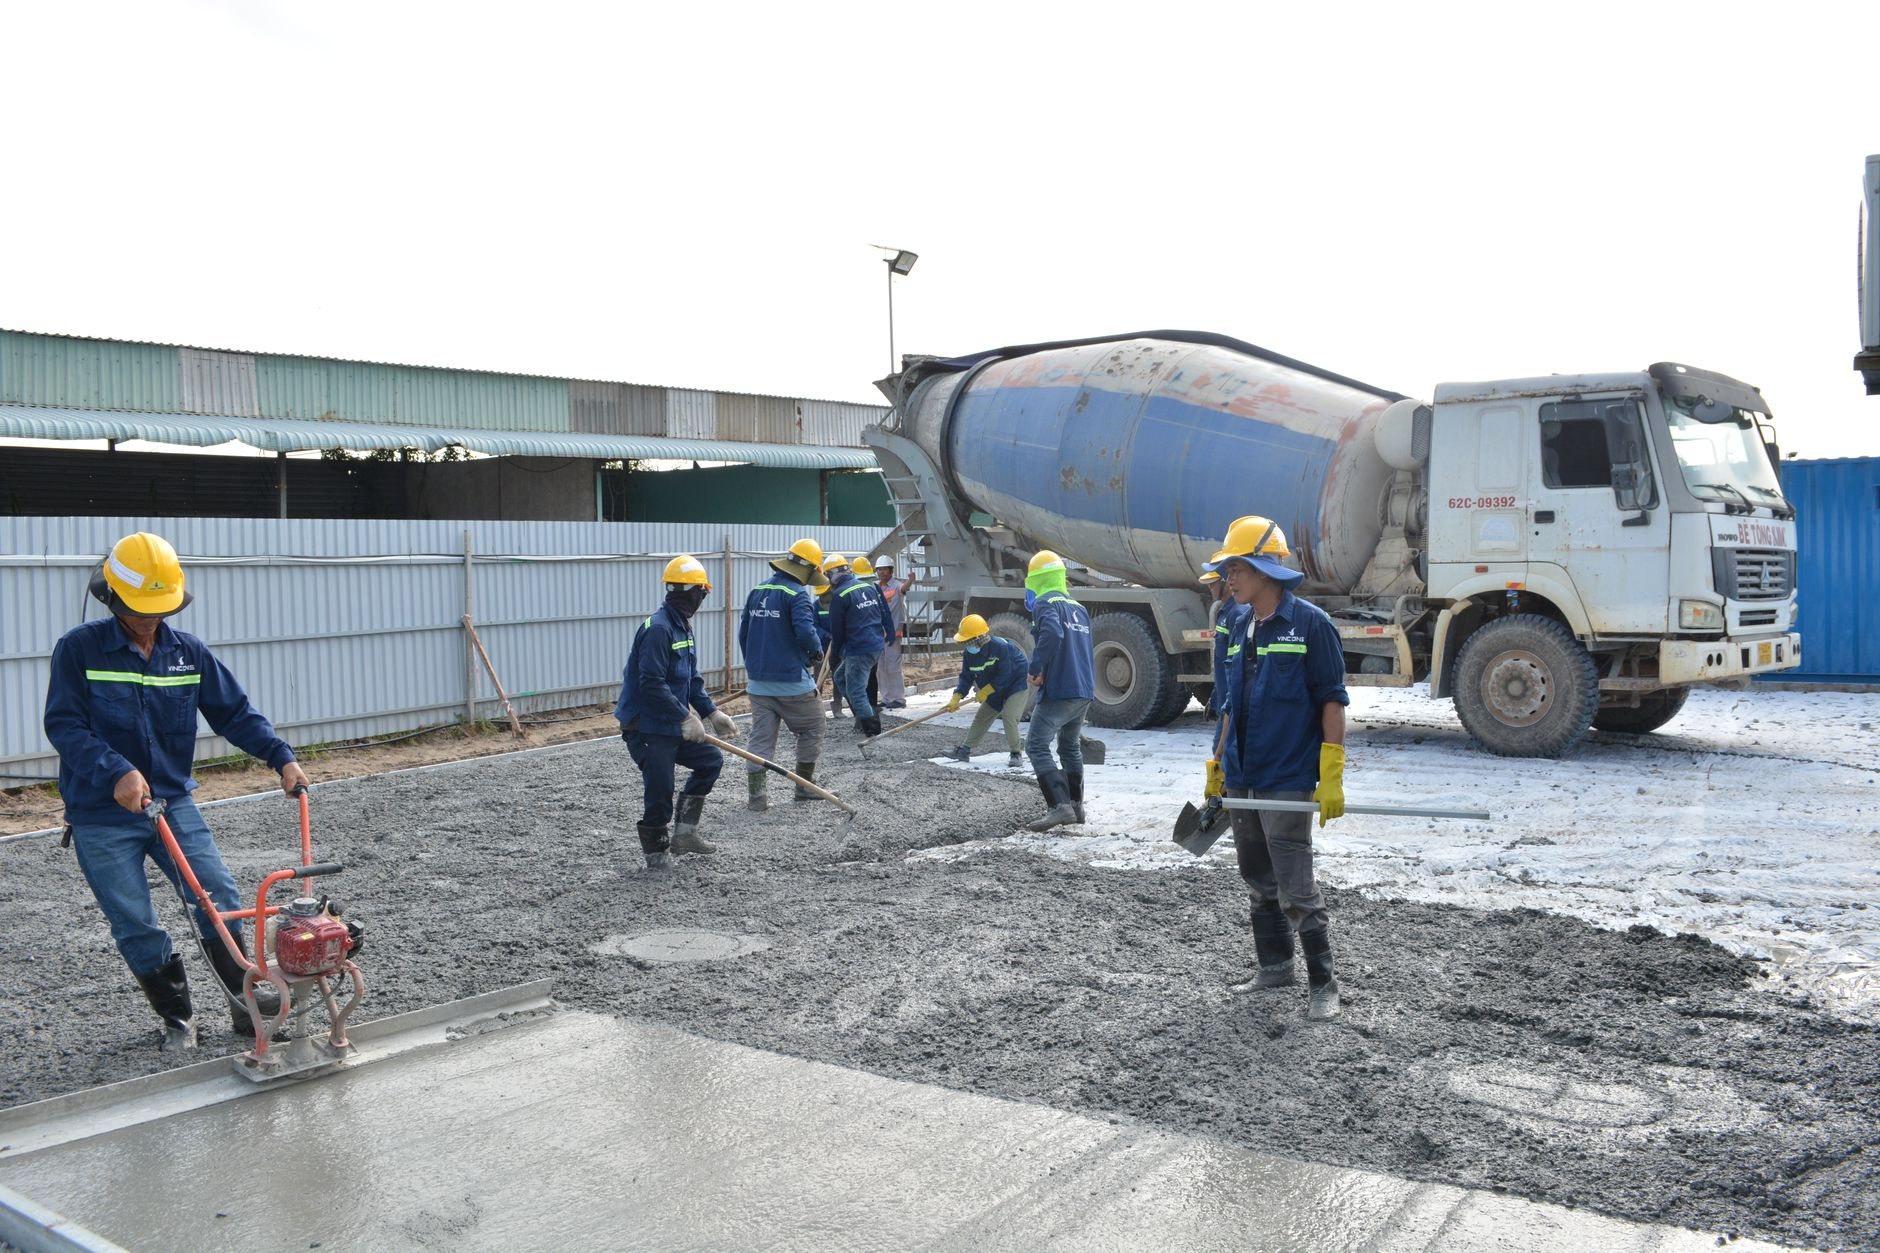
When a column-and-beam frame beats a wall
Columns and beams are for designs that need load carried at points instead of along a line: an open parking level under apartments, a drive-through garage, a walkout basement with a 20-foot clear span under the great room.
If the load can run along a line, a cast-in-place structural wall is usually cheaper per foot of load carried. If the floor above is concrete, the beams here are the ribs an elevated concrete slab spans between, and the two pour together. If the span is long but the structure above is wood, a steel beam on concrete piers often pencils out better than a concrete girder. All of it sits inside the wider structural concrete scope within site, structure & envelope.
What goes into a concrete column
A column starts below the floor. Dowels are set in the footing on the column grid line, projecting far enough to lap the vertical bars above by the lap length the engineer sets. Miss layout by an inch and the whole column moves an inch, which is why column and footing forms are set to survey control, not a tape pulled off the nearest wall.
The cage is vertical bars held by ties on rectangular columns or a continuous spiral on round ones. Along the Wasatch fault, the ties matter as much as the verticals: current Utah-adopted code calls for closely spaced confinement ties at the top and bottom of each column so the core stays intact when the frame flexes in an earthquake. The USGS earthquake hazards program rates the Wasatch Front among the higher-hazard zones outside the West Coast. The cage is tied on the ground, dropped over the dowels, chaired for cover, and inspected before a form goes around it.
Forms are round fiber tubes, rectangular steel or aluminum column forms, or site-built plywood boxes under column clamps. Exposed columns in a parking structure or carport get an air-entrained mix, because a bare column face takes every one of the Wasatch Front’s 100-plus freeze–thaw cycles a year plus salt dripping off parked cars. Concrete goes in by lifts, each vibrated into the last, and stops a few inches below the beam soffit at a roughened construction joint so beam and column bond at a clean surface.
What goes into a concrete beam
A cast-in-place beam is formed from below: a plywood soffit on shoring, side panels, and kickers that stop the sides spreading under wet concrete. Reinforcement is bottom bars for the sag between columns, top bars over the supports where the beam bends the other way, and stirrups for shear. Beam bars thread through the column cage, so column and beam steel get coordinated on the drawings before anyone cuts rebar.
Beams almost always pour monolithically with the slab they carry, and shoring stays until cylinder breaks confirm the strength on the drawings. Pulling it early is one of the few mistakes in this trade with no fix.
Where columns land on expansive clay or collapsible bench soils, the pads under them get deeper or wider per the soils report, because a point load concentrates what a wall would spread over 30 feet onto a few square feet of ground. The Utah Geological Survey maps those soils across both counties.

How a column-and-beam pour runs
- Grid layout. Column centers are shot in from survey control; dowels are checked against them before the footing pours.
- Column cages and forms. Cages set, chaired, and inspected; forms go on plumb and braced two ways.
- Column pour. Lifts of a few feet, vibrated, stopped under the beam soffit. Side forms come off in a day or two.
- Beam and slab forming. Shoring, soffits, sides, and deck go up as one system; steel, embeds, and sleeves are placed and inspected.
- Beam pour, cure, strip. Beams and slab pour together. Shoring holds until the breaks say so; plumb and beam line are verified before framing builds on them.
We are fond of straight lines and straight answers.
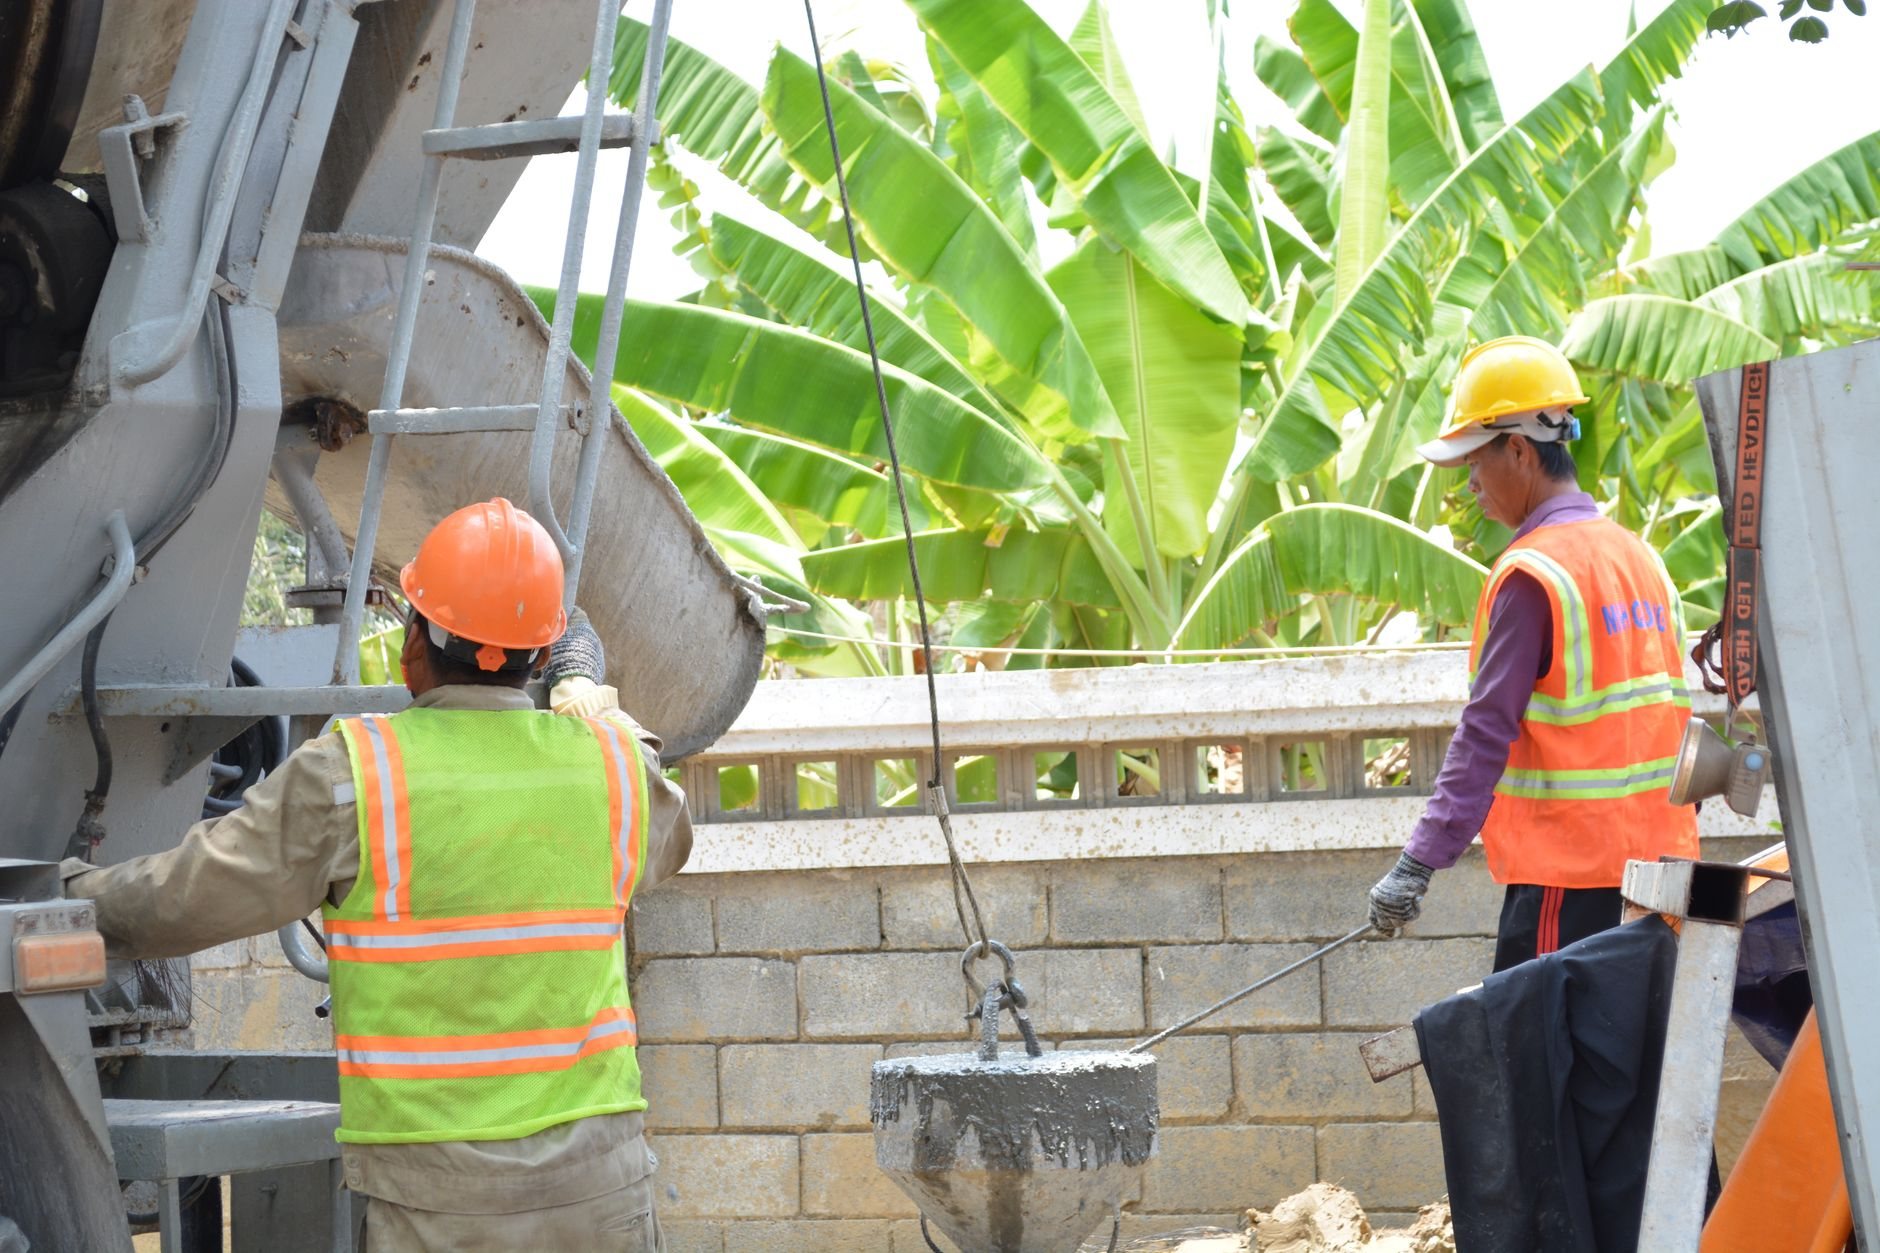
What drives the cost of concrete columns and beams in Utah?
Formwork and reinforcement, far more than concrete. A column holds maybe half a yard of material but carries a dense cage, a form, bracing, and two inspections. Seismic confinement ties add tying hours a non-seismic design wouldn’t carry. Beams add shoring rental for as long as the strength requirement keeps it standing; winter stretches that. Round columns form cheaper than rectangular ones; exposed architectural finishes cost more than columns wrapped in drywall.
As ballpark planning figures only: a straightforward residential concrete column on a formed pad commonly lands in the low-to-mid four figures installed, and beams price per linear foot with span, depth, and shoring duration setting the number. Our B100 license (#14282236-5501) is verifiable at dopl.utah.gov.
Questions we actually get
Can you replace a steel post and beam in my basement with concrete?
Usually, but it’s rarely the better choice. A concrete column needs a pad sized for the point load, a tied cage, and a form. If the existing post is undersized or rusting, a new steel column on an enlarged footing is typically the faster fix.
Why can’t the beam shoring come down after a week?
Because the moment shoring is pulled, the beam carries its own weight plus the slab, and at one week it may be at half its design strength. The engineer sets the strength required before stripping; cylinder breaks confirm it. In cold months that can mean two to three weeks.
Do concrete columns in Utah need special earthquake reinforcement?
Yes. Current Utah-adopted code requires closely spaced confinement ties at each end of a column in the seismic design categories covering most of the Wasatch Front. Verify the design category with your city building department.
What’s the biggest cost surprise on a column-and-beam job?
Footings. Owners budget for the columns they can see and forget each one needs a pad sized for a concentrated load. On expansive clay or soft bench fill those pads get deeper or wider than assumed. A soils report up front removes the surprise.
Tell us what you’re working on
Send the drawings, or just the span you need to clear. You’ll get a straight read on whether columns and beams, a wall, or steel is the right answer. We reply within a couple of hours during business hours, a day at most.