
Concrete Wall Form Systems in Salt Lake City
Wall form systems are the panelized or gang forms that hold a vertical pour — basement walls, shear walls, site walls — at full liquid head until the concrete can stand on its own. Grandview sets, ties, braces, pours, and strips wall forms across Salt Lake and Utah counties under a Utah B100 general contractor license.
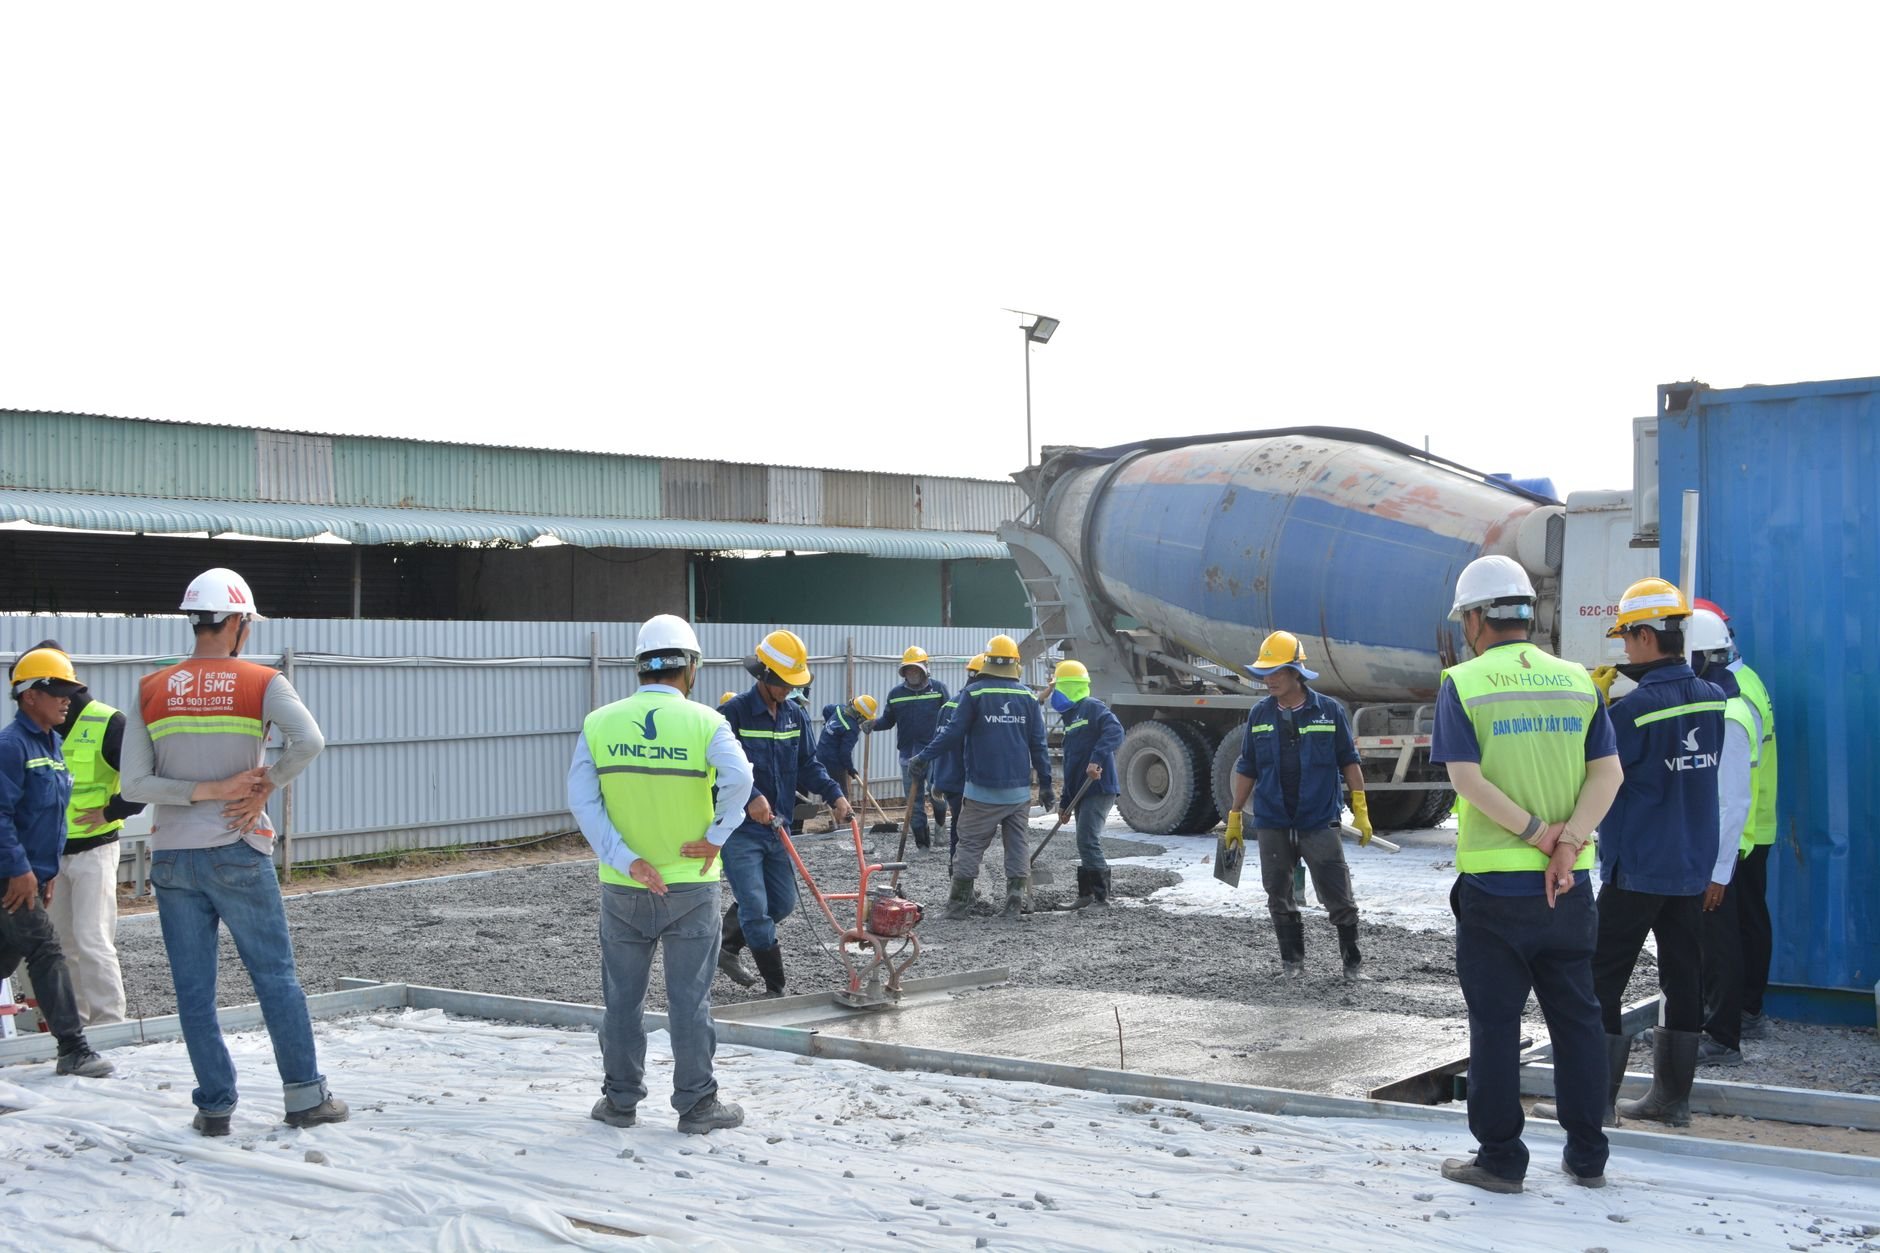
When a wall form system is the right call
Use a wall form system when the pour is tall, long, or repeated. An 8- or 9-foot basement wall, a 200-foot run of site wall, or a multifamily shear core with the same wall section on every level is work for modular panels and gang forms — not for job-built plywood that gets cut once and thrown away. Panel systems set faster, hold tighter tolerances, and leave a consistent finish because the same panels, ties, and walers go up the same way every pour.
The siblings draw the line. General formwork setting and stripping covers one-off, job-built forms for odd shapes and small pours. Column and footing forms handle point loads and pads, not long vertical faces. Poured foundation walls and cast-in-place structural walls describe the finished product; this page is about the temporary structure that makes those walls plumb, straight, and the right thickness. Most owners get wall forming inside a structural concrete scope; builders sometimes hire it as a standalone line, and we’re set up for that too.
What’s actually in a wall form system
A wall form is four things working together: panels, ties, walers, and bracing. The panels — aluminum, steel-framed plywood, or hand-set modular plywood — create the two faces of the wall. Ties pass through the wall between the faces and hold them at the specified thickness against the outward push of wet concrete, which can exceed 1,000 pounds per square foot at the bottom of a full-height pour placed quickly. Walers and strongbacks stiffen the panels so they don’t bow between ties. Bracing holds the whole assembly plumb and resists wind, vibration, and the lean of a pump hose.
The details decide the finish. Snap ties leave small cones that get patched; taper ties and she-bolts pull clean for walls that will stay exposed. Form release goes on before the panels close so concrete doesn’t bond to the face. Keyways, waterstops, and brick ledges get formed in, not chiseled out. Anchor bolts, hold-downs, and sleeve blockouts are set to the engineer’s layout before the pour. On the Wasatch Front, seismic detailing means more embeds in a wall than most people expect, and every one is cheaper to place in the form than to epoxy in afterward.

How we set, pour, and strip a wall form
- Snap the lines. Wall faces get chalked on the footing from survey control, with corners, steps, and pilasters marked. A wall an inch off the line is a framing and waterproofing problem for the rest of the project.
- Set the inside face. Panels go up on the inside line first, with the rebar cage tied and chaired against it so cover is correct on both faces.
- Close, tie, and brace. The outside panels close over the steel, ties are set on the pattern the pour height demands, walers go on, and bracing is pinned to stakes or the slab. Then everything gets checked plumb and straight before anyone calls a truck.
- Inspect and pour. Reinforcement is inspected first. Concrete is placed in lifts, consolidated with a vibrator, and the pour rate is kept to what the form was designed for — a form rated for 4 feet per hour fails if it’s loaded at 8.
- Strip and patch. Forms come off once the wall can hold its own shape and weight, ties are broken or pulled, tie holes are patched, and dimensions get verified against the drawings.
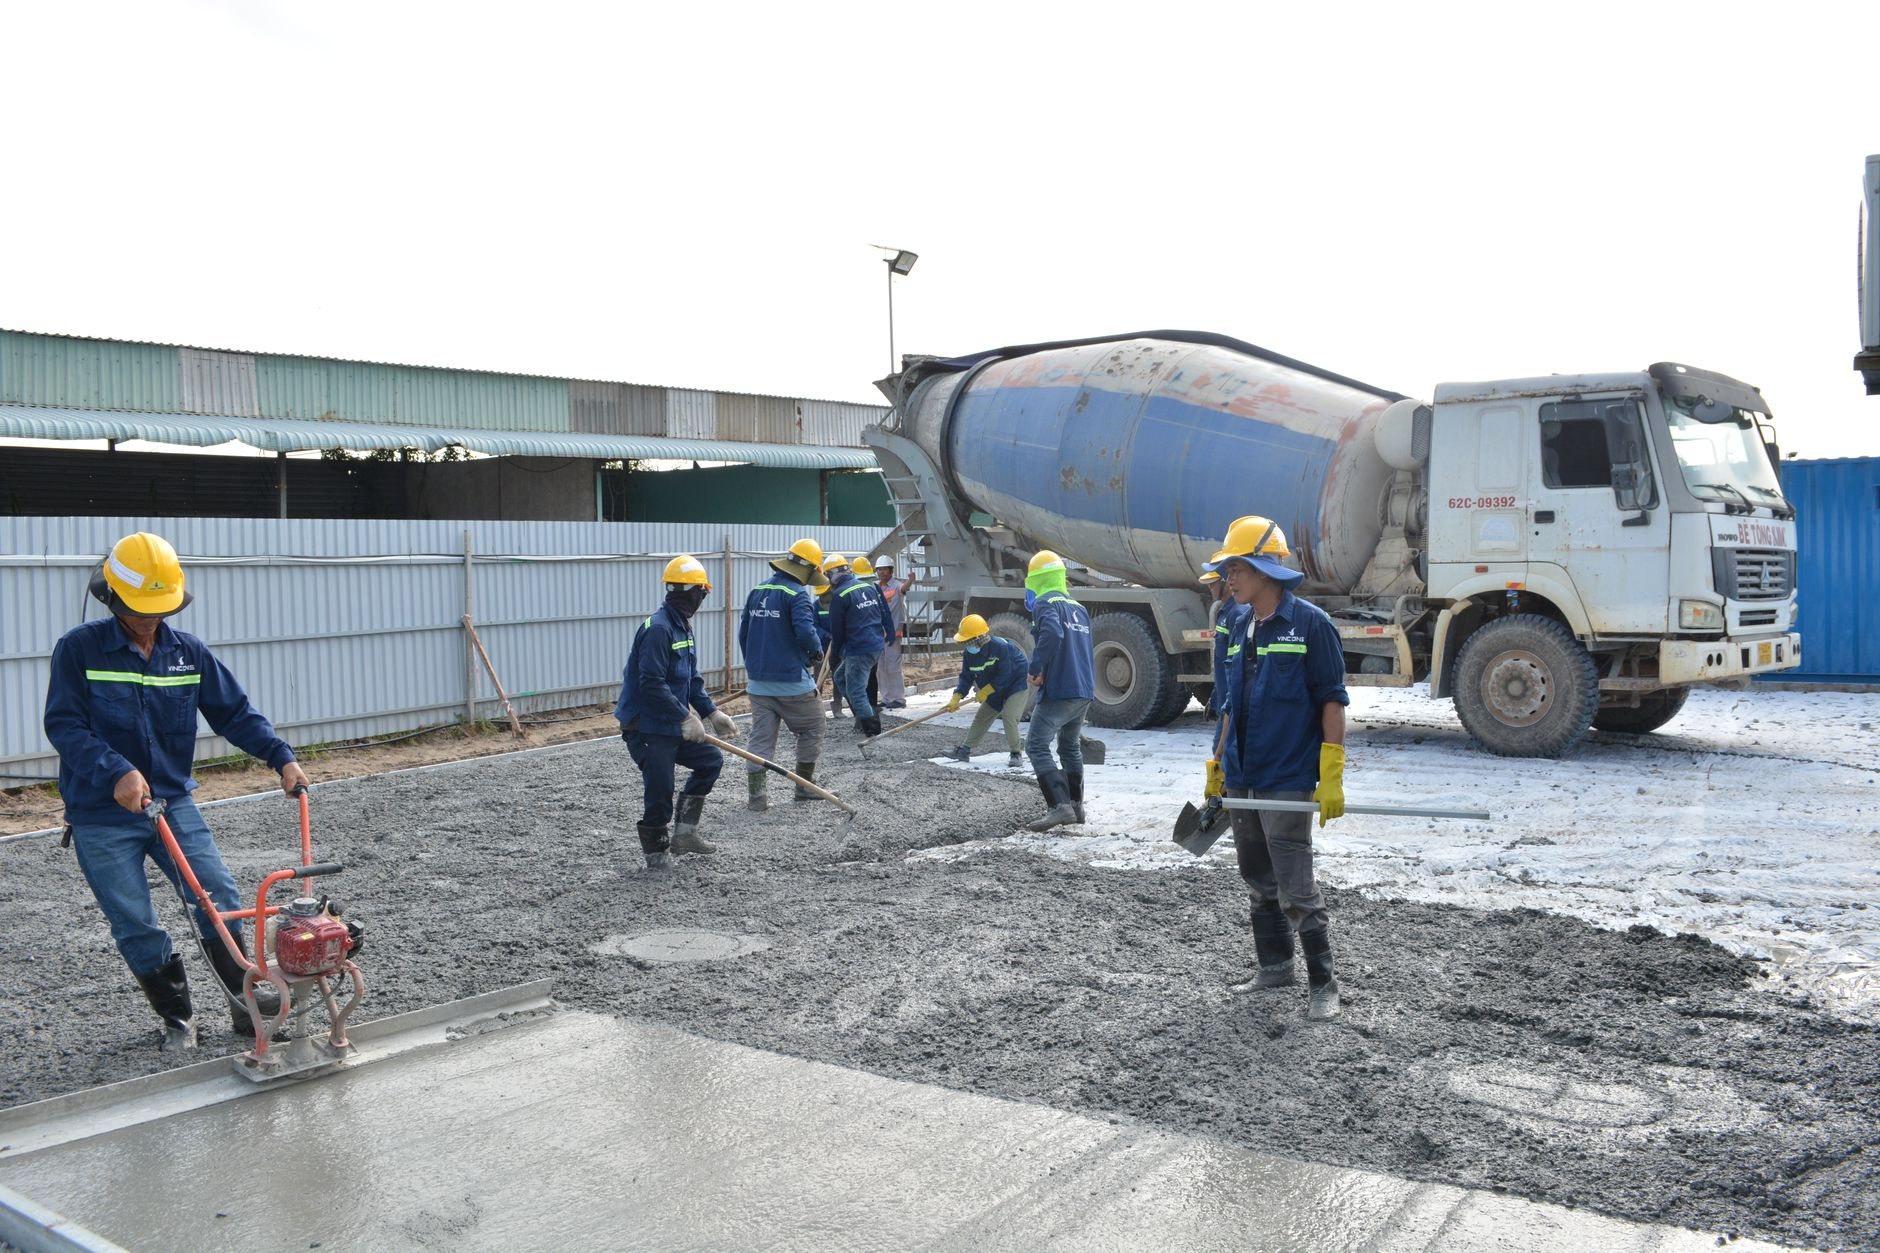
Season changes the schedule. On a winter wall pour, the forms are part of the cold-weather plan: blankets over the panels, heated mix water, and a longer wait before stripping so the concrete reaches strength before it sees a freeze. In July, afternoon canyon wind and high-elevation sun pull moisture out of the exposed top of the wall, so the pour starts early and curing starts the moment the screed is done. Either way, walls facing Utah’s 100-plus freeze–thaw days a year get an air-entrained mix.
What moves the cost of wall forming in Salt Lake City?
Wall forming is priced on form contact area — both faces of the wall — and on how many times each panel gets reused. The drivers, in rough order: wall height (taller walls need heavier ties, more walers, and slower pour rates), corners and jogs (each costs panels and time a straight run doesn’t), finish requirement (an exposed face means taper ties, careful alignment, and new-face plywood or liners), embeds and blockouts, and access for panel delivery and crane or forklift handling. Steep bench lots on Salt Lake’s east side add bracing and staging that valley-floor lots don’t.
As a planning ballpark, forming and stripping is usually the single largest labor line in a wall pour — often a third or more of the wall’s installed cost — which is why a simple wall section with few jogs saves more money than a cheaper concrete mix ever will. We’ll give you a budget range after a site walk and a look at the drawings, then a firm estimate once the wall layout is final. Ballpark figures are for planning, never a promise, and our license (#14282236-5501) is verifiable at dopl.utah.gov.
Questions we actually get
Aluminum forms or plywood forms — which is better for my wall?
Aluminum panel systems set fastest and leave the smoothest, most consistent face, which is why they dominate residential basement walls. Steel-framed plywood gang forms handle taller commercial walls and heavier pour rates. Job-built plywood still wins for one-off shapes a panel system can’t make. The wall’s height, finish, and repeat count decide it, not brand loyalty.
How long do wall forms stay on before you strip them?
Usually one to two days in warm weather for a standard wall that only needs to hold its own weight; longer in cold weather or for walls that will be backfilled or loaded soon. The engineer’s notes and the concrete’s actual strength gain govern. Stripping early to free up panels for the next pour is a false economy we don’t practice.
What causes a form blowout, and how do you prevent one?
Pouring faster than the form is rated for, missing or under-sized ties, and loose bracing are the usual causes. We set tie spacing to the pour height and rate, check every waler and brace before the truck arrives, and place in controlled lifts with a vibrator. A blowout costs a day and a wall; the checks cost twenty minutes.
Do the tie holes in my basement wall need to be patched?
Yes, on any wall below grade. Snap-tie cones get broken back and patched with non-shrink grout, then the wall is waterproofed over the patches before backfill. Tie holes are a common source of basement seepage when they’re skipped. On exposed interior walls we use ties that pull clean or patch flush so the finish reads consistent.
Where wall forming fits in the project
Wall forms sit between the foundation system they bear on and the waterproofing and backfill that follow stripping; the site, structure & envelope family covers both sides. Tell us what the wall is for and we’ll tell you which form system it needs.
Tell us what you’re working on
We reply within a couple of hours during business hours — a day at most. You’ll get a straight read on scope, sequence, and budget before anyone commits to anything.