
Elevated Concrete Decks & Slabs in Utah County
An elevated concrete slab is a suspended floor — a deck over a garage, a podium over parking, a lid over a vault — that spans between walls, beams, or columns instead of resting on the ground. Grandview shores, forms, reinforces, and pours them under a Utah B100 general contractor license, and the shoring stays in until the engineer says the slab can carry itself.
When an elevated slab is the right choice
You need one any time concrete has to carry load across open air below it. The common cases in Utah County: a garage deck over a walkout basement on a sloped bench lot, a podium slab carrying wood-framed apartments over ground-level parking, a mezzanine floor in a shop, and the lid on a below-grade vault. If the ground can hold the slab up, you want a slab on grade instead — a fraction of the cost, no shoring.
The nearest alternative to a formed slab is a composite metal deck with a concrete topping, which spans on steel joists and skips most of the shoring. A cast-in-place elevated slab wins when the supports are concrete, when the engineer wants a thick, stiff diaphragm, when fire or sound separation between parking and living space matters, or when the deck is exposed to weather and salt.
What holds the slab up is its own scope. Elevated slabs bear on concrete columns and beams, on cast-in-place structural walls, or on the top of poured foundation walls — and those have to reach strength before the slab goes on them. All of it sits inside our structural concrete work.
Shoring, two mats of steel, and a patient cure
- Shoring and deck forms. Post shores or frame shoring go in on mudsills or the slab below, topped with aluminum beams and a plywood deck, set to the engineer’s camber so the slab doesn’t read as a sag once the shores come out. More on the mold itself under concrete formwork.
- Edge forms, blockouts, and embeds. Slab edges, stair openings, floor drains, plumbing sleeves, and post bases are located now. A forgotten sleeve means core-drilling through top steel later.
- Reinforcement. Most elevated slabs carry two mats: a bottom mat for midspan bending and a top mat over supports where the slab wants to crack. Both sit on chairs at the specified cover, and the rebar placement gets its own inspection before any truck is ordered. If the engineer specifies post-tensioning, we coordinate the tendon supplier and stressing crew within the same contract.
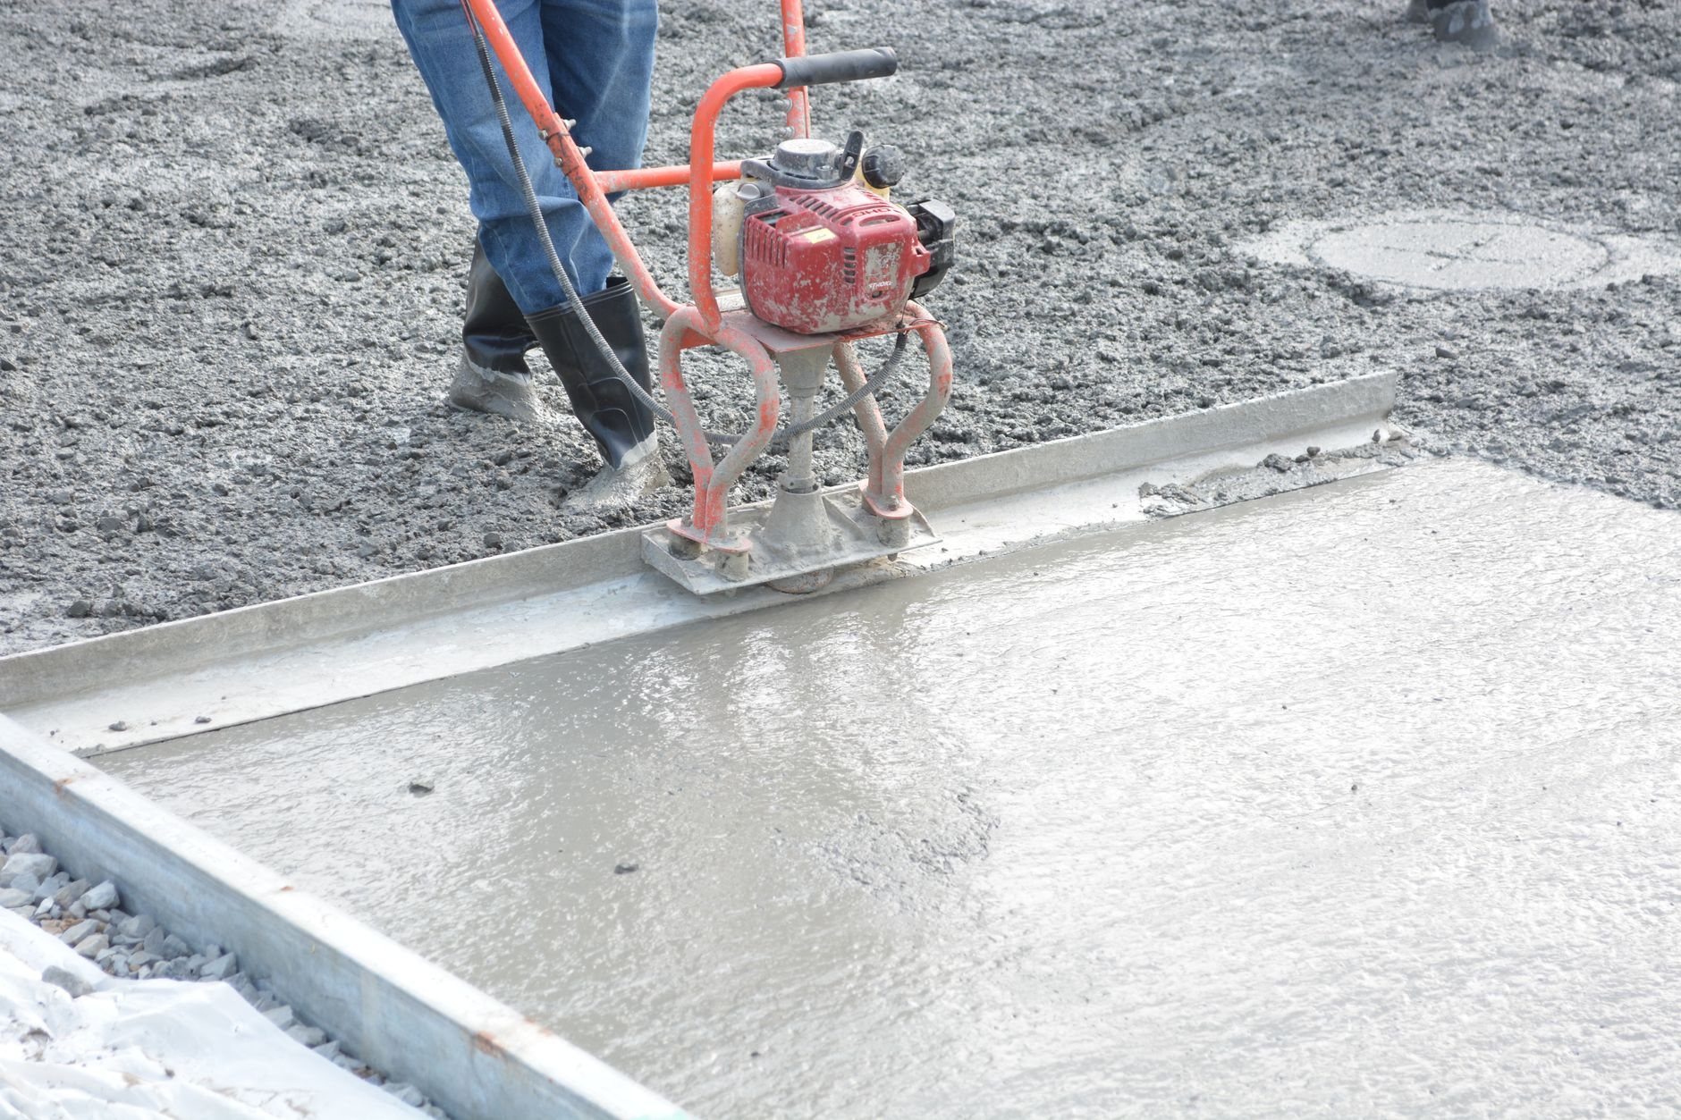
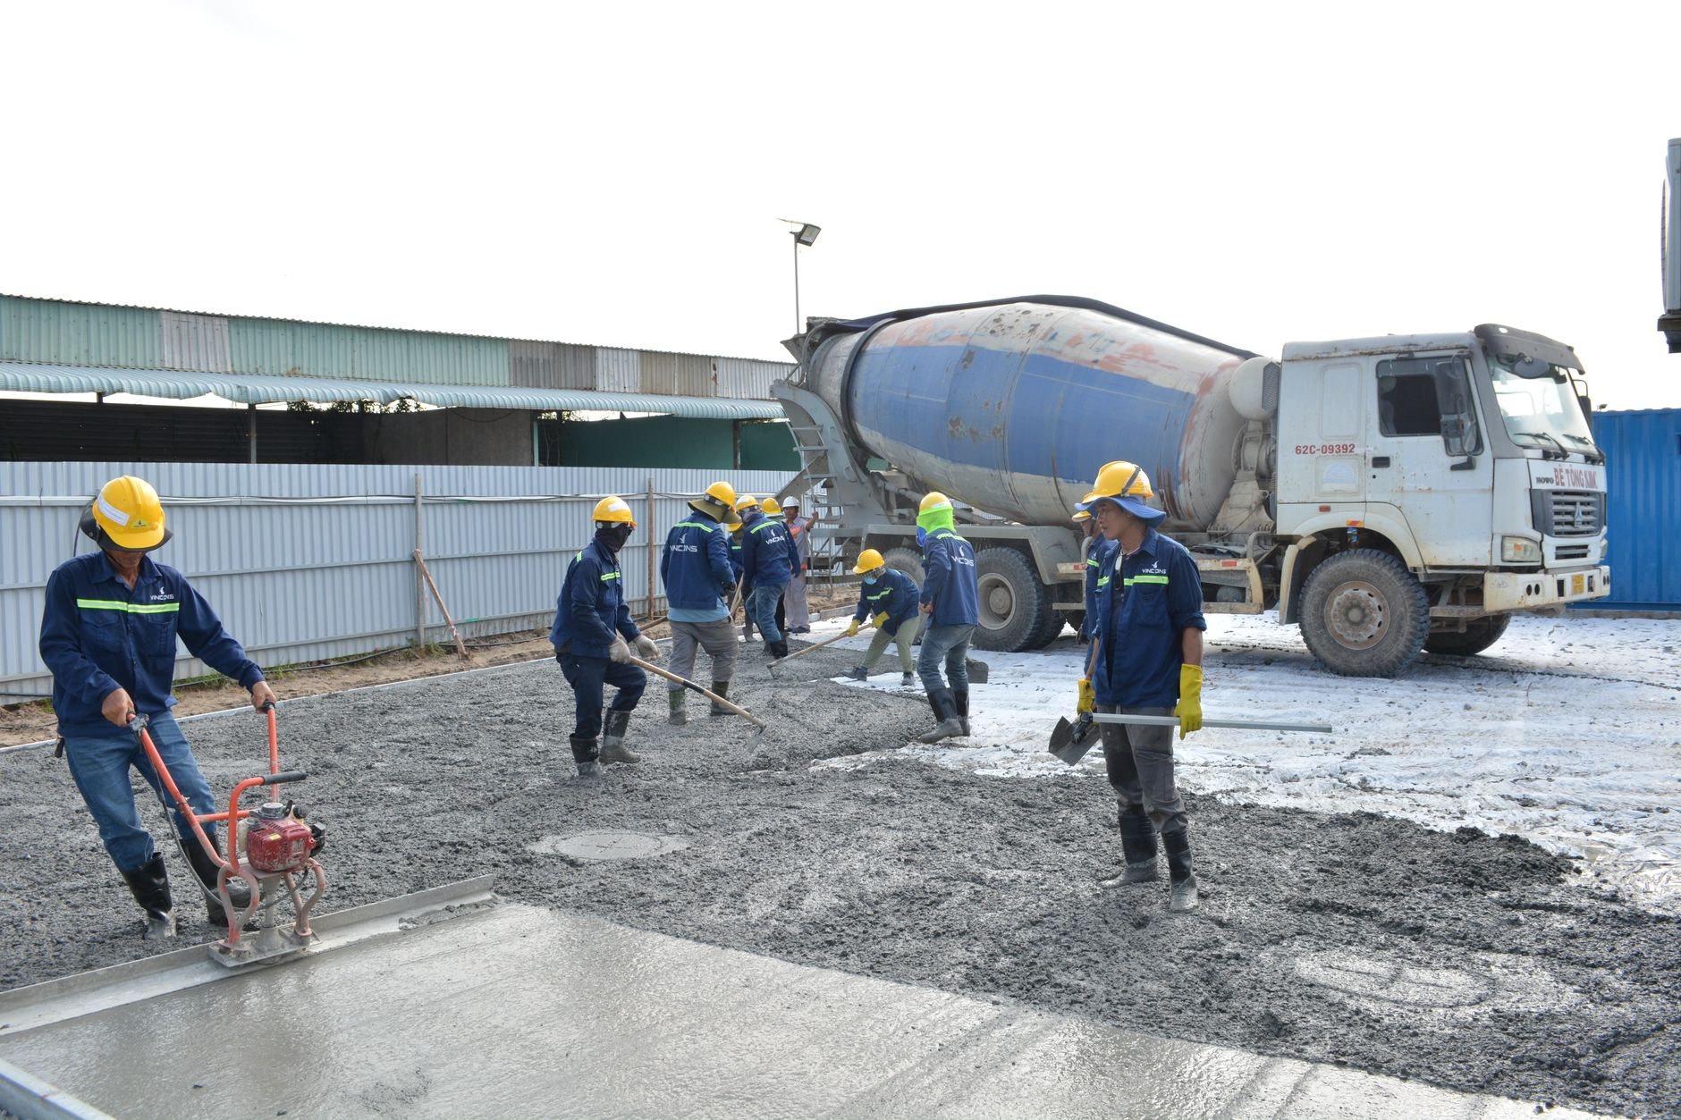
- The pour. Elevated work is almost always pumped. We place in a sequence that loads the shoring evenly, screed to the edge forms, and finish to suit — broomed and sloped to drains if cars will park on it.
- Cure, cylinder breaks, and reshoring. Shores stay until field-cured cylinders hit the engineer’s stripping strength. We strip, then reshore any slab that will carry construction loads above it.
What Utah asks of a suspended slab
Three things, mainly. First, snow. An exposed garage deck on a bench lot in Alpine or Draper carries a higher design snow load than the same deck on the valley floor, and the engineer sizes slab depth and steel to it.
Second, salt and freeze–thaw. Cars drag road salt onto a parking deck all winter, and the Wasatch Front cycles through 100-plus freeze–thaw days a year. Exterior elevated slabs therefore get an air-entrained mix, full cover over the top mat, positive slope to drains, and a sealer or traffic membrane before the first season — chloride reaching the steel is how parking decks die early.
Third, seismic. Near the Wasatch fault, mapped by the U.S. Geological Survey, the slab is the diaphragm that ties walls and columns together. Dowels into the supporting walls and continuous top steel over beams get inspected because they’re what makes the floor act as one piece when the ground moves.
What does an elevated concrete slab cost in Utah?
Several times what a slab on grade costs per square foot, because you’re paying for shoring, formwork, two mats of steel, a pump, and the weeks the shores spend holding the slab up. As a ballpark planning number only, a formed, shored, conventionally reinforced elevated slab at residential or small-commercial scale in Utah commonly lands in the $25 to $45 per square foot range; podium-scale and post-tensioned work runs higher. None of that is a quote.

Price moves on span and slab depth, reinforcement density, openings and embeds, pump reach, and whether a winter pour needs a heated enclosure. We give a budget range after a site walk and a look at the drawings, a firm estimate once scope is set, and a fixed price in the proposal. Our B100 license (#14282236-5501) is verifiable at dopl.utah.gov.
Questions we actually get
How long do the shores stay under an elevated slab?
Until field-cured test cylinders reach the stripping strength on the structural drawings — often a week or more in summer, longer in cold weather. Stripping early is the most common way an elevated slab ends up deflected or cracked. If floors above will load the slab during construction, we reshore after stripping per the engineer’s schedule.
Can I build a garage over my walkout basement on a sloped lot?
Yes, and it’s the most common elevated slab on bench lots in Utah County. The slab spans between the basement walls or onto a beam line, carries vehicle plus local snow loads, and needs a stamped structural drawing, two-mat reinforcement, and inspection before the pour. Verify permit specifics with your city.
Why not just use a metal deck with concrete on top?
Sometimes you should. Composite metal deck is faster and needs little shoring when the building is steel-framed. A cast-in-place slab makes more sense on concrete walls and columns, where the engineer wants a thicker diaphragm, where fire separation over parking matters, or where the deck sees salt and weather.
What adds the most cost to an elevated slab?
Span and depth first — a longer span means a thicker slab and heavier steel. Then openings and embeds, because every stair, drain, and sleeve is formed and reinforced around. Pump reach comes next, and a winter pour adds heated enclosure and extended shoring time. Post-tensioning raises unit cost but can thin the slab on long spans.
Tell us what you’re working on
Send the structural drawings or just describe the deck. You’ll get a straight read on span, shoring, and budget before anyone commits to anything — within a couple of hours during business hours, a day at most. Elevated slabs are one part of the site, structure & envelope family we build.