
Column & Footing Forms in Utah County
Column and footing forms are the molds that shape the pads, strip footings, and columns a building bears on — the first concrete in the load path and the hardest to fix later. Grandview sets, braces, and strips them to survey points under a Utah B100 general contractor license, across Utah County.
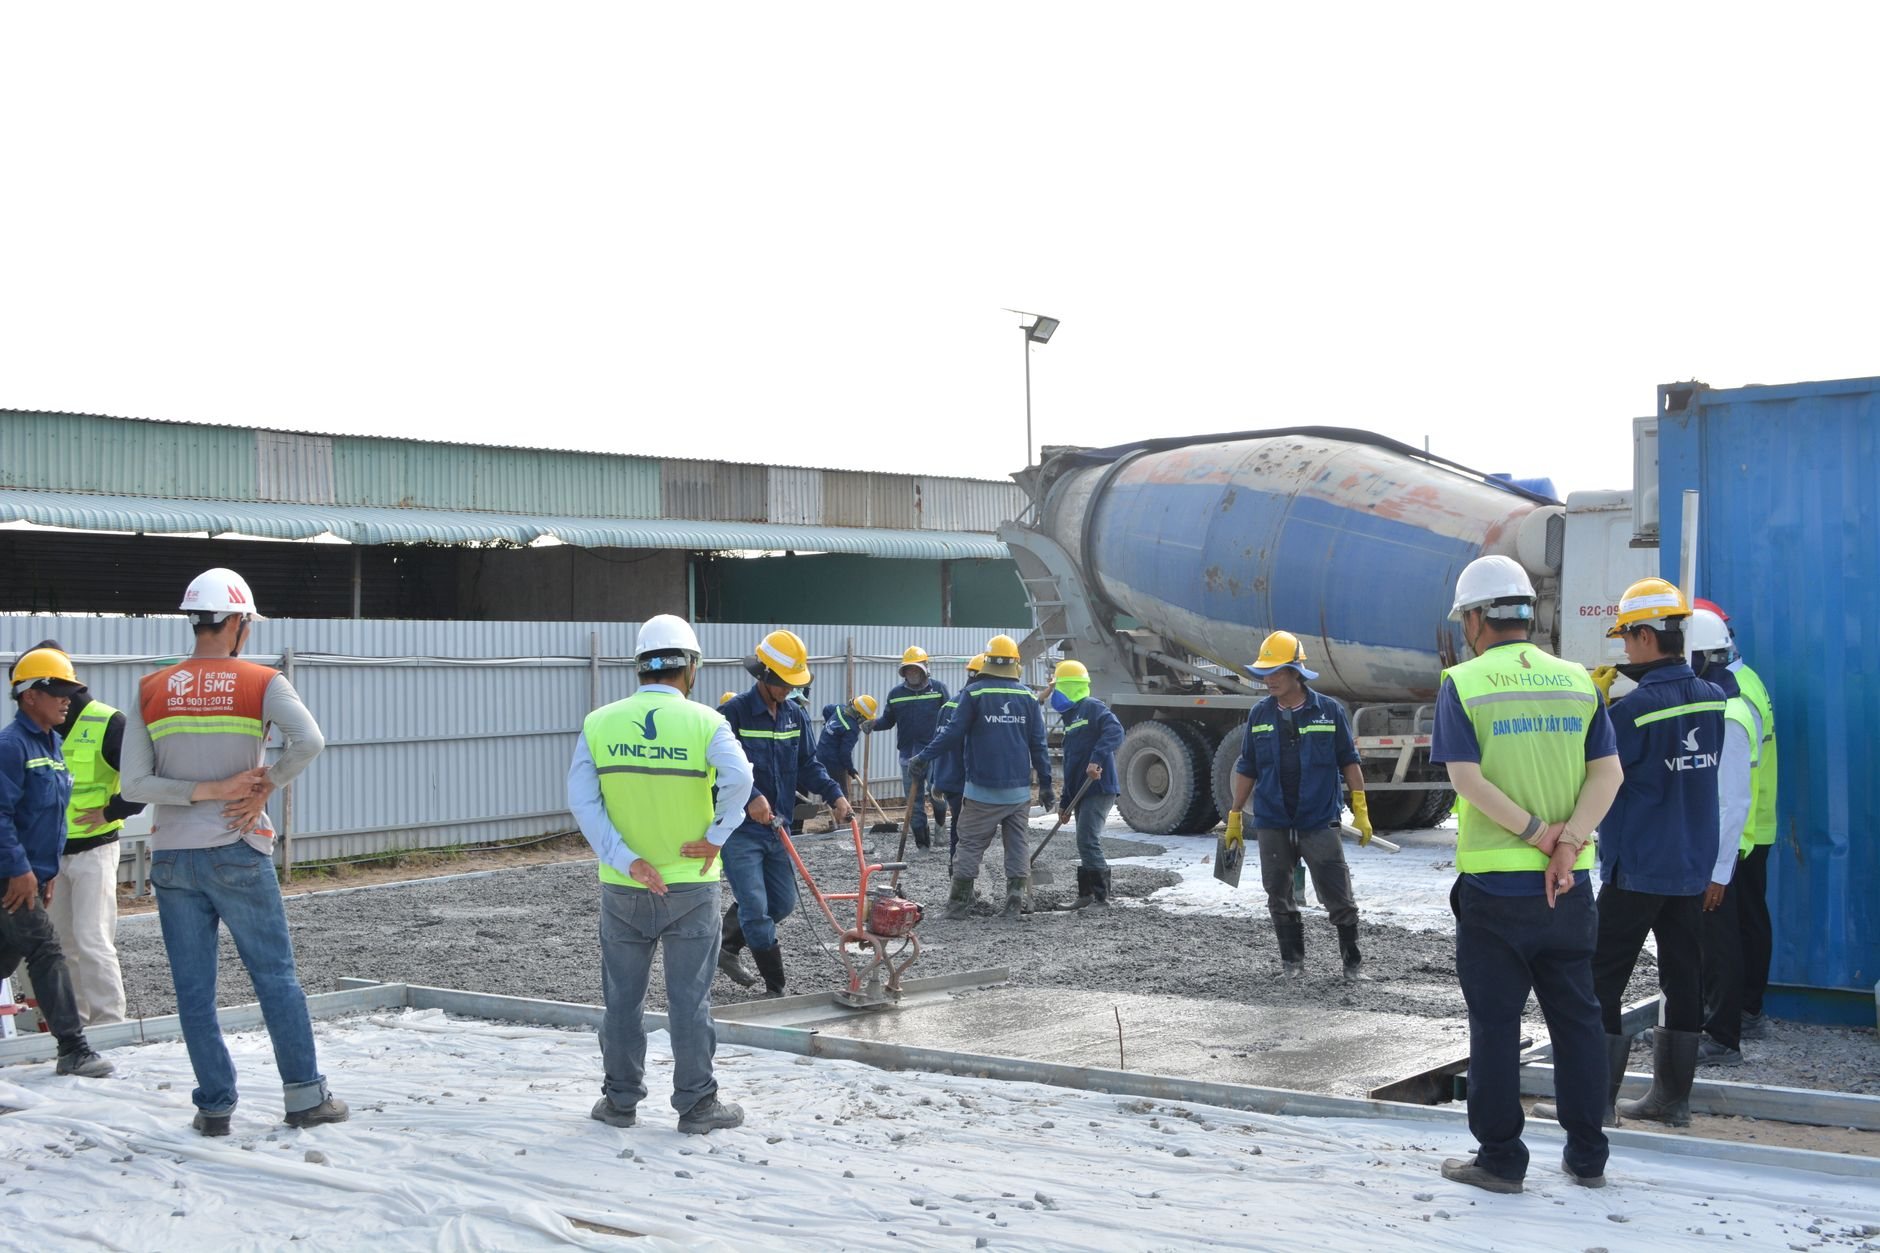
When column and footing forms are the scope, and when they aren’t
This page covers the bottom of the load path: spread footings under columns, strip footings under foundation walls, pad footings under posts, and the columns that rise off them. If the pour is a tall wall, you want wall forming systems. If you’re asking about forming in general, start at concrete formwork setting and stripping. And if the question is the finished element rather than the mold, that lives on structural columns and beams.
Footing and column forms are their own discipline because they carry point loads and they set the grid. A wall form that bulges a half-inch gets parged; a column form that leans a half-inch over ten feet puts a steel base plate out of square with the beam above it. We’re fond of straight lines and straight answers.
The people who call about this scope are usually building a garage or shop with interior posts, setting an isolated-footing grid ahead of steel erection, or replacing a footing under a beam that’s been sagging for years. All of it sits inside our structural concrete work and the wider site, structure & envelope family.
What goes into a footing or column form
- Layout from control, not from the last form. Column centers and footing corners are pulled from survey control or batter boards, never chained off a neighbor, and checked diagonally before a stake goes in.
- Bearing before boards. Footing bottoms sit on undisturbed native soil or compacted structural fill at the depth the geotechnical report calls for. Much of Utah County sits on expansive clay or collapsible bench soils mapped by the Utah Geological Survey, so over-excavation is common on bench lots. Exterior footings also go below frost depth — most Utah County cities require roughly 30 inches to the bottom of the footing; verify with your city building department.
- Footing edge forms. Dimensional lumber or steel edge forms, staked every two to three feet with kickers outside, set so the top of concrete is a true screed line. Stepped footings on sloped lots get formed in full-height steps, not sloped runs, with dowels wherever a wall or column lands on top.
- Column forms, round or square. Round columns use fiber tube forms cut to length and set plumb on the footing; square columns use plywood or steel-framed panels pulled tight with column clamps, spaced closer at the bottom where liquid pressure is highest. Chamfer strips keep corners from spalling, and every column is braced plumb in two directions before steel goes in.
- Embeds and seismic anchorage. Anchor bolt templates, column dowels, and hold-downs go into the form now, set to the drawings. On the Wasatch Front, engineers routinely detail footing-to-column connections for seismic demand, and the USGS hazard maps are the reason. A bolt pattern a quarter-inch off means a field-modified base plate.
- Inspect, pour, strip. Rebar is placed, tied, and inspected before the truck is scheduled. Columns are poured in lifts and vibrated around the cage. Forms come off when the concrete can hold its own edges — next day in summer, longer under winter blankets — and plumb and layout get verified before framing or steel builds on them.
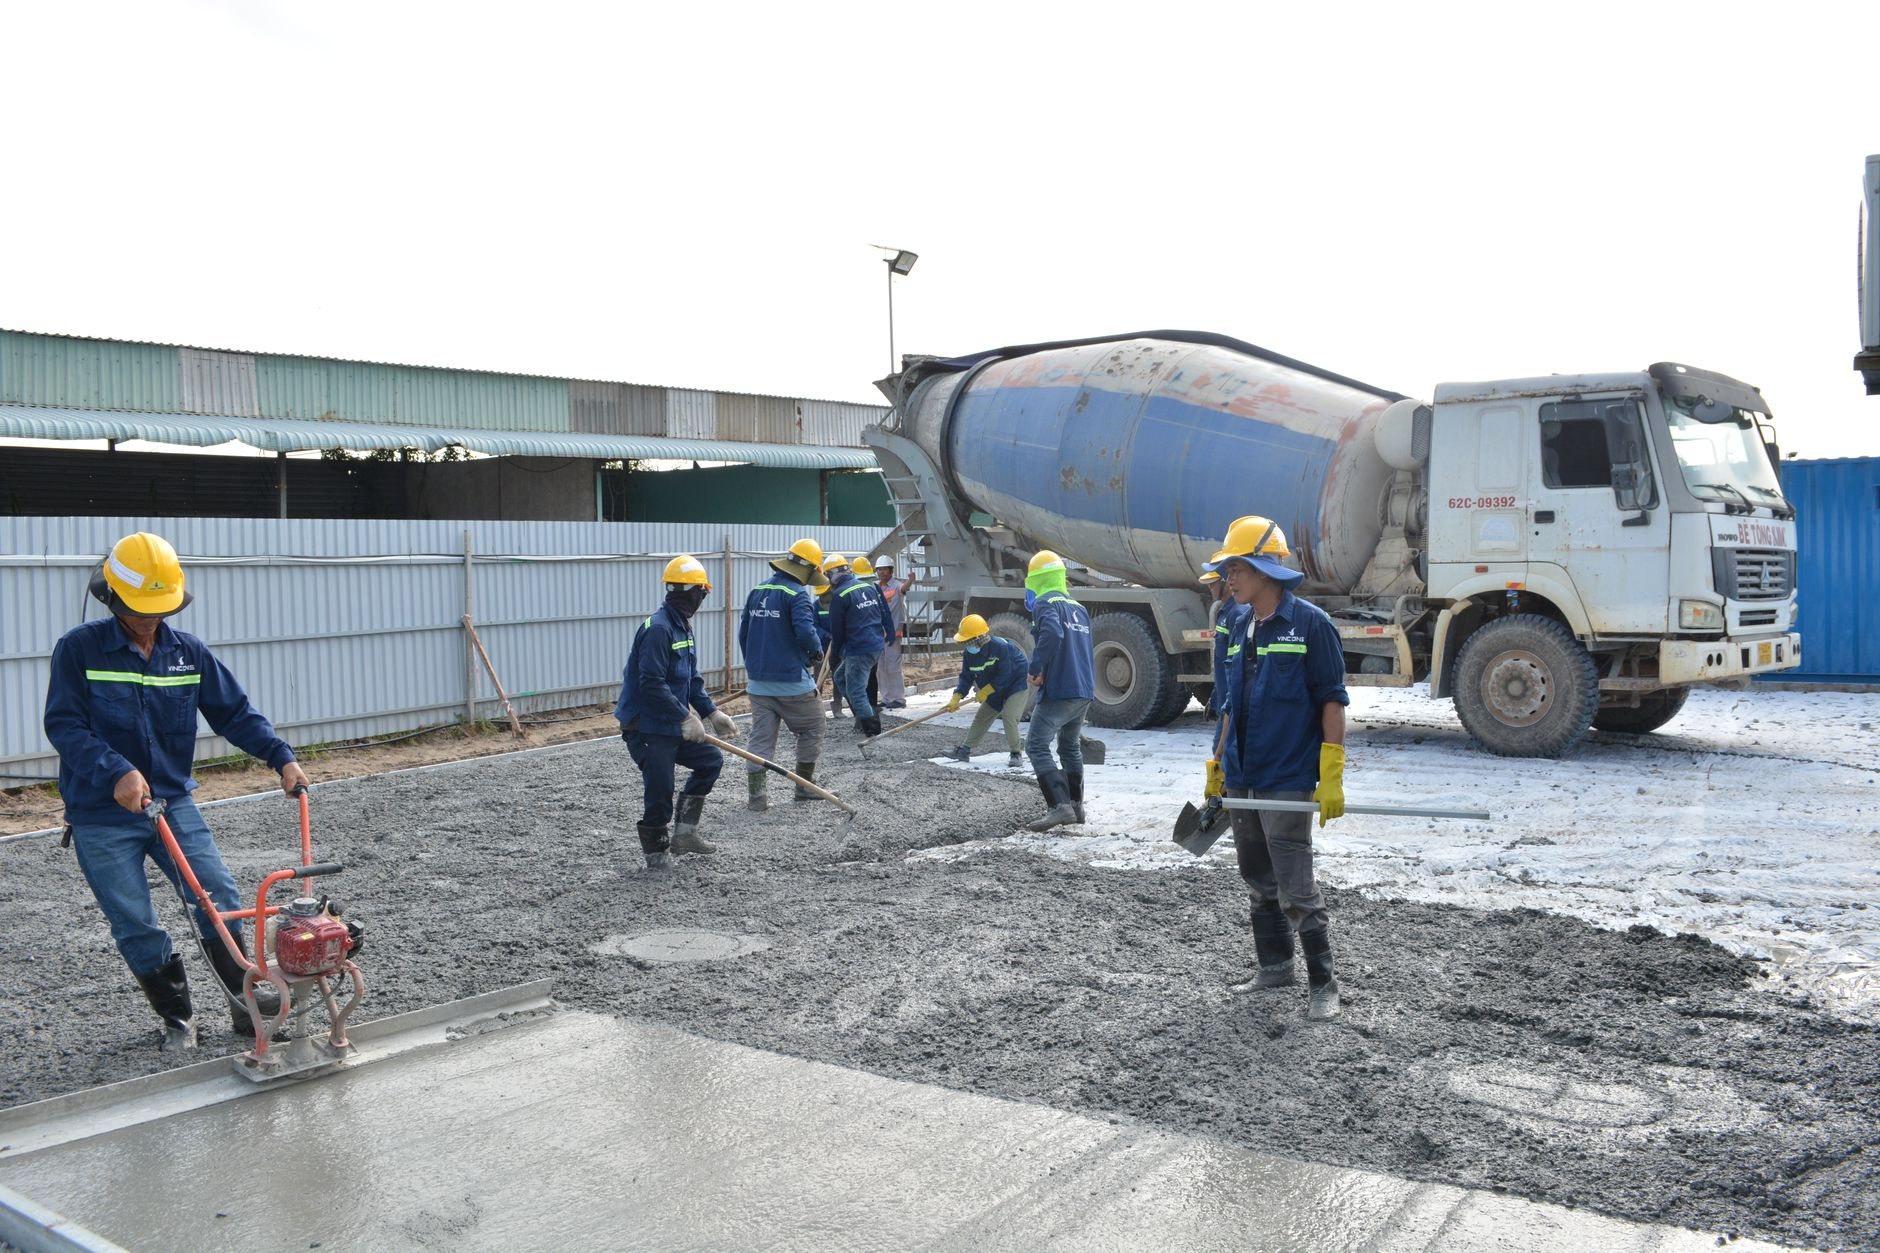
Summer cloudbursts matter too. A footing trench that fills during a monsoon-season storm can wash out the bearing surface, so we form and pour open footings in short windows and keep pumps on site in July and August.
What do column and footing forms cost in Utah County?
Forming is usually priced by the linear foot of footing and per column, and it’s a modest share of the element’s cost next to concrete, reinforcement, and excavation. A handful of pad footings under a garage is a small line item; a commercial grid of twenty-plus isolated footings with tall columns is its own schedule. We give a ballpark planning range after a site walk and a look at the drawings, then a firm estimate once scope is defined.

What pushes the number up: column height, since taller forms need more clamps and get poured in lifts; embed density, since every template and hold-down has to be located and held; soil, since over-excavation on collapsible bench ground adds a day or two; and season, since winter footings need heated water and blankets. What pushes it down: a repetitive grid, clean truck access, and a site that’s been excavated to the right elevation the first time. Ballpark numbers are for planning, never a promise. Our B100 license (#14282236-5501) is verifiable at dopl.utah.gov.
Questions we actually get
How deep do footings need to be in Utah County?
Below frost depth and on competent bearing. Most Utah County cities set a minimum of about 30 inches to the bottom of exterior footings, and the geotechnical report may push deeper on expansive clay or collapsible fill. Confirm the number with your city building department.
Round or square columns — does the form type matter?
Structurally, the engineer decides. For forming, round fiber tubes are fast to set and strip and leave a clean surface, which suits exposed garage and carport columns. Square panel forms take more clamps but reuse across a grid and give flat faces for base plates or framing to land on. We match the form to the drawings and the finish.
What has to happen before a footing can be poured?
Four things in order: the excavation is at the right elevation on approved bearing, the forms are set to layout and braced, the rebar and embeds are placed and tied per plan, and the inspector has signed off. Only then is the truck scheduled.
What makes column and footing forming cost more than expected?
Column height, embed count, and ground conditions. Tall columns need lifts and heavier bracing. Dense anchor-bolt patterns take time to template and hold. Bench lots with collapsible soils often need over-excavation before forms go in. Winter protection adds from there. A site walk tells you which apply.
Tell us what you’re working on
Send the structural drawings, or just describe the column grid. We reply within a couple of hours during business hours, a day at most, with a straight read on layout, sequence, and budget.