
Foundation construction in Utah County
Grandview builds full-basement, slab, crawl-space, and deep-pile foundations across Utah County under a DOPL B100 general contractor license. Every system here starts with the soil under it — we match the foundation to the ground, not the other way around.
When a project needs a foundation contractor
Most of the calls we take fall into four buckets: a new home or ADU that needs a full foundation, a garage or shop that needs a slab or stem wall, an addition that has to tie into an existing footing, or a commercial building whose loads call for engineered deep foundations. In every case the question is the same — what does this soil carry, and what does this structure need?
Utah County ground makes that question worth taking seriously. Much of the valley sits on expansive clay that swells when it gets wet, while bench lots often sit on collapsible soils that compress when they finally saturate. The Utah Geological Survey (geology.utah.gov) maps both hazards across the Wasatch Front, and the difference between them changes footing design, over-excavation depth, and sometimes the foundation type itself.
This page covers new foundation construction — one scope within our site, structure & envelope family. If an existing foundation is settling, cracking, or bowing, that diagnosis-first work lives under foundation repair instead.
Wall and slab foundations
Slab-on-grade foundation
A single reinforced slab poured at grade — the workhorse for garages, shops, and additions where there’s no basement to dig.
ExplorePost-tension slab foundation
Steel cables tensioned after the pour put the slab in compression, so it resists the movement expansive clay tries to force on it.
ExploreCrawl-space foundation
A short stem wall raises the floor above grade and keeps plumbing and mechanicals accessible — useful on sites where a basement doesn’t pencil.
ExploreFull-basement foundation
The Wasatch Front default: eight-to-nine-foot poured walls that add finishable square footage below grade, with waterproofing and radon rough-in done while the walls are open.
ExplorePier-and-beam foundation
Isolated piers carrying beams and a raised floor — a practical fit for sloped lots, additions, and structures that need airflow underneath.
ExploreStem-wall foundation
Footing, short wall, then slab or framed floor — the standard perimeter system for garages, shops, and single-level construction.
ExploreDeep and engineered foundation systems
Grade beam foundations & pile caps
Reinforced beams that span between piles or piers and distribute structural loads — the connective tissue of most deep-foundation designs.
ExploreHelical pile foundation
Screw-in steel piles installed to verified torque, with load capacity confirmed at installation. Good for poor soils, tight access, and additions.
ExploreDrilled pier & caisson foundation
Large-diameter shafts drilled to competent bearing and filled with reinforced concrete — for heavy loads and problem soils.
ExploreDriven pile foundation
Steel or timber piles driven to refusal or design depth, carrying loads past weak upper soils to strata that can hold them.
ExploreICF foundation
Insulated concrete forms stay in place after the pour, giving you a reinforced wall and continuous insulation in one step — a strong fit for cold-climate basements.
ExploreHow we take a foundation from soil to backfill
The sequence below is the same for a garage slab and a commercial caisson job — only the depth and the paperwork change. Problems happen. Surprises should not.
- Understand the ground. We review the geotechnical report — or help you commission one — before anyone prices a footing. Soil type decides bearing capacity, over-excavation, and whether a deep system earns its cost.
- Engineer and permit. Foundations are engineered to current Utah-adopted code, including the seismic anchorage and reinforcement the Wasatch fault demands. Permitting timelines differ noticeably between fast-growth cities like Lehi and Saratoga Springs and established processes in Provo and Orem — we build that into the schedule instead of discovering it later.
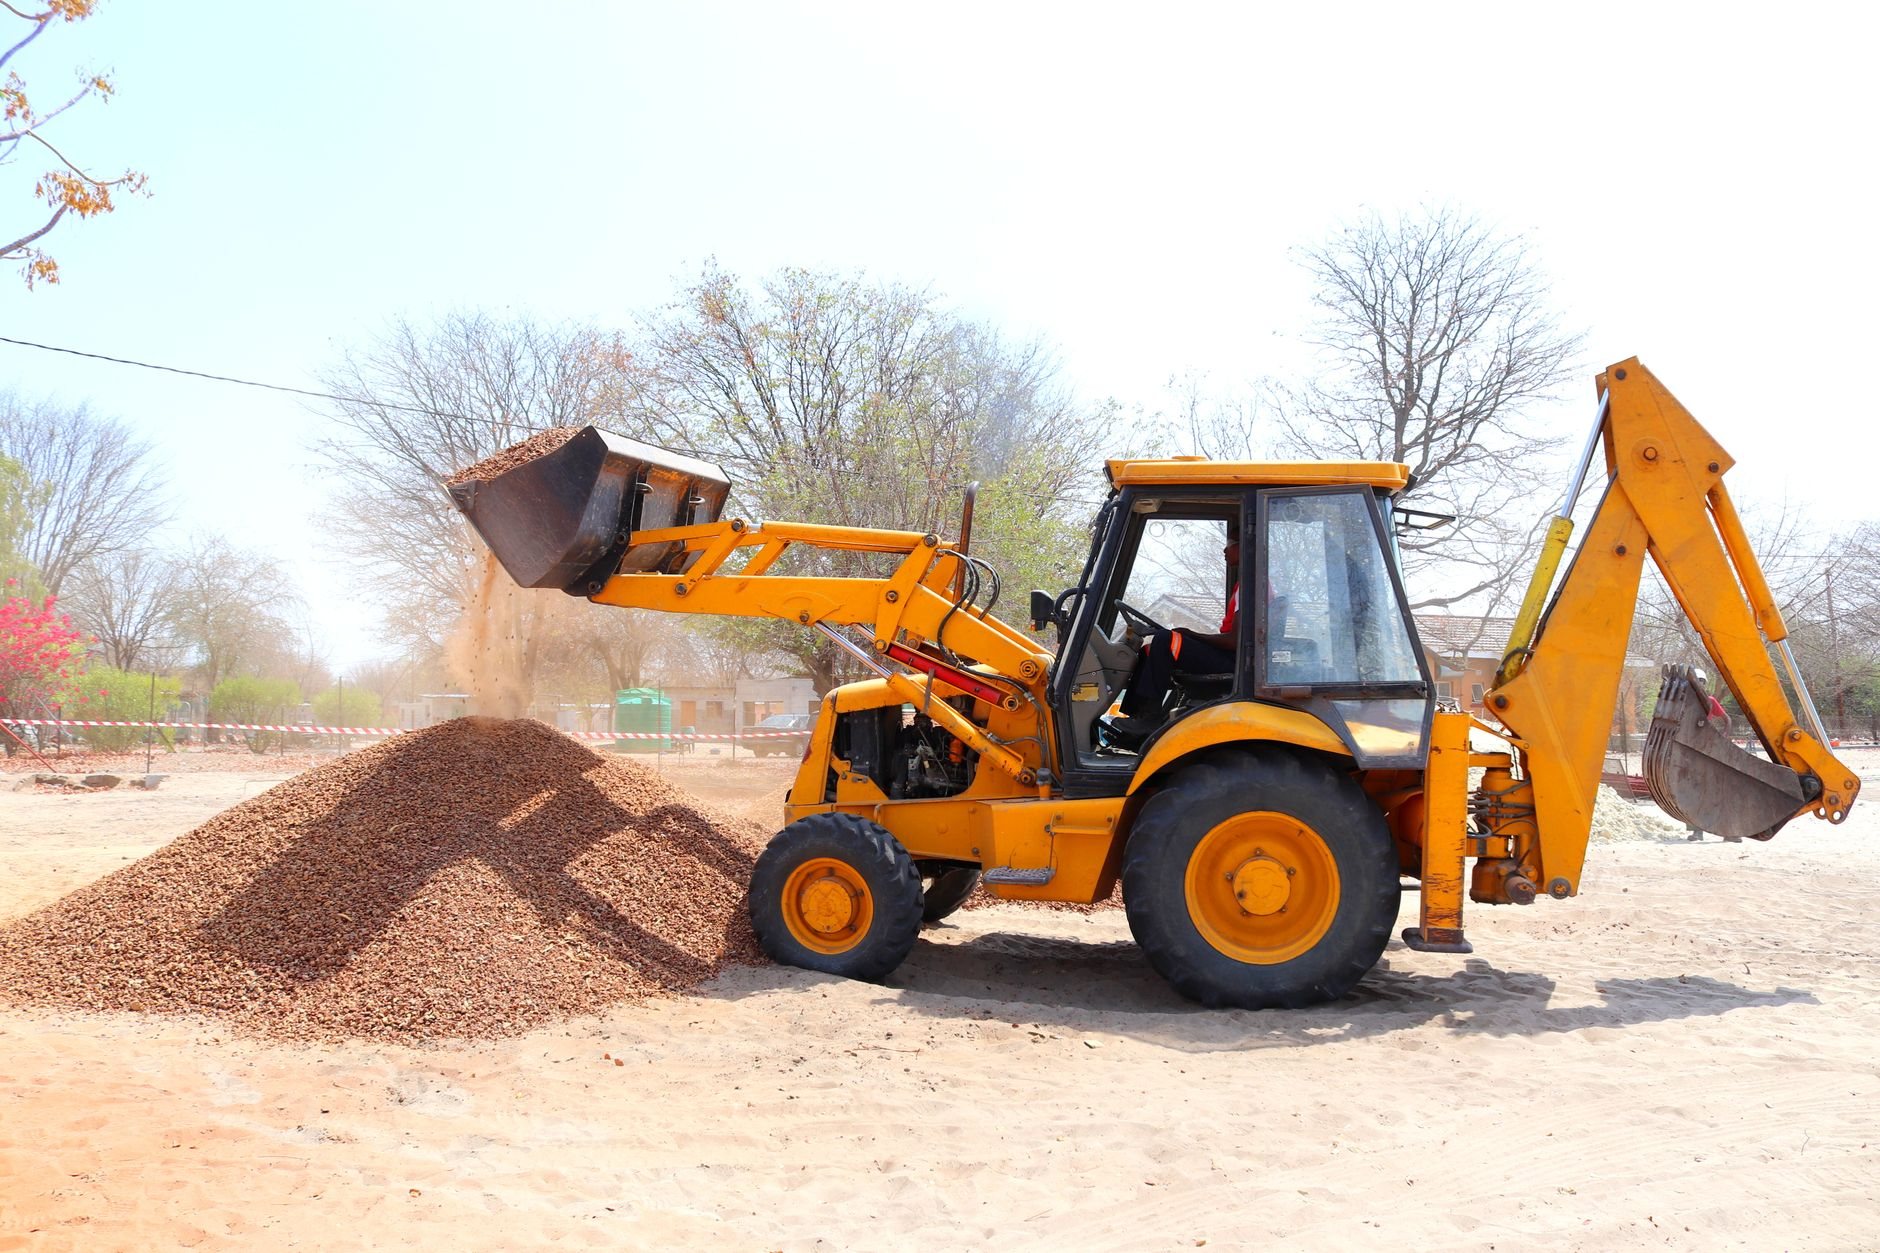
- Excavate and prepare. Our excavation and grading crew digs to design depth, compacts, and places structural fill so the footing bears on ground that was tested, not guessed.
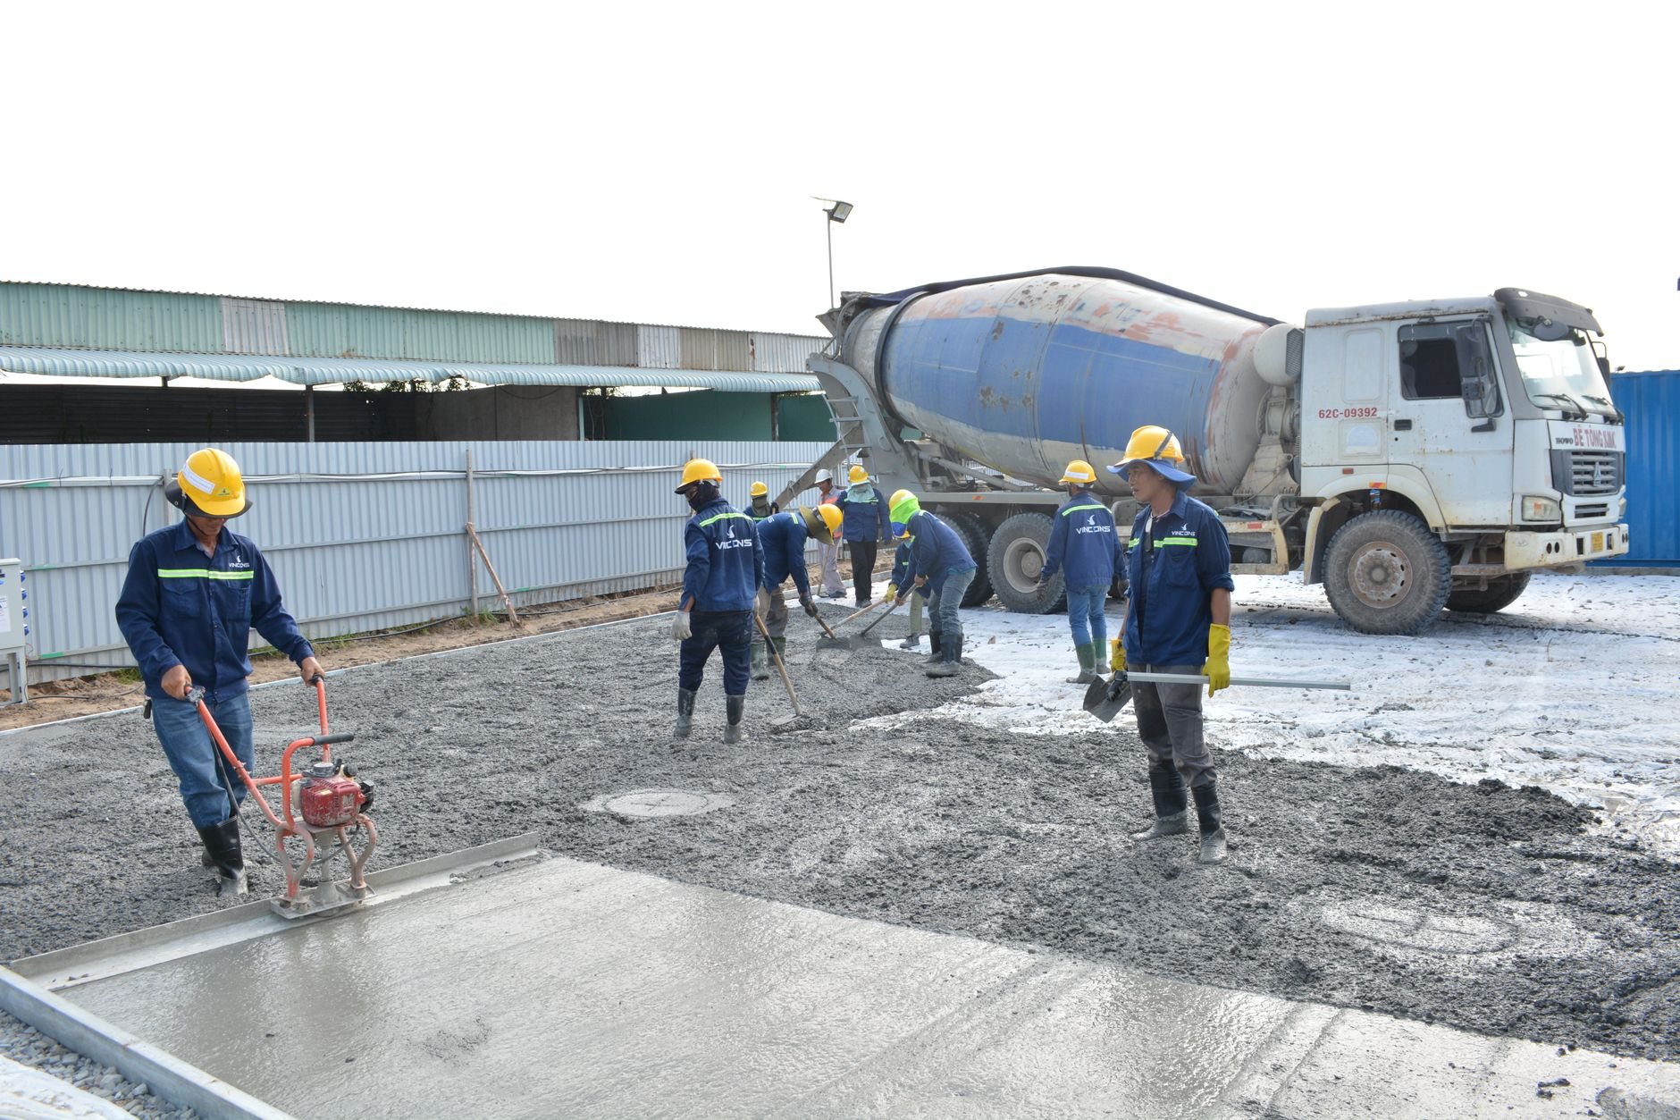
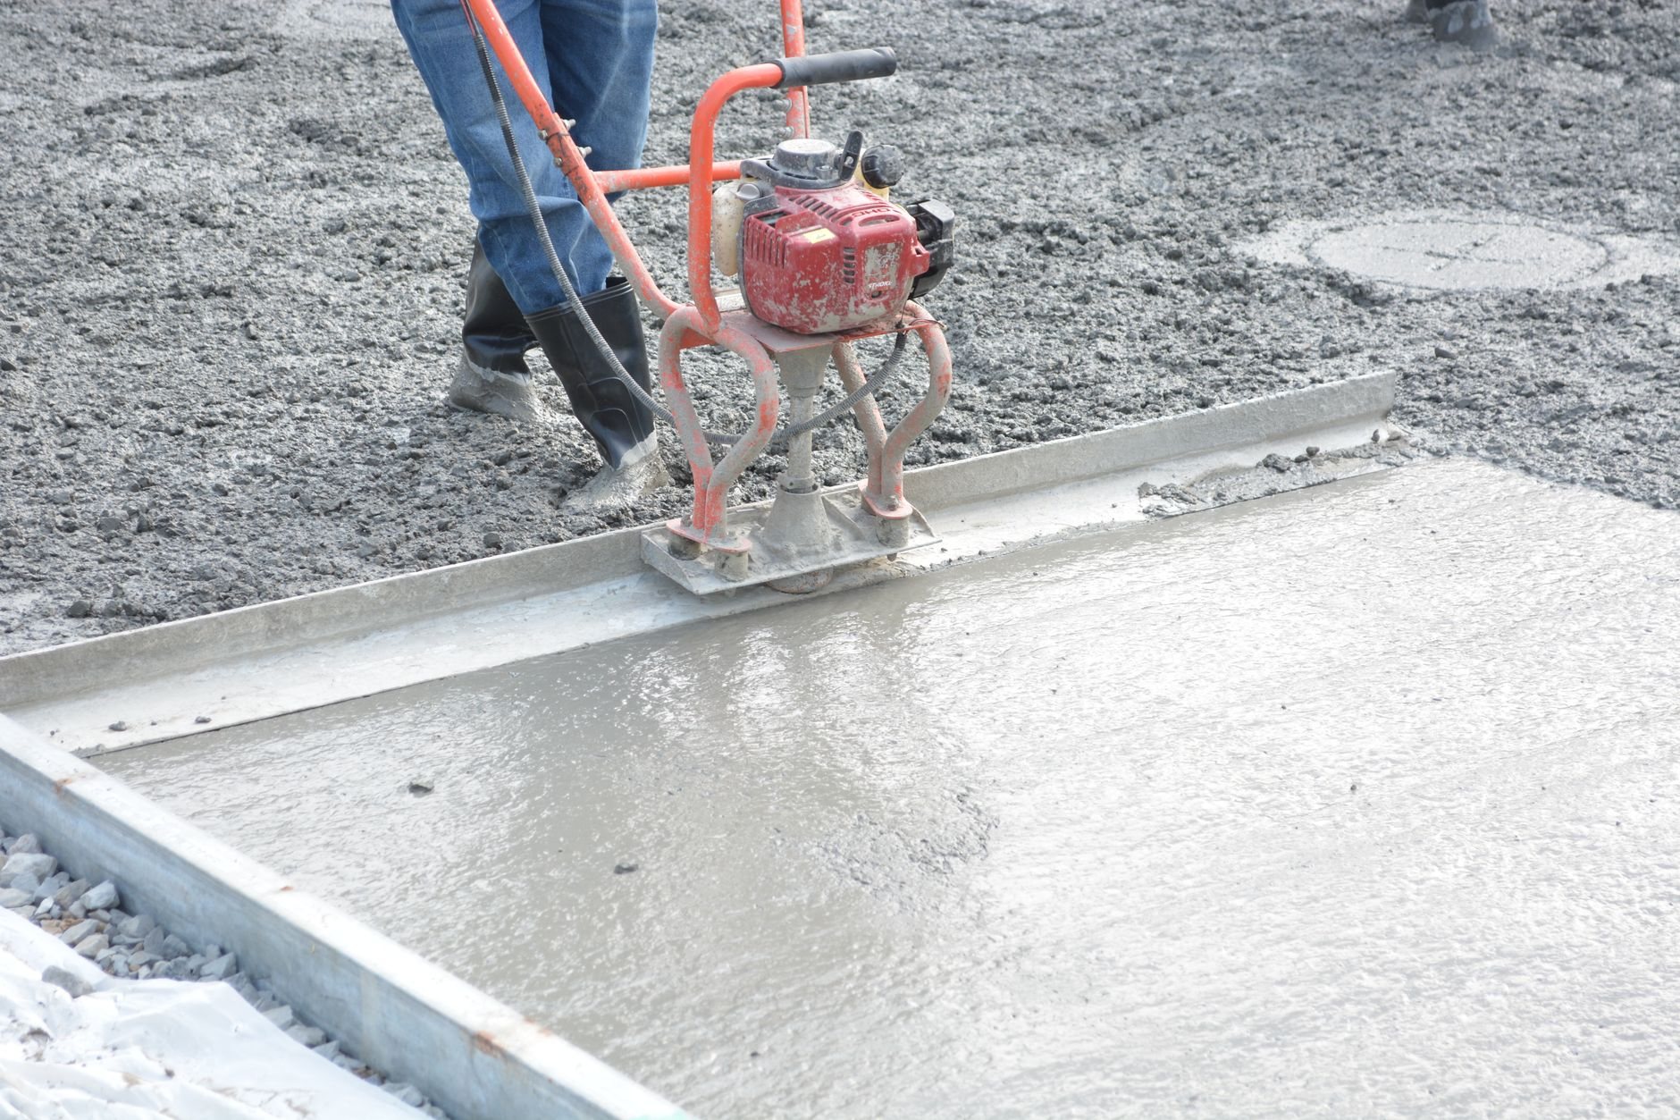
- Form, reinforce, pour. Formwork, rebar per the engineer’s schedule, embeds and anchor bolts placed before the truck arrives, then a monitored pour and finish.
- Cure, waterproof, backfill. Concrete gets its cure time, walls get dampproofing or full waterproofing plus perimeter drain, and backfill is placed so summer cloudbursts drain away from the structure instead of into it.
What moves foundation cost in Utah County?
Soil first, depth second, everything else third. A slab on good ground and a drilled-pier system in collapsible soil are different projects with different budgets, even under the same house plan. These are the levers that matter:
- Soil condition. Expansive clay or collapsible fill can add over-excavation, imported structural fill, or a deep-foundation system — the single biggest cost swing on most sites.
- Depth and dig. A nine-foot basement moves far more earth than a stem wall, and groundwater or rock during excavation adds dewatering or hammer time.
- Concrete volume and mix. Wall height, footing size, and reinforcement drive yardage. Exterior and exposed concrete gets air-entrained mixes because the Wasatch Front sees roughly 100-plus freeze–thaw days a year, and un-entrained concrete pays for that eventually.
- Engineering and inspections. Deep systems and seismic detailing carry design fees and special inspections; they’re cheaper than the alternative.
- Access and season. Tight lots slow machines and pumps; cold-weather pours are workable with blankets and mix adjustments but add cost and care.
We give a budget range after a site walk and a firm estimate once the geotech and engineering are in hand. Ranges are planning numbers, not promises — we’ll always tell you which lever is driving yours. Foundation walls often lead straight into footings, columns, and elevated decks; that structural scope continues under structural concrete.
Questions we actually get
Which foundation type is right for my lot?
The soil decides more than the floor plan does. Stable ground with a workable water table suits a full basement or stem wall; expansive clay points toward post-tension slabs or deeper bearing; weak or collapsible soils often justify helical or drilled piers. A geotechnical report plus a site walk settles it quickly.
Do I need a geotechnical (soils) report before you can price the work?
For new homes and engineered foundations, usually yes — most Utah County cities require one with the permit, and the engineer needs it to size footings. For small slabs and garages it’s often optional. We can give a budget range without one, but a firm number waits for real soil data.
Can you pour a foundation in winter in Utah?
Yes, with limits. Frozen subgrade can’t be poured on, so cold-weather work means protecting the excavation, heated or adjusted mixes, and curing blankets. It adds cost and care. If waiting three weeks gets you a better wall for less money, we’ll say so plainly.
Does a basement foundation need radon protection?
We recommend it. Much of Utah sits on uranium-bearing geology, and the EPA (epa.gov/radon) flags large parts of the state as high-potential. A passive radon rough-in — gravel, membrane, and a vent stack — costs little during construction and is far cheaper than retrofitting after the basement is finished.
Where foundation work usually leads
A foundation is the first structural decision of a bigger project. Site preparation ahead of it lives under excavation & grading, and if the problem is an existing foundation that’s moving, start with foundation repair. Our license is verifiable at dopl.utah.gov — #14282236-5501.
Tell us what you’re building on
Send us the plans, the lot address, or just the idea. You’ll get a straight read on soil, system, sequence, and budget before anyone commits to anything — usually within a couple of hours during business hours, a day at most.