
Poured Concrete Foundation Walls in Utah County
Poured foundation walls are the reinforced concrete perimeter that sits on the footing, holds back backfill, and carries the house down to bearing soil — the standard choice for full basements and walkouts across Utah County. Grandview forms, reinforces, pours, and waterproofs them under a Utah B100 general contractor license.
When a poured foundation wall is the right choice
Choose poured walls when the foundation goes more than a few feet below grade and the wall’s main job is resisting soil: a full 8- or 9-foot basement, a walkout on a sloped bench lot, or a deep crawl space that needs a continuous reinforced perimeter. Monolithic concrete resists lateral soil pressure better than block, with no mortar joints for water to find.
How the neighbors differ: cast-in-place structural walls are designed for building load and seismic shear, with heavier double-curtain reinforcement, and usually sit inside the footprint rather than around it. A stem wall is a short version of the same idea, two to four feet tall, for slab-on-grade or shallow crawl spaces. An ICF foundation is still poured concrete but formed in stay-in-place foam. For the whole below-grade system, start at basement foundations; this page covers the wall itself.
What goes into a poured foundation wall in Utah County
Most residential foundation walls here are 8 inches thick and 8 to 10 feet tall, bumping to 10 inches on tall walkout walls or where fill is unbalanced. Concrete is typically 3,000 to 4,000 psi, air-entrained where the top of wall sees weather, since that exposed edge rides out Utah County’s 100-plus freeze–thaw days a year.
Reinforcement is a single mat: vertical bars doweled into the footing, horizontal bars at the top, bottom, and mid-height, with extra bars above and beside every opening. Backfill height sets the schedule; a 9-foot wall with full-height fill carries far more vertical steel than a 4-foot frost wall. The Utah Geological Survey maps expansive clay across much of the valley floor and collapsible soils on the benches; the geotechnical report tells the engineer which pressure to design for and whether the footing widens or the over-excavation deepens.
The details that get missed are the ones you can’t add later: anchor bolts set wet at the spacing the plan calls for (and within a foot of every sill-plate end), beam pockets for the main girder, step-downs where a walkout wall drops with the grade, brick ledges if masonry veneer is coming, window bucks for the egress wells every basement bedroom requires under current Utah-adopted code, and sleeves for the water service, sewer, and radon pipe. Utah’s geology puts most of the county in the EPA’s highest radon zone; a capped rough-in costs little now and plenty later.
How we form, pour, and backfill a foundation wall
- Footings with dowels. Continuous footings go in below frost depth on approved bearing, with a keyway or dowels so the wall locks to the footing instead of resting on it.
- Layout and forms. Wall lines are pulled from survey points. Panel forms are set, tied, and braced; bucks, pockets, and step-downs are fixed to the forms before steel goes in.
- Rebar, embeds, inspection. Bars are tied with correct cover, sleeves and anchor bolt layout are checked against the framing plan, and the inspector signs off before a truck is ordered.
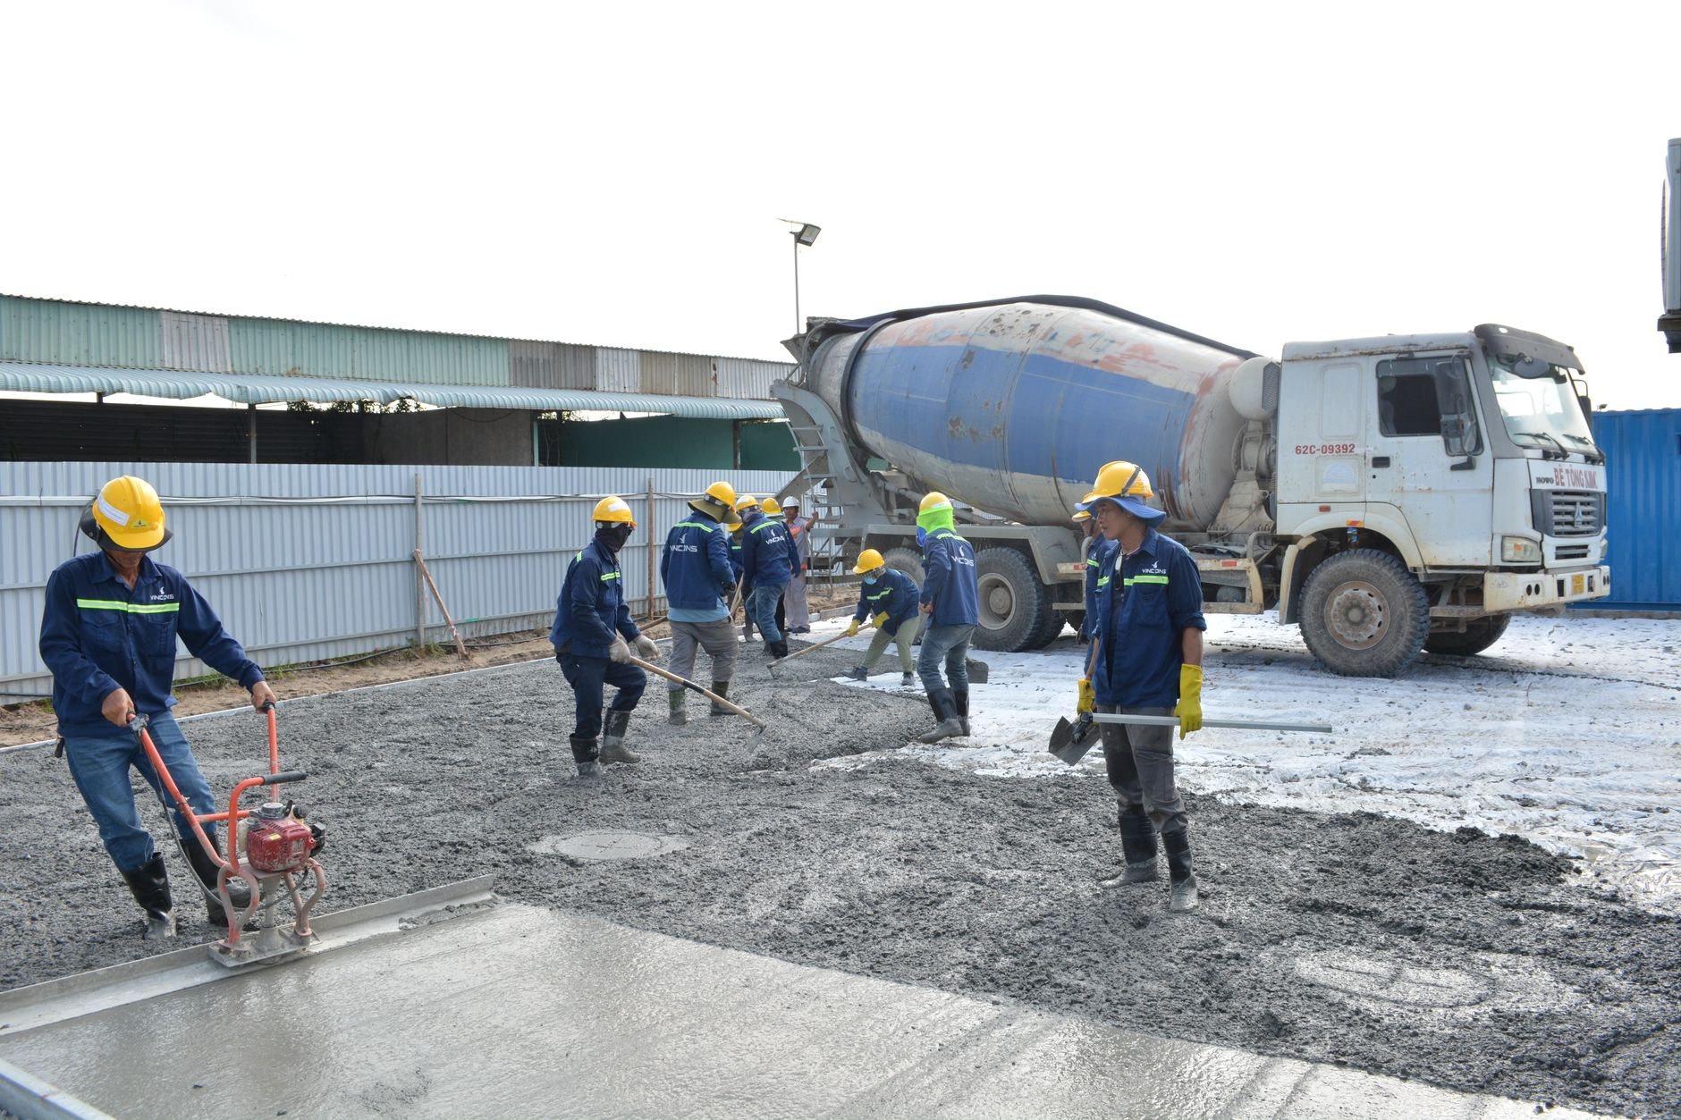
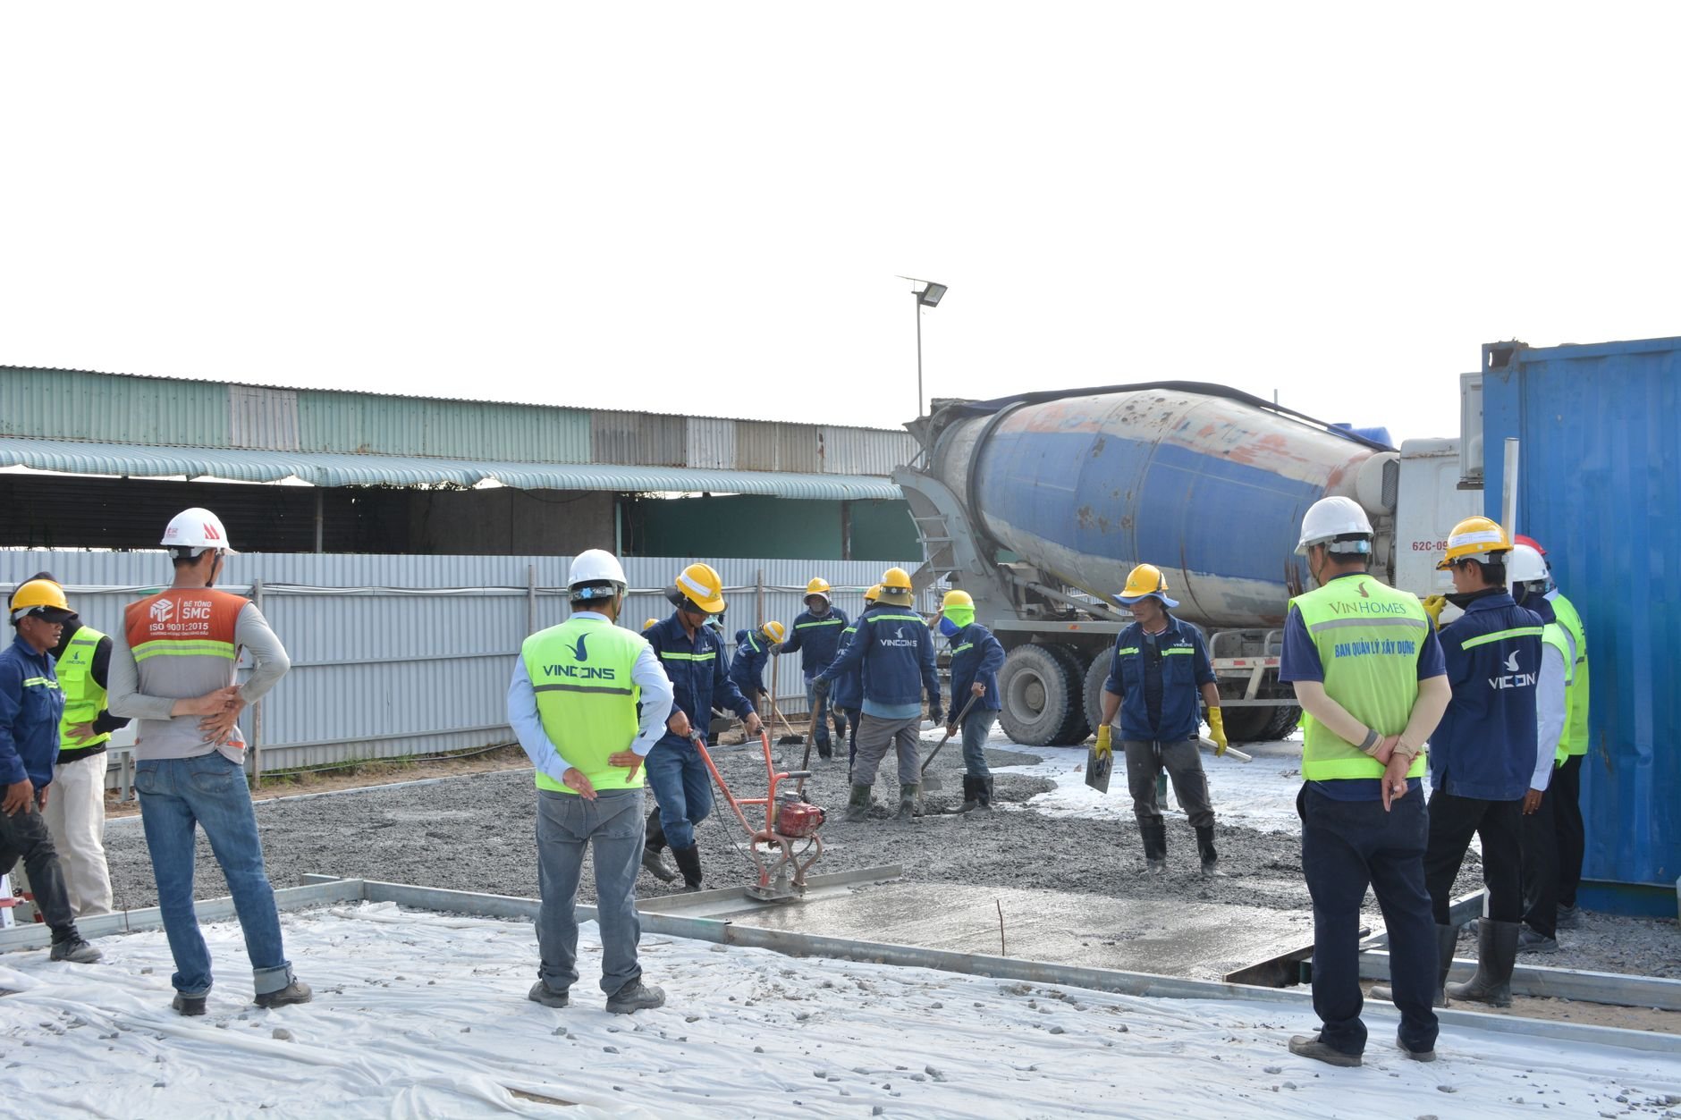
- The pour. Concrete goes in by chute or pump in lifts, vibrated so the face is dense around bucks and corners. Winter pours get heated water and insulated forms; summer pours get retarders and an early start.
- Strip, waterproof, drain. Forms come off at stripping strength. Tie holes are patched, the wall is dampproofed or membrane-waterproofed per plan, and perimeter drain pipe is laid in washed rock at the footing, run to daylight or a sump.
- Brace, then backfill. Walls are backfilled only after the floor framing or temporary bracing is in place and the concrete has reached strength. Backfilling an unbraced wall is how basements bow before the house is dry-in.
Problems happen. Surprises should not.
What do poured foundation walls cost in Utah County?
As a planning number only, formed, reinforced, and poured foundation walls in Utah County typically run roughly $20 to $40 per square foot of wall face, measured one side. A standard 8-inch, 8-foot wall on an open lot with good bearing sits at the low end. Walkout step-downs, 10-inch walls, extra bucks, membrane waterproofing, and pump-truck access push toward the high end. Footings, excavation, and drain tile are usually their own lines.
Soils move the number most. Expansive clay can mean a wider footing and more vertical steel; collapsible bench soils in Alpine, Highland, and east Provo and Orem often mean over-excavation and compacted structural fill before a wall can be built. Winter adds protection cost. A ballpark comes from a site walk and the foundation sheets; a firm estimate comes once scope is pinned down. Ballparks are for planning, never a promise.
Questions we actually get
How thick should a poured basement foundation wall be?
Eight inches covers most Utah County basements with up to about 8 feet of backfill, which is why it’s the default. The engineer bumps to 10 inches on tall walkout walls, walls with unbalanced fill, or walls in expansive clay. Thickness and rebar come from the soils report, not habit.
What has to be done before you can backfill the walls?
Three things: the concrete has reached enough strength, the waterproofing and drain tile are inspected and protected, and the top of wall is braced — usually by the floor framing. Backfilling early is the most common cause of bowed basement walls. If framing is weeks out, we brace temporarily.
Do I need waterproofing, or is dampproofing enough?
Dampproofing is a spray-on coating that slows moisture; waterproofing is a membrane that stops it under pressure. Current Utah-adopted code allows dampproofing where soil drains well and requires waterproofing where a high water table or poorly draining soil exists. On clay-heavy lots we recommend membrane plus drain tile. Verify specifics with your city’s building department.
What drives the cost of foundation walls up or down?
Wall height and the amount of backfill behind it, soil conditions that enlarge the footing or require over-excavation, the count of openings and embeds, waterproofing level, pump versus chute access, and season. A bench-lot walkout with step-downs and membrane costs meaningfully more per foot than a flat-lot basement.
Poured foundation walls are one element of our structural concrete scope within the site, structure & envelope family, built on the wall form systems and rebar placement behind them. B100 license #14282236-5501 is verifiable at dopl.utah.gov.
Tell us what you’re working on
Send the foundation plan and the soils report, or just describe the lot. You’ll get a straight read on scope, sequence, and budget before anyone commits to anything — within a couple of hours during business hours, a day at most.