
Concrete reinforcement mesh in Utah County
Welded wire reinforcement is a grid of steel wire placed inside a concrete slab to hold shrinkage cracks tight instead of letting them open and offset. Grandview places and chairs mesh under a Utah B100 general contractor license, in our own slab pours and as the reinforcement scope inside yours.
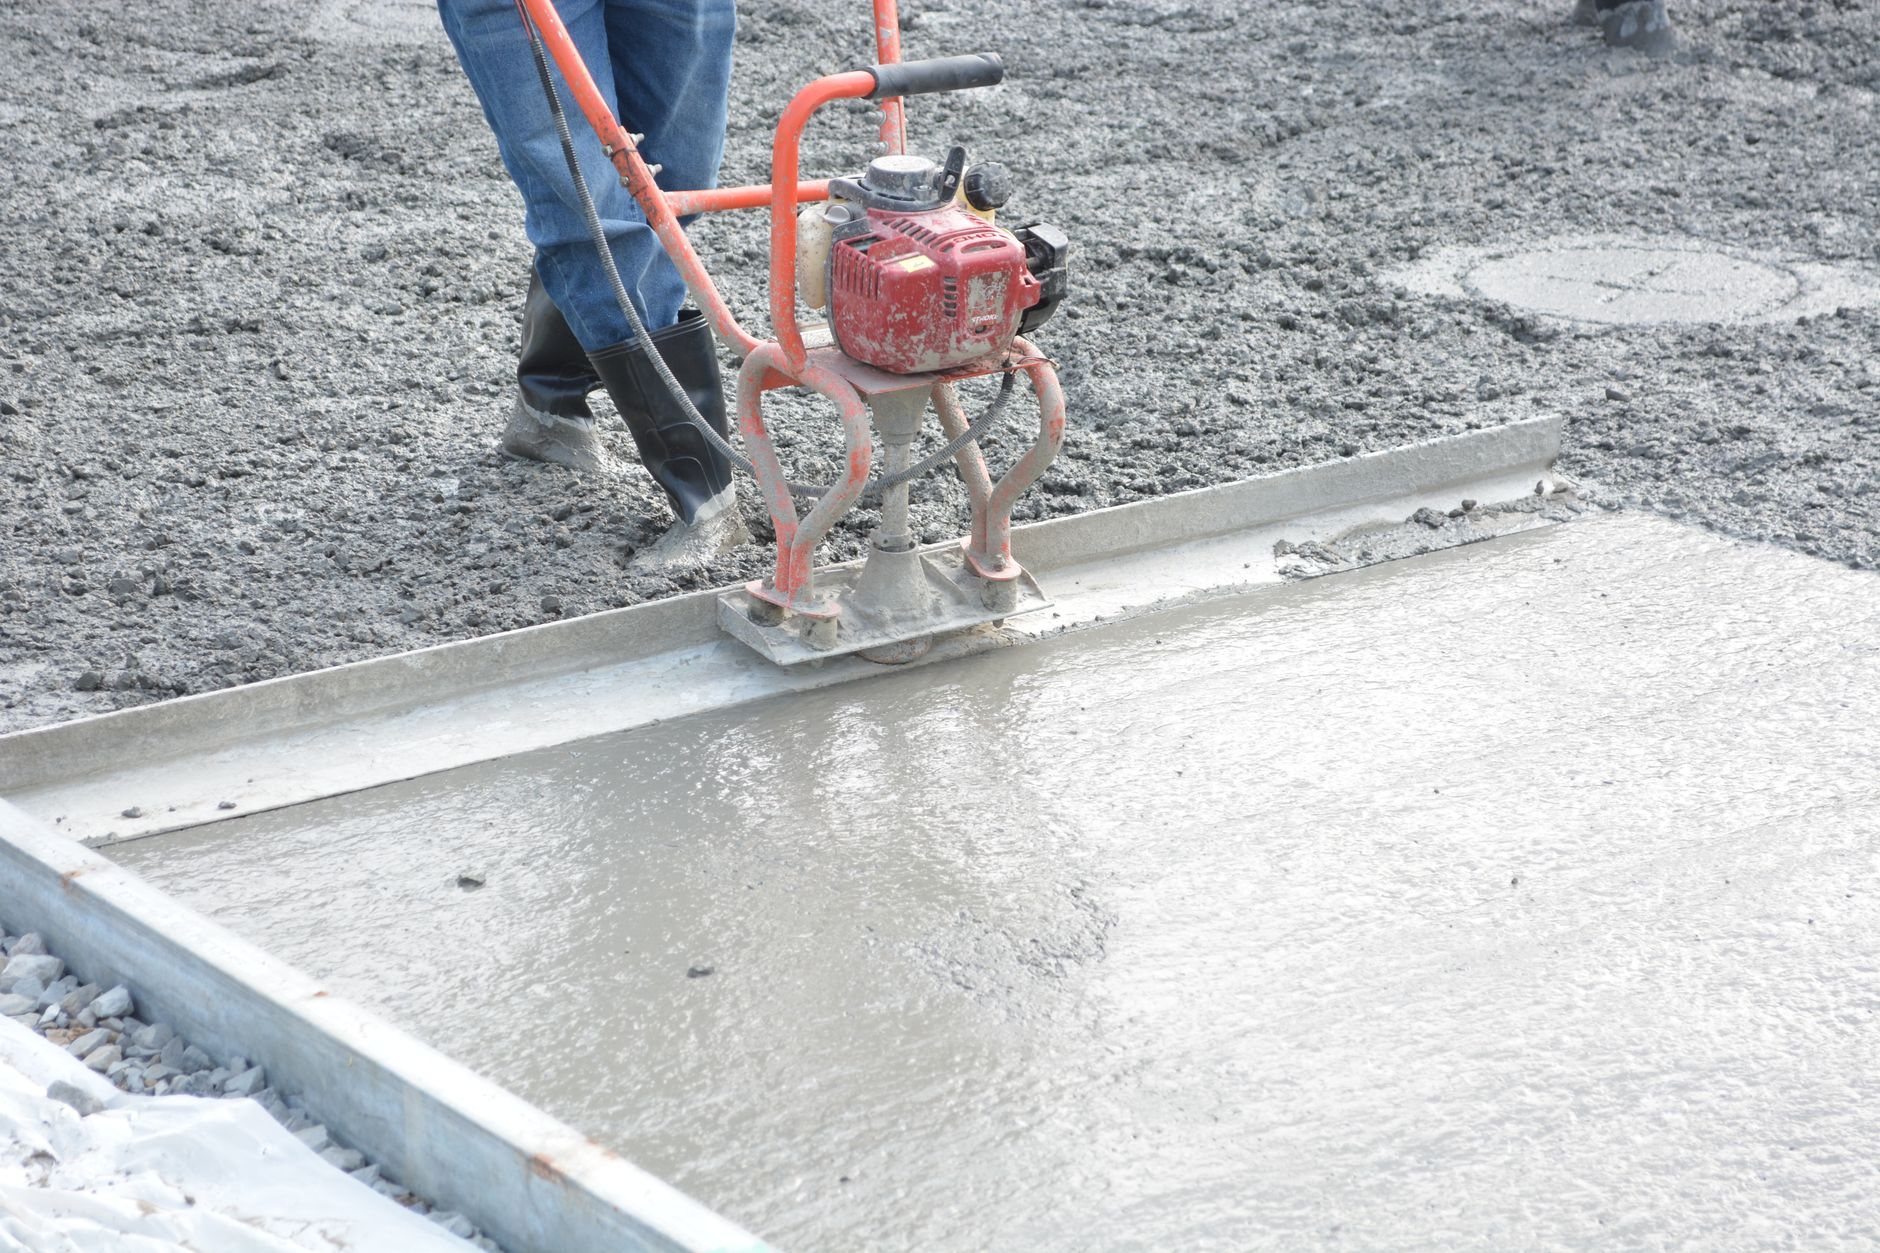
When mesh is the right reinforcement, and when it isn’t
Mesh is the right call for slabs on grade that carry traffic but don’t span anything: garage and shop floors, basement slabs, patios, interior commercial floors on compacted base. Its job is crack control. Concrete shrinks as it cures, and a slab with mesh in the right place still cracks, but the cracks stay hairline and the two sides stay level. That’s the whole promise, and it’s worth having on a floor you’ll park on for decades.
It is not a substitute for a bar schedule. If a slab is suspended, thickened into a footing, or drawn with a specific bar size and spacing, you need rebar placement and tying, not wire. If the slab is thin or oddly shaped, synthetic or steel fiber mixed at the plant can do the same crack-control job with no placement step. Both sit inside our wider structural concrete scope; the formwork at the slab edge is its own line item, and elevated slabs are a different discipline entirely.
What a correct mesh placement involves
Welded wire reinforcement is specified by grid spacing and wire area. The common residential sheet is 6×6-W1.4xW1.4, a 6-inch grid of what used to be called 10-gauge wire; shop and commercial floors step up to W2.9 or W4. Four details separate mesh that works from mesh that’s in the way:
- Sheets, not rolls. Rolled mesh springs back into a curl and ends up at the bottom of the slab or poking through the top. We order flat 5-by-10 sheets that lie where they’re set.
- Depth. Mesh belongs in the upper third of the slab, about 2 inches below the finished surface in a 4-inch floor, held on chairs or bolsters spaced close enough that a boot can’t push it to the gravel.
- Laps. Adjacent sheets overlap by one full grid spacing plus 2 inches, so a 6-inch mesh laps 8 inches, and the laps get tied.
- Edges and joints. Mesh stops short of the slab edge and is cut at control joints, so the joint opens as planned instead of the slab cracking somewhere else.
The practice we refuse: dropping mesh on the base and hooking it up with a rake mid-pour. Pulled mesh lands at the bottom, where it controls nothing.
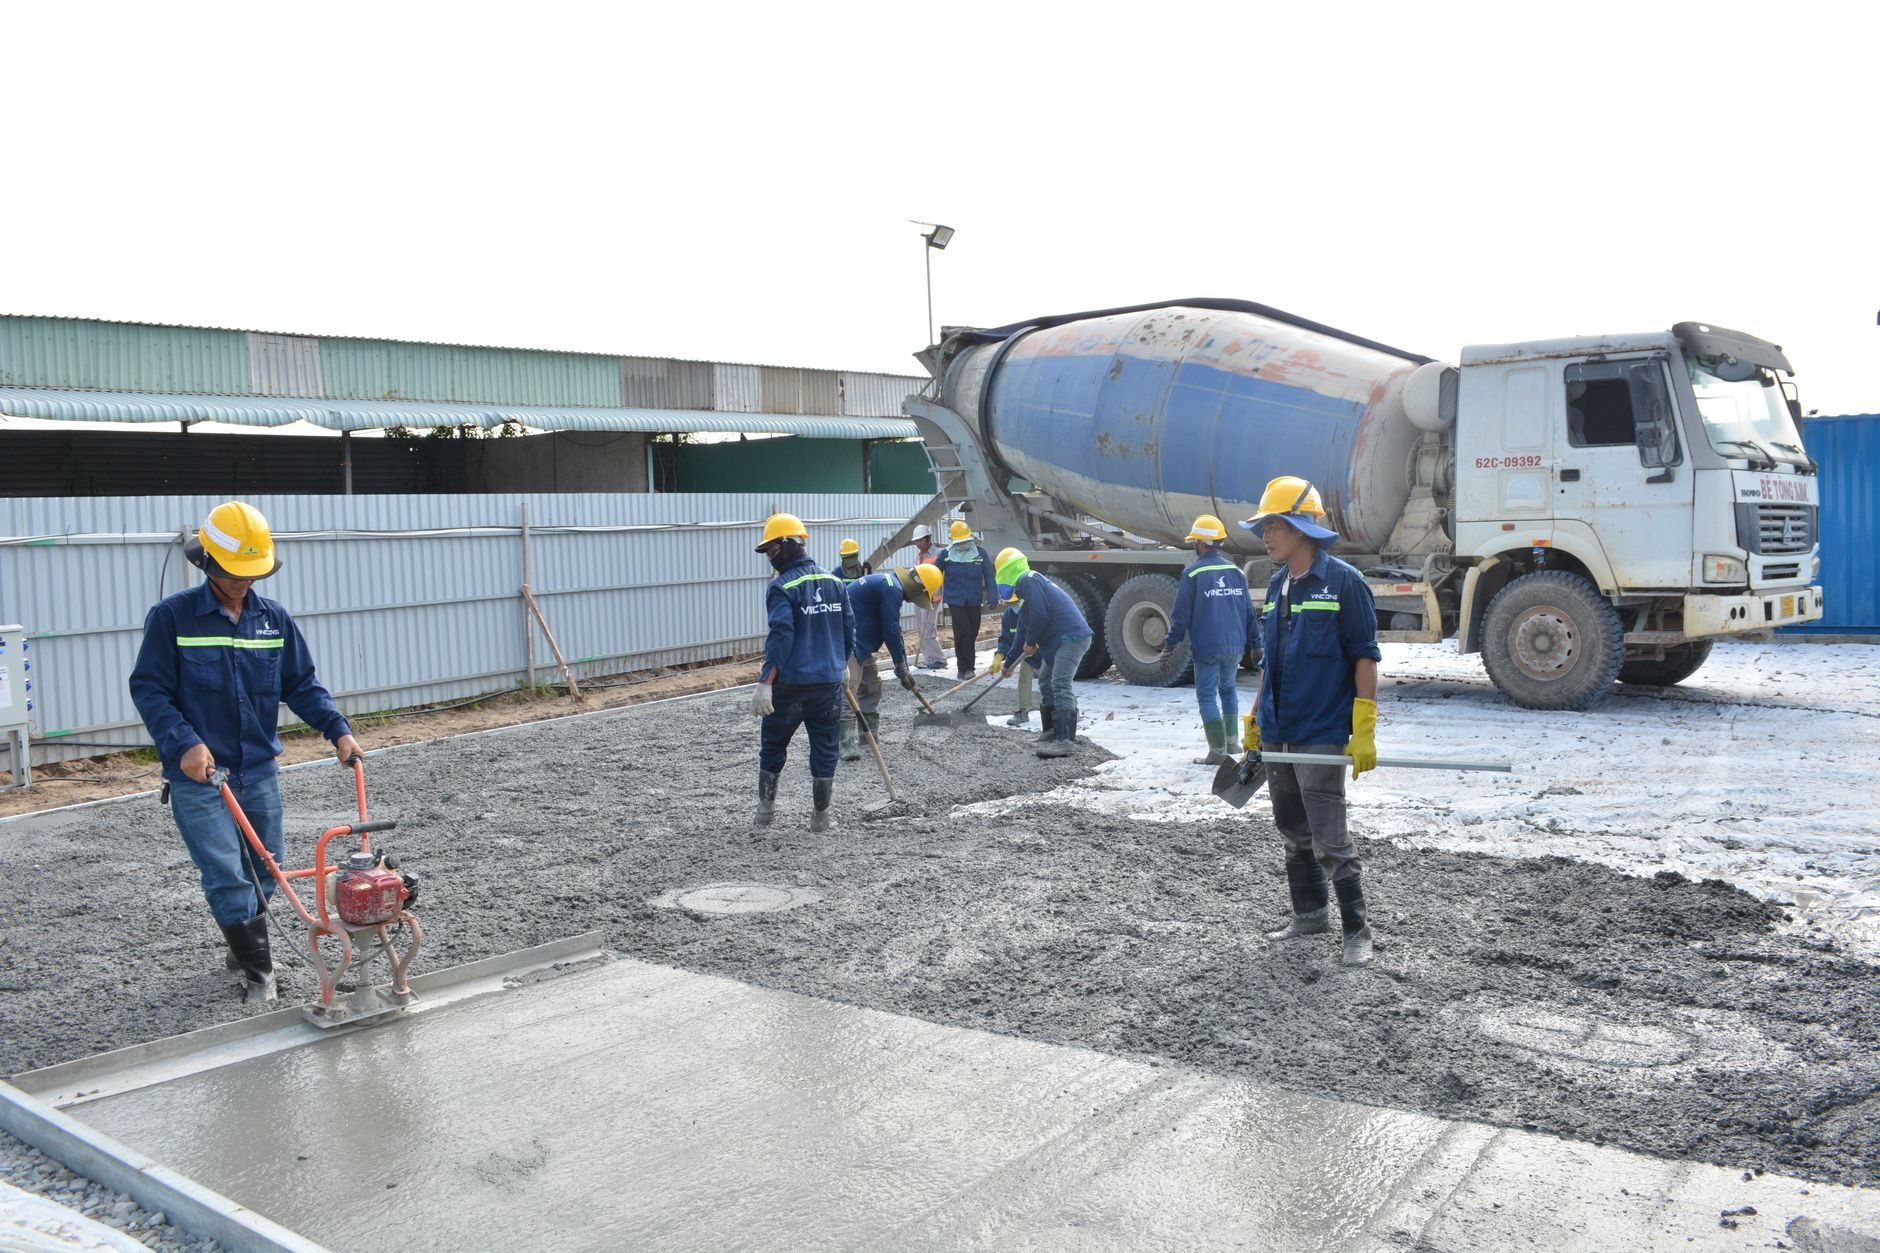
From base prep to saw cut
- Base and vapor retarder. Mesh can’t fix a soft spot. We confirm compacted base and, on interior slabs, the vapor retarder before steel arrives.
- Layout and support. Sheets go down with laps marked, then get lifted onto chairs or dobies on a grid tight enough to hold under foot traffic.
- Tie and cut. Laps are wire-tied, sheets are cut back from edges, penetrations, and planned joints, and the mat is walked for anything bridging a joint.
- Pour and finish. Concrete is placed so the mesh stays put, then screeded and finished, air-entrained for anything that will see a Utah winter.
- Control joints. Saw cuts go in once the slab holds an edge, usually the same day, spaced roughly two to three times the slab thickness in feet and cut a quarter of its depth.
Good work should not require detective work. When we hand off a slab, the mesh is where the drawing says, and you don’t need to core it to find out.
Why Utah slabs ask more of their mesh
Two local realities make the depth and lap details above matter more here. The first is freeze-thaw cycling: the Wasatch Front sees on the order of a hundred freeze-thaw days a year, and every cycle works at any crack that has already opened. Mesh held in the upper third keeps those cracks closed so water can’t get in, freeze, and pry. The second is soil. The Utah Geological Survey maps expansive clay across the valley floor and collapsible soils along the benches, and both move slabs seasonally. A mesh-reinforced slab over moving ground still cracks, but as a tied unit that stays level rather than a set of tilting plates. Where the soils report shows real movement, mesh isn’t enough and the slab gets a bar schedule or a thickened edge, decided before the pour.
What does mesh reinforcement add to a slab cost in Utah?
Less than most people expect. As a ballpark planning figure, properly chaired sheet mesh in a garage or basement slab adds on the order of 35 cents to a dollar per square foot over an unreinforced pour, with heavier W2.9 and W4 grids at the top of that range. Fiber often lands in the same band once the plant’s upcharge is counted. Price moves with slab area, mesh weight, penetrations and joints to cut around, and access for carrying sheets to the pour.
Those are planning numbers, never a promise. A firm estimate follows the slab plan and a site look. Our B100 license (#14282236-5501) is verifiable at dopl.utah.gov.
Questions we actually get
Does wire mesh stop a concrete slab from cracking?
No. Concrete shrinks and cracks regardless. Mesh held in the upper third keeps those cracks hairline and both sides level, which is what matters for a floor. Control joints decide where cracks go; mesh decides how wide they get. Mesh at the bottom of the slab does neither.
Should I use mesh or fiber in my garage slab?
Either controls shrinkage cracking in a 4-inch slab on good base. Sheet mesh gives an inspectable mat and holds offset cracks tighter over time. Fiber skips the placement step and suits odd shapes or tight schedules. We’ll recommend one based on the slab, the base, and the soils under your lot.
Do you need to see a soils report before pouring a reinforced slab?
For a detached garage or patio on a known lot, usually not. For new construction, additions, or any lot with a history of movement, yes. The report tells us whether mesh is enough or the slab needs bar, a thickened edge, or over-excavation first. Skipping it is how a crack-control slab becomes a structural problem.
Tell us what you’re working on
We reply within a couple of hours during business hours, a day at most. You’ll get a straight read on whether your slab wants mesh, fiber, or bar before anyone commits to anything. Mesh also goes into the driveway and flatwork and garage and shop pours across our site, structure & envelope family.