
Rebar placement & tying in Utah County
Rebar placement is the cutting, bending, setting, and tying of deformed steel bar inside footings, walls, columns, beams, and slabs so the concrete carries tension the way the engineer drew it. Grandview places and ties rebar under a Utah B100 general contractor license, for our own pours or as the reinforcement scope inside yours, and has it inspection-ready before the truck is booked.
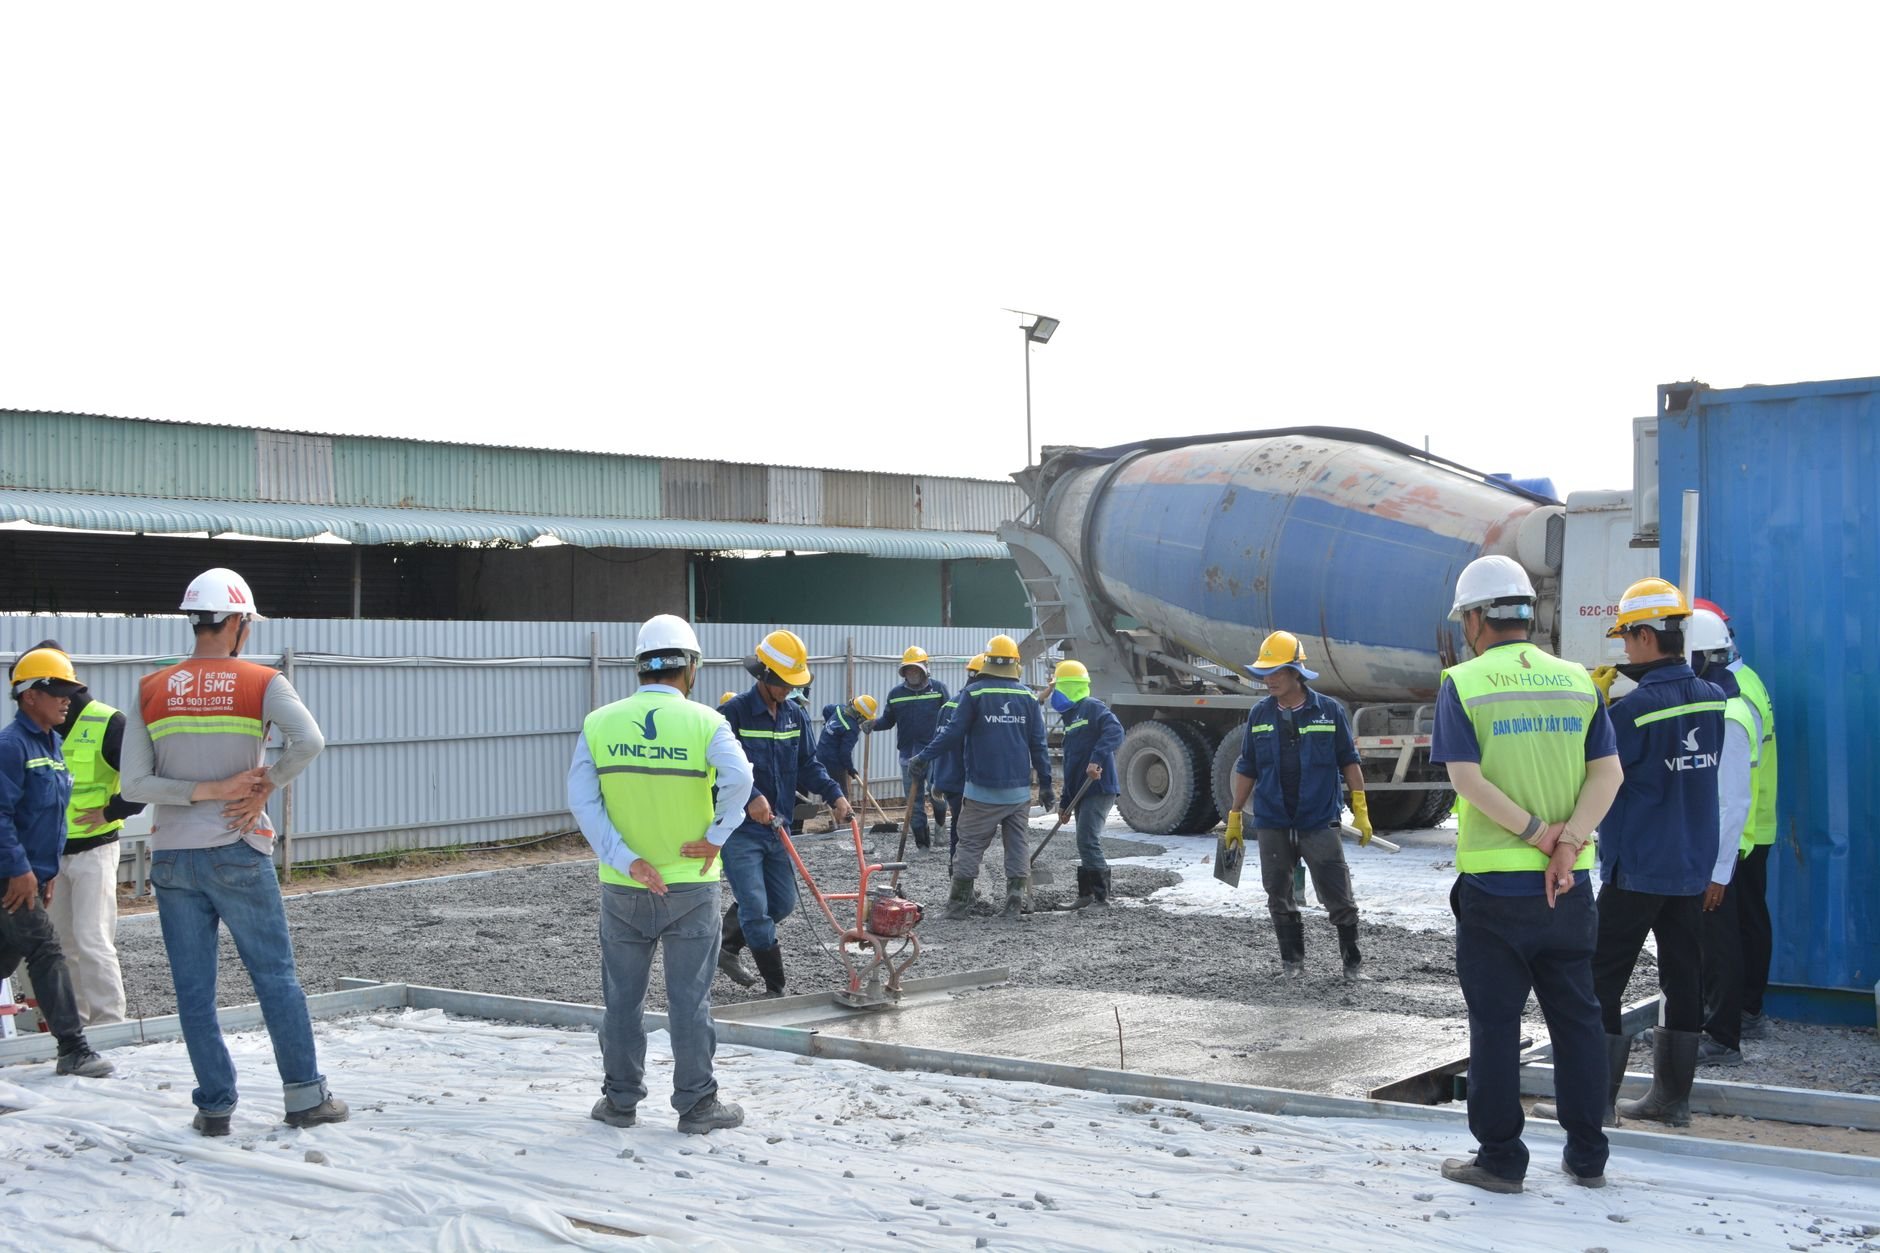
When rebar is the right reinforcement, and when it isn’t
Rebar belongs anywhere concrete has to resist bending or pulling: footings spanning soft spots, foundation walls holding back backfill, columns and beams carrying floors, suspended slabs, retaining walls. If a structural engineer drew it, it has a bar schedule, and that schedule is this page’s scope.
It isn’t the right tool for everything. A 4-inch garage or patio slab on compacted base usually gets welded wire mesh or fiber for crack control, not a mat of #4 bar. And bar is only half of a reinforced pour — the formwork around it and the column and footing forms it sits inside are their own scopes. This page is about the steel.
What goes into a correct rebar placement
Most residential and light-commercial work along the Wasatch Front uses Grade 60 deformed bar in sizes #3 through #8, cut and bent to a bar schedule pulled from the structural drawings. Three details decide whether the placement passes inspection and performs for fifty years:
- Cover. The engineer specifies how much concrete sits between bar and the outside world — more against earth, less inside a formed wall. We hold it with plastic chairs, concrete dobies, and bolsters sized to the drawing, never rocks or lumber scraps.
- Laps and hooks. Bars overlap a specified length where they meet so load transfers through the concrete between them. Corner bars tie walls together; dowels bent out of the footing pick up the wall mat above.
- Ties. Every intersection that matters gets a wire tie so the cage holds shape when 150 pounds per cubic foot of concrete hits it. A mat that shifts during the pour is a mat that was never placed.
Exterior stairs, site walls, and slabs that see deicing salt through Utah’s hundred-plus freeze–thaw days sometimes call for epoxy-coated bar and extra cover. We follow the drawings and flag it when they’re silent.
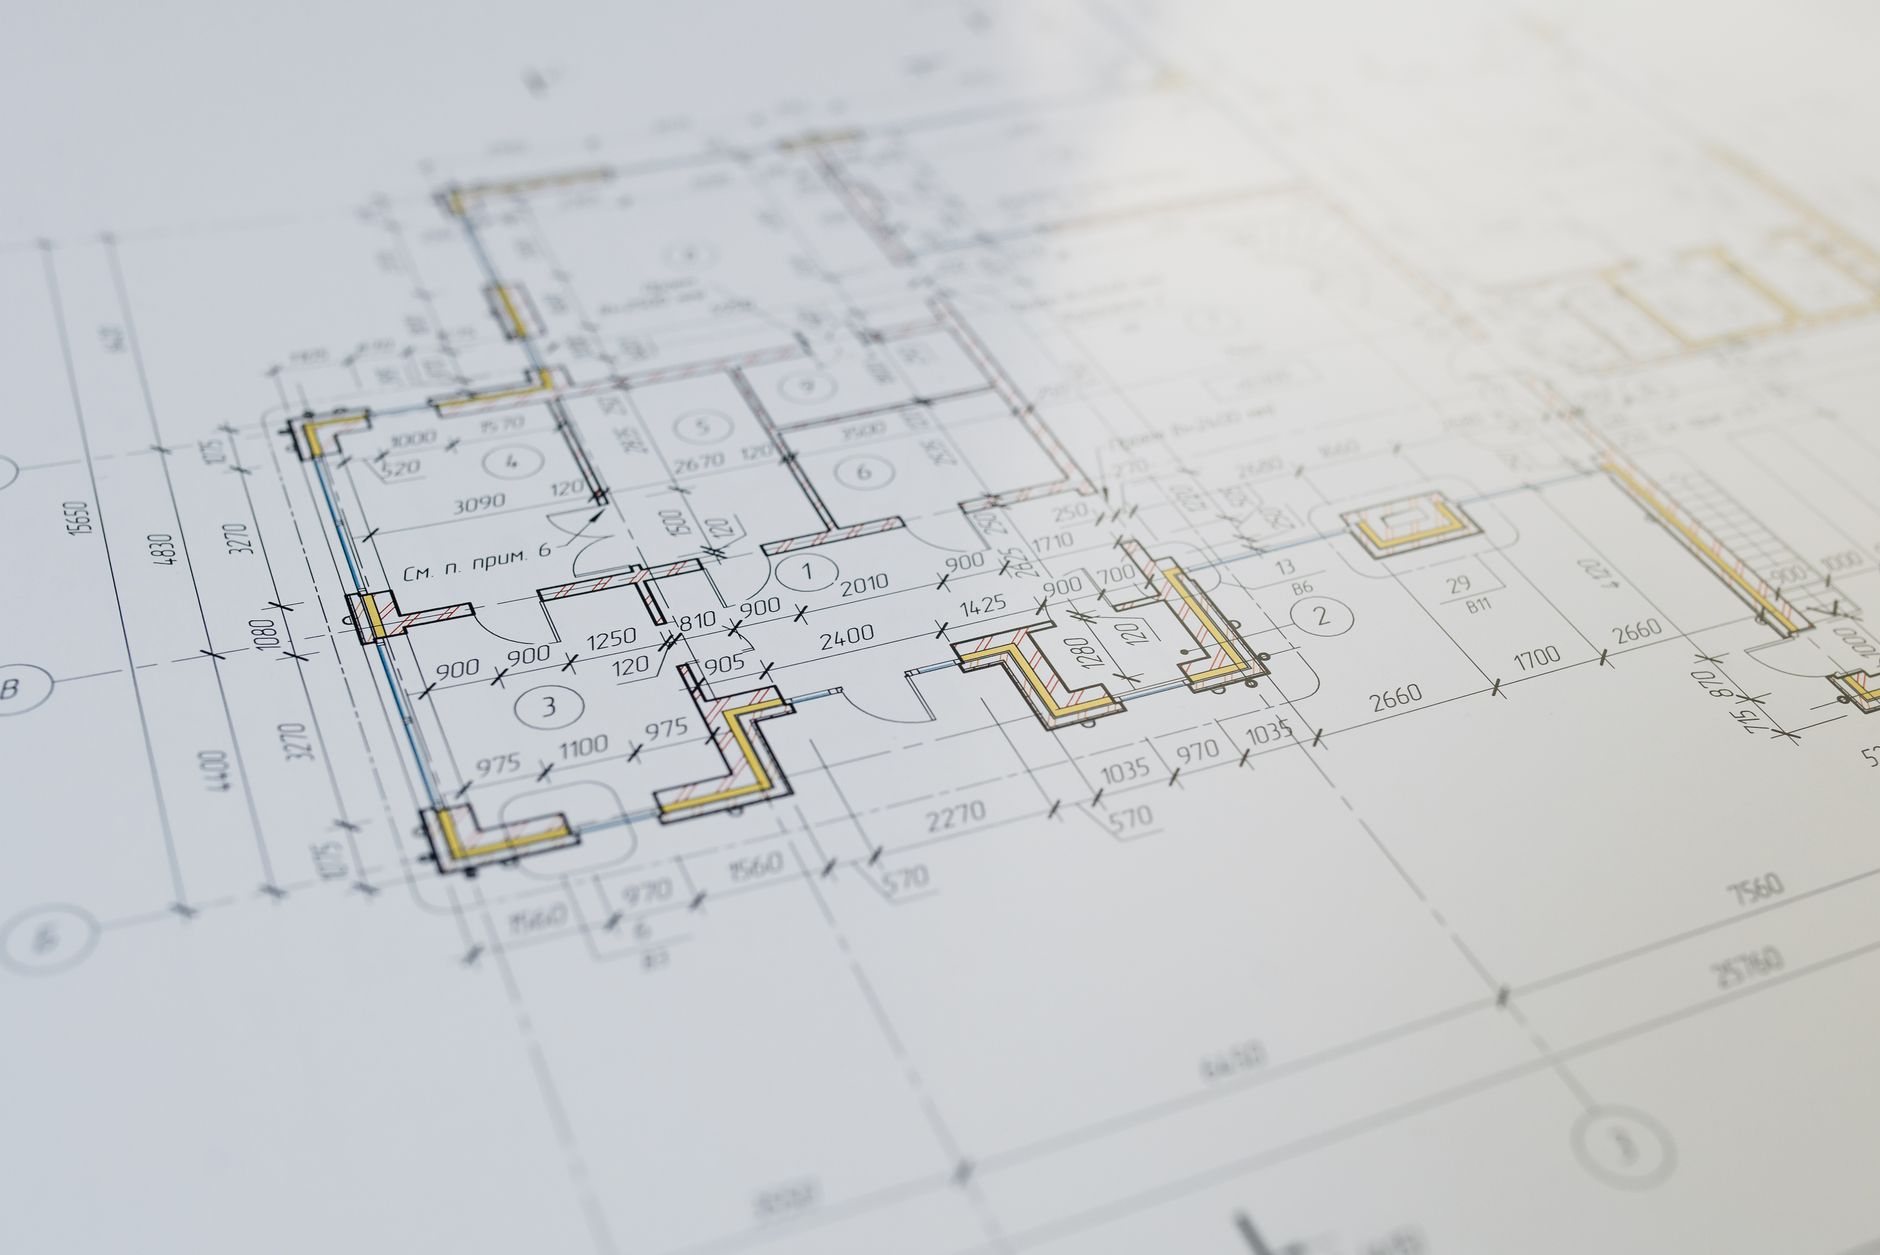
From bar schedule to inspection sign-off
- Takeoff. Every bar mark, length, bend, and quantity comes off the structural sheets into a schedule; heavy or multi-bend bar is shop-fabricated and tagged by mark.
- Stage and bend. Straight stock is cut and field-bent on site and laid out next to the element it belongs to.
- Place and tie. Footing mats first, then footing dowels at layout. Wall mats are tied with one side of the form open; column cages are built flat, stood, and plumbed; beam cages get stirrups at the spacing the drawings call for.
- Embeds and blockouts. Anchor bolts, hold-downs, sleeves, and conduit get set and tied off before the inspector walks it — not pushed into wet concrete afterward.
- Inspection. The city or special inspector checks bar size, spacing, cover, laps, and ties against the stamped drawings. Only then is the mixer scheduled.
Good work should not require detective work. Every cage matches a sheet number.
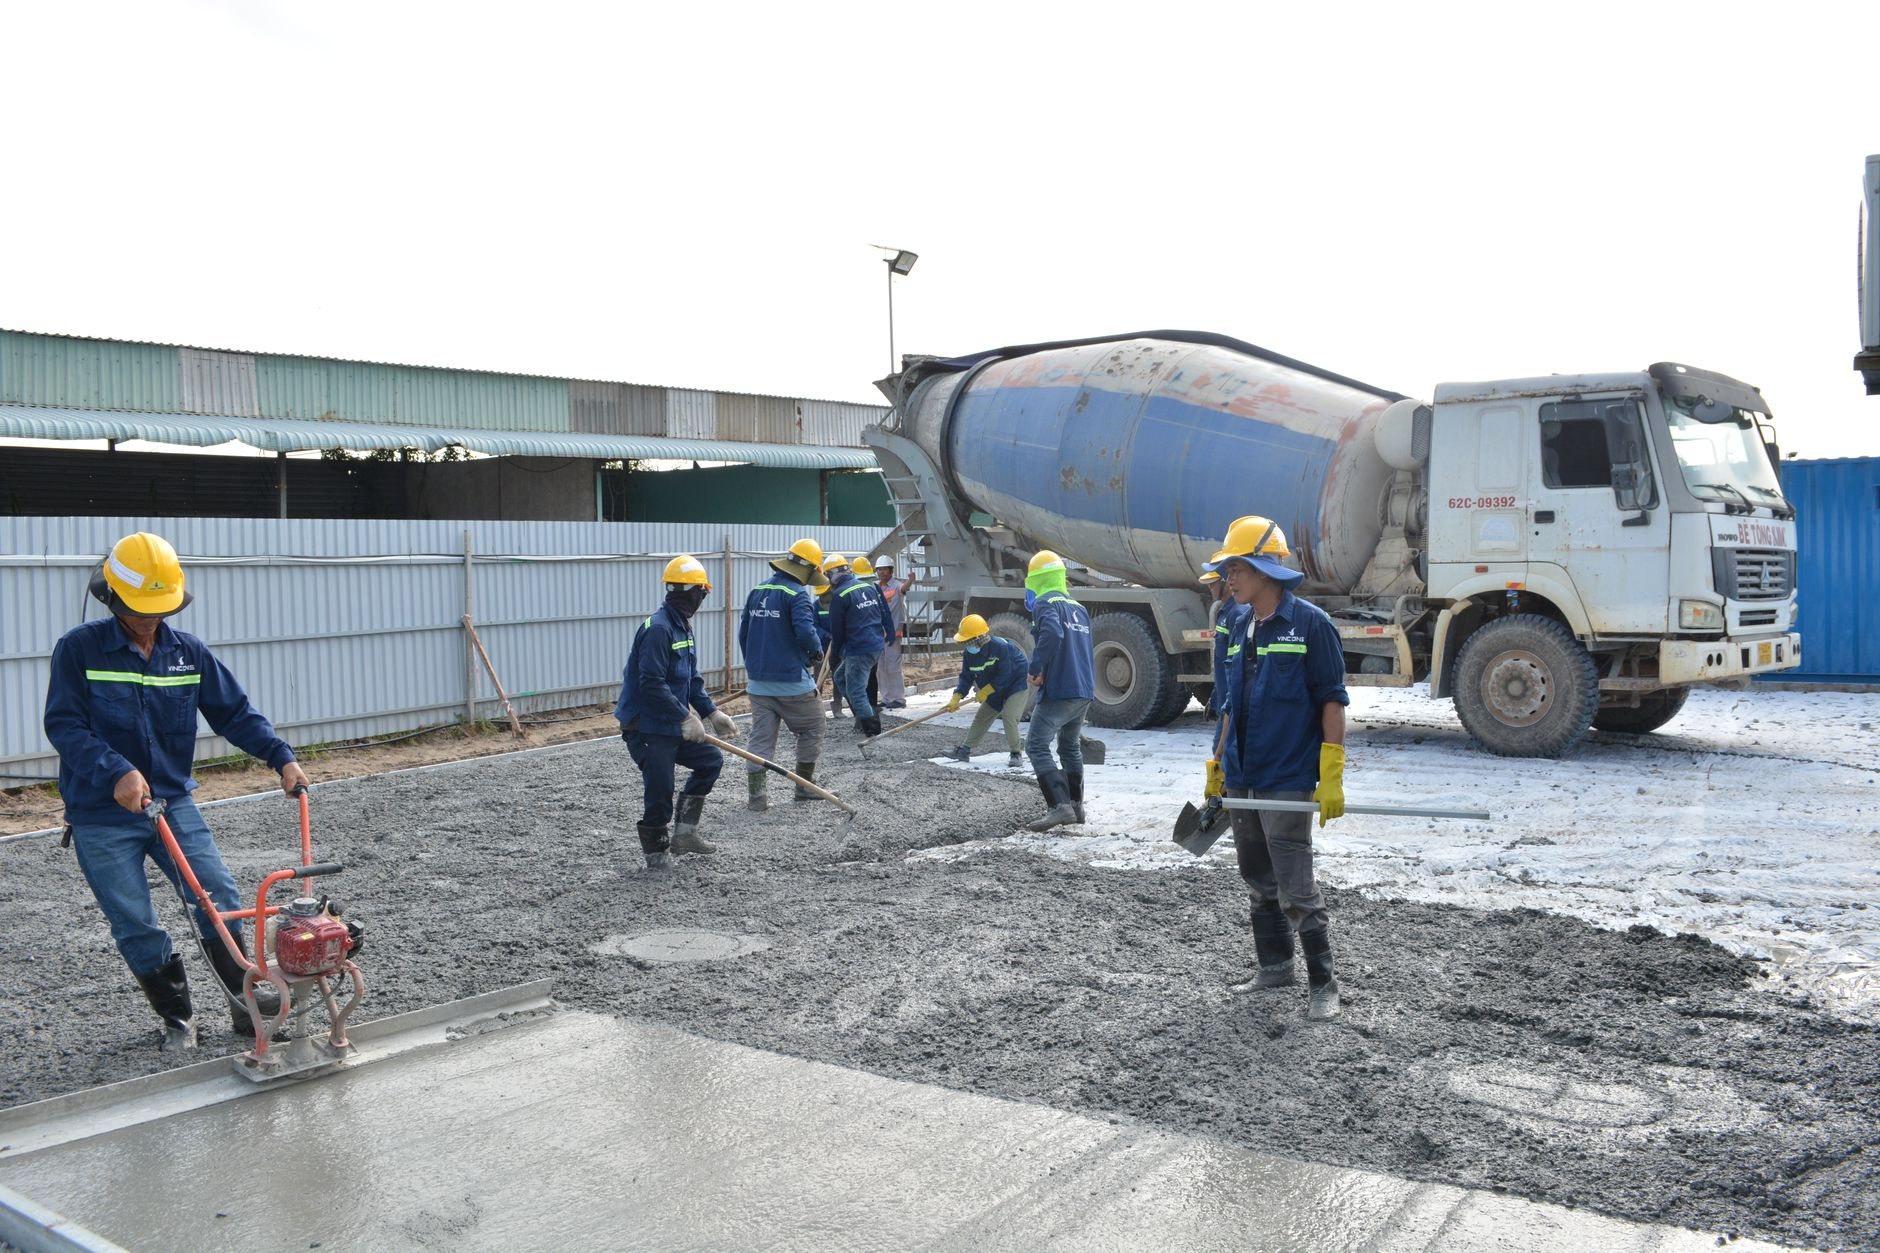
Why Utah bar schedules run heavier than you’d expect
Two local realities push reinforcement up. The first is seismic: Utah and Salt Lake counties sit on the Wasatch fault, mapped by the Utah Geological Survey, and current Utah-adopted code requires confinement detailing that would look excessive elsewhere — tighter column ties near joints, closed stirrups, boundary bars at shear-wall ends. The second is soil: expansive clay and collapsible bench soils call for continuous footing bars, often more of them, so a footing bridges a soft zone instead of cracking over it.
The engineer sets the schedule. Our job is to put every bar where it says, at the cover it says, and make that provable to the inspector.
What moves the cost of rebar placement in Utah?
Tonnage and complexity, mostly. Price scales with the weight of steel placed, then climbs with bar size (bending #7 and up means a shop, not a hand bender), the number of distinct bar marks, cage density in seismic-detailed columns and walls, epoxy coating, and access. Steel pricing moves with the market, so a schedule priced in spring may not hold through fall.
As a planning ballpark, reinforcement is a modest share of a simple residential footing or wall and a much larger share of a seismic-detailed column, beam, or suspended slab. Those are planning numbers, not a quote; the structural sheets get you a real estimate. Rebar is one scope inside our structural concrete work and the wider site, structure & envelope family, and our B100 license (#14282236-5501) is verifiable at dopl.utah.gov.
Questions we actually get
Does rebar have to be inspected before the pour?
For engineered structural elements in Utah cities, yes. The building inspector or a special inspector verifies bar size, spacing, cover, laps, and embeds against the stamped drawings before concrete is placed. Pouring without sign-off can mean a tear-out. We schedule the inspection, then the truck — verify specifics with your city’s building department.
Can you place rebar for a pour another contractor is doing?
Yes. We place and tie reinforcement as a standalone scope inside another builder’s project, working from their structural drawings and coordinating with their forming crew and inspector. We need the drawings, a layout we can trust, and lead time for fabricated bar — usually one to two weeks on heavier schedules.
What’s the difference between rebar and wire mesh?
Rebar is deformed steel bar sized and placed to carry calculated tension in a structural element. Welded wire mesh is a light grid for crack control in slabs on grade. If an engineer specified it, it’s rebar. If it’s a driveway or garage slab, it’s usually mesh or fiber — and it still needs to be chaired, not left on the dirt.
What makes rebar placement cost more than expected?
Seismic detailing is the usual surprise. Column and shear-wall cages near the Wasatch fault carry far more ties and confinement steel than the same elements elsewhere — more bar marks, more bends, more tying labor. Epoxy-coated bar, large-diameter bar, and tight access add from there. We price off the actual schedule, so the number holds mid-pour.
Tell us what you’re working on
Send the structural sheets, or just describe the element. We reply within a couple of hours during business hours — a day at most — with a straight read on scope, sequence, and budget before anyone commits to anything.