
Framing contractors in Utah County
Wood, light-gauge steel, and heavy-timber framing for homes, additions, and commercial buildings across Utah County and Salt Lake County. Grandview frames under a B100 general contractor license, to current Utah-adopted code, on a schedule the rest of the build can rely on.
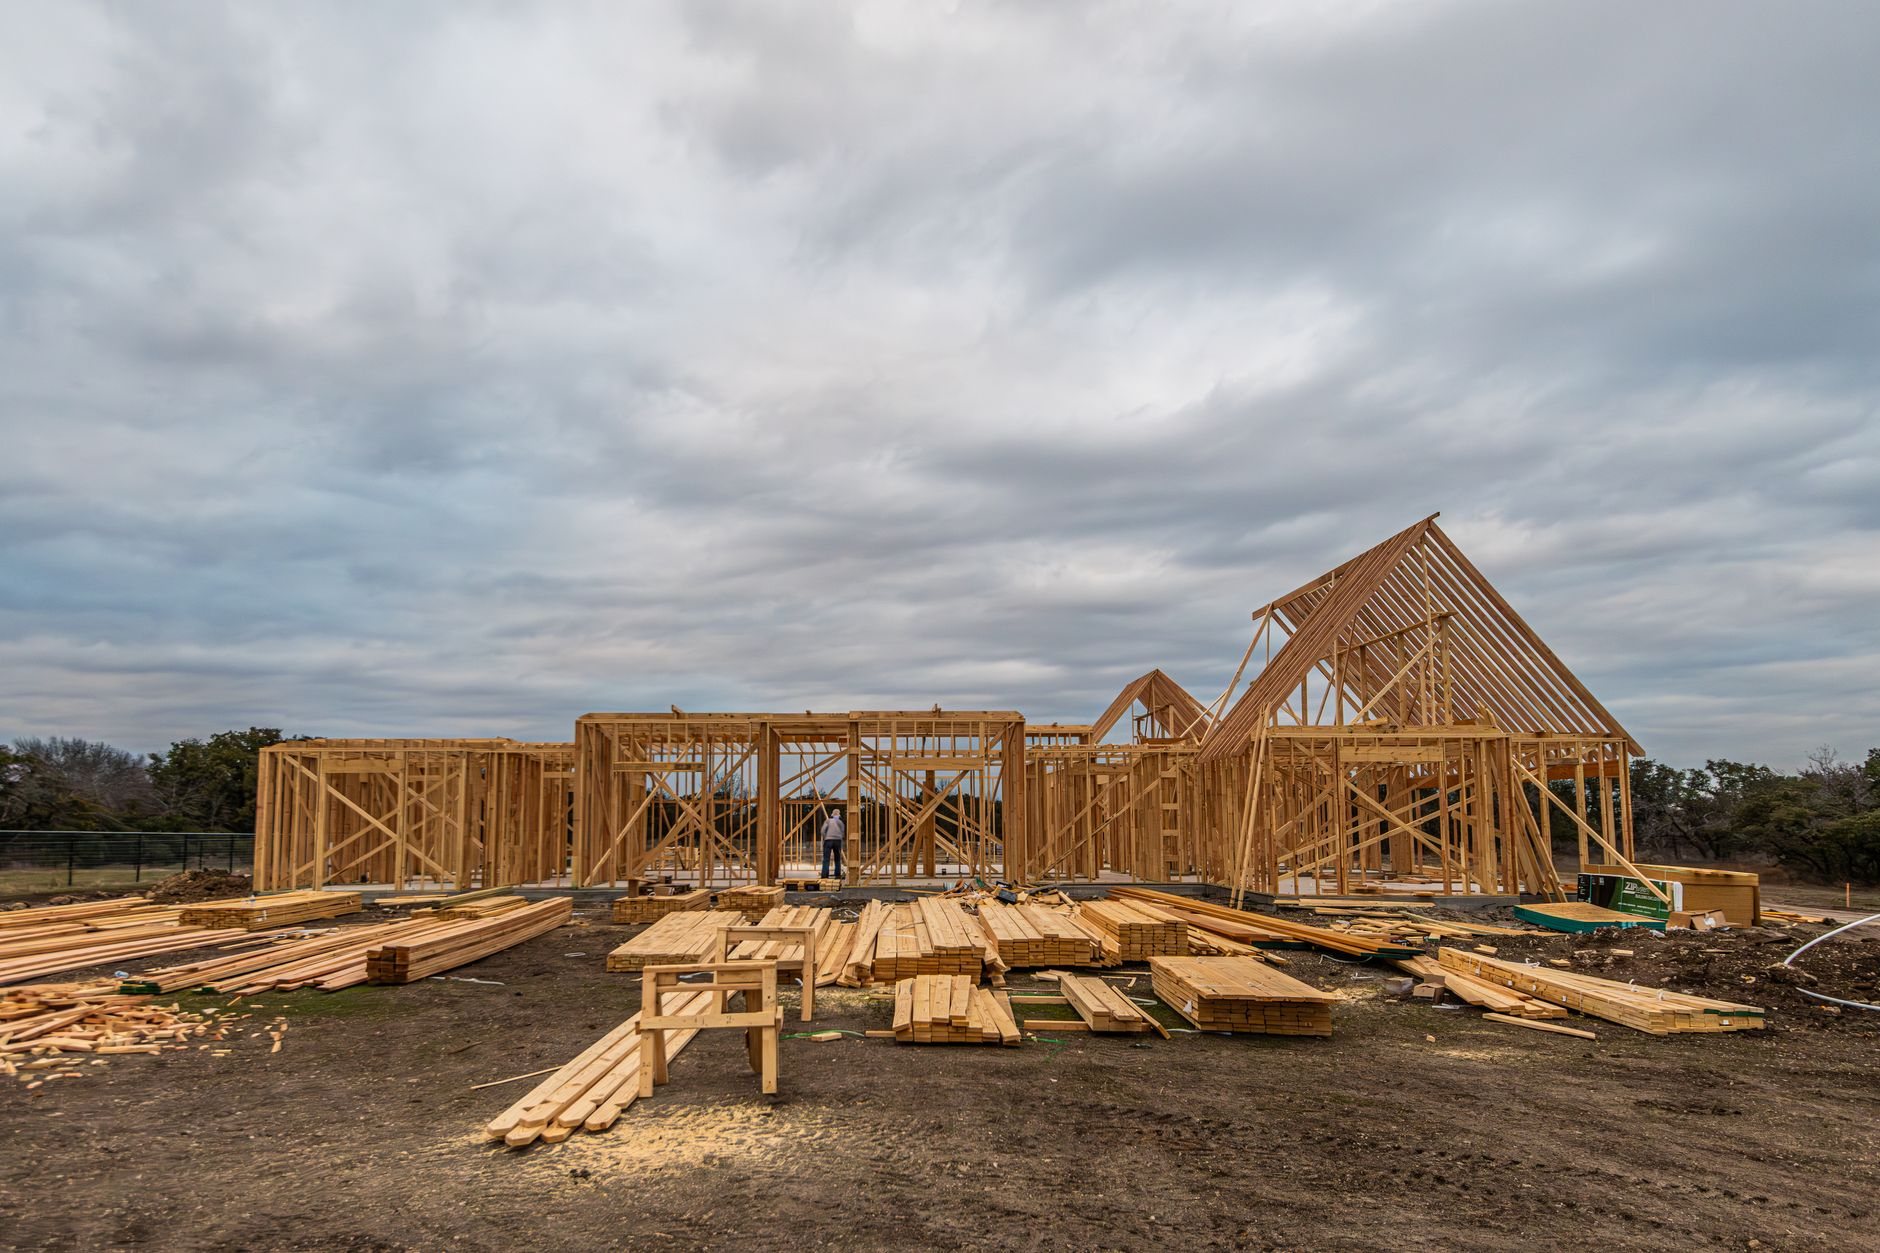
When you need a framing contractor, not just a framer
Framing is the skeleton every other trade hangs its work on. If the walls are out of plumb, the floors out of level, or the rough openings out of square, you pay for it three times: once in framing, once in drywall and trim trying to hide it, and once more every time a door sticks. Getting the frame right is the cheapest quality decision on the whole project.
This page covers framing as a full scope — new structures, additions, commercial build-outs, and structural repairs. It’s the right call when your project involves load paths, engineered plans, and inspections, not just a few studs. That includes framing a new house or garage, opening up a load-bearing wall, adding a second story, dividing a commercial tenant space, or sistering joists a home inspector flagged.
Because we’re a general contractor rather than a framing-only crew, the frame gets built with the next trades in mind: backing where cabinets will hang, chases where mechanicals will run, and openings that match the actual windows on order — not the ones on last month’s plan. You can verify our license anytime at dopl.utah.gov.
New-structure framing
From mudsill to ridge — the systems that turn a foundation into a building.
Wood & stick framing
Conventional dimensional-lumber framing for houses, additions, and garages — crowned, straightened, and nailed to the schedule on the plans.
ExploreLight-gauge steel stud framing
Metal stud walls and ceilings for commercial interiors and basements — dead straight, termite-proof, and non-combustible.
ExploreLoad-bearing structural framing
Beams, headers, posts, and shear walls built exactly to the engineer’s drawings — the members that hold the building up.
ExploreFloor joist & truss installation
Dimensional joists, I-joists, and floor trusses set level and blocked so the floor above stays quiet and flat.
ExploreRoof truss installation
Engineered trusses craned, set, braced, and tied down for bench-lot snow loads and canyon-wind uplift.
ExploreWall framing
Interior partitions and exterior walls — layout, plates, studs, and openings sized to the actual windows and doors on order.
ExploreSpecialty, commercial, and repair framing
The framing work that shows up mid-project, mid-remodel, or mid-inspection report.
Rough carpentry
Blocking, backing, decking, and the structural carpentry that doesn’t fit a neat category but has to be right anyway.
ExploreTimber framing & heavy timber
Exposed beams, timber trusses, and post-and-beam structures where the frame is also the finish.
ExploreFraming repair & sistering
Sagging joists, cracked rafters, rot, and past-owner improvisations — diagnosed, engineered where needed, and repaired properly.
ExploreFirewall & demising wall framing
Rated assemblies between tenant spaces and units, framed and detailed to pass the fire inspection the first time.
ExploreSoffit & bulkhead framing
Drops, chases, and bulkheads that hide ductwork and structure cleanly — straight lines drywall can actually follow.
ExploreHow we approach a framing package
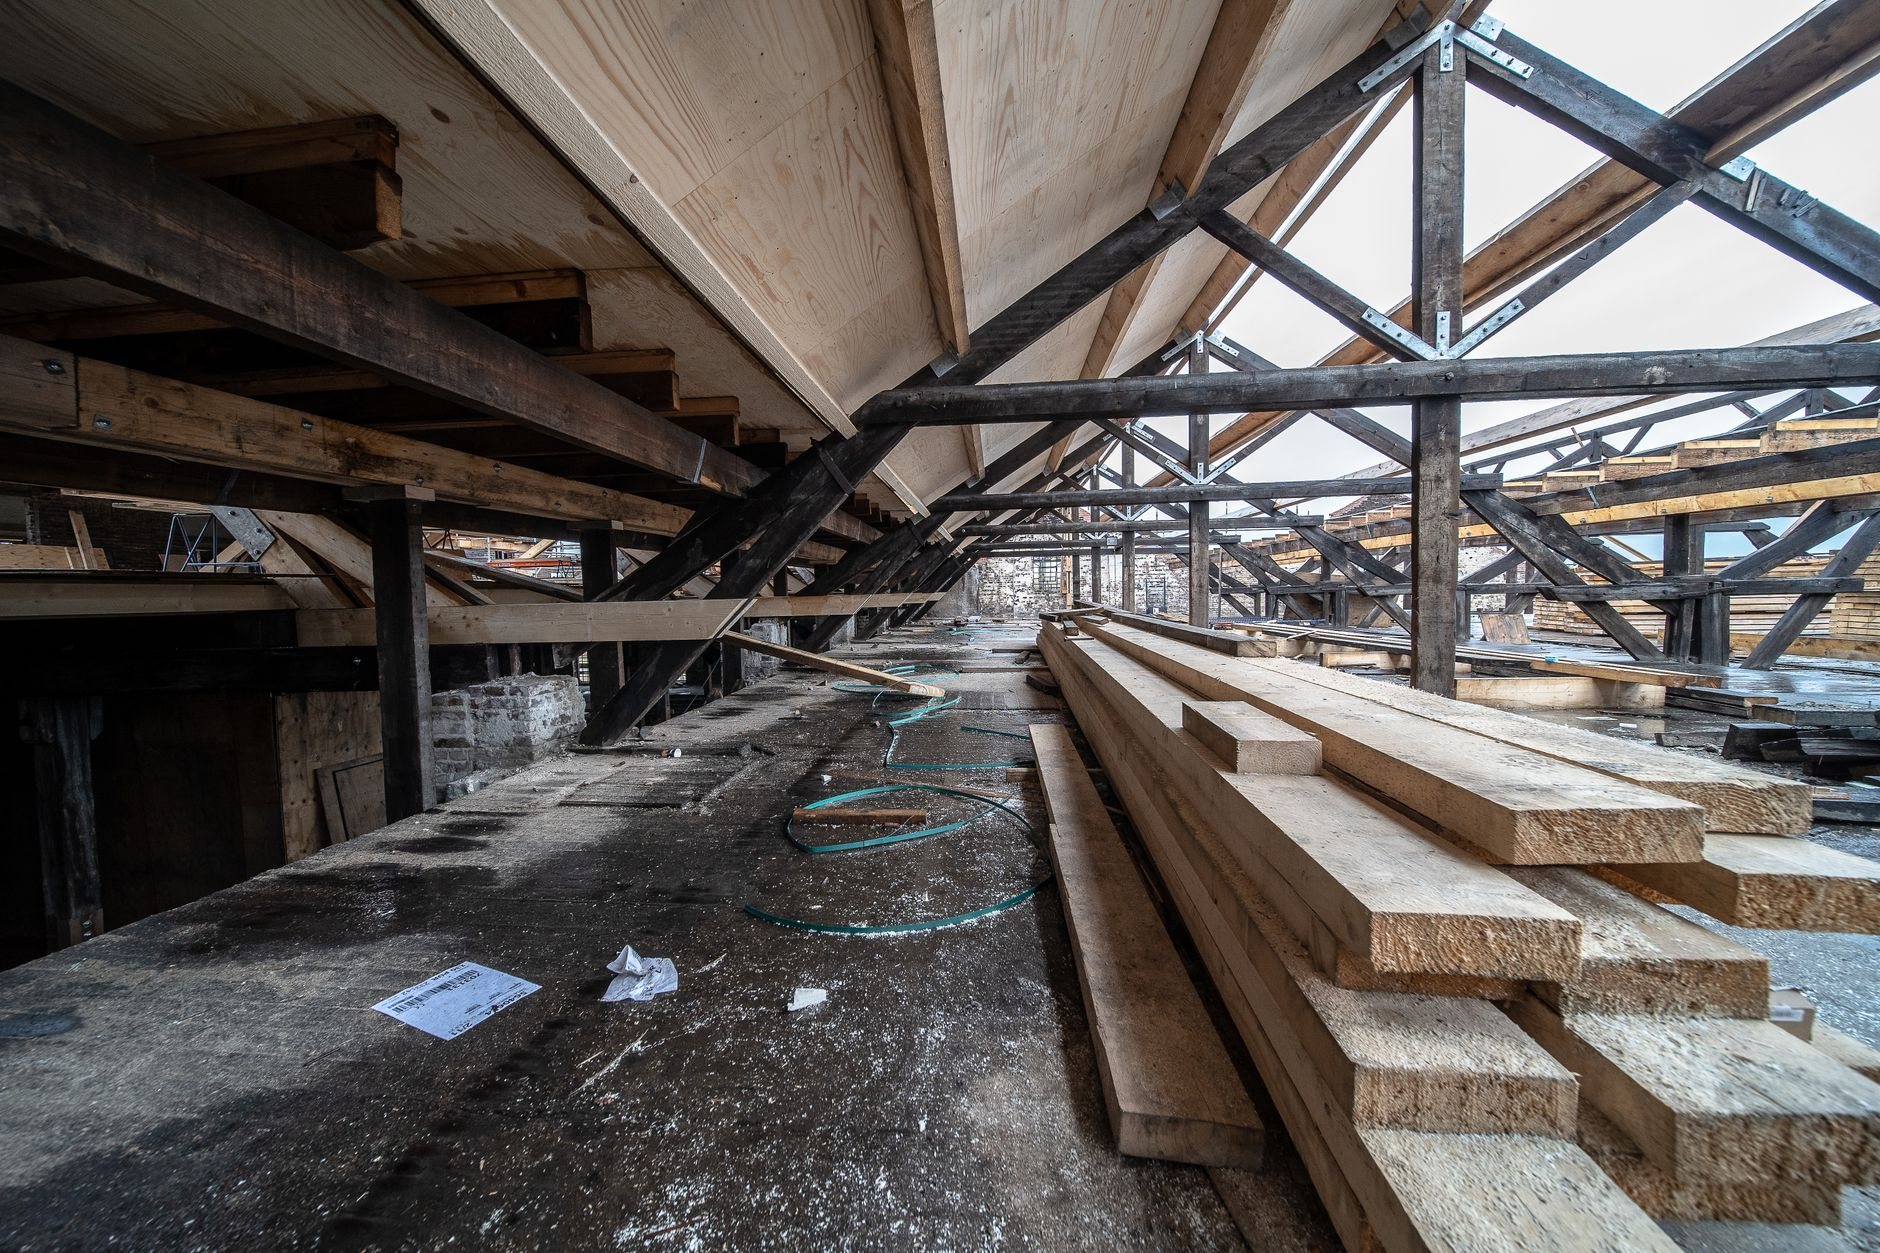
- Read the plans against the site. We check the structural drawings against the foundation as actually poured, flag conflicts, and confirm hold-down and anchor-bolt locations before lumber arrives.
- Order for the schedule. Lumber, engineered members, trusses, and hardware get ordered with lead times in mind — trusses in busy season can run weeks out, and a frame that waits on a beam waits everywhere.
- Frame in sequence. Plates, walls, floors, roof — plumbed, lined, and braced as we go, with seismic hardware installed when the member goes up, not backfilled before inspection.
- Walk it with the next trades. Before we call for inspection, we confirm backing, blocking, and chases against the mechanical and finish plans so nobody cuts a stud out of a shear wall in month three.
- Pass inspection, hand off clean. Framing and shear inspections are scheduled and met, corrections closed the same week, and the frame handed to the next phase documented and dry.
The plans may change. The standard does not.
What Utah asks of a frame
Three things drive framing details here more than anywhere we could point to on the plans. First, the Wasatch fault: current Utah-adopted code takes seismic loads seriously, which shows up as shear-wall nailing schedules, hold-downs, and straps that inspectors check closely — and should. Second, snow load: a roof on a bench lot in Alpine or Draper carries a meaningfully heavier design load than the same roof on the valley floor, and truss designs have to match the lot, not the county average. Third, wind: canyon-wind events along the Wasatch Front make uplift connections and sheathing fastening patterns worth doing exactly to spec, not approximately.
Permitting pace varies too. Fast-growth cities like Lehi, Saratoga Springs, and Eagle Mountain run different review timelines than established Provo, Orem, or Salt Lake City processes, and we build that into the schedule instead of discovering it later.
What moves the cost of framing in Utah?
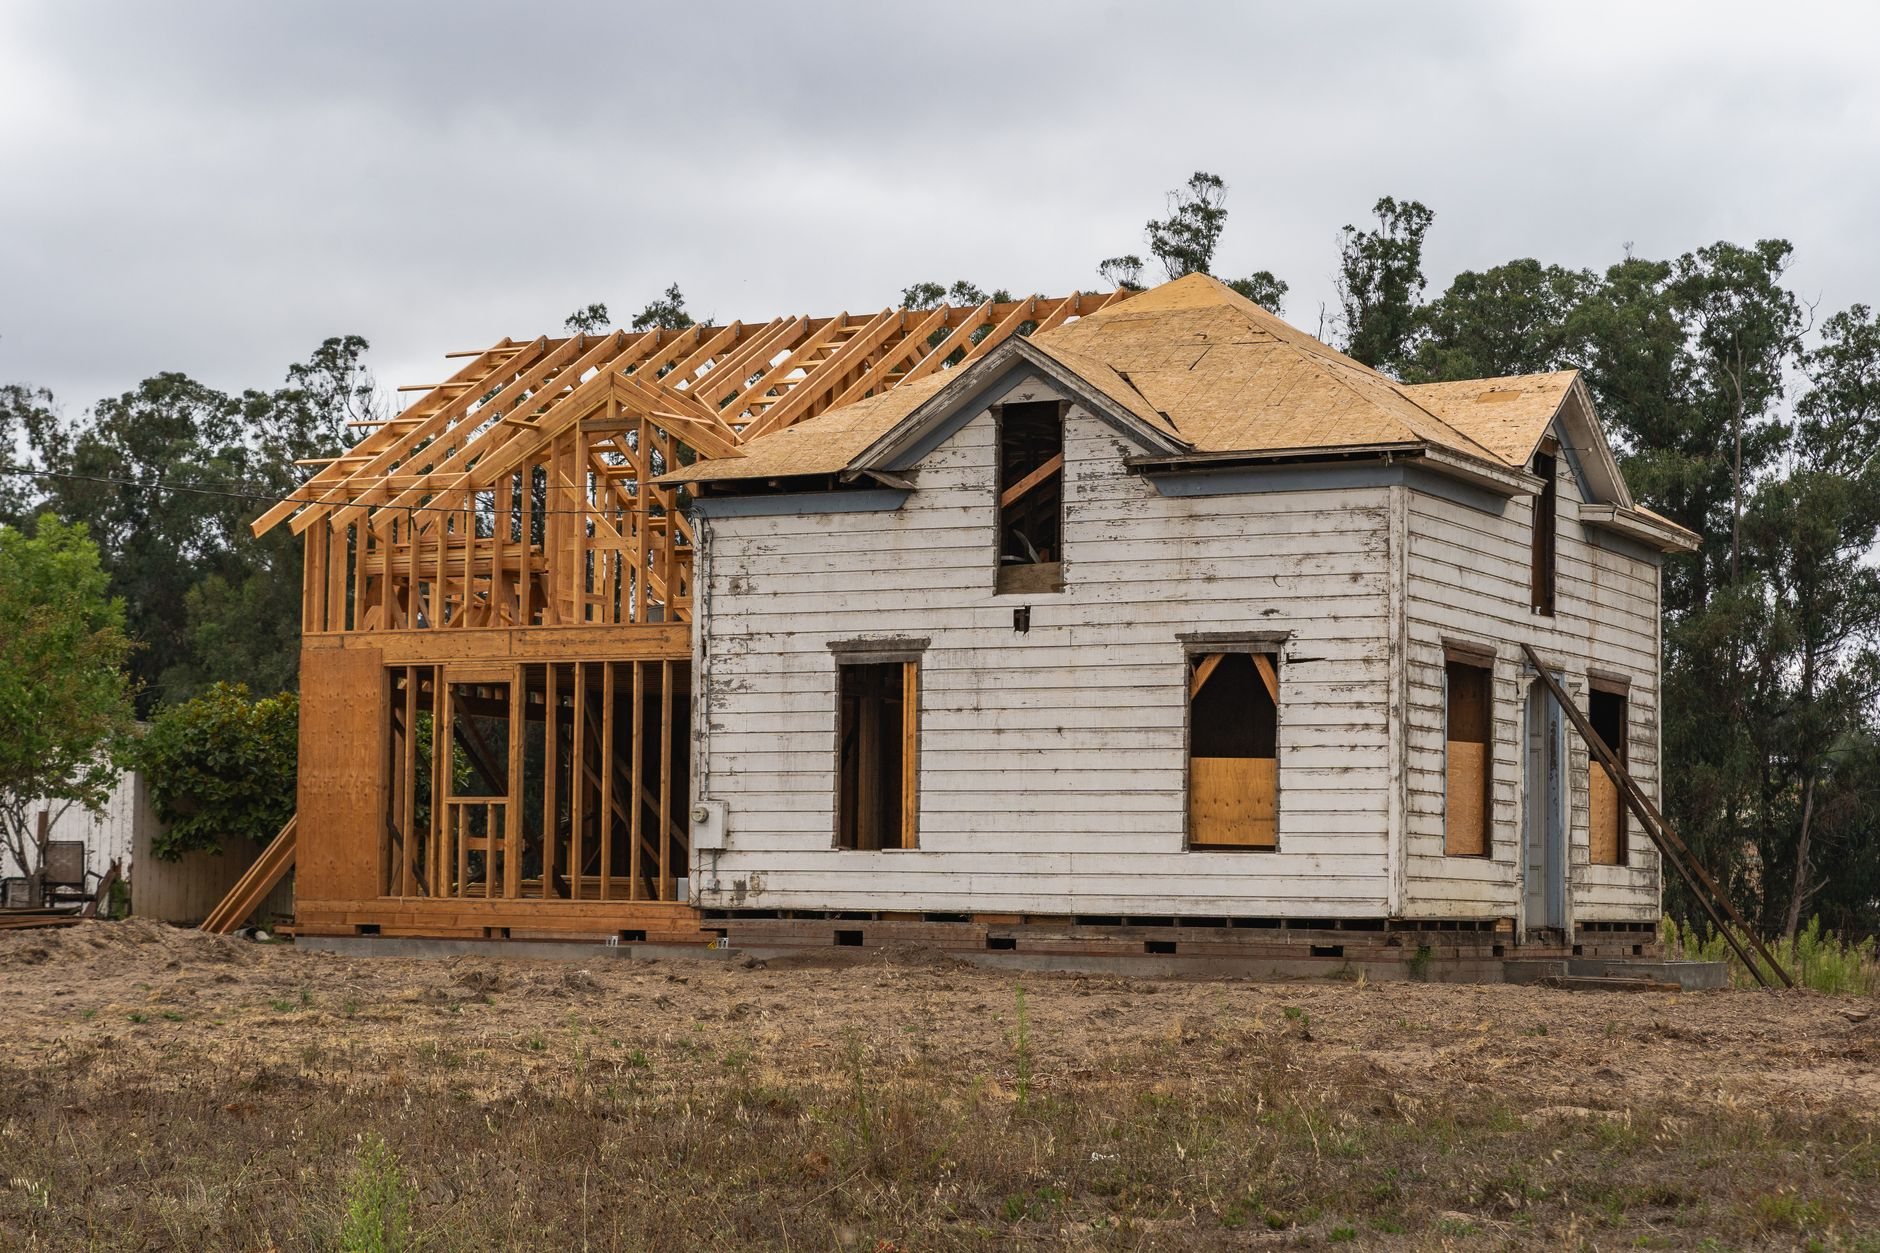
Complexity, mostly. A simple rectangular plan with a truss roof frames fast; tall walls, vaulted ceilings, complex rooflines, and steel or engineered-lumber beams add labor and material quickly. Lumber pricing itself moves month to month, so we price from current quotes rather than stale assumptions. As a ballpark planning number — not a promise — labor-and-material rough framing on new Utah residential work commonly runs in the range of $15–$30 per square foot, with repairs and structural modifications priced by scope after we’ve seen the conditions. Site access, seismic hardware density, and crane time for trusses or timber round out the list.
Framing also depends on what’s beneath it and what follows it. A frame is only as true as its foundation, podium and slab work ties into structural concrete, and the roof structure we set is what our roofing scope makes weathertight. All of it lives under the site, structure & envelope family, sequenced by one contractor.
Questions we actually get
Do you frame with wood or steel studs?
Both, chosen by the job. Wood is the default for houses, additions, and garages. Light-gauge steel earns its place in commercial interiors, basements, and rated assemblies where straightness, moisture tolerance, and non-combustibility matter. On many commercial projects we use both in the same building.
Can you remove or open up a load-bearing wall?
Yes. We identify the load path, get an engineered beam design where required, shore the structure, set the new beam and posts, and close out the permit and inspection. Most cities require a permit for structural changes — we handle that as part of the scope.
What does framing cost per square foot in Utah?
For new residential work, labor-and-material rough framing commonly lands around $15–$30 per square foot depending on wall height, roof complexity, and lumber pricing at the time of the order. Treat that as a planning range; we give a firm number after reviewing your plans.
How long does framing take, and what can delay it?
A typical single-family house frames in three to six weeks once material is on site. The usual delays are upstream: truss and engineered-beam lead times, foundation corrections, and inspection scheduling. We order long-lead members early and verify the foundation before the crew mobilizes, which removes most of the surprises.
Tell us what you’re framing
Send the plans, or just describe the project — new build, addition, tenant space, or a repair somebody flagged. We reply within a couple of hours during business hours, a day at most, with a straight read on scope, sequence, and budget.