
Load-bearing structural framing in Utah County
Load-bearing structural framing is the set of members that carry a building’s weight to the foundation — beams, headers, posts, bearing walls, and shear walls built to an engineer’s stamped drawings. You need it when removing a wall, adding a story, or spanning a wide opening, and Grandview performs it under a B100 general contractor license across Utah County and Salt Lake County.

When load-bearing framing is the right scope
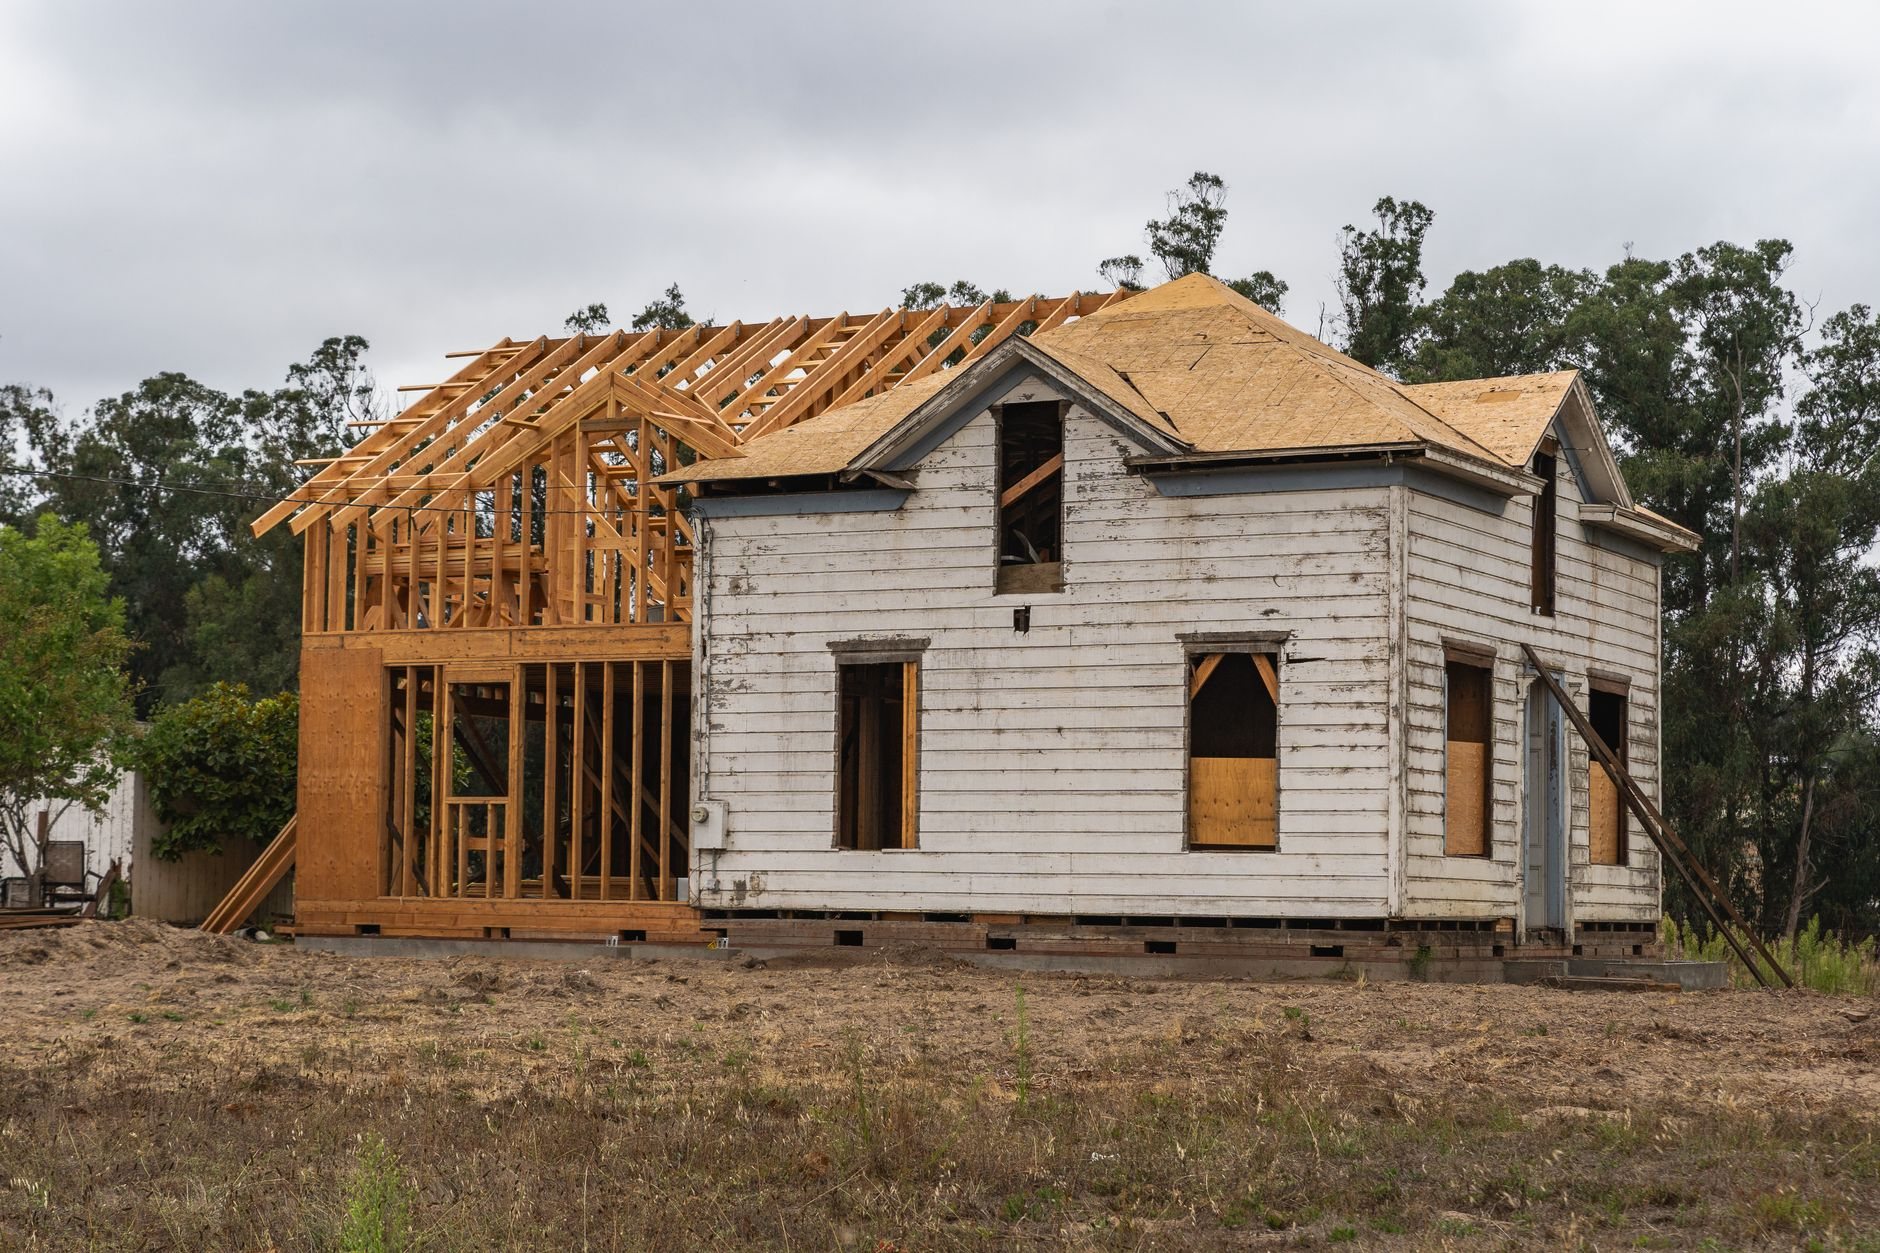
Not every stud carries load. A partition between two bedrooms holds up drywall and a door; a bearing wall holds up the floor above, the roof, and whatever snow is sitting on it. This page is about the second kind, and the beams and posts that take over when a bearing wall goes away: opening a kitchen into a living room, adding a second story, framing a wide garage header, or setting a ridge beam for a vaulted ceiling.
The neighbors are easy to confuse. Wall framing covers partitions and exterior walls as a layout-and-studs scope; it becomes load-bearing framing the moment a wall picks up a floor or roof. Framing repair and sistering fixes members that have failed; this page is about building them right the first time, or replacing them with something engineered to carry more. Timber framing carries load too, but the exposed look drives that scope; here the structure is usually hidden.
Beams, posts, and the path to the footing
Beams and headers. Short spans over doors and windows are doubled or tripled dimensional lumber. Longer spans move to engineered members: LVL for most residential beams, PSL where the beam must resist crushing at its bearing points, glulam where depth is available, and steel W-shapes or flitch plates when a shallow beam has to carry a big load. Flush beams sit inside the floor framing on hangers and keep the ceiling flat; dropped beams hang below it and show as a soffit.
Posts and bearing. A beam is only as good as what it lands on. The plans call out post size, jack-stud count, and squash blocks through every floor platform the load passes. We follow the post down through each level to confirm a continuous bearing path — on a remodel, that means opening the basement ceiling to see what’s actually there.
The footing underneath. A post under a new beam can put several thousand pounds on a few square inches of slab or old strip footing. Parts of the Wasatch Front sit on collapsible bench soils or expansive clays, documented by the Utah Geological Survey, and a footing fine under a uniform wall may settle under a point load. When the engineer calls for a pad footing, that’s foundation work we do before the beam goes in.
Shear walls and hold-downs. Bearing walls carry weight down; shear walls keep the building from racking sideways. The USGS maps the Wasatch fault along our whole service area, and current Utah-adopted code answers it with engineered nailing patterns, anchor-bolt spacing, and hold-downs strapping the wall to the foundation.
How a load-bearing framing job runs
- Confirm the load path. We trace what the wall carries — joists, trusses, a wall above, snow — and open enough finish to see it.
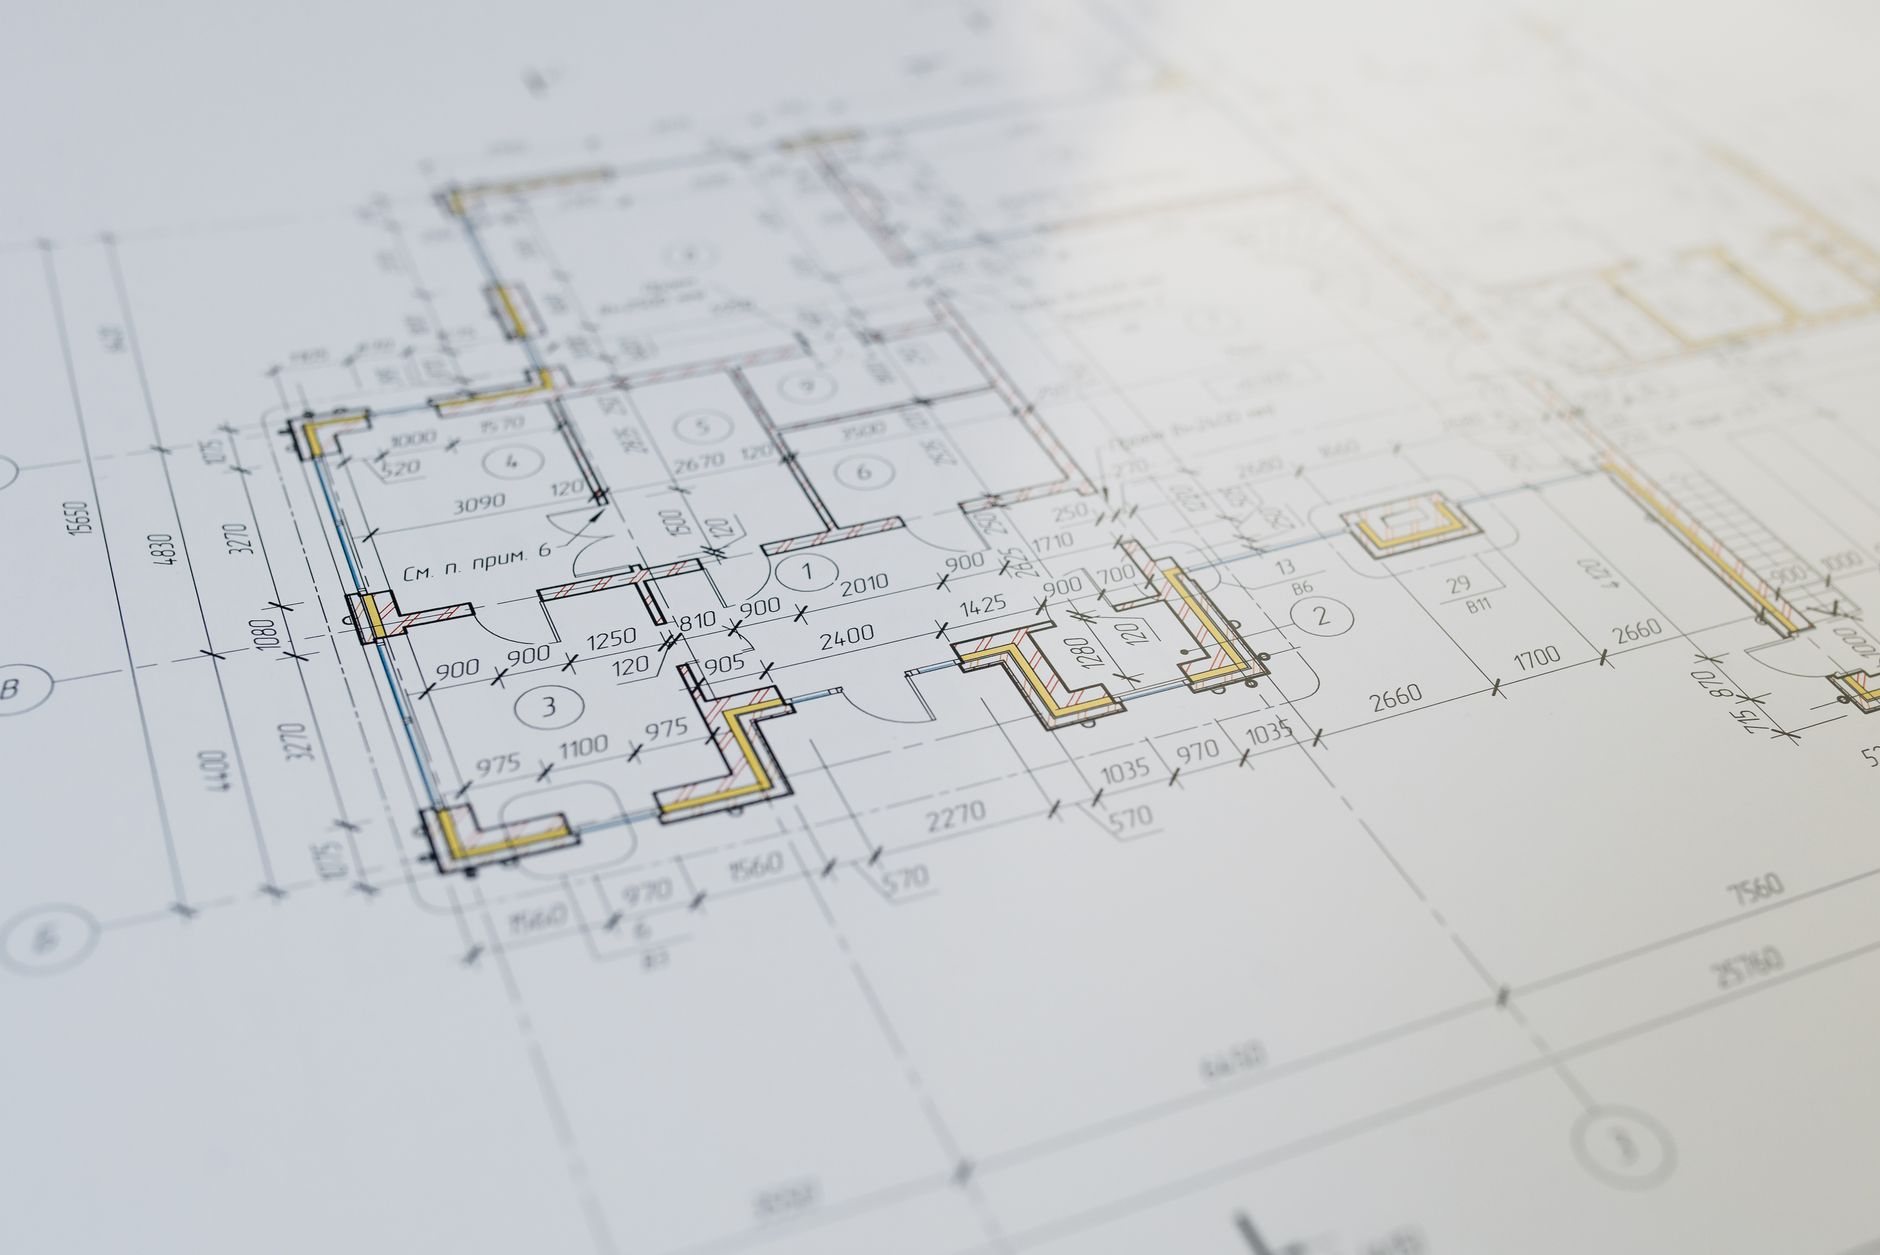
- Get the engineering. Beam, post, hardware, and footing requirements come from a structural engineer’s stamped drawings, which most Utah cities require for a bearing-wall permit. We coordinate both.
- Order the member. LVL and PSL are stocked locally; long glulams and steel beams are fabricated to order and can run weeks out, so we order before demolition starts.
- Shore, cut, set. Temporary walls go in on both sides of the bearing wall, tight to the joists above, before a stud comes out. Then the beam goes in with its specified hangers, bearing length, and nailing, posts on their blocking or footing, hold-downs while the wall is open.
- Inspect and close. Framing inspection before anything is covered, then handoff to drywall and soffit framing.
Snow load decides more than people expect. A ridge beam or garage header in Alpine, Draper, or on the Provo east bench carries a heavier design snow load than the same span in Vineyard or West Valley City, so the engineer sizes it to the lot. We check that number against the city’s requirement before ordering; an undersized header is cheap to change on paper and expensive after the siding is on.
What moves the cost of load-bearing framing in Utah?
Span, load, and what’s underneath. As ballpark planning numbers, not a promise: replacing a typical residential bearing wall with an engineered beam in Utah commonly runs from a few thousand dollars for a simple single-story opening to the low five figures when the beam is long, the load is a full story plus roof, or footings are needed. Engineering, permit fees, and the drywall to close the opening are usually separate lines.
Other drivers: steel versus engineered wood (steel costs more and arrives slower, but runs shallower), flush versus dropped, wiring or plumbing in the wall that licensed trade partners we coordinate must reroute, and whether the floor joists above need new hangers to meet the beam. We price the whole load path as one number, inside the framing and site, structure & envelope work we already sequence. Our license is verifiable at dopl.utah.gov.
Questions we actually get
How do I know if a wall is load-bearing?
Walls running perpendicular to the floor joists above, sitting over a beam or wall in the basement, or lining up near the center of the house are usually bearing. “Usually” isn’t good enough to cut one. We confirm from above or below, and an engineer confirms before demolition.
Do I need an engineer and a permit to remove a bearing wall?
In nearly every Utah County and Salt Lake County city, yes. A structural change to a bearing wall needs a permit, and the permit typically needs a stamped beam design. We bring in the engineer, submit the drawings, and schedule the inspection as part of the job.
Can the beam be hidden so the ceiling stays flat?
Often. A flush beam set inside the floor framing on hangers leaves a flat ceiling, provided the floor depth allows a beam deep enough for the span. When it doesn’t, the options are a shallower steel beam or a dropped beam wrapped as a soffit.
Why does the engineer want a new footing in the basement?
Because the beam turns a load spread along a whole wall into a point load on one post. An existing strip footing or slab may not be rated for that, especially on the bench soils and clays common along the Wasatch Front. A small pad footing is cheap insurance against a dip in the floor later.
Tell us what the wall is holding up
Send the plans, or a photo of the wall and a note on what’s above it. We reply within a couple of hours during business hours, a day at most, with a straight read on scope and budget.