
Timber Framing & Heavy Timber in Utah County
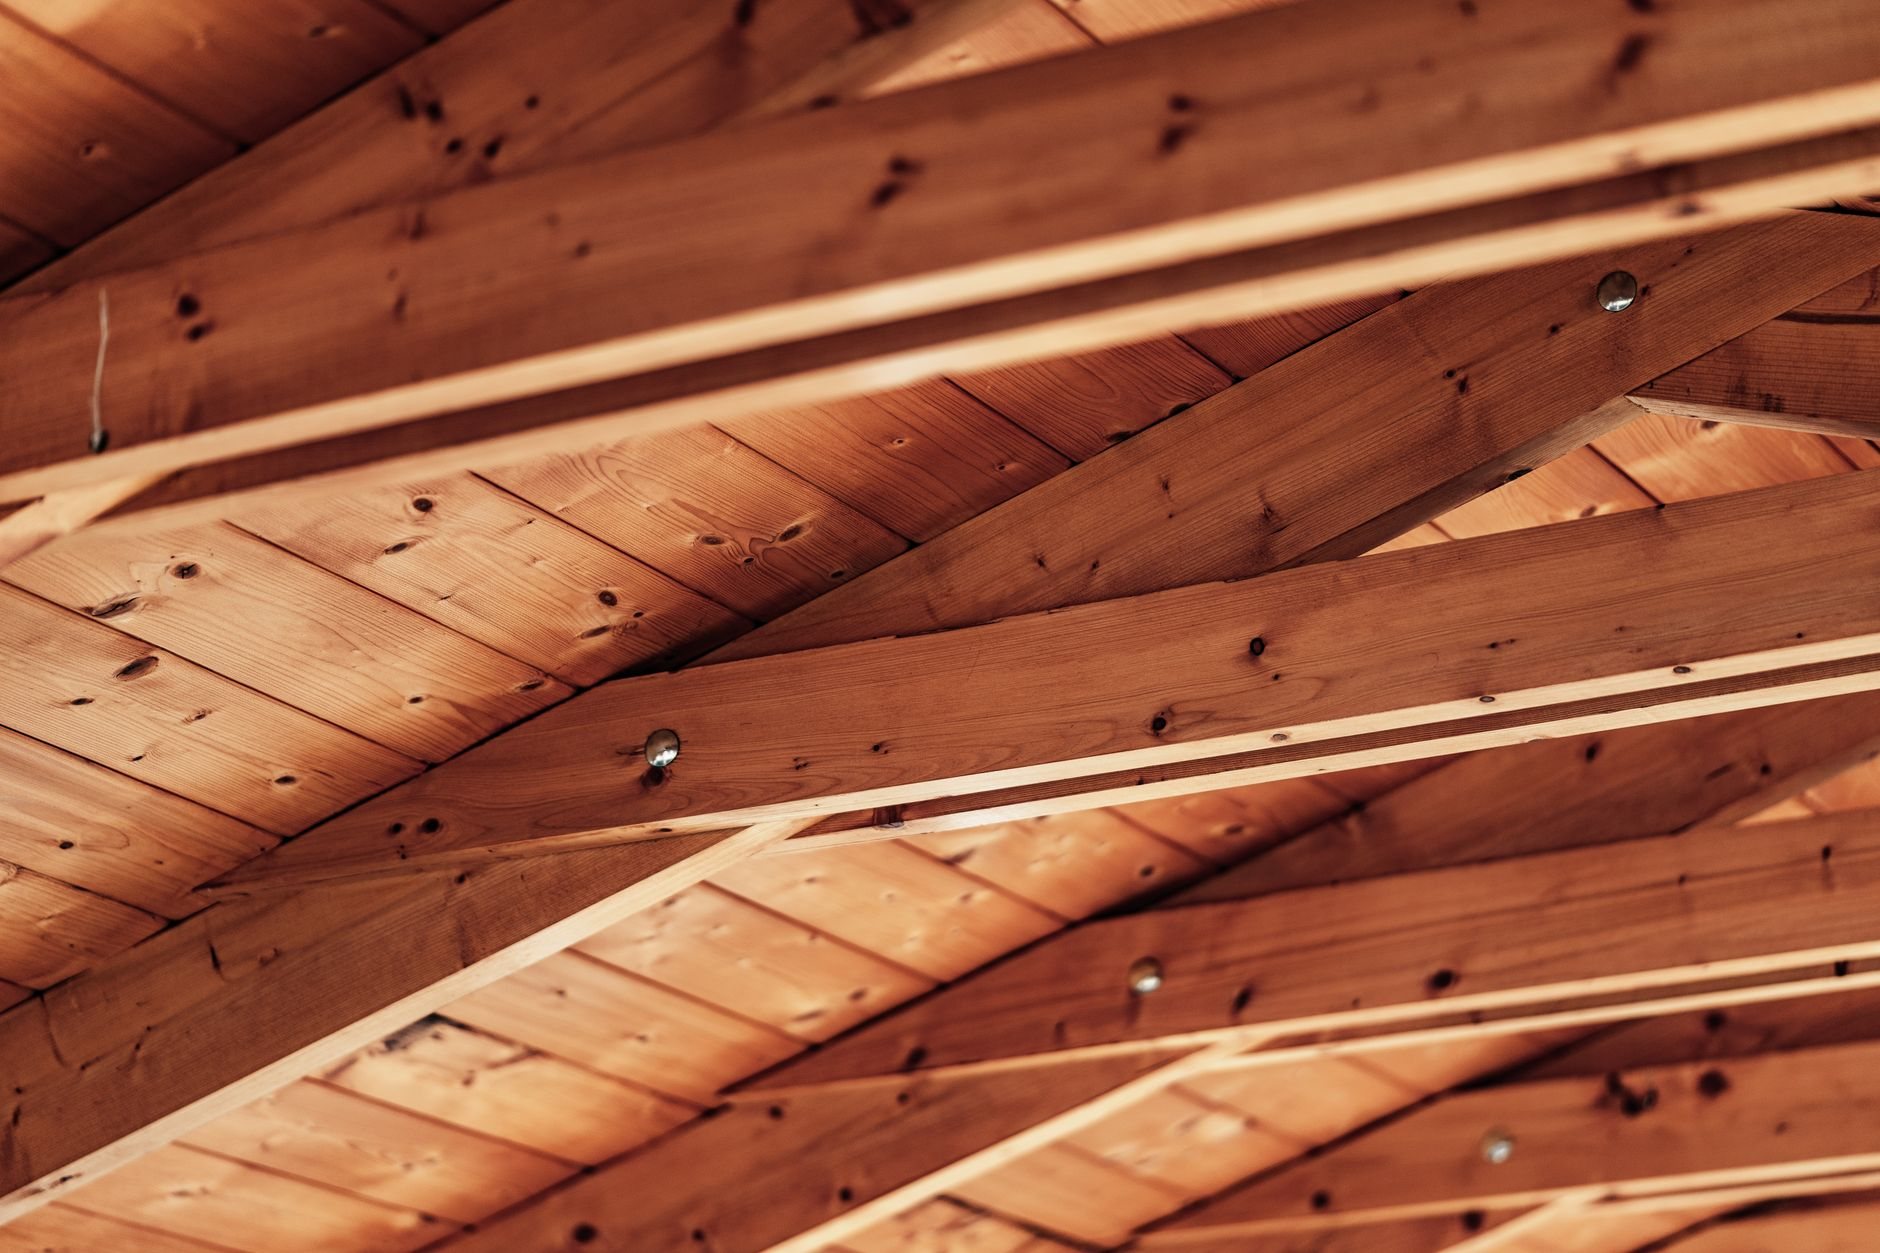
Timber framing uses large solid or glulam members — posts, beams, purlins, and trusses — that stay exposed and carry real load, so the frame is also the finish. Grandview builds timber frame construction as a full scope or as a hybrid inside a conventional frame, under a B100 license, across Utah County and Salt Lake County.
When timber framing is the right scope — and when a sibling fits better
Choose timber framing when the structure is meant to be seen: a great-room ceiling with exposed trusses, a post-and-beam entry or porte-cochère, a covered patio on 8×8 posts and 6×12 beams, a barn-style shop, or a restaurant or church hall where the roof structure is the architecture.
If the beams will be covered, you don’t need timber. LVL and PSL beams inside a conventional stick frame carry the same loads for less money; load-bearing framing covers hidden structural beams and posts. A roof drywalled from below is better served by engineered roof trusses, and the blocking and decking around a timber feature falls under rough carpentry.
Planning an entire home around a timber frame, with SIPs or a wrap-around stick frame for the envelope? See our timber-frame and post-and-beam homes page. This page covers timber as a framing scope: the trusses, beams, and posts themselves.
What heavy timber work actually involves

Species and material. Douglas fir is the working default in Utah — strong, straight-grained, and available long. Glulam is the choice when a span exceeds what a solid timber can do, or when a client wants a member that won’t check. Reclaimed and rough-sawn timbers suit barn-style and mountain-modern projects, but they need grading or an engineer’s sign-off before they carry load.
Dry or green. Kiln-dried timbers cost more and move less. Green or air-dried timbers are cheaper and will check — surface cracks that open along the grain as the wood dries, and Utah’s arid air speeds that up. Checking is rarely structural, but it’s a conversation to have before the order, not after the first crack appears in a finished ceiling.
Joinery versus steel connections. Traditional pegged mortise-and-tenon joinery is beautiful and labor-heavy. Most Utah projects use a hybrid: timbers connected with concealed steel knife plates, through-bolts, and engineered connectors, which is what the engineer usually specifies once Wasatch-fault seismic loads enter the calculation. Lateral load is what pegged joints handle worst and steel plates handle best; the U.S. Geological Survey publishes the seismic hazard data Utah engineers design to.
Sizing for the lot. A timber purlin roof on a bench lot in Alpine or Draper carries a heavier snow load than the same roof on the valley floor, and the member sizes follow — a 6×10 that works in Vineyard may need to be an 8×12 up the hill. The engineer sizes it; we don’t guess.
Finish and exterior exposure. Interior timbers get sanded and finished before the ceiling closes around them. Exterior timbers need a UV-rated finish and end-grain protection; Utah’s elevation and sun intensity weather an unfinished timber visibly within a season or two. Post bottoms sit on standoff bases, off the concrete, so meltwater doesn’t wick into the end grain through a winter of freeze-thaw cycles.
How a timber framing job runs
- Define the feature. Which members are exposed, what species and texture, and whether the timber carries load or trims a structure that does.
- Engineer it. Sizes, connections, and hold-downs to the foundation get stamped drawings to current Utah-adopted code and the lot’s snow and seismic loads.
- Order with lead time. Large kiln-dried timbers and custom glulams can run weeks out, so we order before the foundation is poured.
- Cut, pre-fit, raise. Test-fit on the ground, then set posts, beams, and trusses in one sequence with the crane booked once. Where timber sits inside a conventional frame, the timber goes up first and the stick walls frame to it — threading a 24-foot beam through finished walls is how things get damaged.
- Inspect and protect. Framing inspection covers connectors and hold-downs; then the timbers get wrapped so the rest of the build doesn’t scar the finish.
What moves the cost of timber framing in Utah?
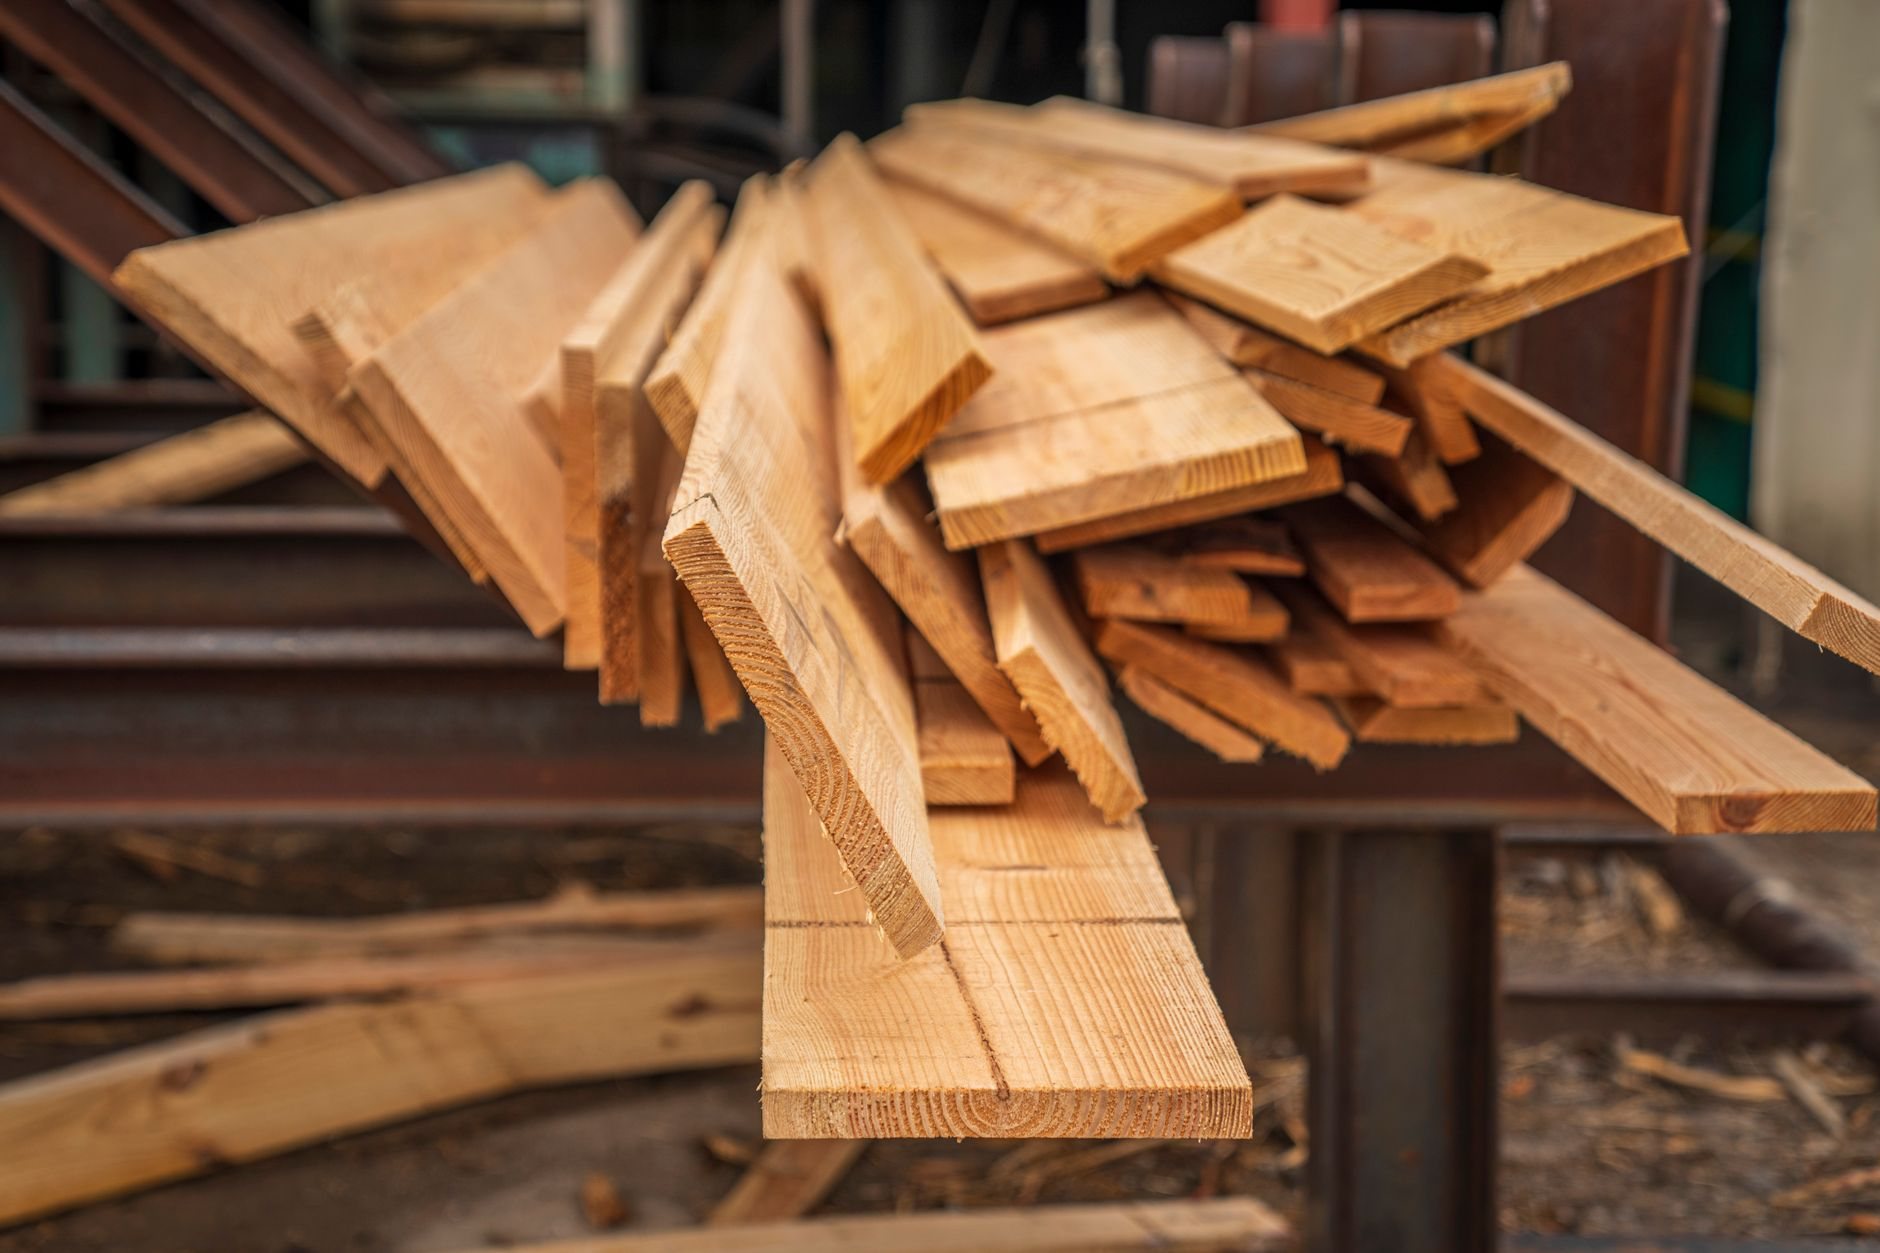
Timber costs more than conventional framing because the material is structure and finish at once. The levers are species and grade (appearance-grade kiln-dried Douglas fir costs far more than framing lumber; reclaimed more still), member size and span, connection type (pegged joinery is many times the labor of plated connections), and crane time. As a ballpark planning number, not a promise, a single structural timber truss cut and set in a great room commonly lands in the low-to-mid thousands of dollars, and a heavy-timber patio or entry prices at several times the per-square-foot cost of the same footprint in stick framing. We quote from current timber pricing after seeing the drawings. The work sits inside our broader framing scope and the site, structure & envelope family, under a license you can verify at dopl.utah.gov.
Questions we actually get
Can exposed timber trusses be added to an existing vaulted ceiling?
Often, yes. Decorative timber trusses can be added below an existing roof with proper backing; in some cases structural trusses can replace or reinforce it. The difference matters — decorative timber is carpentry, structural timber needs an engineer and an inspection. We sort out which you need before quoting.
Will my timbers crack?
Solid timbers check as they dry, and Utah’s dry air makes that faster. It’s cosmetic in nearly every case. For a crack-free look, specify kiln-dried or glulam members up front; if you like the rustic character, green Douglas fir costs less and checks on schedule.
Do I need steel plates, or can the joinery be all wood?
All-wood pegged joinery is possible on some structures, but once the engineer accounts for Wasatch Front seismic and wind loads, most Utah projects end up with concealed steel knife plates or exposed black-steel connectors at key joints. Hidden plates keep the traditional look; exposed plates are a design choice.
What drives the cost more — the timber or the labor?
The timber on simple post-and-beam work; the labor on trussed or joined work. Large kiln-dried timbers and glulams are expensive per piece, and traditional joinery is slow skilled work. Crane time is the third line. We break all three out in the proposal.
Tell us about the timber you want to see
Send a sketch, a photo of the look, or the engineer’s drawings. We reply within a couple of hours during business hours, a day at most, with a straight read on species, connections, lead time, and budget.