
Wall framing in Utah County
Wall framing is the layout, plating, studding, and opening work that turns a floor plan into rooms — exterior walls that carry sheathing and windows, interior partitions that carry drywall and doors. Grandview frames walls under a B100 general contractor license for homes, additions, basements, and commercial interiors across Utah County and Salt Lake County.

When wall framing is the scope, and when it isn’t
This is the page for walls specifically: the perimeter of a new house or addition, the partitions in a basement finish, a wall moved during a remodel, or a tenant space divided into offices. The common thread is plates, studs, headers, and rough openings — built to a plan, plumbed, lined, and ready for the next trade.
Three neighbors in the framing family get their own page. If a wall has to carry a beam, a point load, or an engineered shear panel, that’s load-bearing structural framing. If the wall separates tenants or units and needs a fire rating, it’s a firewall or demising wall. If the “wall” is really a drop around ductwork, that’s soffit and bulkhead framing. For a whole-house package from mudsill to ridge, start at wood and stick framing. In commercial interiors and many basements, light-gauge steel studs replace wood; the layout and opening logic below applies to both.
Exterior walls: plates, studs, and openings that match the order
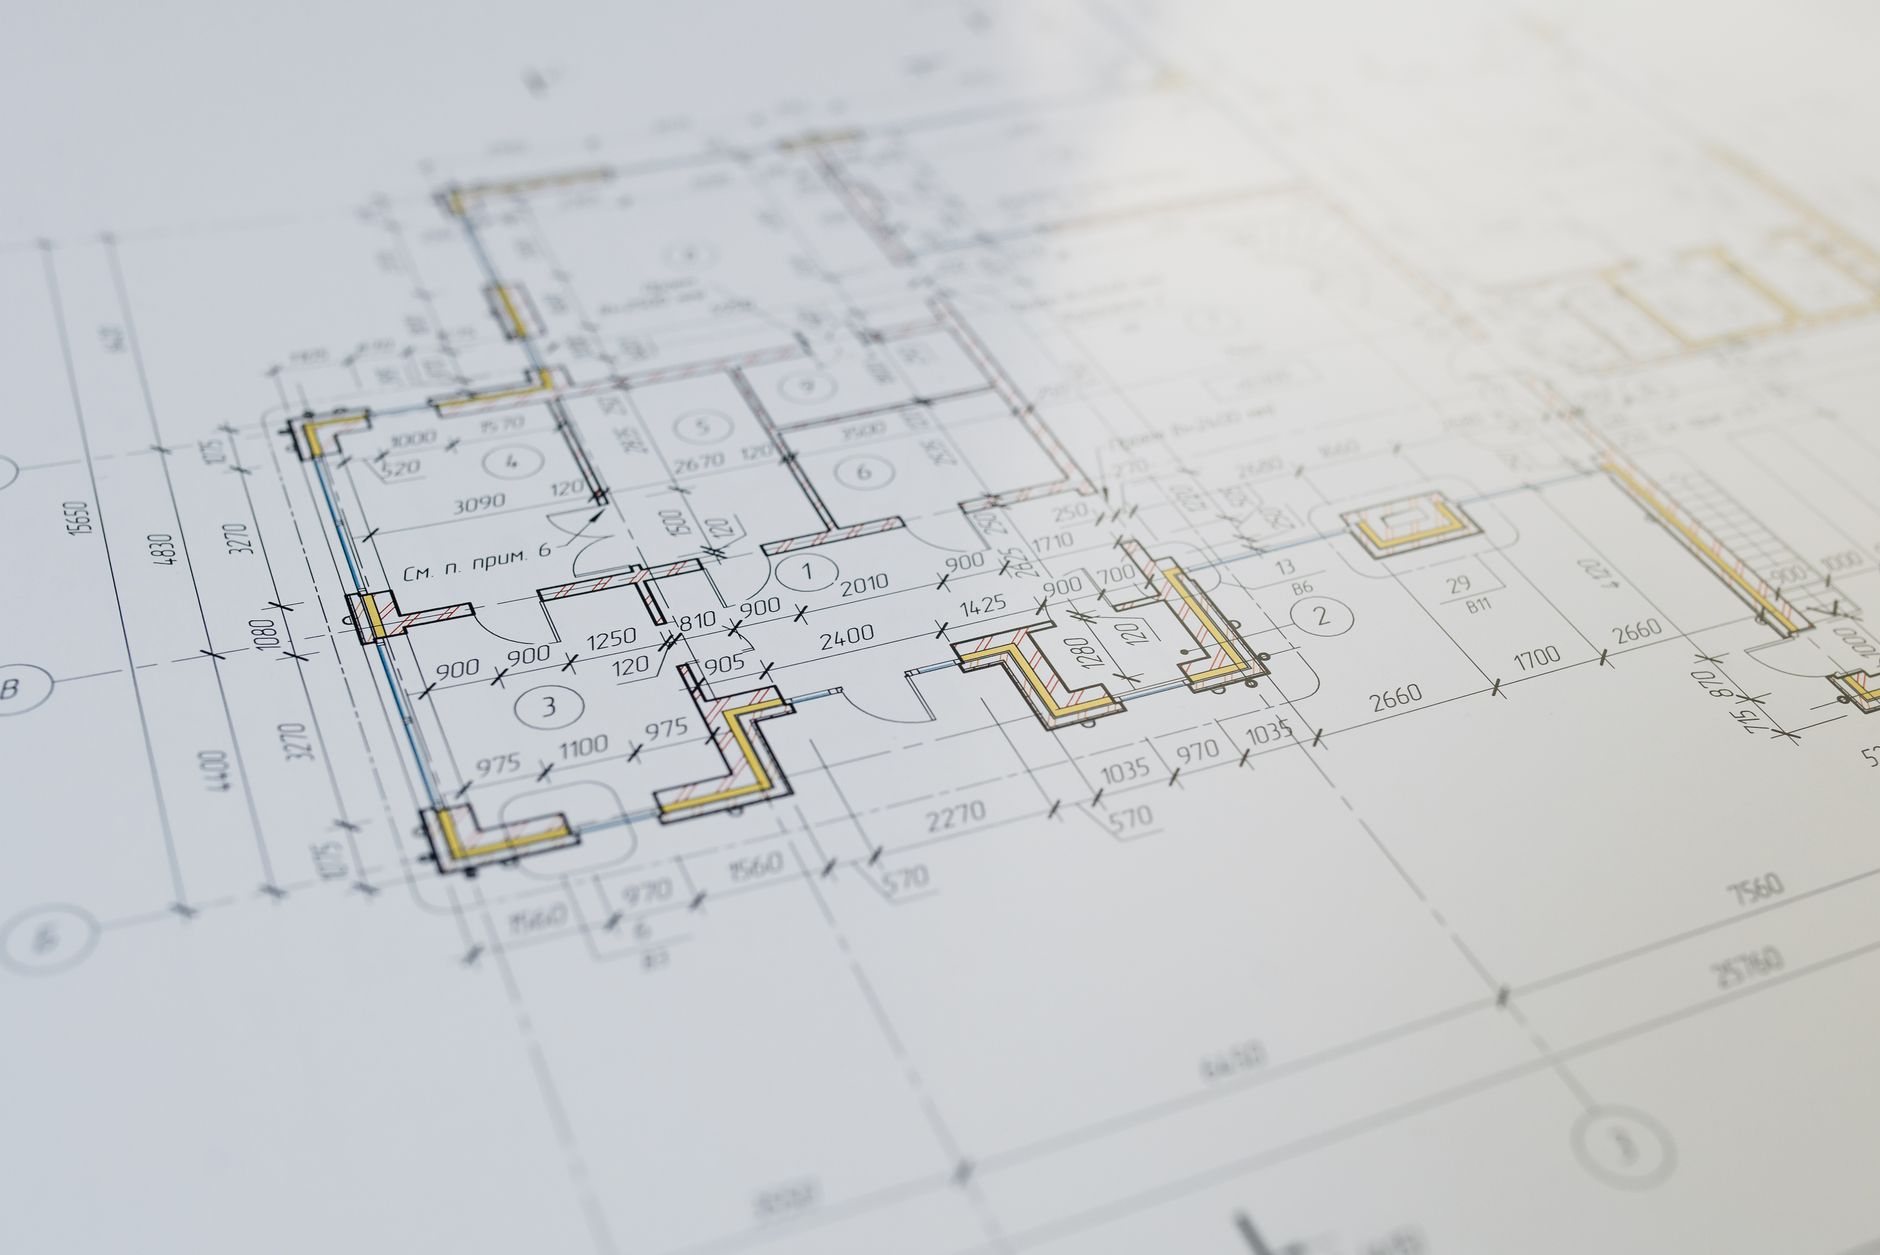
Exterior walls start on the floor. We snap the layout from control lines, not from the slab edge, so a foundation that’s a half-inch out gets corrected in the first plate instead of carried up every floor. Bottom plates on concrete are pressure-treated and set over the anchor bolts. Top plates are doubled, with the upper plate lapping every corner and intersection so the walls tie into one ring.
Studs are crowned and oriented the same way before anything is nailed. Spacing is 16 inches on center for most walls; 2×6 at 24 inches on center is a legitimate option where the plan calls for deeper insulation — the Department of Energy’s note on advanced framing explains the thermal-bridging trade. Corners are built as three-stud or insulated two-stud “California” corners so there’s drywall backing inside and insulation room outside.
Rough openings are where walls get homes in trouble. We frame king studs, jack studs, headers, sills, and cripples to the window and door schedule the supplier confirmed, not to generic numbers on an early plan. Header depth over wide openings matters more on bench lots in Alpine, Draper, or Highland, where roof snow load runs meaningfully higher than on the valley floor; when a header needs engineering, we get it. Then the wall is raised, plumbed, braced, and lined with a string before sheathing locks it in. Along the Wasatch Front the sheathing nailing pattern is a seismic and canyon-wind detail, not a suggestion.
Interior partitions: the walls drywall has to live with
Interior walls carry fewer loads and more consequences. A partition a quarter-inch out of plumb produces a door that swings itself shut, a tile layout that fights the wall, and a cabinet run that misses the corner. So partitions get the same discipline: the same control lines, crowned studs, and tall walls straightened with a strongback before drywall arrives.
What separates wall framing from standing studs is everything that goes inside the wall before it closes. Backing where upper cabinets, towel bars, grab bars, and a wall-mounted TV will hang. A 2×6 plumbing wall behind a toilet or drain stack, so the licensed plumbers we coordinate aren’t notching a 2×4 to nothing. Fire blocking at the top of every cavity and at every drop and chase — the item basement-finish inspections in Provo and Orem flag most often. Door openings framed to the actual jamb width plus the shim gap. Where sound matters, staggered-stud or double-stud partitions are a framing-stage decision that can’t be retrofitted cheaply.
In basements, bottom plates are pressure-treated and fastened to the slab, and walls along the foundation are held off the concrete with a gap so moisture has somewhere to go. Everything is framed to current Utah-adopted code; our license is verifiable at dopl.utah.gov.
What does wall framing cost in Utah?
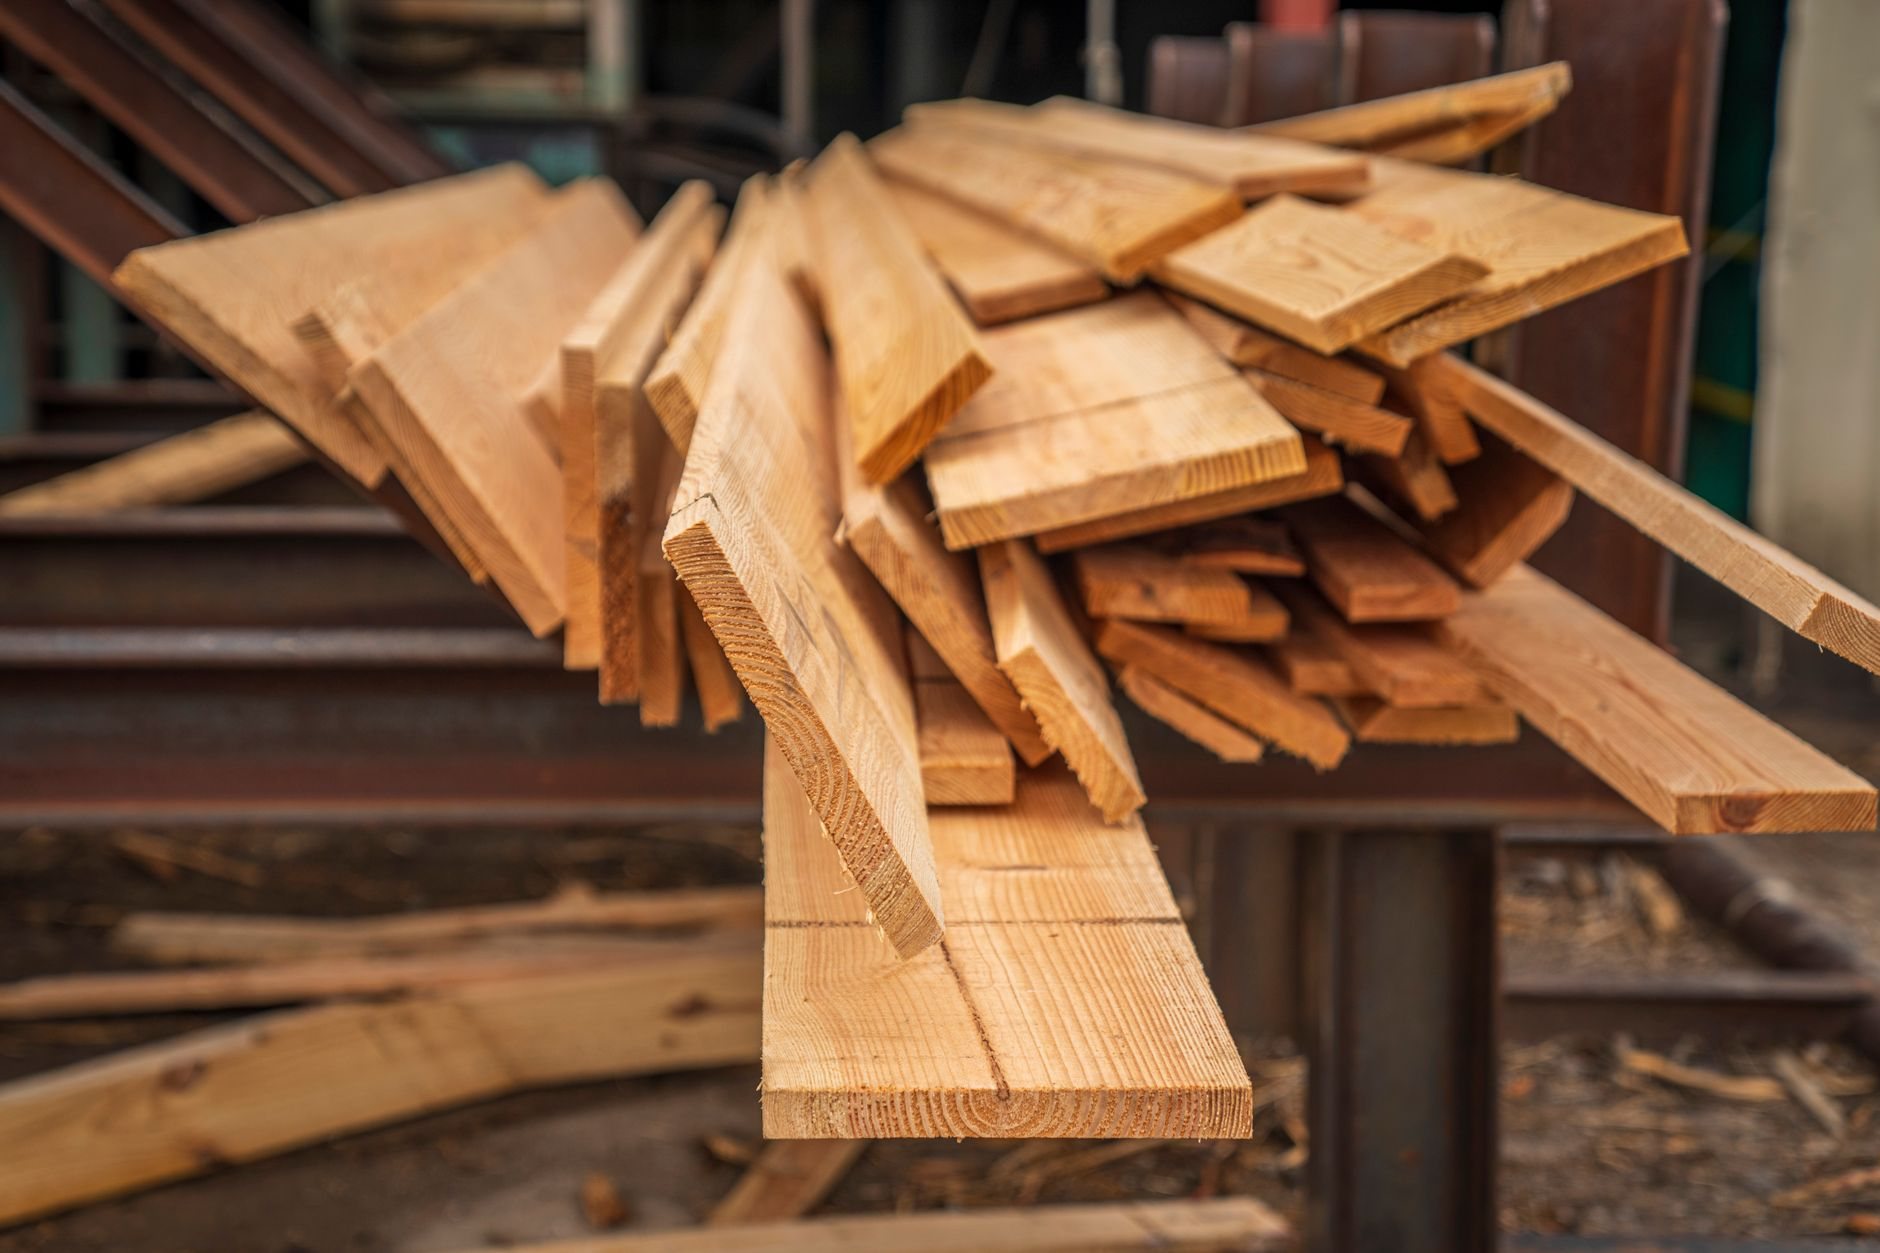
As a ballpark planning number, not a promise: standard-height interior partitions in Utah commonly run $12–$30 per linear foot framed (plates, studs, blocking, and door openings; no drywall), and exterior walls run higher because of sheathing, headers, seismic hardware, and taller plates. A firm number follows a look at the plans or the room.
What moves the price: wall height (9- and 10-foot plates use more lumber and straightening time; walls over 10 feet usually need engineering), the number and size of openings, 2×6 versus 2×4 stock, sound-wall or plumbing-wall upgrades, the backing package, and whether the walls land on a slab, a wood floor, or an existing structure that has to be opened first. Lumber pricing moves month to month, so we quote from current numbers. Because windows and doors drive the rough-opening work, we sequence wall framing with the window and door order and the rest of the site, structure & envelope scope under one contract.
Questions we actually get about wall framing
Should exterior walls be 2×4 or 2×6?
In Utah, 2×6 is the common choice for exterior walls because it leaves room for the insulation current Utah-adopted energy code expects and stiffens taller walls. 2×4 still appears on garages, additions matching an existing house, and interior partitions. We confirm against your plans and the city’s energy-compliance path.
Can you frame the walls before my windows are chosen?
We can, but we’d rather not. Rough openings framed to a guess get reframed when the real units arrive, and that costs more than waiting a week for a confirmed schedule. If the order isn’t final, we frame the walls and leave the openings for a short follow-up visit.
What inspections does wall framing have to pass?
Exterior walls are checked at the framing inspection and, where shear walls are called out, at a separate nailing inspection before insulation covers anything. Interior partitions in a basement finish are inspected for fire blocking, backing, and plate fastening. We schedule the inspections, meet the inspector, and close corrections the same week.
Tell us about the walls
Send the plans or a sketch — new perimeter, basement layout, a wall you want moved, or a tenant space to divide. We reply within a couple of hours during business hours, a day at most, with a straight read on scope, sequence, and budget.