
Framing repair & sistering in Utah County
Framing repair restores joists, rafters, studs, and beams that have sagged, cracked, rotted, or been cut by someone who shouldn’t have — usually by sistering a new member alongside the old one. It’s for homeowners holding an inspection report, buyers negotiating a purchase, and landlords with a bouncy floor, and Grandview performs it under a B100 license across Utah County and Salt Lake County.
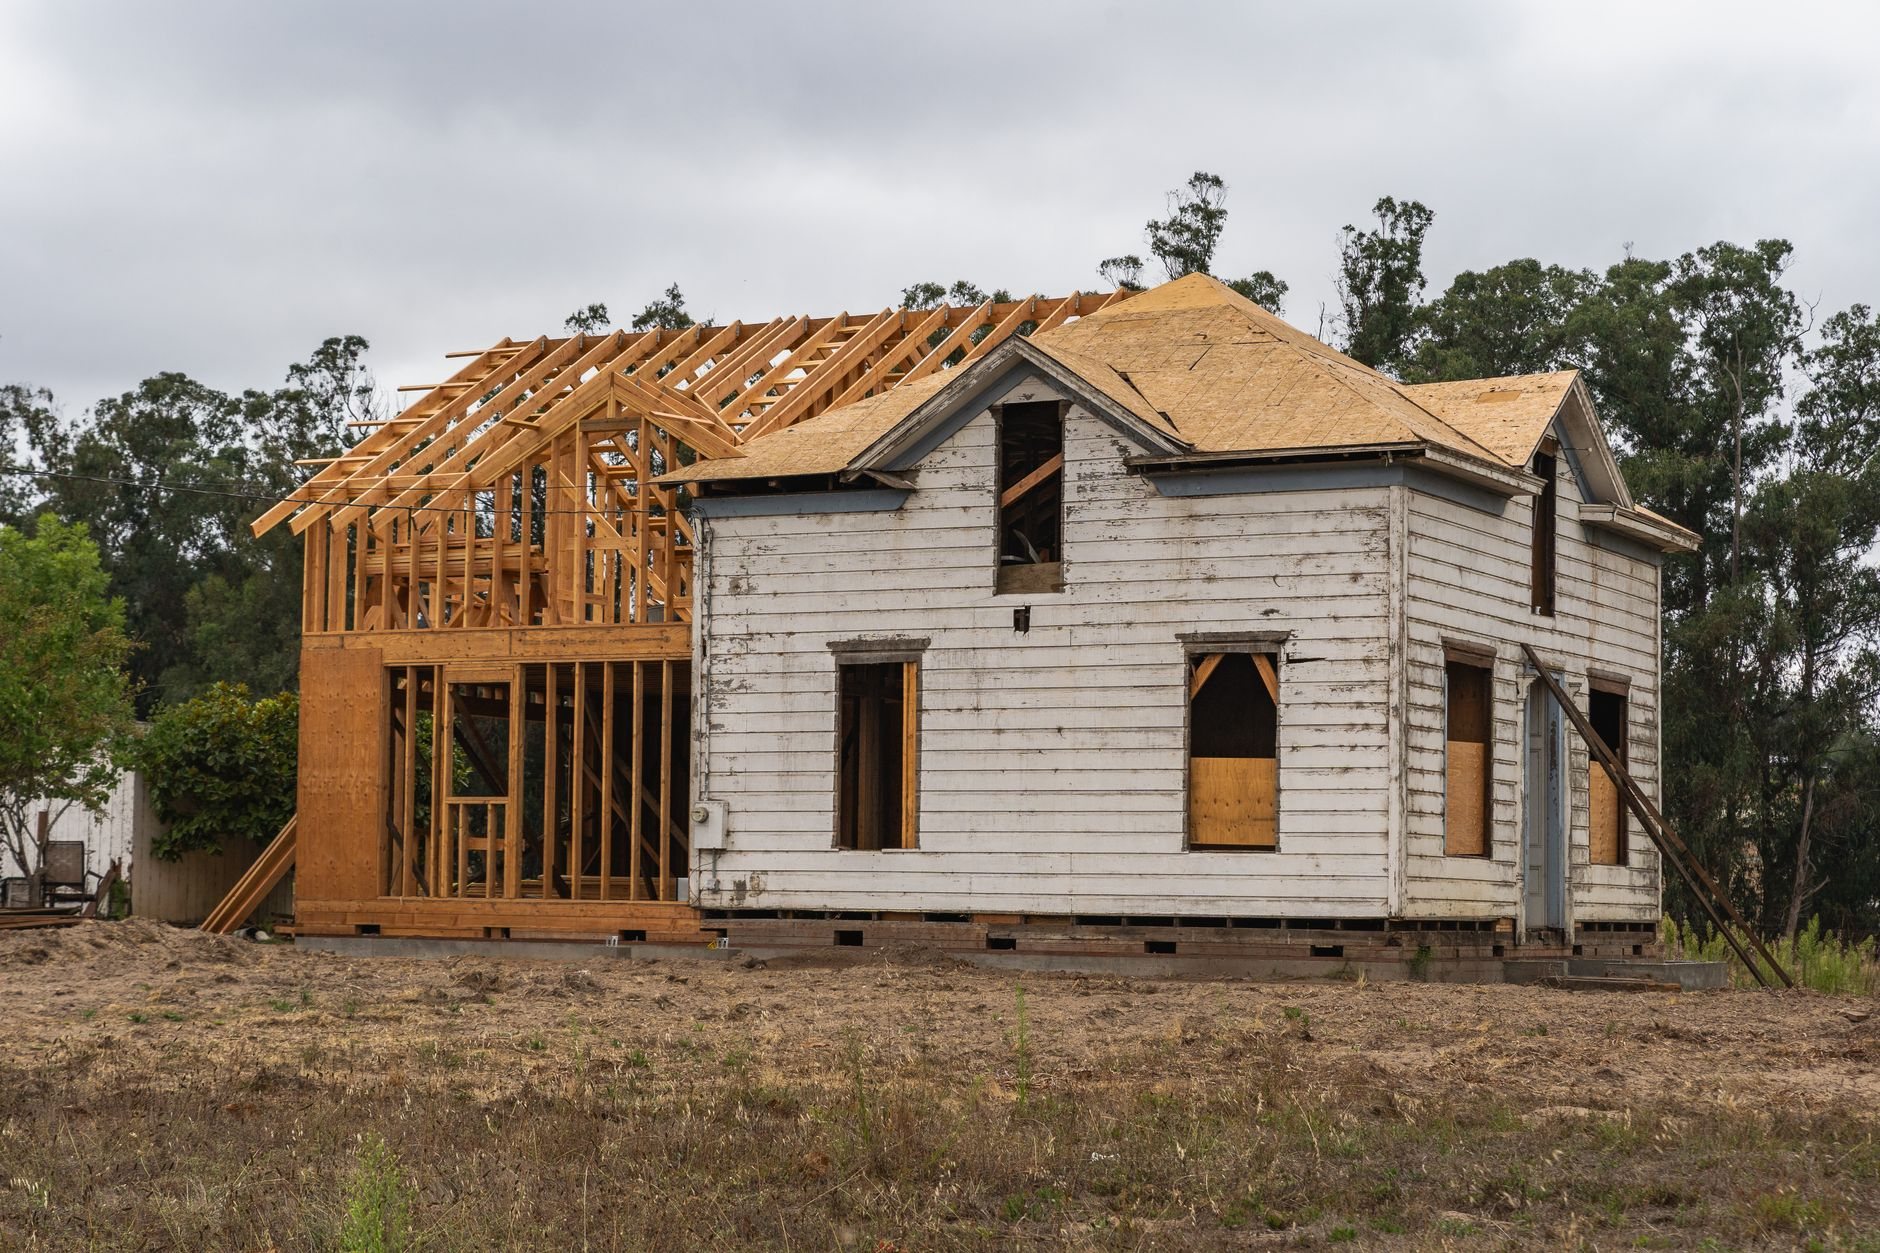
When repair is the right call, and when it isn’t
Repair makes sense when the member is mostly sound and the problem is local: a joist notched too deep for a drain line, a rafter split at a knot, a header someone removed in 1987, sill-plate rot along one crawlspace wall. Sistering or splicing with proper bearing restores design strength for a fraction of replacement cost.
It stops making sense when damage is systemic. If a whole floor system is overspanned, that’s a floor joist and truss installation conversation, not a sistering job. If the sag comes from a beam or bearing wall that was never sized for the load above it, you’re into load-bearing structural framing, with an engineer’s drawing. If the floor is dropping because the footing beneath it is settling, that’s foundation repair first, framing second. We’ll tell you which one you have before anyone orders material.
Blocking, backing, and loose subfloor live under rough carpentry; the framing family and the site, structure & envelope hub cover new work.
What sistering actually involves

A sister is a second member fastened to the first so the two share load. Done well, it’s the most reliable repair in residential framing. Done the way many crawlspace sisters are done, it’s a decorative board screwed to a broken one. Four details matter.
- Bearing at both ends. A sister only carries load if it rests on the same supports the original does — sill, beam, or hanger. One that stops a foot short because a pipe was in the way carries nothing past that pipe. When mechanicals block a full-length sister, we reroute them, use an engineered splice, or add a support line.
- Take the sag out first. Fastening a straight board to a bowed joist locks the bow in. We jack the member back toward level with screw jacks and temporary beams — in stages over a day or more so plaster and tile upstairs don’t crack — then fasten with the joist held there.
- Match the member. The sister is the same depth as the original — a 2×10 next to a 2×10 — or an LVL of equal depth when the span needs more stiffness. Half-depth sisters and plywood scabs don’t count.
- Fasten to a pattern, not a feeling. Construction adhesive plus staggered structural screws or through-bolts, spaced as the engineer or current Utah-adopted code tables call for. Nails alone work loose in a floor that flexes.
The repairs we see most along the Wasatch Front
Cracked and over-spanned rafters. Older homes on bench lots in Alpine, Draper, and east Provo carry a heavier design snow load than the valley floor, and some were framed before anyone checked that. A split or deflecting rafter gets a full-length sister, a strongback, or a new purlin and strut line, depending on what the attic allows. If the whole roof is undersized, that’s a roof structure conversation.
Notched and bored joists. Trades need holes; the rules on where they can go are specific — no notches in the middle third of the span, holes kept off the edges. A 3-inch drain line through a 2×8 is a sistering job every time.
Settlement that isn’t framing’s fault. Utah County’s expansive clays and collapsible bench soils move footings with moisture; the Utah Geological Survey maps both. When a floor dips toward one wall and the doors above it bind, we check the foundation before touching a joist, because a sister on a settling footing just rides it down.
Sill-plate and rim-joist rot. Freeze–thaw cycling and spring snowmelt against the foundation rot sills from the outside in. We fix the moisture source first — grade, gutters, a sprinkler aimed at the siding — then shore the wall, cut out the rotten run, slip in a pressure-treated sill and new rim, and re-anchor. While the wall is open, we add the anchor bolts and straps a pre-1970s house usually never had, which matters on the Wasatch fault.

What does framing repair cost in Utah?
Access decides most of it. Sistering a few joists in an open basement ceiling is a short job; the same joists above a finished ceiling or in an 18-inch crawlspace cost more in demolition and patching than in lumber. Ballpark planning numbers, not a promise: a few accessible joists commonly land in the low thousands; a full crawlspace run with jacking, new posts, and rerouted mechanicals often runs several thousand to low five figures; sill and rim replacement is priced by the linear foot once we’ve seen how far the rot travels. An engineer’s letter, when a lender or city wants one, adds a few hundred dollars. We give a firm number after a site visit; verify our license at dopl.utah.gov first.
Questions we actually get
My inspection report says “sistered joists recommended.” Is that urgent?
Usually not an emergency, but not a someday item either. A cracked or notched joist keeps deflecting, and the tile, hardwood, or plaster above it pays for the delay. We’ll look, say whether it’s a short repair or a structural problem, and put a number on it.
Do I need a structural engineer for a sistering repair?
For a like-for-like sister on a damaged joist, often no; span tables and fastening patterns cover it. You’ll want one when the member was undersized to begin with, when bearing has to move, when a lender or city asks for a stamped letter, or when the repair is really a beam. We coordinate the engineer when one is needed.
Can you fix a sagging floor without tearing out my finished basement ceiling?
Sometimes. If the bays are reachable from a utility room or unfinished section, we can often sister from there. Full-length sisters behind drywall mean opening the ceiling along those bays and patching after. We’ll show you the least destructive route.
Send us the inspection report
Or a photo of the joist and what the floor is doing. We reply within a couple of hours during business hours, a day at most, with a straight read on whether it’s a repair or something bigger, and what it should cost.