
Wood & Stick Framing in Utah County
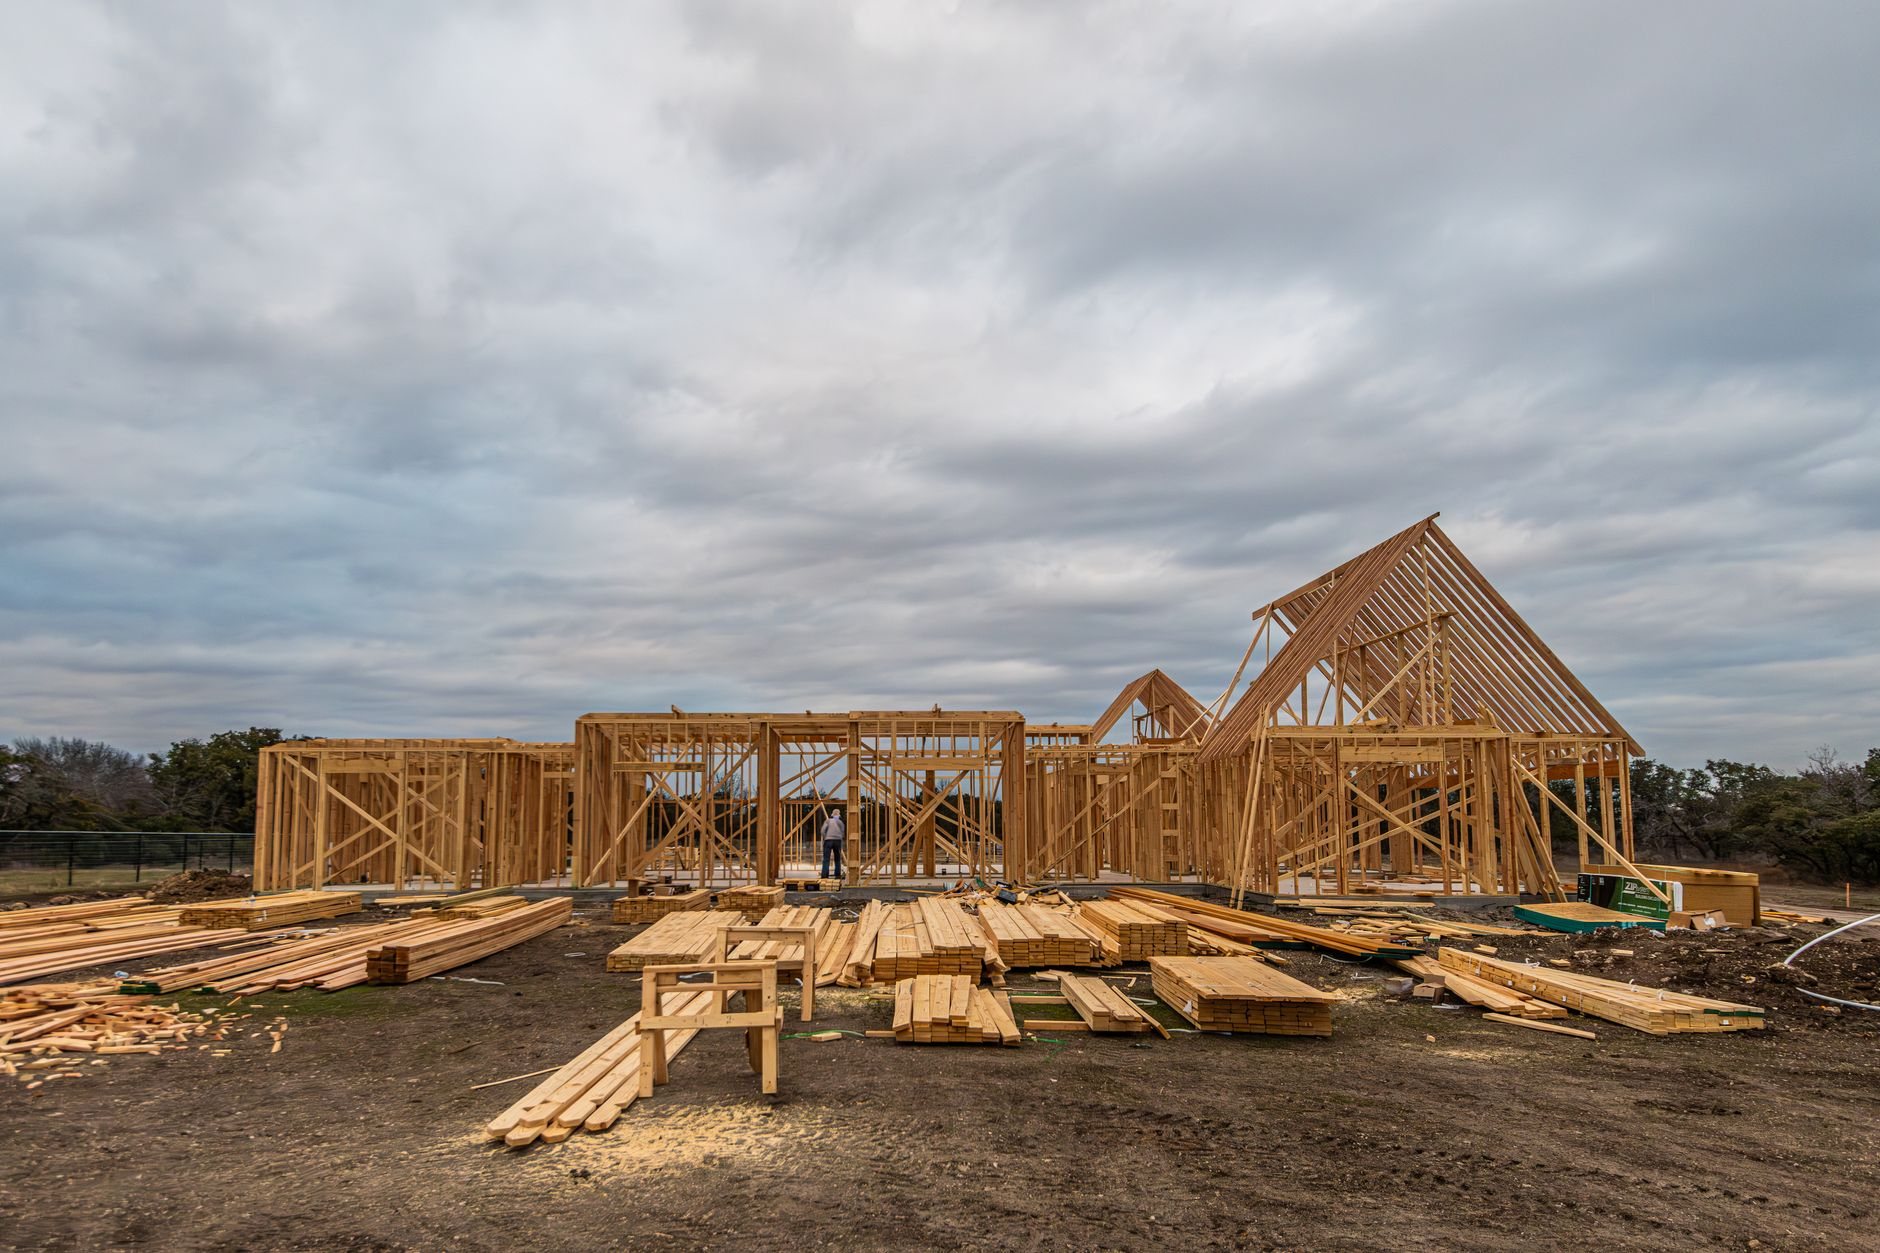
Stick framing is conventional dimensional-lumber construction — 2x studs, plates, joists, and rafters cut and nailed on site into walls, floors, and roofs. It’s the standard frame for houses, additions, garages, and shops in Utah County and Salt Lake County, and Grandview builds it under a B100 general contractor license to current Utah-adopted code.
When stick framing is the right frame
Stick framing is the default for a reason: it’s the least expensive structural system per square foot, and it adapts on site. A mid-build plan change means recutting a few studs, not re-engineering a panel. A single-family home, a second-story addition, a detached garage, an ADU, a wood shop — this is almost certainly your frame.
It’s the wrong choice in a few places. Commercial interiors, basements with a moisture history, and rated assemblies often belong in light-gauge steel stud framing — straighter, non-combustible, indifferent to water. If the frame is meant to be seen, you want timber framing, a different craft with a different budget. And when the scope is one beam, header, or shear wall rather than a whole structure, load-bearing structural framing is the narrower fit. This page is the whole dimensional-lumber frame, mudsill to ridge, under the framing family.
What goes into a stick-framed structure
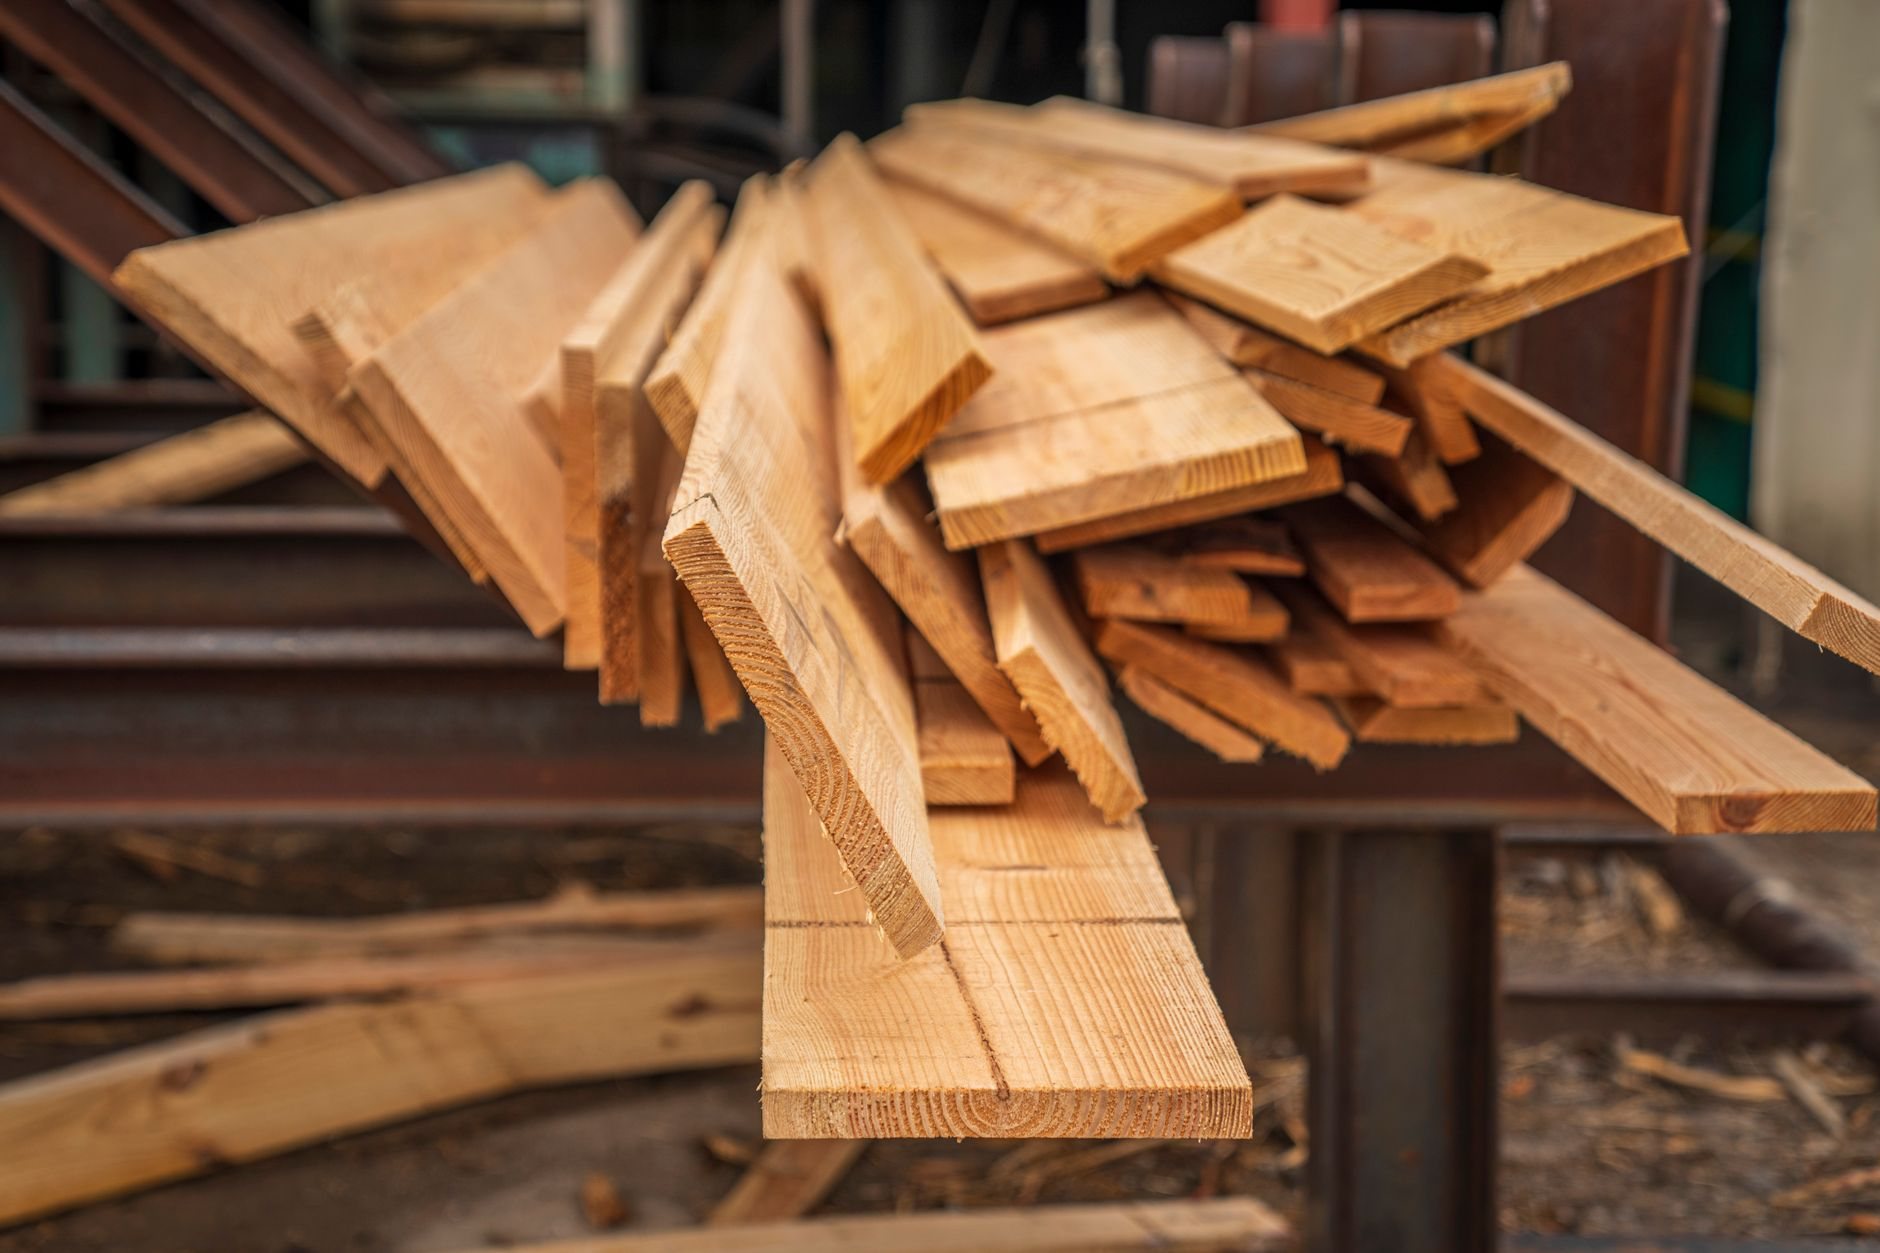
Lumber. Most Utah residential framing runs on kiln-dried #2 SPF or Douglas fir-larch, stamped KD-19. Dry lumber matters here: Wasatch Front air is dry enough that wet-stored lumber keeps shrinking and twisting for weeks after it’s nailed. We stage material off the ground and tarped, and crown every stud and joist so the bows face the same way — the difference between a wall drywall lies flat on and one it fights.
Wall thickness. Exterior walls are 2×6 on nearly all new Utah homes: the depth carries the insulation current energy code expects and makes a stiffer bearing wall under bench-lot snow loads. Where the plan allows, we frame 2×6 walls at 24 inches on center with studs, joists, and trusses stacked in line — the advanced-framing approach the U.S. Department of Energy describes, which uses less lumber and leaves more cavity for insulation.
Headers and bearing. Openings get built-up 2x headers, or LVL where span and snow load call for it, sized from the engineer’s schedule. Every header bears on unspliced jack studs running plate to sill — a small thing inspectors check and a big thing when a bench lot carries two feet of snow.
Sheathing, nailing, and seismic hardware. Utah sits on the Wasatch fault, documented by the Utah Geological Survey, and in a wood frame that shows up as OSB or plywood nailed to the edge-and-field schedule on the plans, hold-downs bolted to the foundation at shear-wall ends, straps across floor levels, and anchor bolts at the drawn spacing. We install the hardware as the wall goes up, with the nails the manufacturer specifies — not the ones that were in the gun.
Fire blocking. Platform framing leaves concealed spaces between floors and inside soffits that must be blocked so fire can’t travel — the most common correction we see on other people’s framing.
How we run a wood framing package
- Check the foundation before the lumber lands. We string the foundation as poured, check anchor-bolt and hold-down locations against the plans, and shim or correct the mudsill so the first plate is level and square. A quarter-inch here becomes an inch at the ridge.
- Lay out from the plans, not the last wall. Plates are marked in pairs from one reference line, stud and cripple locations on both plates at once, so walls above line up with joists below.
- Build walls flat, stand them plumb. Walls are framed on the deck, sheathed where the shear schedule allows, stood, braced, and plumbed and lined to a string before the double top plate ties the corners. We sheath promptly — along the Wasatch Front, a stood wall with two braces and no sheathing is a sail in a canyon-wind event.
- Floors, roof, then openings verified. Joists or floor trusses are set and blocked, roof trusses or stick-cut rafters go on, and every rough opening is measured against the window and door order before inspection.
- Backing, then inspection. Before we call the framing and shear inspection, we walk the cabinet and mechanical plans and add backing now, because it costs twice as much after drywall.

What moves the cost of wood framing in Utah?
Lumber is a commodity, and framing bids follow it; we price from the quote on the day we bid. As a ballpark planning range — not a promise — labor-and-material stick framing on new Utah residential work commonly lands around $15–$30 per square foot. Three things push a job toward the top: wall height (10-foot and taller walls take longer studs and more bracing), roof complexity (hips, valleys, dormers, and vaults cut by hand instead of set by crane), and seismic hardware density, which the engineer’s shear-wall layout sets.
A simple footprint, a truss roof, and finished plans pull cost down. If your scope is partitions only, wall framing is priced on its own, and loose structural carpentry — blocking, decking, backing — lives under rough carpentry. All of it sits in the site, structure & envelope family, sequenced by one contractor.
Questions we actually get
Should my exterior walls be 2×4 or 2×6?
2×6 for nearly all new Utah construction: the deeper cavity holds the insulation current energy code expects and makes a stiffer bearing wall under bench-lot snow loads. 2×4 exterior walls still show up on unconditioned garages, sheds, and additions matching an older house, where we confirm the insulation path with the plan reviewer first.
Can you stick-frame a roof instead of using trusses?
Yes. Stick-cut rafters make sense for vaulted ceilings, complex rooflines, additions tying into an existing roof, and sites a crane can’t reach. Trusses are faster and cheaper on simple roofs and come engineered for your lot’s snow load. We recommend one or the other after reading the plans and the site.
What inspections does a wood-framed structure go through?
Typically a framing inspection and a shear or seismic-hardware inspection, sometimes combined, plus the anchor-bolt check before the mudsill goes on. The exact sequence varies by city, so we confirm it with your building department when we pull the permit.
Tell us what you’re framing
Send the plans, or describe the house, addition, or garage you’re building. We reply within a couple of hours during business hours, a day at most, with a straight read on scope, sequence, and budget.