
Roof Truss Installation in Utah County
Roof truss installation is the craning, setting, bracing, and tie-down of engineered wood trusses that form the roof of a house, addition, garage, or light commercial building. Grandview sets truss packages under a B100 general contractor license across Utah County and Salt Lake County, braced to the drawings and tied down for the snow and wind your lot sees.
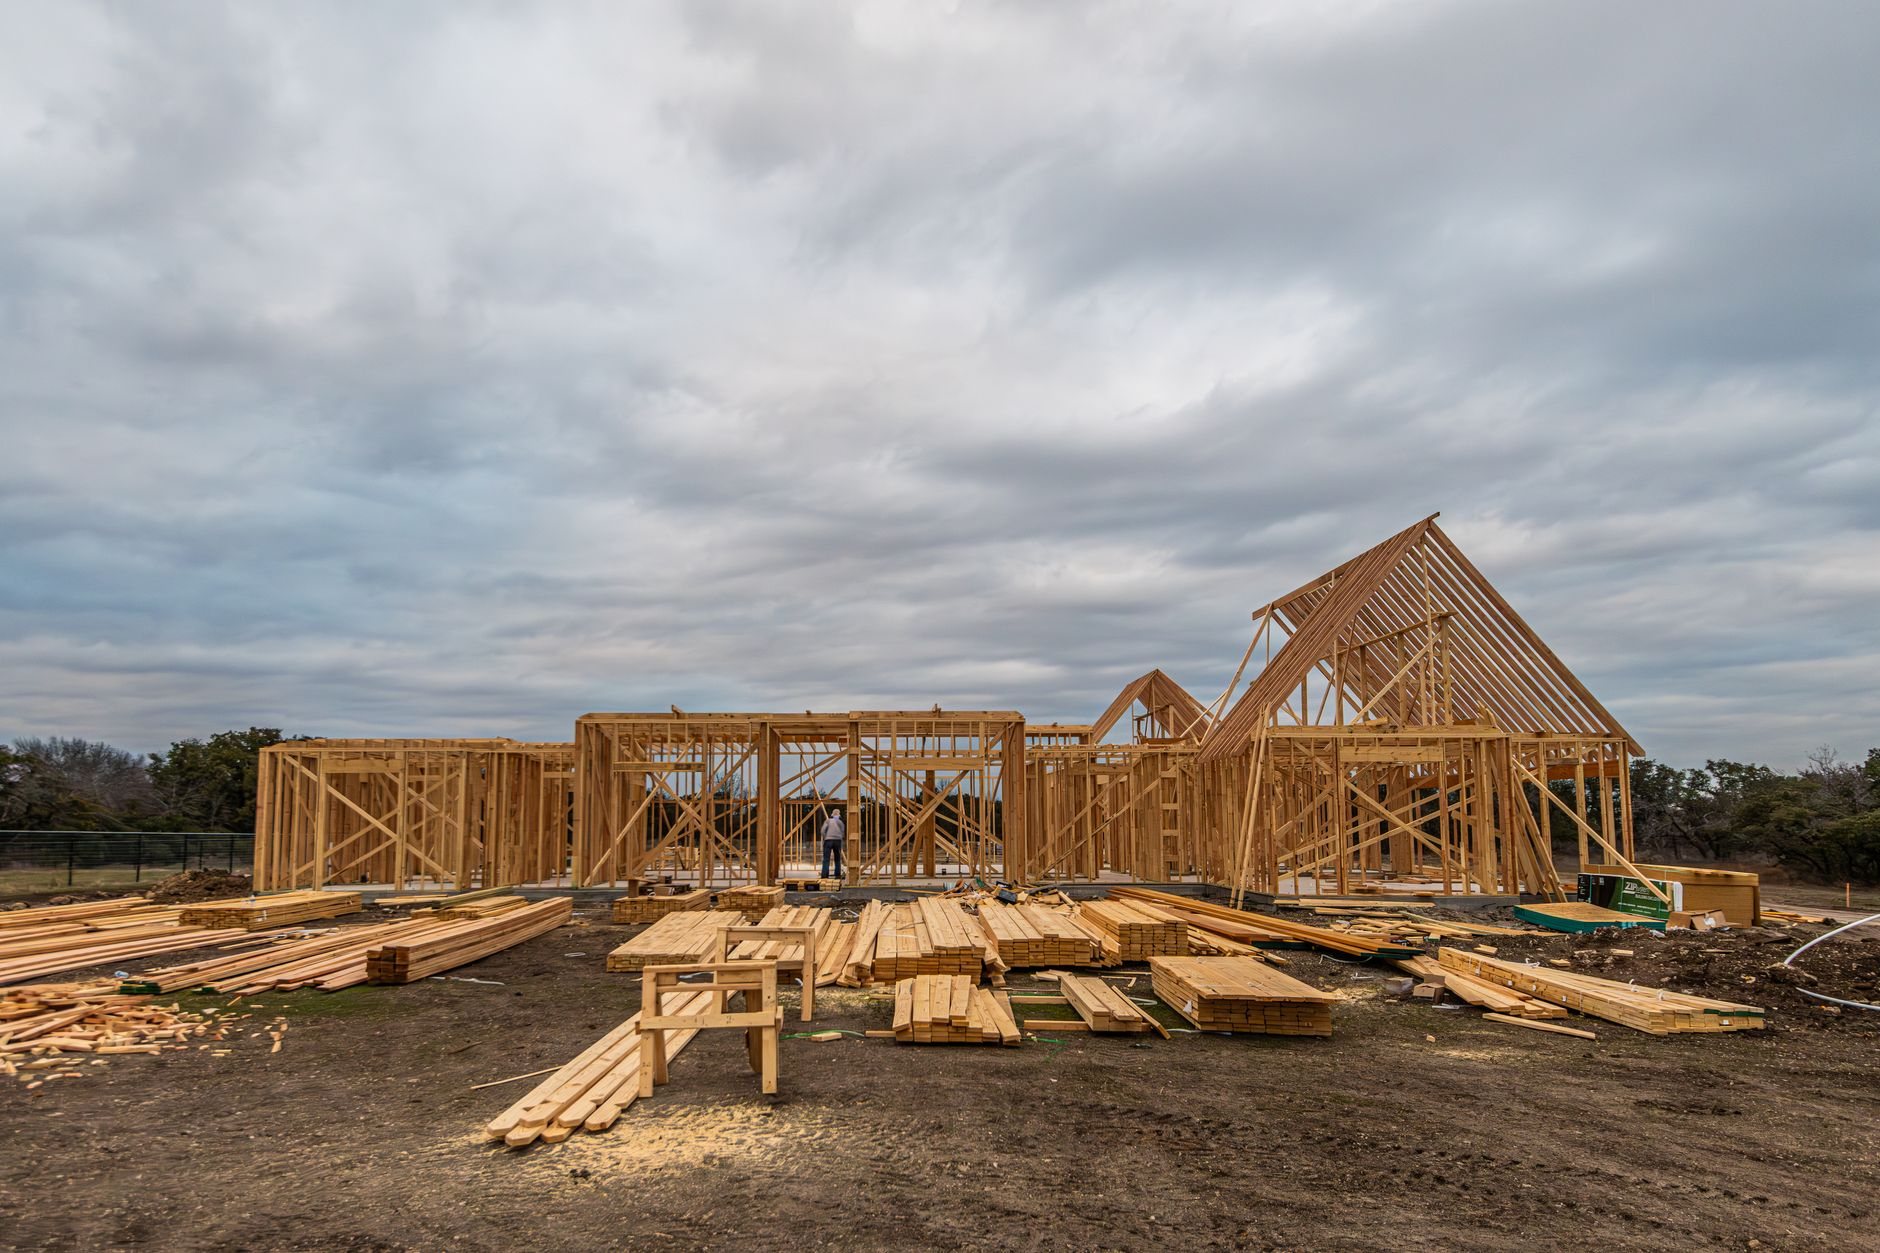
When trusses are the right roof structure
Trusses are the default roof on most new Utah homes: they clear-span the building so interior walls can go almost anywhere, and they arrive engineered, pre-cut, and stamped. For a gable, hip, or shed roof without a finished attic, a truss package is almost always faster and cheaper than cutting rafters on site.
They’re the wrong choice in a few cases. Many intersecting roof planes, a vault no scissor truss can match, or a remodel tying into an existing rafter roof calls for site-cut rafters and ridge beams under our wood and stick framing scope. A roof structure meant to be seen is timber truss and heavy-timber framing. Engineered members carrying a floor are floor joist and floor truss installation, which shares the crane but not the bracing rules.
Truss setting is one scope inside our framing work and the hand-off to roofing: braced and sheathed, the roof is ready for dry-in.
What setting a truss roof actually involves
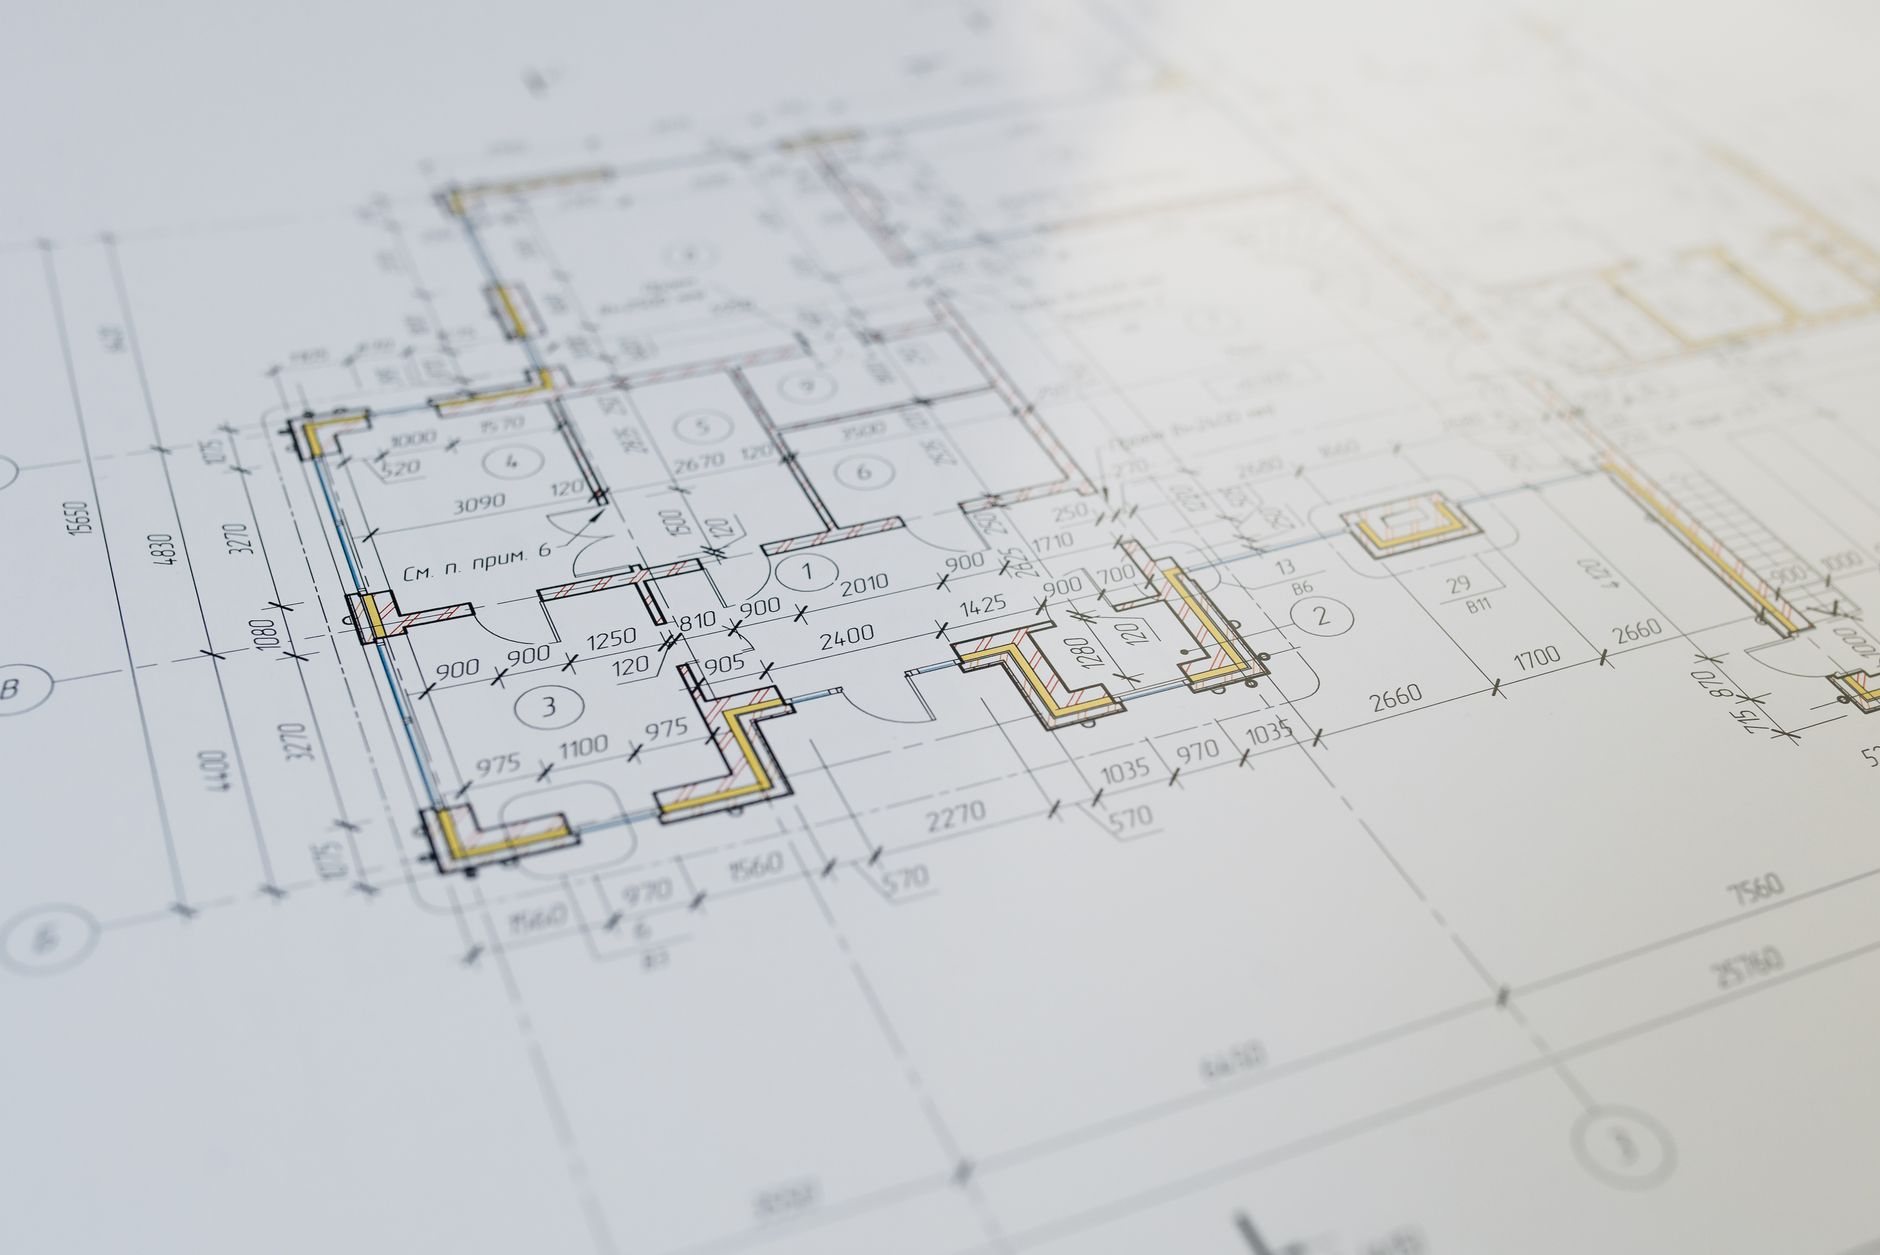
- Get the design right before anything ships. The truss plant’s engineer designs each truss from our layout: span, pitch, heel height, bearing points, and your lot’s loads. We check the sealed drawings and placement plan against the structural plans before release.
- Prepare the bearing. Walls plumbed and lined, plates straightened, layout marked at 24 inches on center, girder bearings in place.
- Crane and set. Girders first, then commons from one end, gable end braced back to the wall. Each truss lands on its mark, gets toe-nailed, and is held with temporary lateral restraint before the crane lets go. We see dependencies before they become delays, so the crane is booked only after walls pass inspection.
- Brace to BCSI, not to habit. Temporary bracing on top chord, bottom chord, and webs follows the industry standard published by the Structural Building Components Association at sbcacomponents.com. Permanent web bracing goes in before sheathing hides the evidence.
- Tie down and sheathe. Every truss gets its uplift connector, girders get their specified hangers, and the roof is sheathed to the nailing schedule so the diaphragm works. Then framing inspection, with the truss drawings on site.
Truss types we set, and when each earns its place
Raised-heel trusses lift the truss at the wall so attic insulation stays full depth over the exterior plate, paid back every Utah winter.
Scissor trusses give a vaulted ceiling without a ridge beam, with the bottom chord pitch limiting how steep the vault can go.
Attic trusses frame a room inside the truss itself, the usual answer for a bonus room over a garage.
Hip sets, valley sets, and mono trusses are where layout errors surface, so we set them from the placement plan, not the bundle order.
Piggyback trusses are steep roofs that exceed shipping height, delivered as a flat-topped base plus a cap. The cap connection is the detail we find missed most often on other people’s frames.
One rule covers all of them: trusses are never cut, notched, or drilled in the field. Damage or a duct conflict gets a sealed repair detail from the truss engineer. No engineer, no cut.
Bracing, uplift, and snow: what Utah adds to a truss roof

Snow load is the first number on a Utah truss order, and it depends on the address. A bench lot in Alpine, Highland, or Draper carries a meaningfully heavier design snow load than a valley-floor lot in Orem or West Jordan, so we confirm the load with the city before the order goes in.
Wind is the second. Canyon-wind events along the Wasatch Front load a roof in uplift, which is why every truss gets a rated connector to the top plate and sheathing edge nailing is done to the schedule, not eyeballed. The Wasatch fault is the third: current Utah-adopted code treats the sheathed roof as a diaphragm in the seismic load path, so gable-end bracing, plate-line blocking, and the straps on the plans go in as the trusses go up, not backfilled before inspection. You can verify our license at dopl.utah.gov.
What moves the cost of a truss roof in Utah?
Span, pitch, and roof shape drive the package; hip sets, scissor and attic trusses, and piggybacks add material and engineering. As a ballpark planning number, not a promise, conventional residential truss packages in Utah commonly run $4–$8 per square foot of roof area for the trusses themselves, with crane, setting labor, connectors, bracing, and sheathing on top.
Lead time is the hidden cost. In busy season Utah truss plants can run several weeks out, so we order as soon as the foundation is verified and the wall plan is final; a layout change after trusses are built is a change order at the plant, not a saw cut on site. Crane access on tight lots and steep bench driveways is the other thing to raise early.
Questions we actually get about roof trusses
Can I move an interior wall under a truss roof?
Usually, yes. Most residential trusses clear-span wall to wall, so interior partitions are non-bearing. The exceptions are walls under girder trusses or trusses designed with interior bearing. We check the truss drawings first; if they’re gone, a truss engineer can evaluate the roof.
What if a truss is damaged or needs to be cut for ductwork?
Only with a sealed repair detail from the truss manufacturer’s engineer. Cracked chords, broken webs, and duct conflicts are routine to repair, but the fix must be engineered. We photograph the damage, send it to the plant, and build the repair as drawn.
What makes one truss package cost more than another?
Span, pitch, roof shape, and design load. Long clear spans, steep pitches, hip and valley sets, scissor or attic trusses, and bench-lot snow loads all add lumber, plates, and engineering. Simple gables over rectangular plans stay cheapest; crane access and lead time move the installed cost more than most people expect.
Tell us about your roof
Send the plans or truss drawings, or describe the building and where it sits. We reply within a couple of hours during business hours, a day at most, with a straight read on truss type, lead time, and budget.