
Soffit & Bulkhead Framing in Utah County
Soffit and bulkhead framing is the boxed-out framing that hides ductwork, beams, plumbing, and vent runs so the ceiling reads as one clean plane. Grandview frames soffits, drops, and chases for basement finishes, kitchens, and commercial interiors across Utah County and Salt Lake County under a B100 general contractor license.

When a soffit or bulkhead is the right fix
You need this scope when something above the ceiling line can’t move and shouldn’t be seen. The classic case is a Utah basement: a duct trunk and a steel beam run below the joists, right through the future family room. A soffit boxes the trunk, a bulkhead wraps the beam, and the rest of the ceiling stays at full height. The same logic covers a kitchen bulkhead above wall cabinets, a drop carrying recessed lights over an island, or a chase taking a plumbing stack or radon pipe from slab to roof.
It is not the right scope when the obstruction can be rerouted; a flex duct pushed up between joists is cheaper than a box around it, and we’ll say so. It’s also not a drop ceiling, which lowers the whole room on a grid, and not a partition wall, which divides floor space. A soffit changes the ceiling plane in one spot and leaves everything else alone.
Nearby scopes: rough carpentry covers the blocking a soffit attaches to; light-gauge steel framing is what soffits are built from in commercial spaces that require non-combustible framing; demising wall framing matters when a soffit crosses a rated wall. All sit under framing in the site, structure & envelope family.
What goes into a soffit that stays straight
A soffit is a ladder, not a wall. We laser the bottom plane and the face plane first, each held a set distance off the joists and the wall so the box clears the duct by a consistent margin. The ladder is 2×2 or 2×4 lumber, or 25-gauge metal track and stud, with rungs on 16-inch centers so drywall screws land where they should. A strip of plywood at the outside corner keeps the edge dead straight instead of wandering with the lumber crown.
Three details separate a good soffit from a lumpy one. Clearance: a duct trunk needs room for insulation and register boots, and a gas-appliance vent needs its listed clearance to combustibles. Fireblocking: current Utah-adopted code treats a soffit as a concealed space, so where the box meets wall and ceiling framing we install blocking that stops fire from traveling through it, and the inspector will look for it. Access: shutoff valves and dampers that end up inside a soffit get a framed access panel now, not a hole cut later.
- Map what’s up there. Every duct, pipe, beam, and wire gets traced, and what can move gets moved before the first cut.
- Set the lines. Laser-leveled, held to the lowest obstruction plus clearance, so one soffit height runs the room instead of stepping.
- Build the ladders. Wall plate, ceiling plate, rungs at 16 inches, box squared to the room rather than to the joists.
- Block and fire-stop. Backing for drywall edges, fireblocking at every junction, framed openings for registers, lights, and access panels.
- Walk it with the finish trades. The licensed HVAC and electrical trades we coordinate confirm their boots and boxes land inside before drywall closes it.
Why Utah basements generate so many soffits
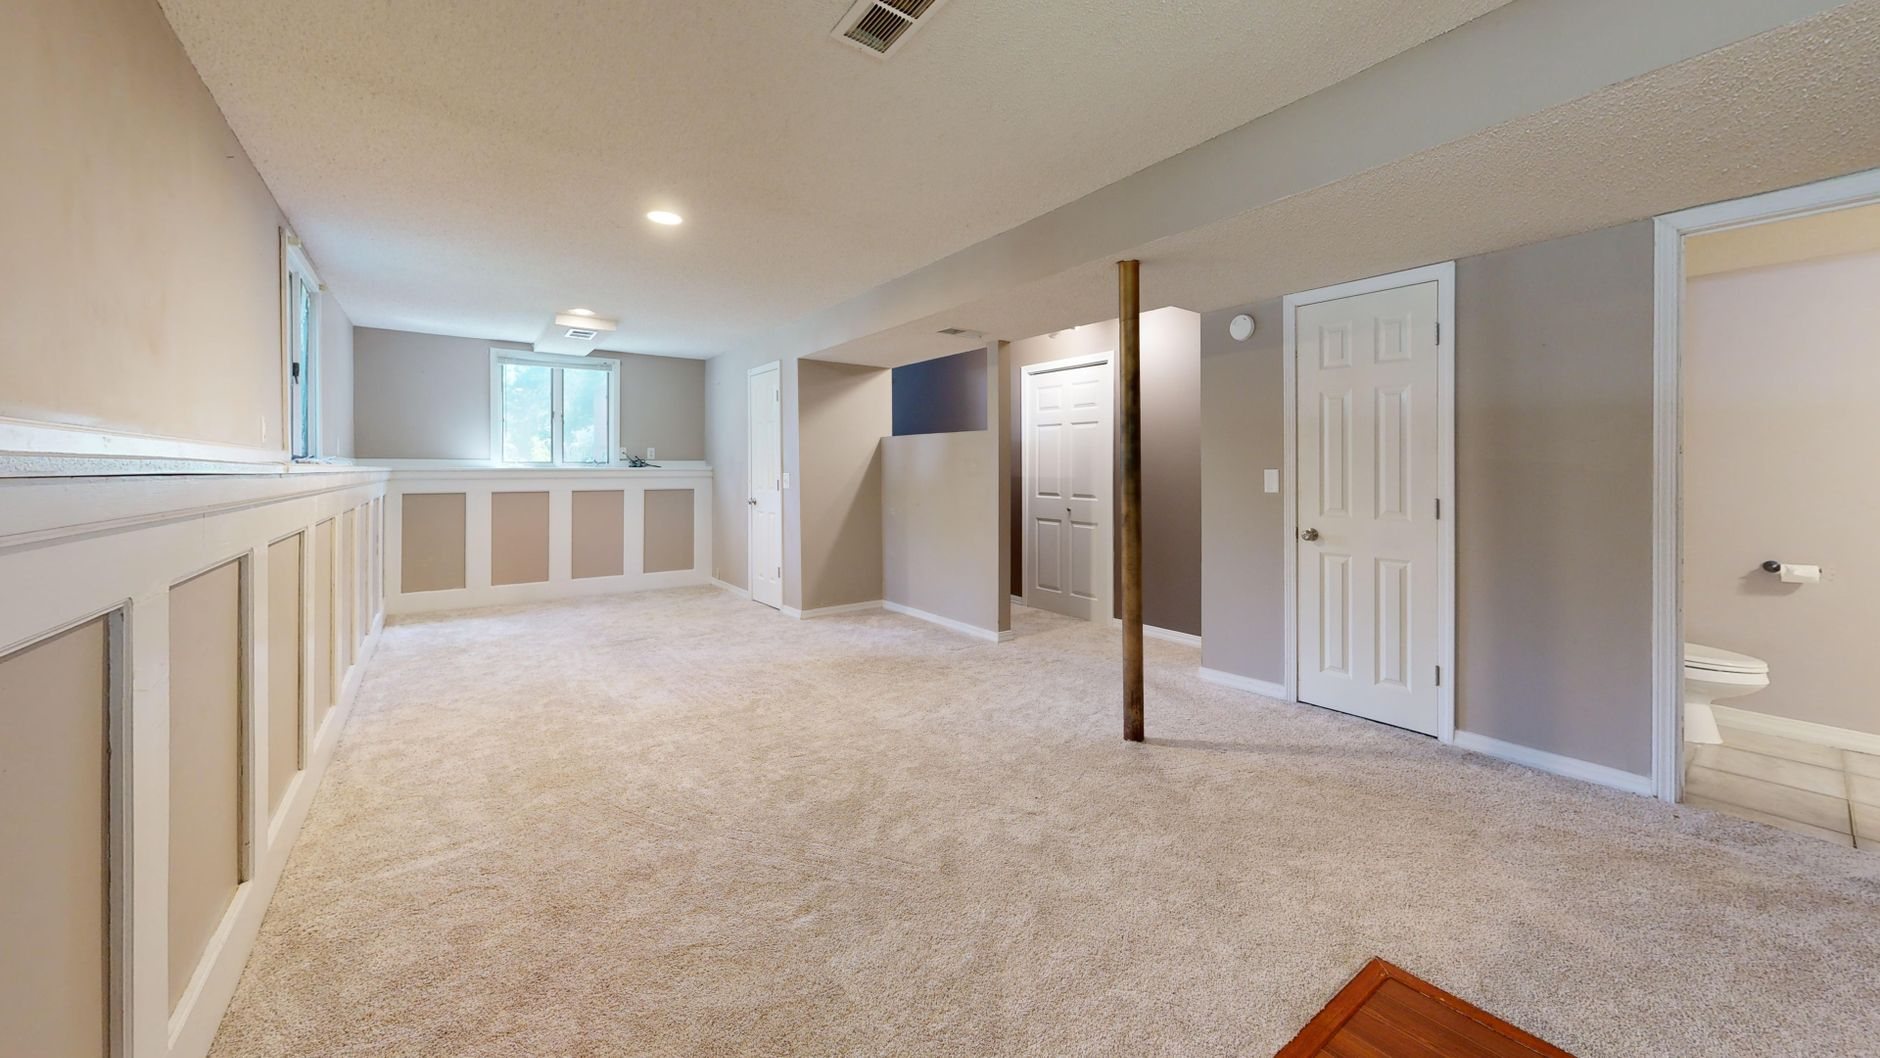
Most Wasatch Front homes were built with the basement unfinished and the furnace in it, so the trunk and return ducts run under the joists through the future living space. Current Utah-adopted code lets a finished basement ceiling dip under beams and ducts below the general room height, which is what makes soffits workable, but the dip still has to be planned so it doesn’t land over a doorway or split a bedroom ceiling. On a basement finish we lay the soffits out first and the walls second, because a well-placed partition can tuck a trunk into a closet or hallway where nobody notices.
Radon is the second Utah driver. The state’s geology puts many homes above the action level the EPA recommends for mitigation, and a mitigation system needs a continuous vertical pipe from slab to roof. In a finished basement that pipe gets a framed chase, sized for the pipe and fan, and sealed at the floor so the chase isn’t a path for soil gas. Seismic matters too: soffit framing hangs from the structure, never from the duct.
What moves the cost of soffit and bulkhead framing?
Linear footage and turns. A straight run along one wall is fast; a soffit that jogs around a beam and steps for a branch duct costs more per foot because every corner is a layout decision and a corner bead. Steel adds material cost but buys straightness; lighting adds boxes and blocking. As a ballpark planning number, not a promise, framed-and-ready-for-drywall soffits on a Utah basement finish commonly land around $15 to $35 per linear foot, with curved, lit, or commercial steel bulkheads quoted after we’ve walked the ceiling. Inside a larger finish, soffits are priced within that scope, and the mechanical coordination that decides where it goes is included.
The cheapest soffit is the one you don’t frame, which is why we trace the ducts before we price the boxes.
Questions we actually get
How low can a soffit go in a finished basement?
Current Utah-adopted code permits the ceiling under beams, ducts, and soffits in a basement to drop below the general ceiling height, within limits, as long as the rest of the room meets the minimum. We hold soffits as high as the duct allows and route them away from doorways. Verify specifics with your city’s building department when the ceiling is already low.
Can you frame a soffit before the ductwork is done?
Only when the mechanical rough-in is complete, or the HVAC trade has signed off on a drawn duct path. Framing ahead of the ducts invites rework. The usual order is mechanical rough-in, soffit framing, then electrical boxes and drywall.
Do kitchen bulkheads above cabinets need framing, or can they be drywall only?
They need a frame. A bulkhead above upper cabinets carries drywall on two faces and often a crown or light valance, so we build a ladder to the cabinet layout, scribe it to the ceiling, and add backing for the crown. Dimensions come from the actual cabinet order, not the catalog.
What does soffit framing cost on its own?
As a planning range, framed soffits ready for drywall commonly run $15 to $35 per linear foot in Utah basements, driven by corners, height changes, lighting, and whether steel is required. Standalone jobs are priced after a site visit; soffits inside a larger finish are folded into that estimate.
Tell us what you’re hiding above the ceiling
Send a photo of the ducts, beam, or pipe you need boxed in and we’ll give you a straight read on layout, height, and budget. We reply within a couple of hours during business hours, a day at most.