
Firewall & demising wall framing in Utah County
Demising wall framing is the rated wall between tenant suites, dwelling units, or occupancies, built slab to deck as a listed assembly so fire and sound stay on their own side. Grandview frames fire partitions, fire barriers, and true fire walls for commercial and multifamily buildings across Utah County and Salt Lake County under a B100 license, detailed to pass the fire inspection the first time.
When the wall is a demising wall, not just a partition
An ordinary partition stops at the ceiling grid. A demising wall stops at the roof deck or floor above, carries an hourly fire rating, and gets inspected before it’s closed. If your drawings show a wall with a UL design number beside it, this is the scope; a plain partition belongs on our wall framing page.
The usual callers are landlords splitting a shell into suites, tenants whose lease requires a rated separation, and townhome or apartment builders who need unit separation walls. Most of it is metal stud, overlapping with light-gauge steel framing; wood-framed separations in garden-style multifamily are the exception. Duct drops crossing the wall belong to soffit and bulkhead framing, detailed so they don’t void the rating.
Fire partition, fire barrier, or fire wall: which one do you need?
The stamped drawings decide, but the three are built differently. A fire partition is the common one-hour tenant separation in a sprinklered strip center or office. A fire barrier is the stricter separation between occupancies or around a shaft, one or two hours, always continuous to the deck. A fire wall splits one building into two for code purposes, runs to or through the roof, and must stand if the structure on either side collapses, which usually means two independent walls with a gap and sometimes a parapet. The International Code Council publishes the definitions at iccsafe.org; Utah applies them through current Utah-adopted code. We build the one on the sheet.
What rated wall framing actually involves
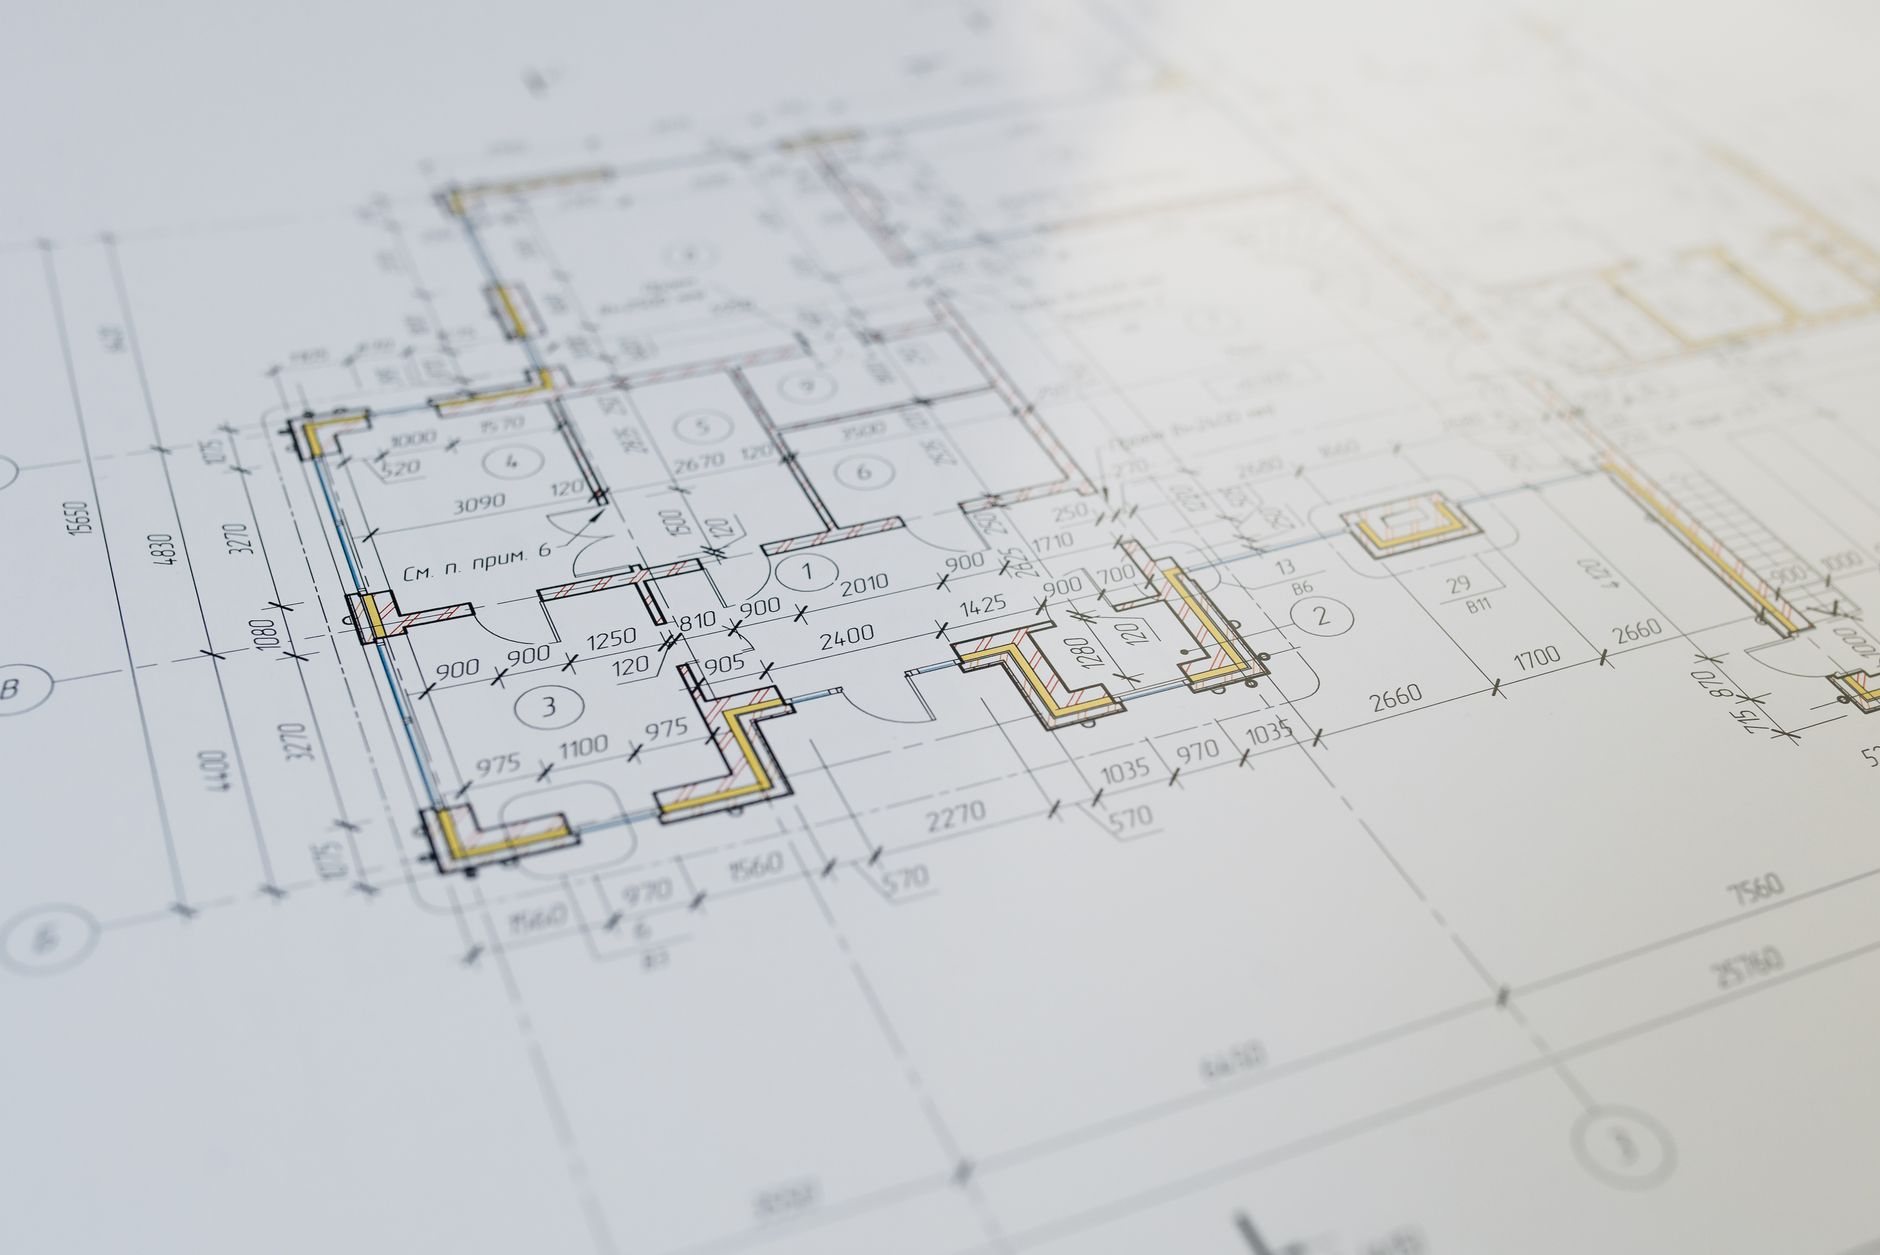
A rated wall is a tested assembly: stud gauge and spacing, gypsum layers, fastener pattern, and cavity insulation are all conditions of the rating. We frame to the listed design, not to habit.
- Lay out to the deck. The wall line is snapped on the slab and transferred to the deck above. Fluted metal deck gets packed with mineral wool and a listed head-of-wall joint system before gypsum goes on.
- Set a deflection track at the head. Roofs move under snow and wind, and a rated wall can’t take that load. A slotted or deep-leg track lets the structure settle three quarters of an inch or more without crushing studs or opening the joint.
- Frame the studs to the listing. Twenty-gauge or heavier studs at the specified spacing, screwed at the bottom and free at the top. Tall walls in warehouse and retail boxes get bridging and lateral kickers to the deck at the engineer’s intervals.
- Protect every penetration. Ducts need fire dampers, pipes and conduit need listed firestop, and back-to-back electrical boxes need separation or putty pads. Grandview holds the contract and coordinates the licensed HVAC, electrical, and fire-sprinkler trades making those penetrations, so firestop is detailed before the hole is cut.
- Board, tape, and label. Type X gypsum, staggered joints on multi-layer walls, screws on the listing’s pattern, and joints fire-taped above the ceiling. We mark the rating above ceiling line so the next tenant’s contractor knows what they’re cutting into.
Sound rides along with fire. A wall between two apartments usually carries an STC target too, which means staggered or double studs, resilient channel, or a full cavity of batt, checked against the fire detail because resilient channel hung wrong fails both.
What Utah asks of a rated separation
Two local conditions shape these walls more than the rating does. Seismic first: current Utah-adopted code treats the Wasatch Front as high seismic risk, and inspectors look hard at how a tall rated wall is braced to the deck. Kickers, bridging, and the head-of-wall detail must let the building move in an earthquake without racking the wall open. Deflection second: a bench-lot warehouse roof in Draper under heavier snow load, or a strip center in the canyon winds near Centerville, moves more than a valley-floor office, and the deflection track is sized to that, not a catalog default.
Permitting pace varies too. Fast-growth Lehi or Saratoga Springs often gives a tenant separation a lighter TI review than established Provo or Salt Lake City, but most cities want to see firestop and head-of-wall before gypsum covers it. Verify the inspection sequence with the local building department; we schedule around it rather than discover it with drywall hung.
What does demising wall framing cost in Utah County?
Height is the biggest driver. A one-hour wall framed, boarded, fire-taped, and firestopped to a 12-foot deck is a different job from the same wall to a 24-foot warehouse roof, where studs get heavier, bracing multiplies, and the crew works from lifts. As a ballpark planning number, not a promise, a one-hour tenant separation in Utah County commonly lands around $55 to $120 per linear foot complete, with two-hour assemblies, double-wall fire walls, parapets, and high STC targets pushing above that. Each duct, pipe, and conduit crossing the wall adds its own damper or firestop system. Rated walls inside a larger office build-out or tenant improvement package are priced within that scope.
Questions we actually get about demising walls
Does a demising wall have to go all the way to the roof deck?
Usually, yes. Fire barriers and fire walls are always continuous to the deck or roof. Some one-hour fire partitions may stop at a rated ceiling, but that’s a plan-reviewer decision, and sound separation fails anyway at a suspended ceiling. Building to deck is the safe default.
Can we run ductwork and plumbing through a rated wall?
Yes, with the right protection. Ducts get fire dampers, pipes and conduit get listed firestop sized to the penetrant and annular space, and boxes on opposite faces need separation or putty pads. We coordinate the licensed HVAC, plumbing, and electrical trades so penetrations are planned before the wall is framed.
Why is a fire wall so much more expensive than a fire partition?
A fire wall has to stay standing if the building on one side collapses, so it’s typically two independent walls with their own gypsum and bracing, sometimes with a parapet. That roughly doubles material and labor against a single one-hour partition and adds roofing and flashing at the top.
What does the inspector actually look at on a demising wall?
Stud gauge and spacing against the listed design, the head-of-wall joint and deflection detail, firestop at every penetration with the label visible, gypsum type and screw pattern, and fire taping above the ceiling. Most Utah cities inspect before gypsum covers the firestop, so we schedule that walk before boarding the second side.
Tell us what you’re separating
Send the life-safety sheet or describe the suites and the rating. Demising walls sit inside our full framing scope and the site, structure & envelope family. We reply within a couple of hours during business hours, a day at most, with a straight read on assembly, sequence, and budget.