
Rough Carpentry in Utah County
Rough carpentry is the structural wood work that isn’t a wall, floor, or roof system in its own right: blocking, backing, fire blocking, nailers, curbs, bucks, ledgers, sheathing, subfloor, and temporary shoring. It shows up on nearly every build and remodel in Utah County and Salt Lake County, and Grandview performs it under a B100 general contractor license to current Utah-adopted code.

When rough carpentry is the scope you’re actually buying
Most framing bids are quoted as a system: a house frame, a partition package, a floor. Rough carpentry is what’s left once those systems are named, and on a commercial job it’s often the entire wood scope. A steel-and-concrete building still needs pressure-treated nailers on the parapet, blocking inside the metal studs for grab bars, plywood backboards in the electrical room, wood curbs under rooftop units, and door bucks in the masonry openings. None of it is a wall or a roof, and all of it has to be in before the trades that depend on it.
A full dimensional-lumber structure belongs under wood and stick framing; partitions and exterior walls alone belong under wall framing. Rough carpentry is the correct scope when a project needs a carpenter who reads the whole drawing set and installs the wood those sheets quietly assume, and it covers the loose structural carpentry on a remodel: a deck ledger, subfloor replaced after a leak, a header-and-buck for a door punched through an existing wall. It sits under the framing family and the broader site, structure & envelope work we sequence as one contractor.
What rough carpentry covers, item by item
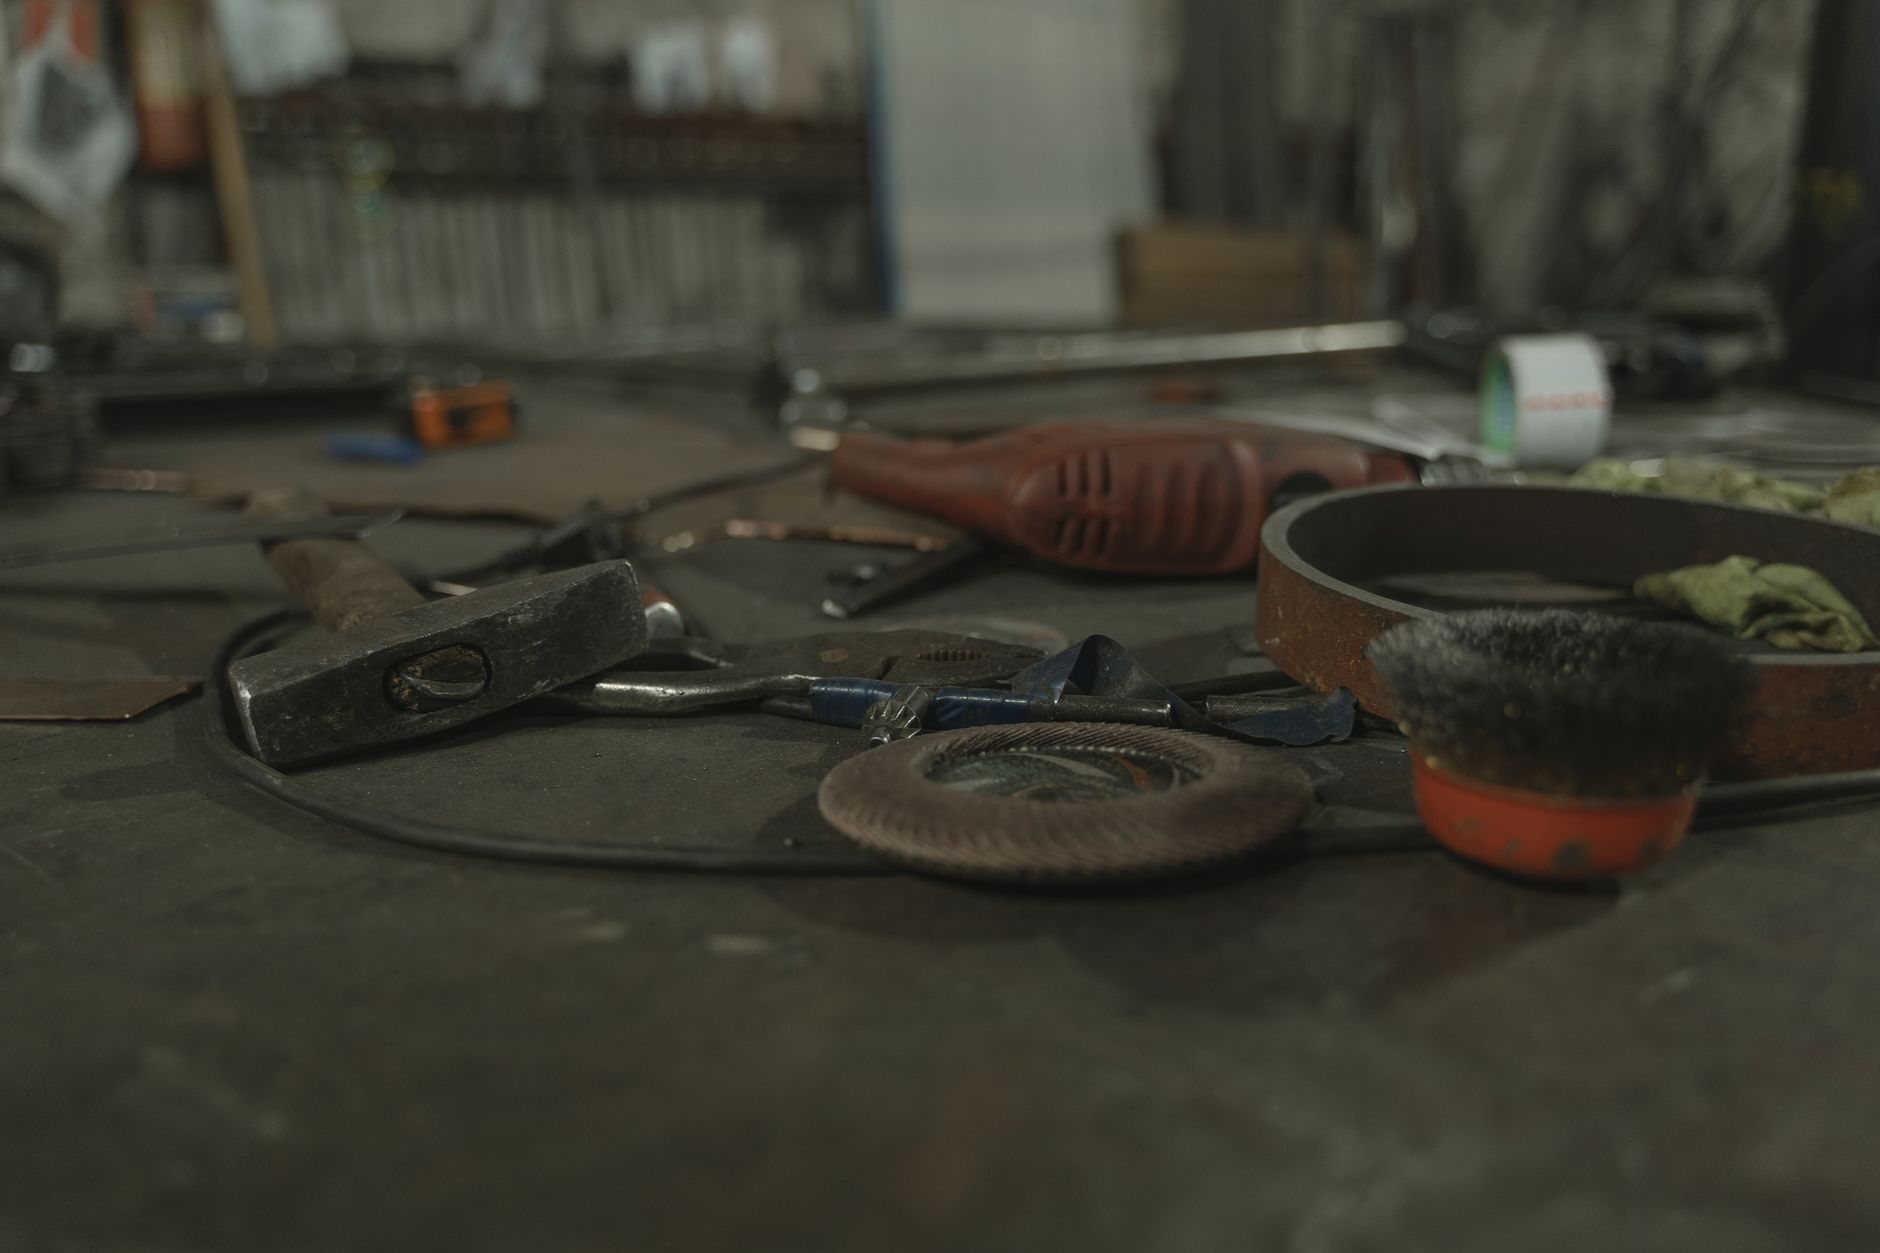
Blocking and backing. Flat 2x blocking or plywood strips set inside the wall at the exact height a later trade needs: upper cabinets, handrails, grab bars, wall-hung toilets, closet systems, and anything heavier than a picture frame. We pull heights from the elevations and accessibility details and mark every piece on the stud face.
Fire blocking and draft stopping. Platform framing, soffits, and the gap behind a tub are concealed spaces that must be closed so fire can’t run between floors. We use solid 2x, mineral wool, or gypsum as the plans call for, and treat the top of every soffit and bulkhead as a place the inspector will look, because it is.
Sheathing and subfloor. Roof and wall sheathing nailed to the edge-and-field schedule on the structural sheet, and subfloor glued and screwed so the floor stays silent. Wasatch Front canyon-wind events are why sheathing nails get driven on pattern rather than by feel. Where new subfloor meets existing, we check the joists first and send anything soft to framing repair rather than decking over it.
Nailers, curbs, cants, and ledgers. Pressure-treated wood anywhere it touches concrete or masonry — sill plates, parapet nailers, roof curbs, ledgers bolted to foundation walls — fastened with hot-dip galvanized or stainless hardware so the treatment chemistry doesn’t eat the bolts. Roof curbs are built to the unit’s submittal and tall enough for the roofer’s flashing height.
Bucks, backboards, and temporary work. Wood door bucks in CMU and concrete openings, fire-retardant-treated plywood backboards for electrical and telecom gear, and the shoring and bracing that keep the structure safe while it’s open.
How we run a rough carpentry scope
- Build a blocking schedule from every sheet. Before anyone cuts wood, we read the elevations, the mechanical equipment list, and the finish schedule, and write one list of what wood goes where and at what height. That list is what gets installed and checked.
- Treat and fasten by exposure. Anything against concrete or weather gets pressure-treated stock and corrosion-matched hardware. Interior blocking stays kiln-dried; Wasatch Front air is dry enough that green lumber keeps shrinking after installation and can leave a grab-bar block loose behind tile.
- Install in sequence with the trades. Backing goes in after mechanical rough-in and before insulation. Roof nailers and curbs are set before the roofer mobilizes. Backboards are up before the electrician needs them.
- Document, then call inspection. Every blocked wall is photographed with a tape in frame, and fire blocking is walked with the framing inspection so corrections close the same week. You can verify our license at dopl.utah.gov.
Good work should not require detective work.
What moves the cost of rough carpentry in Utah?
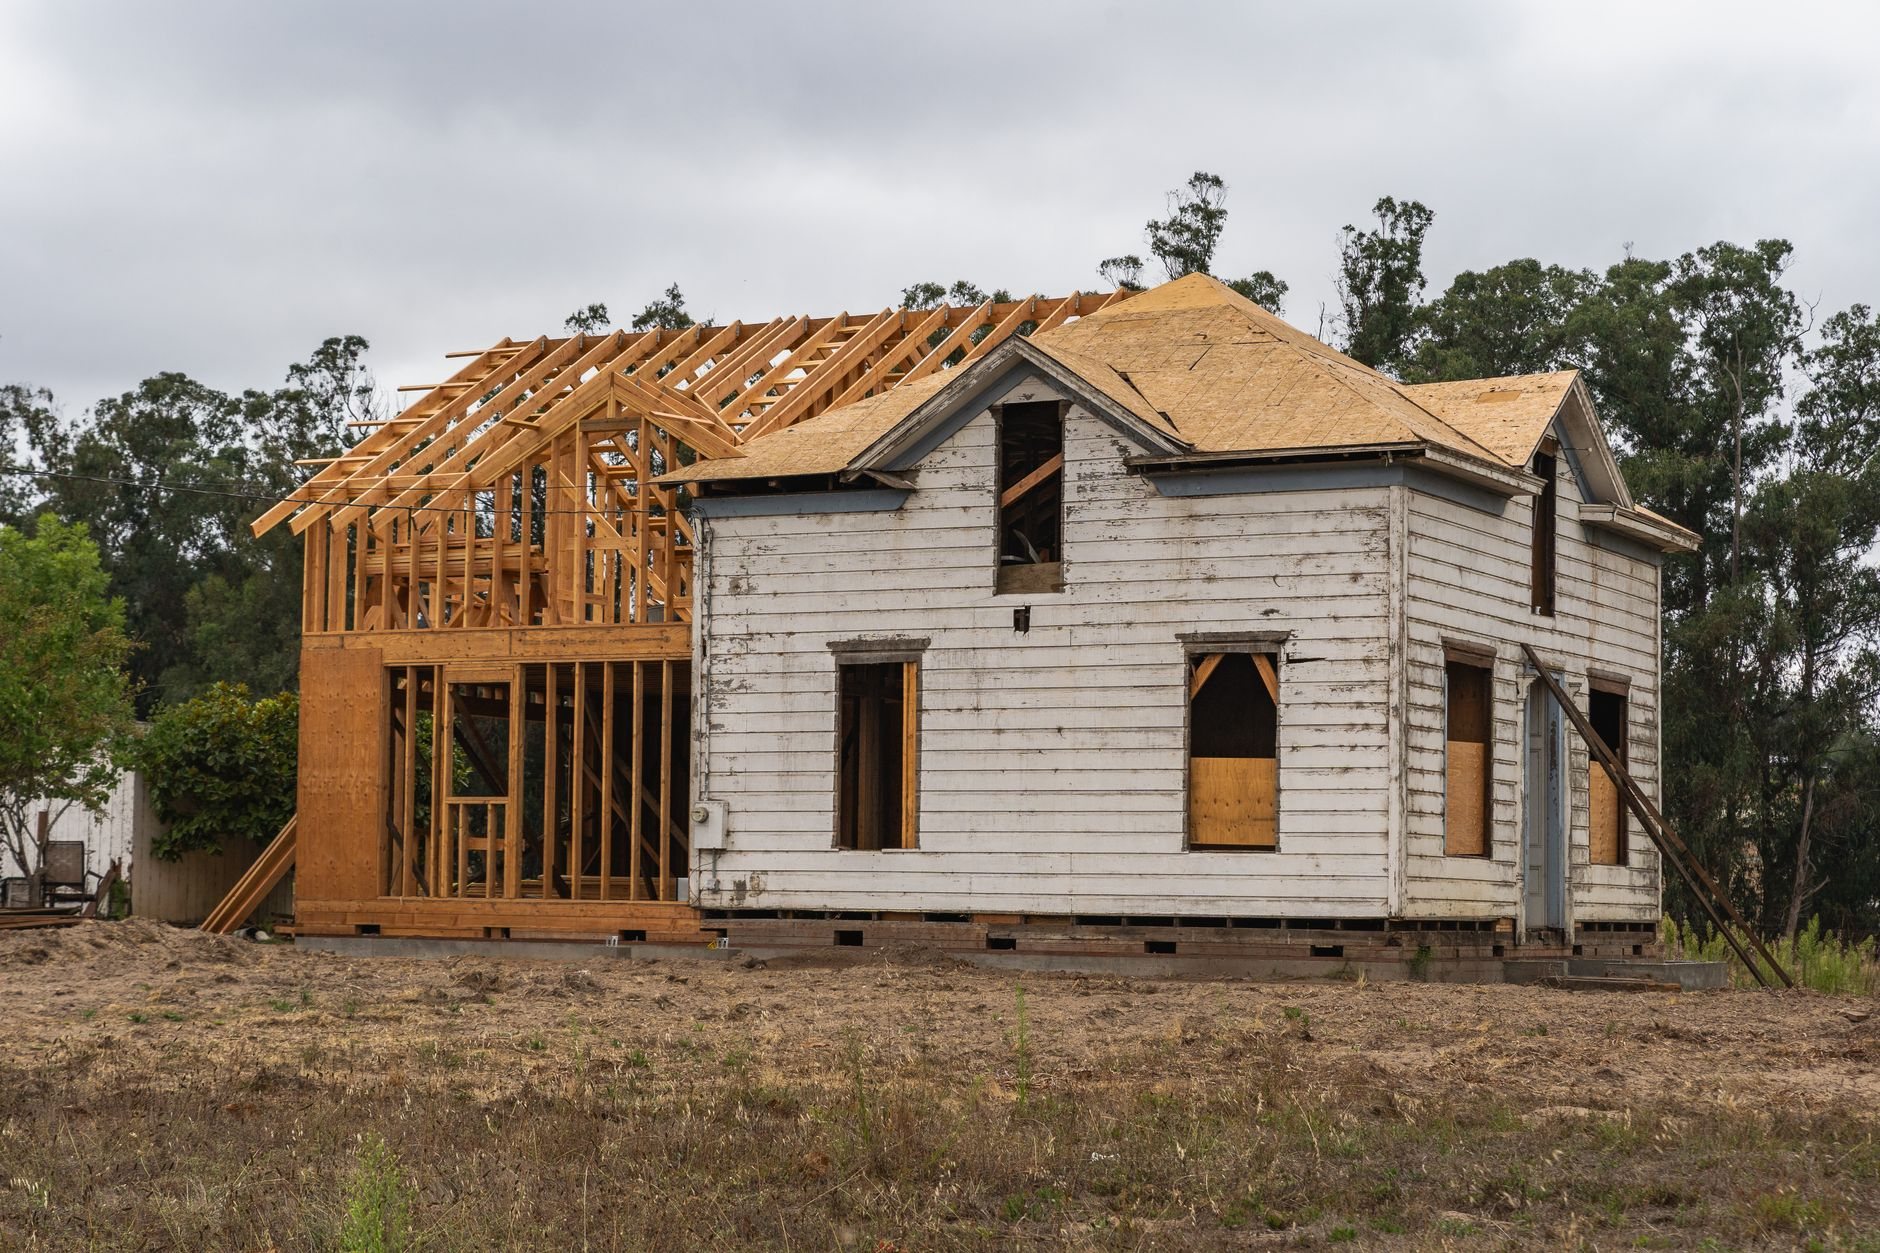
Rough carpentry is priced by item count and access, not square footage. A tenant space with forty blocking locations, six roof curbs, and two backboards is a different job from a house that needs cabinet backing and fire blocking, even if the floor areas match. As ballpark planning numbers — not a promise — residential blocking and backing packages often land in the low thousands, while commercial rough carpentry on a steel-framed building is bid from the schedule and commonly runs from several thousand into the low tens of thousands.
Treated stock, work on an occupied roof, and remodel conditions where blocking goes in through drywall openings all push the number up. Clean drawings with heights called out pull it down. If the scope grows into setting joists or decking a whole floor, floor joist installation is the better fit and priced accordingly.
Questions we actually get
What is the difference between rough carpentry and framing?
Framing builds the structural systems: walls, floors, and roofs. Rough carpentry is the structural wood that supports everything else — blocking, backing, fire blocking, nailers, curbs, bucks, and sheathing. On a steel or concrete building it’s often the only wood scope on the job.
Can you add blocking after the drywall is up?
Yes, but it costs more. We cut a clean opening at the needed height, set the block between studs, and patch it. Doing it before drywall is a fraction of the price, which is why we build a blocking schedule from the finish plans before the walls close.
Do rooftop unit curbs and nailers need pressure-treated wood?
Any wood in contact with concrete, masonry, or the weather side of the roof gets pressure-treated stock under current Utah-adopted code, with hot-dip galvanized or stainless fasteners to survive the treatment chemistry. Curb height comes from the unit submittal and the roofer’s required flashing height.
Who installs the fire blocking, and when is it inspected?
We do, as part of the rough carpentry scope, and it’s checked at the framing inspection before insulation. The usual misses are soffit tops, the space behind tubs, and stud bays that run past a floor line. We walk those with the inspector so corrections close the same visit.
Tell us what needs blocking
Send the drawings, or a list of what’s hanging where. We reply within a couple of hours during business hours, a day at most, with a straight read on scope and budget.