
Floor joist & truss installation in Utah County
Floor joist installation is the framing of the horizontal structure between stories — dimensional lumber, I-joists, or open-web floor trusses set on bearing, blocked, and sheathed so the floor above is flat, stiff, and quiet. Grandview installs floor systems for new homes, additions, and second-story work across Utah County under a B100 general contractor license.

When floor joists are the scope, and when they aren’t
This page is for the floor itself: the joists or trusses that span from foundation wall to beam, or beam to beam, so there’s a main level or second story to walk on. It fits a new house or addition, a bonus room over a garage or shop, or a basement whose original floor was never engineered for what’s now above it. The system bears on the foundation and carries the walls, and we sequence all three under one contract.
The nearest neighbors are easy to confuse. One sagging or cracked joist in an otherwise sound floor is framing repair and joist sistering, not a new floor system. If the member in question is the beam, girder, or post the joists land on, that’s load-bearing structural framing. The same engineered-truss logic overhead is its own scope under roof truss installation, and blocking or subfloor patching that doesn’t change the structure falls under rough carpentry.
Dimensional lumber, I-joists, or floor trusses?
The plans usually decide. Dimensional lumber (2×10, 2×12) costs the least and is easiest to modify on site, but it’s limited to shorter spans and it crowns and shrinks as it dries, so every joist is crowned up and lined before sheathing. I-joists run longer spans at lighter weight, arrive straight, and don’t shrink, which keeps the ceiling drywall below from cracking the first winter; in return they demand exact bearing lengths, web stiffeners at hangers and point loads, and holes placed by the manufacturer’s chart. Open-web floor trusses are the choice for long spans, ceilings that must stay clear of beams, or a mechanical plan that wants ducts inside the floor instead of in a soffit. They’re built to order, so their lead time belongs on the schedule from day one.
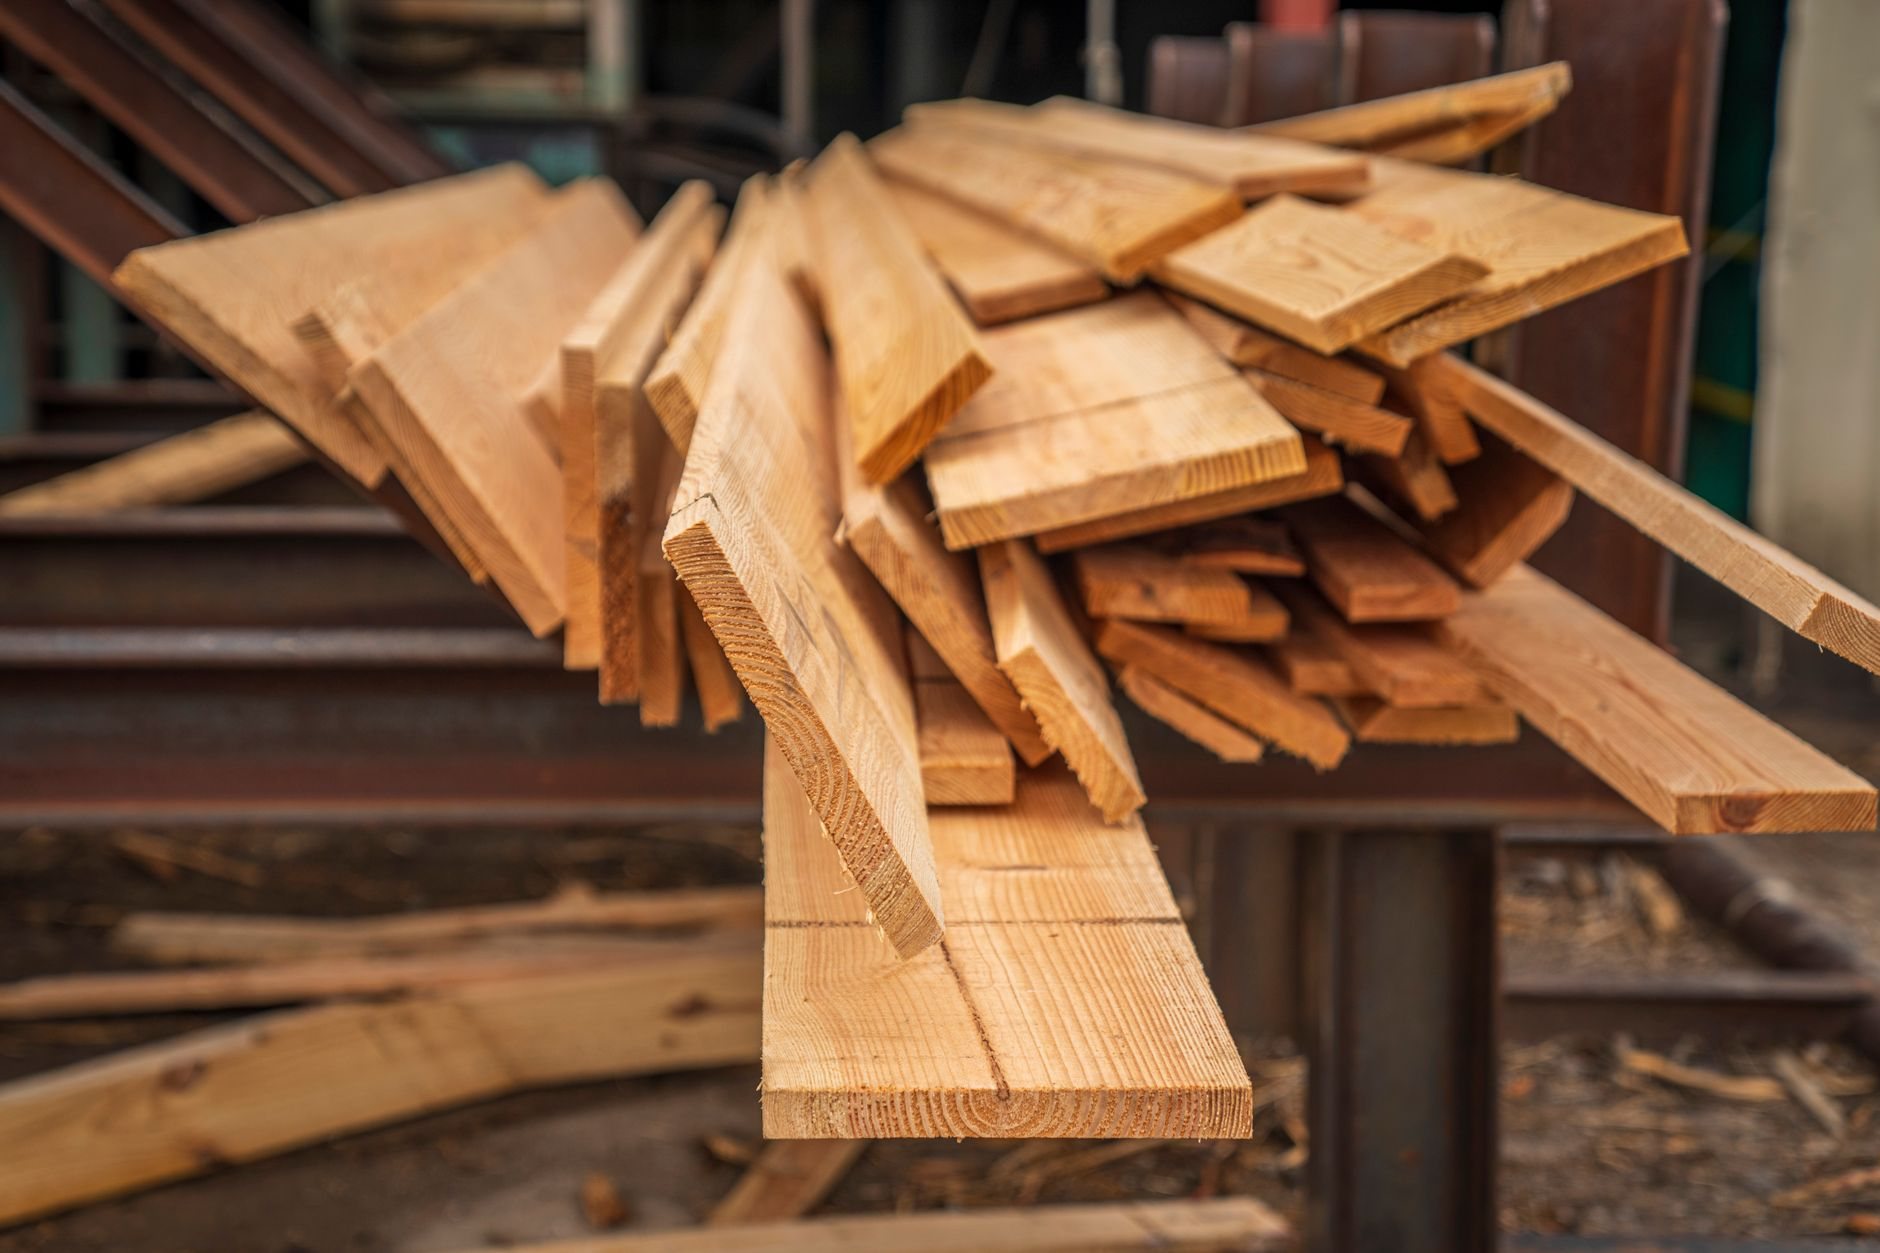
Whichever system is specified, what makes a floor feel solid is the same: rim board matched to the joist, full-depth blocking over bearing and at mid-span, hangers that fit the joist profile with every nail hole filled, and a glued-and-screwed subfloor. Skip one and a code-compliant floor still bounces. For I-joists we build to the installation guides published through APA – The Engineered Wood Association, which is also what inspectors expect to see.
How we set a floor system
- Check the bearing first. We shoot the top of foundation walls and beam pockets before lumber arrives. A wall out by half an inch gets corrected now, not hidden under a floor forever.
- Lay out from the plans. Joist layout is pulled from a common end so sheathing seams land on centers; joists under a parallel bearing wall, a tub, or a stair opening get doubled per the drawings.
- Set, crown, and block. Joists go up crown-side up, lined at the rim, blocked solid over every bearing point, with stair-opening headers and trimmers fully nailed before sheathing.
- Coordinate penetrations before the subfloor. We walk the floor with the mechanical plan so HVAC trunks and drain lines land in the zones the joist manufacturer allows. Good work should not require detective work.
- Sheathe and inspect. Tongue-and-groove subfloor goes down with construction adhesive and ring-shank fasteners or screws, seams staggered. Inspection is scheduled with the floor open so every hanger and block is visible.
Two Wasatch Front details shape this sequence. Seismic design under current Utah-adopted code means rim-to-sill anchorage, blocking at shear-wall lines, and straps through the floor go in as the floor is framed, not after. And on bench lots with expansive clay, we watch the foundation elevations closely — a moving foundation shows up first as a sloping floor.
What does floor joist installation cost in Utah?
As a ballpark planning number, not a promise: an installed floor system in Utah County — joists or trusses, rim, blocking, hangers, and glued-and-screwed subfloor, labor and material — commonly runs about $8–$14 per square foot of floor area for dimensional lumber, $10–$18 for I-joists, and $12–$22 for open-web floor trusses. Lumber pricing moves month to month, so we price from current supplier quotes at the time of the order.
Toward the top of those ranges: long clear spans, large stair or two-story openings with engineered headers, point loads from posts above, crane time for a truss package, and tight infill access. A simple rectangle with a center beam and a delivery staged beside the foundation stays toward the bottom.
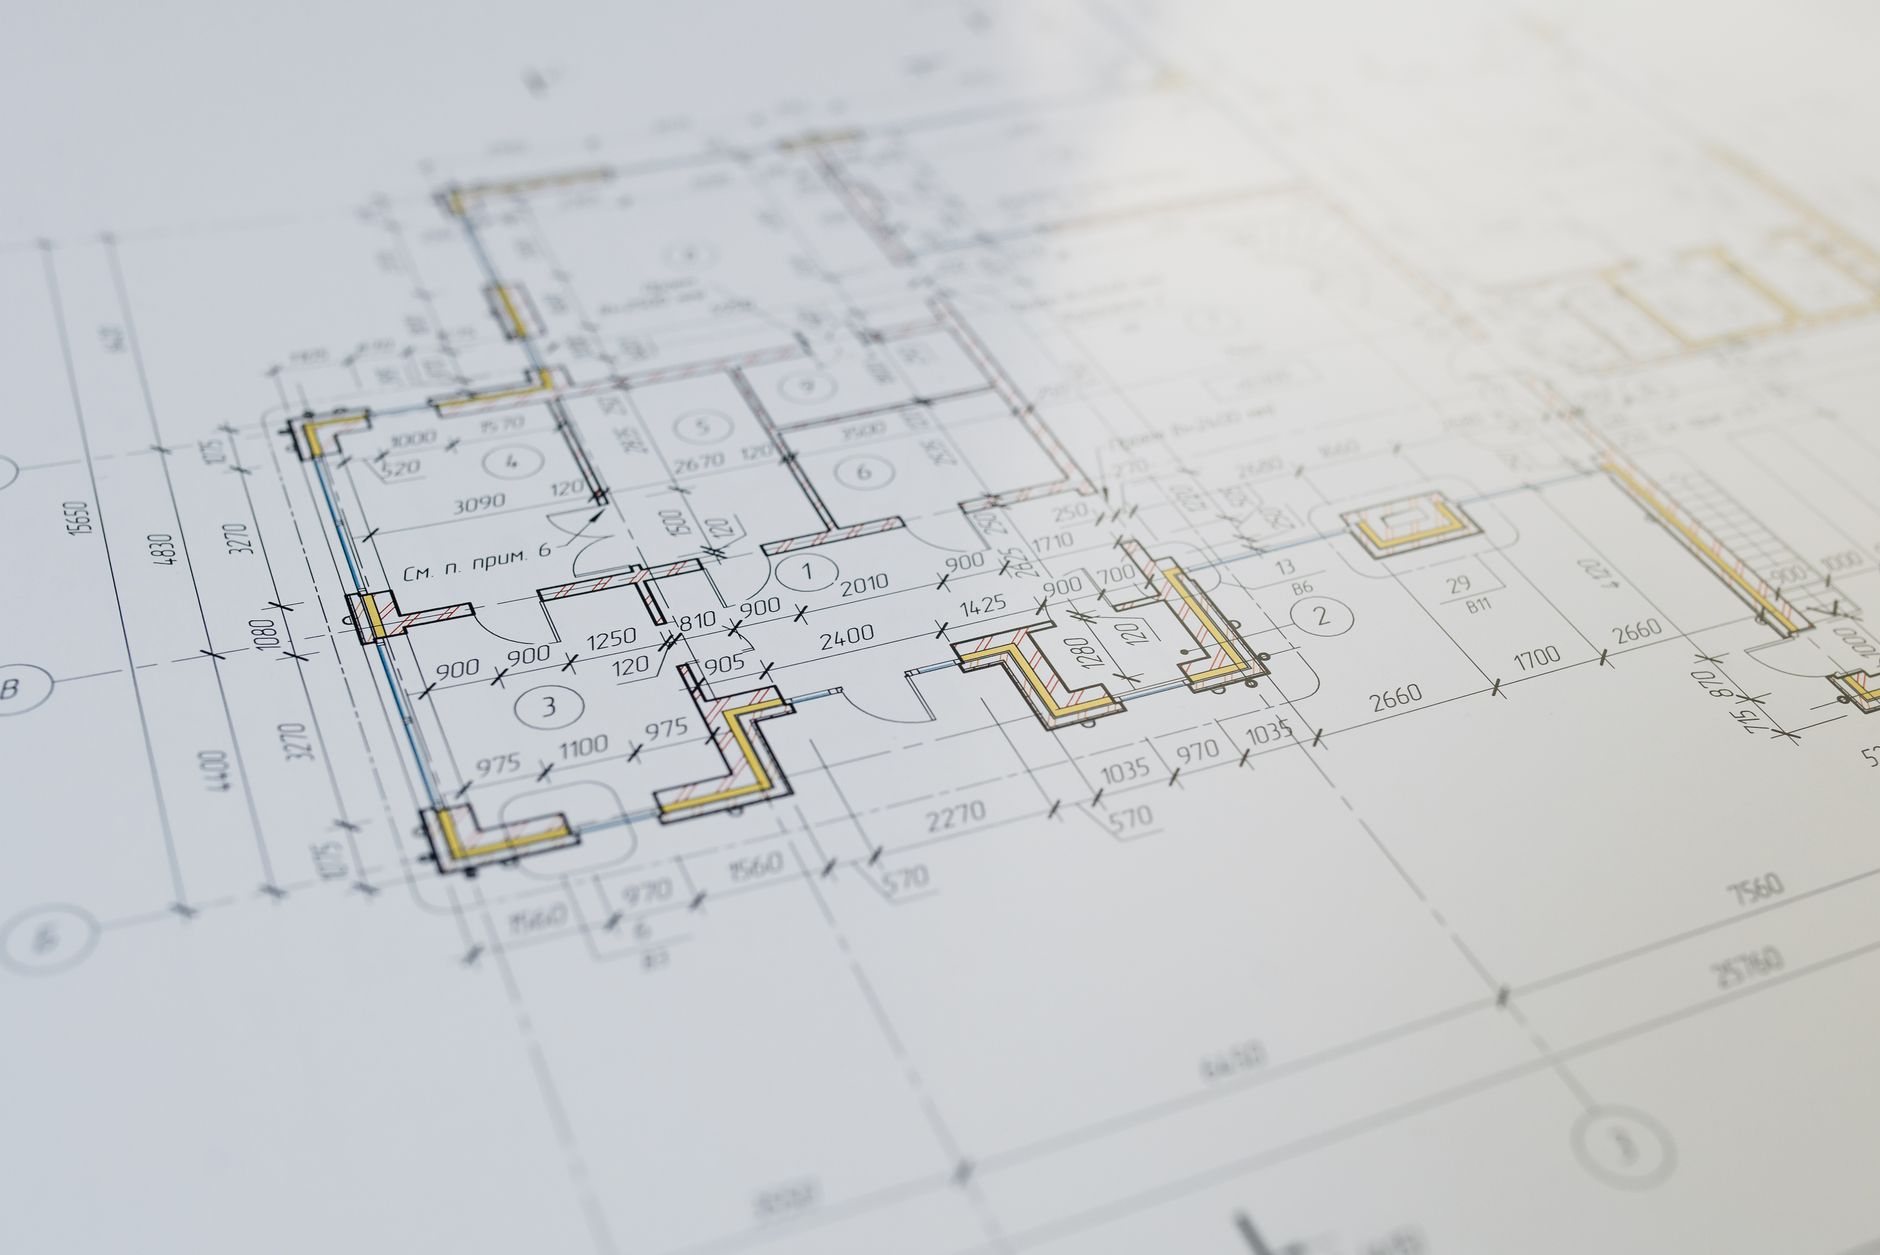
In a basement finish or a bonus room over a garage, the floor system is one line in a larger estimate. It lives under our framing scope in the site, structure & envelope family, priced as one number.
Questions we actually get
Can you install I-joists or floor trusses over an existing basement?
Often, yes — most commonly when a main floor is replaced after fire or water damage, or a second story is added that the existing floor can’t carry. It takes an engineer’s letter on foundation and beam capacity, temporary shoring, and usually a permit. We confirm bearing before demo starts.
Why does my new floor bounce if it passed inspection?
Code sets a minimum deflection, not a comfort standard. A floor can meet the span table and still feel springy if blocking was skipped, the subfloor wasn’t glued, or the joists were sized to the limit. We size for stiffness where the plans allow and never skip blocking — the cheapest part of a quiet floor.
Can the plumber or HVAC installer cut holes in the joists?
Only where the member allows it. Dimensional lumber has strict notch and hole rules; I-joist webs take larger holes but only in charted zones; floor trusses have open webs that need no cutting. We coordinate the mechanical plan before sheathing so nobody cuts through a chord later.
How long does floor framing take?
Once material is on site, a typical single-level floor system frames and sheathes in two to five working days. The variable is lead time: dimensional lumber is usually in stock, I-joists run days to a couple of weeks, and floor trusses are built to order and can run several weeks in busy season.
Tell us what the floor needs to carry
Send the structural sheet or describe the span and what’s going on top. We reply within a couple of hours during business hours, a day at most, with a straight read on joist system, lead time, and budget. Licensed and insured; verify at dopl.utah.gov.