
Light-Gauge Steel Stud Framing in Utah County
Light-gauge steel stud framing builds walls, ceilings, and soffits from galvanized cold-formed studs and track instead of lumber — the standard for commercial interiors, rated assemblies, and basement partitions on a slab. Grandview frames metal stud walls across Utah County and Salt Lake County under a B100 general contractor license, to current Utah-adopted code.
When steel studs beat wood, and when they don’t
Steel studs come out of the bundle straight and stay that way; they don’t crown, shrink, feed termites, or burn. That makes light-gauge steel the right call for office and retail tenant spaces, medical suites, multifamily corridors and shafts, and any wall that carries a fire rating. Most Utah commercial interiors are framed in steel by default; the fire code and the landlord’s work letter usually settle it before we arrive.
In basements, steel earns its place because the bottom track sits directly on concrete, and galvanized steel doesn’t wick slab moisture the way a wood sill plate can.
Where wood still wins: exterior bearing walls of houses and additions, where lumber’s thermal performance and plain nailed shear-wall detailing keep conventional wood framing cheaper. Interior house partitions can go either way; our wall framing page covers that choice. When the wall between two tenants must be a rated separation, the studs are only half the detail — see firewall and demising wall framing.
What light-gauge steel framing involves
Gauge is the first decision. Non-structural drywall studs — 25-gauge, or 18-mil in the current designation — handle standard partitions. Walls that run tall, carry tile, or support cabinets move to 20-gauge (33-mil) or 18-gauge (43-mil). Load-bearing cold-formed steel uses heavier structural studs with an engineer’s design. Common widths are 3-5/8 and 6 inch, with 2-1/2 inch for furring, at 16 or 24 inches on center.

- Layout and track. We snap lines from the plan’s control points, shoot bottom track to the slab with powder-actuated fasteners, and fasten top track to the deck above — slotted deflection track where the floor needs room to move.
- Studs and openings. Studs are chop-sawed to length, seated in both tracks, and screwed through the flanges. Openings get boxed headers built from track and stud, with doubled jambs sized to the frame actually on order — a hollow metal door frame needs a different rough opening than a wood pre-hung.
- Backing, bridging, and bracing. Steel studs don’t hold a wood screw, so anything that hangs later — cabinets, grab bars, handrails — gets flat-strap or 16-gauge backing plate framed in now. Tall walls get bridging through the knockouts; partitions that stop below the deck get kickers up to structure.
- Walk it with MEP, then close. Electricians and plumbers run through the stud punch-outs with grommets so conduit never rides a sharp edge. We confirm chases and box locations before drywall, because a steel stud is easy to notch and hard to put back.
We are fond of straight lines and straight answers. Steel supplies the first one on its own.
What Utah asks of a metal stud wall
Two local conditions change how we detail steel partitions. The first is seismic. Under current Utah-adopted code, a non-bearing partition near the Wasatch fault still has to be braced to structure so it doesn’t rack in an earthquake, and the top connection has to let the floor above deflect without crushing the wall. That is what slotted deflection track and diagonal kickers do, and inspectors in Salt Lake City and Provo look for them.
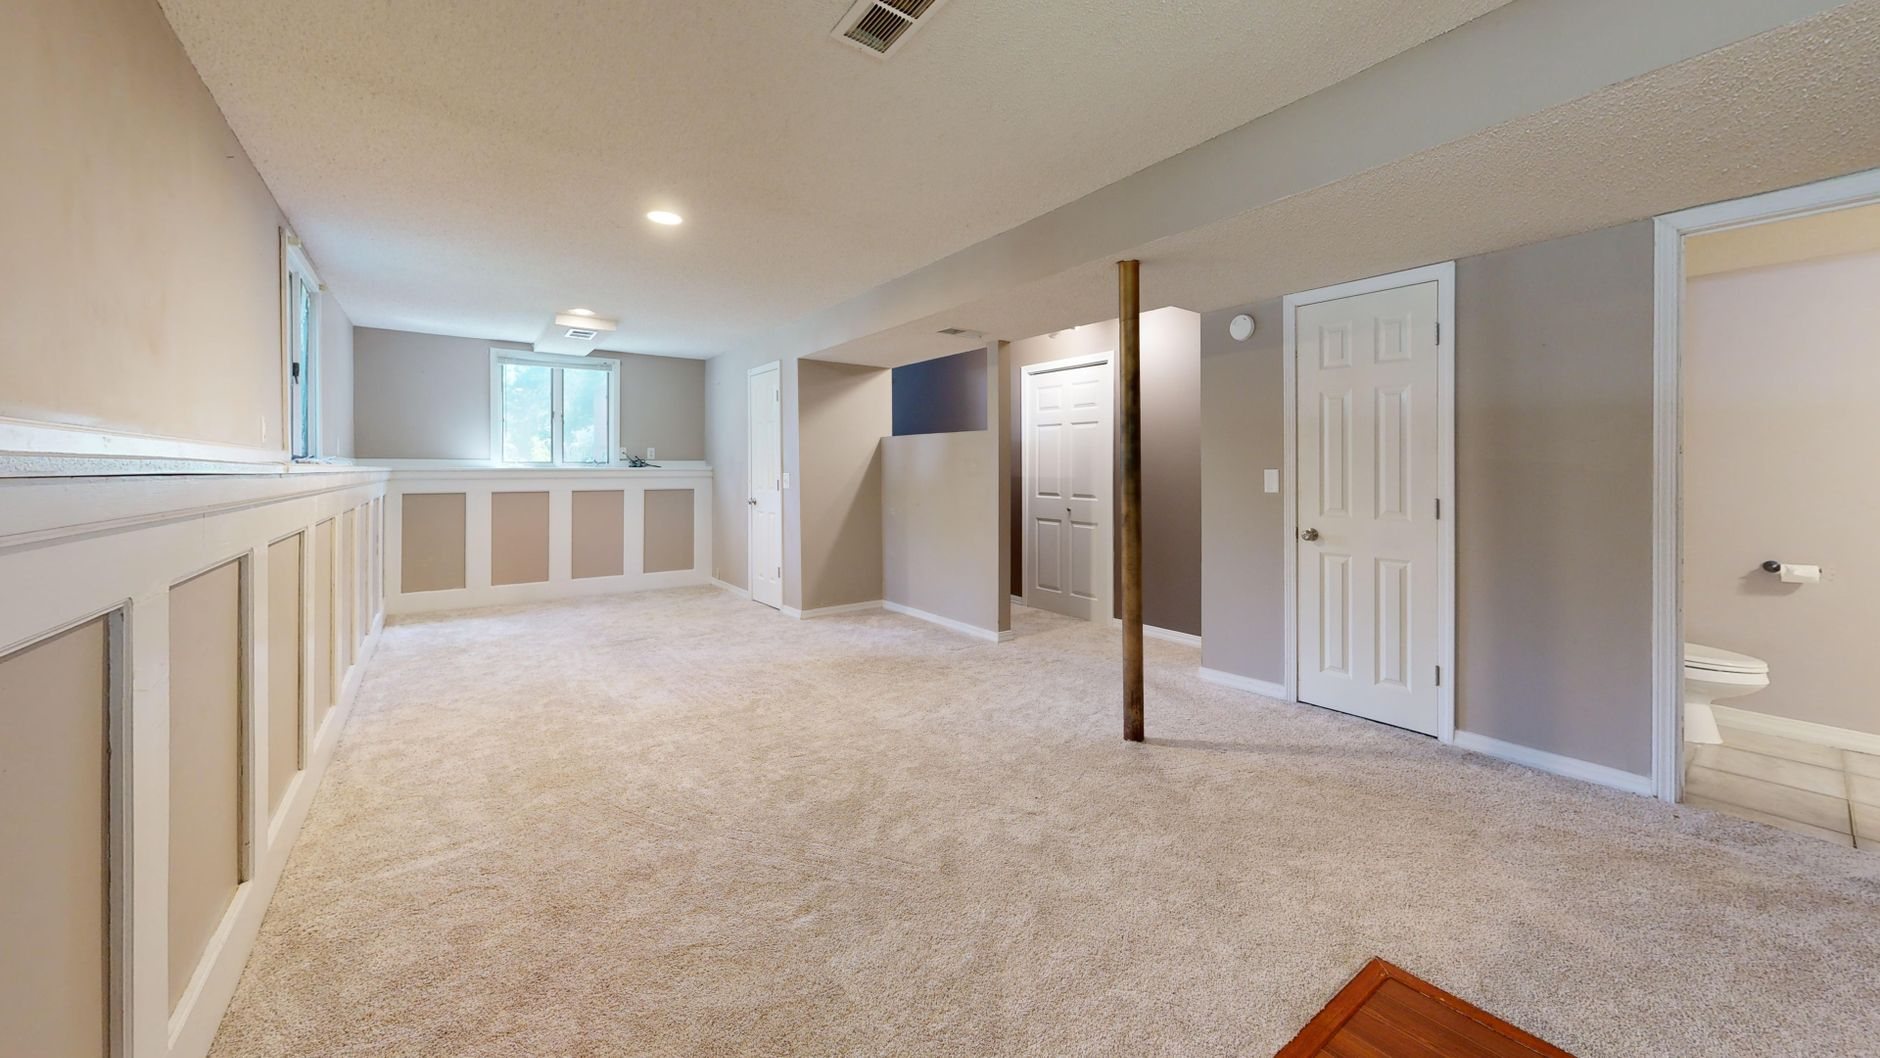
The second is the ground. Parts of Utah County and the Salt Lake bench sit on expansive clay and collapsible soils the Utah Geological Survey maps in detail, and basement slabs on those soils can lift or settle over the years. A steel partition on bottom track tolerates that better than a wood plate nailed through the slab, and where an engineer calls for it we detail the wall to float at the top so slab movement doesn’t telegraph into the drywall.
Steel partitions are sequenced within the broader framing scope and the site, structure & envelope family, under one statewide B100 license you can verify at dopl.utah.gov.
What does metal stud framing cost in Utah County?
As a ballpark planning number, not a promise: framing-only labor and material for standard-height, non-rated steel partitions commonly lands around $10–$20 per linear foot on Utah commercial work, with drywall, insulation, and finish on top. Three things move it. Gauge and height — a 14-foot wall in 20-gauge at 16 inches on center costs meaningfully more than a 9-foot wall in 25-gauge at 24. Detailing — deflection track, seismic bracing, boxed headers, and backing plate for a medical suite full of wall-mounted equipment. And access — a ground-floor shell frames faster than a fourth-floor space fed by one freight elevator.
Steel pricing moves with the market, so we quote from current supplier numbers. Where steel framing is one line in a larger build-out, see tenant improvements; where the walls are really a drywall package with framing attached, metal stud drywall partitions covers that scope as a unit.
Questions we actually get
Can light-gauge steel studs carry a load?
Yes, with the right gauge and an engineer’s design. Structural cold-formed studs in 18-gauge and heavier are used for bearing walls, curtain walls, and floor systems. The 25-gauge studs typical of office partitions are non-structural and should never carry anything but their own drywall. We frame to the gauge the drawings specify.
How do you hang cabinets or a TV on a steel stud wall?
By planning for it before drywall. We screw flat-strap or 16-gauge backing plate across the studs wherever cabinets, grab bars, handrails, or mounts are going, then mark the locations for the finish trades. After the fact, toggle anchors rated for steel studs handle lighter loads, but heavy cabinets want backing that was framed in.
Does a steel partition need to be attached to the ceiling or deck?
It needs to be braced to the structure, but not rigidly. Under current Utah-adopted seismic provisions, partitions get top deflection track or kickers so the floor above can move and the wall stays put. A partition that stops at a suspended ceiling grid still needs bracing above the grid; the grid alone doesn’t count.
Is steel stud framing more expensive than wood?
Material is often comparable; detailing decides it. For a non-rated interior partition the cost is close, and steel can be cheaper where walls are long and straight. Rated assemblies, deflection track, tall walls, and backing plate push steel above wood on paper, but those are usually the reasons steel was specified.
Tell us what you’re walling off
Send the tenant plans, basement sketch, or work letter. We reply within a couple of hours during business hours, a day at most, with a straight read on gauge, detailing, sequence, and budget.