
Pier-and-Beam Foundations in Utah County
A pier-and-beam foundation carries a raised floor on isolated concrete piers and the beams spanning between them, with no continuous perimeter wall. Grandview builds them under a DOPL B100 general contractor license for sloped lots, additions, and cabins across Utah County.
When piers and beams beat a continuous wall
A crawl-space foundation holds the floor up with a continuous footing and stem wall around the whole perimeter. Pier-and-beam uses a grid of individual piers instead, so concrete goes only where a load actually lands. On flat ground the wall usually wins. Pier-and-beam wins when the ground is the problem.
Three cases come up most: a bench lot in Alpine, Highland, or Draper that drops four feet across the footprint; a rear addition over a yard that falls away from the house, where piers let the new floor meet the old one without a major dig; and detached cabins and studios that want airflow underneath.
If the structure is heavy or the soil won’t bear a shallow pier, deep-bearing drilled piers and torque-verified helical piles take over; a stem-wall foundation is the call when you want a slab, not a framed floor. All of them sit under foundation construction in our site, structure & envelope family.
What goes into a pier-and-beam foundation
Each pier starts with a square spread footing, commonly 18 to 30 inches across, sized by the engineer from the load it carries and the soil’s bearing value, and set below frost depth — usually 30 inches in Utah County; your city building department confirms it. The pier is cast-in-place concrete in a tube form, 10 to 16 inches in diameter, with vertical rebar tied into the footing and a galvanized post base wet-set in the top. Precast pier blocks resting on grade don’t meet code for a habitable structure, and we don’t use them.
The beams are where the design decisions live. On a small addition they’re built-up lumber or LVL, pressure-treated within 12 inches of soil. Longer spans or heavier floors move to glulam or a steel wide-flange, which stretches pier spacing and cuts the number of holes. Typical layouts run piers at 6 to 8 feet along each beam line, with beam lines 8 to 12 feet apart.
Every post base and cap is a rated metal connector. The Wasatch fault runs the length of the county, and a raised floor on free-standing piers has to resist lateral load somewhere — diagonal bracing between piers, a sheathed skirt acting as a shear panel, or both; piers taller than about four feet get bracing as a rule. The U.S. Geological Survey (usgs.gov) seismic hazard maps underlie the design loads in current Utah-adopted code.
Utah soil is the other reason this system earns its place. Expansive clay on the valley floor pushes on a continuous footing along its whole length; an isolated pier presents far less surface to heave, and if one does move, the beam above it can be re-shimmed at the post cap. On the east bench, where the Utah Geological Survey (geology.utah.gov) maps collapsible silt, the soils report usually sets pier depth below the weak layer or calls for compacted fill under each pad — a fix applied pier by pier.

Sequence for a pier-and-beam build
- Lay out the grid. Beam lines and pier centers are staked from the engineered plan; on a slope each pier gets its own cut elevation so beam tops land level.
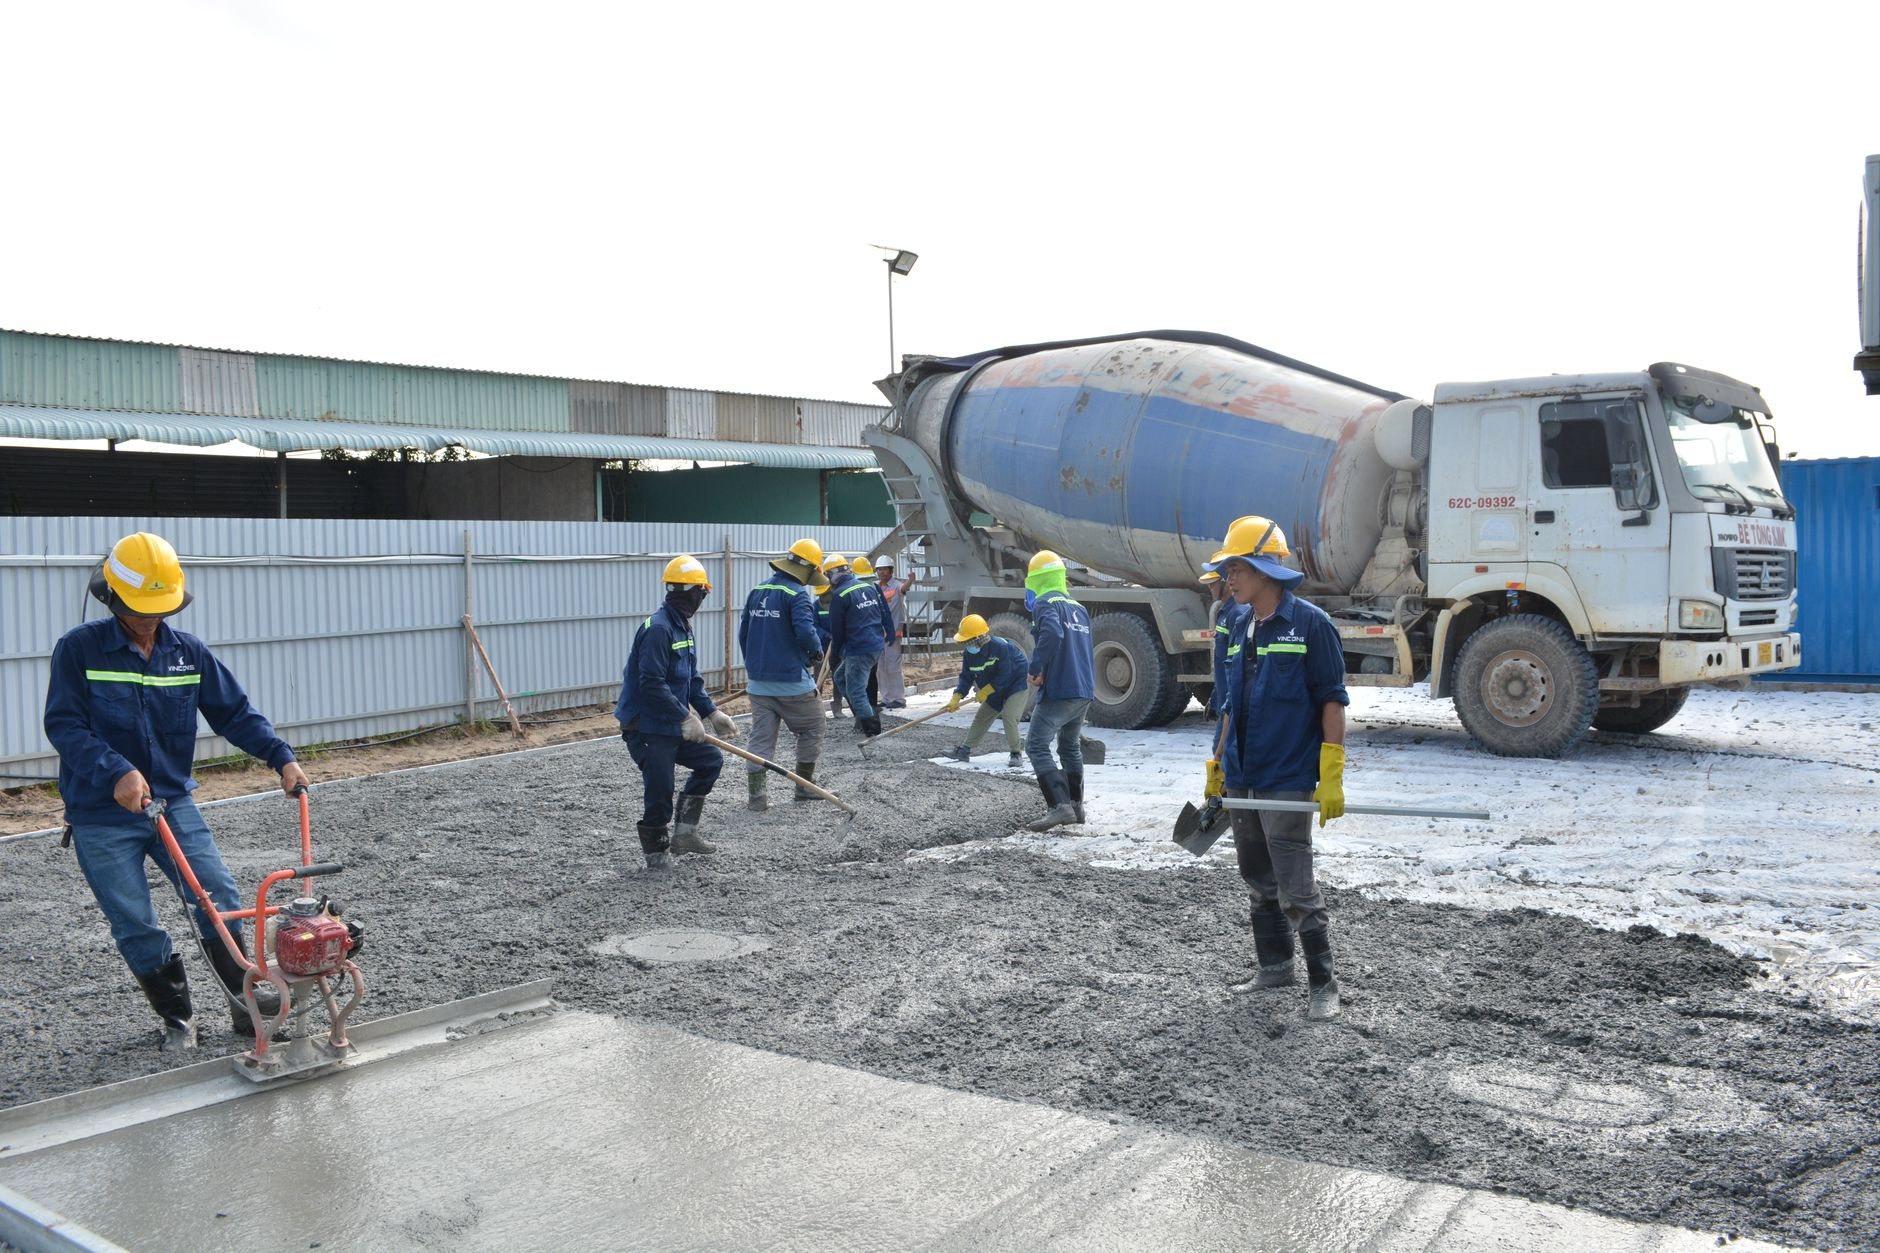
- Dig and inspect. Our foundation excavation crew augers each footing hole to design depth; the city inspects open holes before concrete.
- Pour footings and piers. Pads first, then tube forms set plumb, rebar tied in, and an air-entrained mix placed — the Wasatch Front’s 100-plus freeze-thaw days a year are hard on exposed pier tops.
- Set posts and beams. After cure, posts are cut and capped, beams set crown-up, and bracing or the skirt shear wall goes in before any floor load. The joists that follow are scoped under floor joist installation.
- Close and drain. Skirting or a sealed enclosure, a ground vapor retarder, and finished grade sloped so summer cloudbursts run past the piers instead of pooling under the floor.
What drives pier-and-beam foundation cost?
Pier count and pier depth, before anything else. Every pier is a dig, an inspection, a form, and a pour, so stronger beams and fewer piers often cost less than light beams and many. The other levers:
- Slope. Tall downhill piers take more concrete and engineered bracing; a two-foot grade change is cheap, a six-foot one is not.
- Beam material. Built-up lumber is least expensive; glulam and steel cost more per foot but reduce pier count.
- Soil findings. Collapsible silt or expansive clay can push footings deeper or add fill under each pad.
- Enclosure. An open-pier cabin and a skirted, insulated, sealed space under a year-round addition are different budgets.
As a planning benchmark, a modest addition on reasonable ground usually lands below an equivalent crawl-space wall and well below a basement; a steep lot with tall braced piers can meet the stem-wall number. We give a budget range after a site walk and a firm estimate once engineering is in hand. Ranges are planning numbers, not promises.
Questions we actually get
Can a pier-and-beam foundation support a full house, not just an addition?
Yes, when it’s engineered for it. Single-story homes and cabins on piers and beams are common in Utah’s canyon and bench communities. Two-story loads, masonry veneer, or mountain snow push pier size up quickly, and at some point a continuous wall or a deep system is simpler.
Do the piers have to go below frost line?
For any habitable or attached structure, yes. Frost heave lifts a shallow pier unevenly, and a raised floor shows it as a sloping room and sticking doors. Utah County cities generally set footing depth at 30 inches; mountain lots go deeper. Deck-style piers are fine for a shed, not for a floor you live on.
Why is the beam choice such a big part of the price?
Because the beam sets the pier spacing. A built-up 2×12 beam might need a pier every six feet; a glulam or steel beam of similar depth can run ten or twelve. Each pier you remove takes a dig, a pour, and an inspection with it. We usually price two beam options and show you the trade.
Should the space under the floor be sealed or vented?
For a year-round addition in Utah, sealed. A skirted enclosure with a continuous vapor retarder and a passive vent stack handles moisture and radon in one detail and keeps plumbing out of January air. An open-pier cabin can stay vented if the floor is insulated and pipes are protected.
Tell us what you’re building on
Send the lot address, a sketch, or the slope you’re worried about. You’ll get a straight read on whether piers and beams make sense and what they should cost — usually within a couple of hours during business hours, a day at most.