
Stem-Wall Foundations in Utah County
A stem-wall foundation is a continuous footing below frost depth, a short reinforced concrete wall on top, and a slab or framed floor set inside it. It’s the right perimeter system for garages, shops, and single-level buildings on lots that slope or sit in clay, and Grandview builds them across Utah County under a DOPL B100 license.
When a stem wall beats a monolithic slab
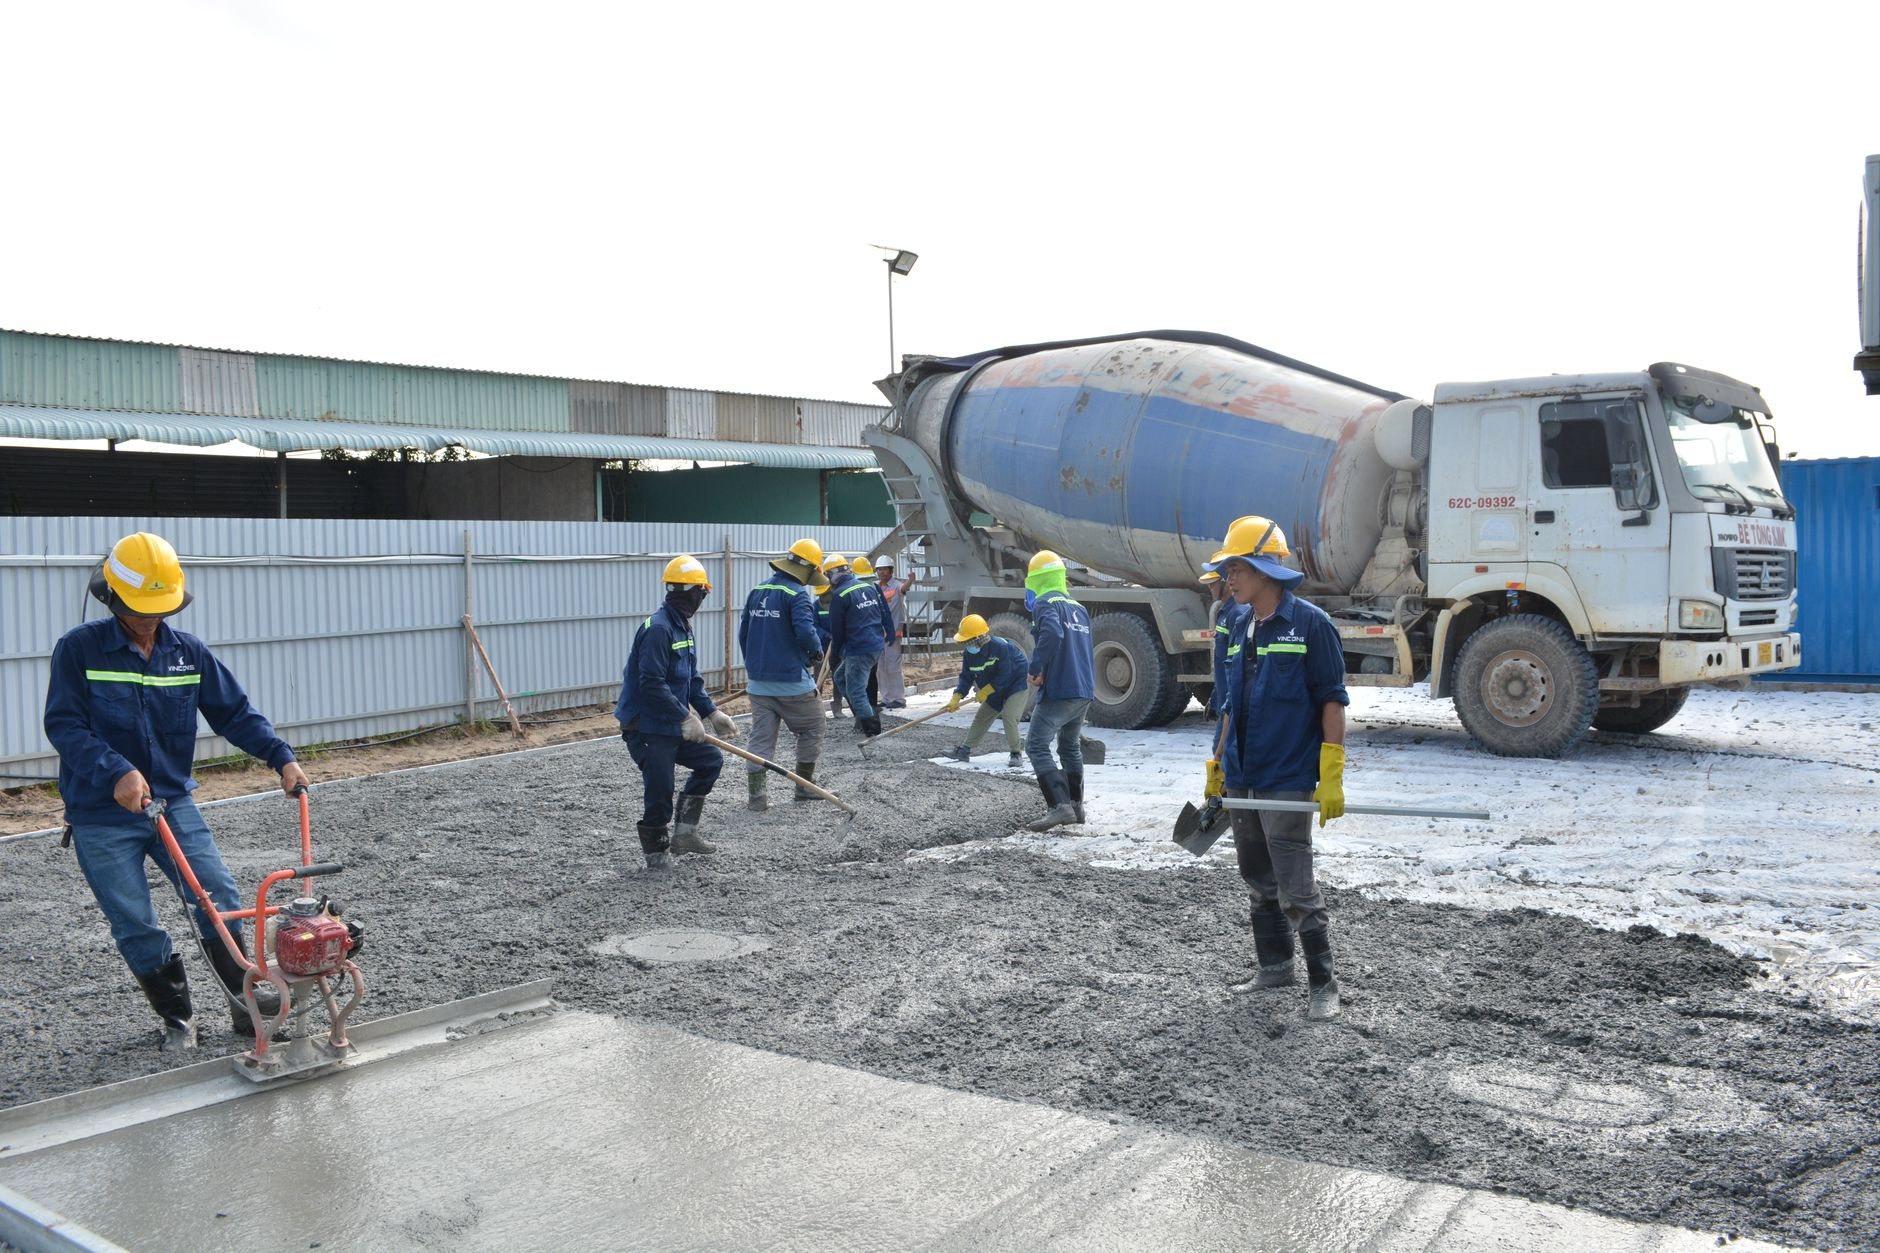
The nearest alternative is a monolithic slab-on-grade, where the footing is a thickened edge poured with the floor in one go. That’s cheaper on a flat, dry lot. A stem wall earns its extra pour when the ground slopes more than a foot or two across the footprint, sits in expansive clay, or needs the finished floor held well above grade.
The reason is separation. The wall carries the structure on the footing while the interior slab floats on compacted fill, isolated from it. When clay under the floor swells after a wet spring, the slab can lift a little without prying the walls apart. The Utah Geological Survey maps expansive soils across much of the Utah County valley floor at geology.utah.gov, and on those lots the isolation is worth paying for.
If the floor is framed rather than poured, with mechanicals accessible underneath, the same wall becomes a crawl-space foundation. Livable square footage below grade is full-basement territory, not this.
What a stem-wall foundation is made of
Three parts, each inspected before the next.
- Continuous spread footing. A reinforced concrete strip, wider than the wall above it, bearing on undisturbed native soil or engineered fill. Its bottom sits below the frost depth your city specifies, so freeze–thaw heave can’t reach it. Width follows soil bearing capacity: a footing in Spanish Fork clay may be wider than the same one on a Lindon gravel bench.
- The stem wall itself. Typically six to eight inches thick and two to four feet tall, poured on the footing with vertical dowels tying the two together and horizontal bars running its length. Walls holding back fill on a sloped lot get a heavier rebar schedule. Anchor bolts go in the wet concrete at the spacing current Utah-adopted code requires, plus the hold-downs that seismic design near the Wasatch fault calls for on shear-wall lines.
- Interior slab or framed floor. For a garage or shop, four to six inches of air-entrained concrete over compacted granular fill and a vapor retarder, with an isolation joint where it meets the wall. Shops planning a vehicle lift get a thicker slab and footings under the lift posts.
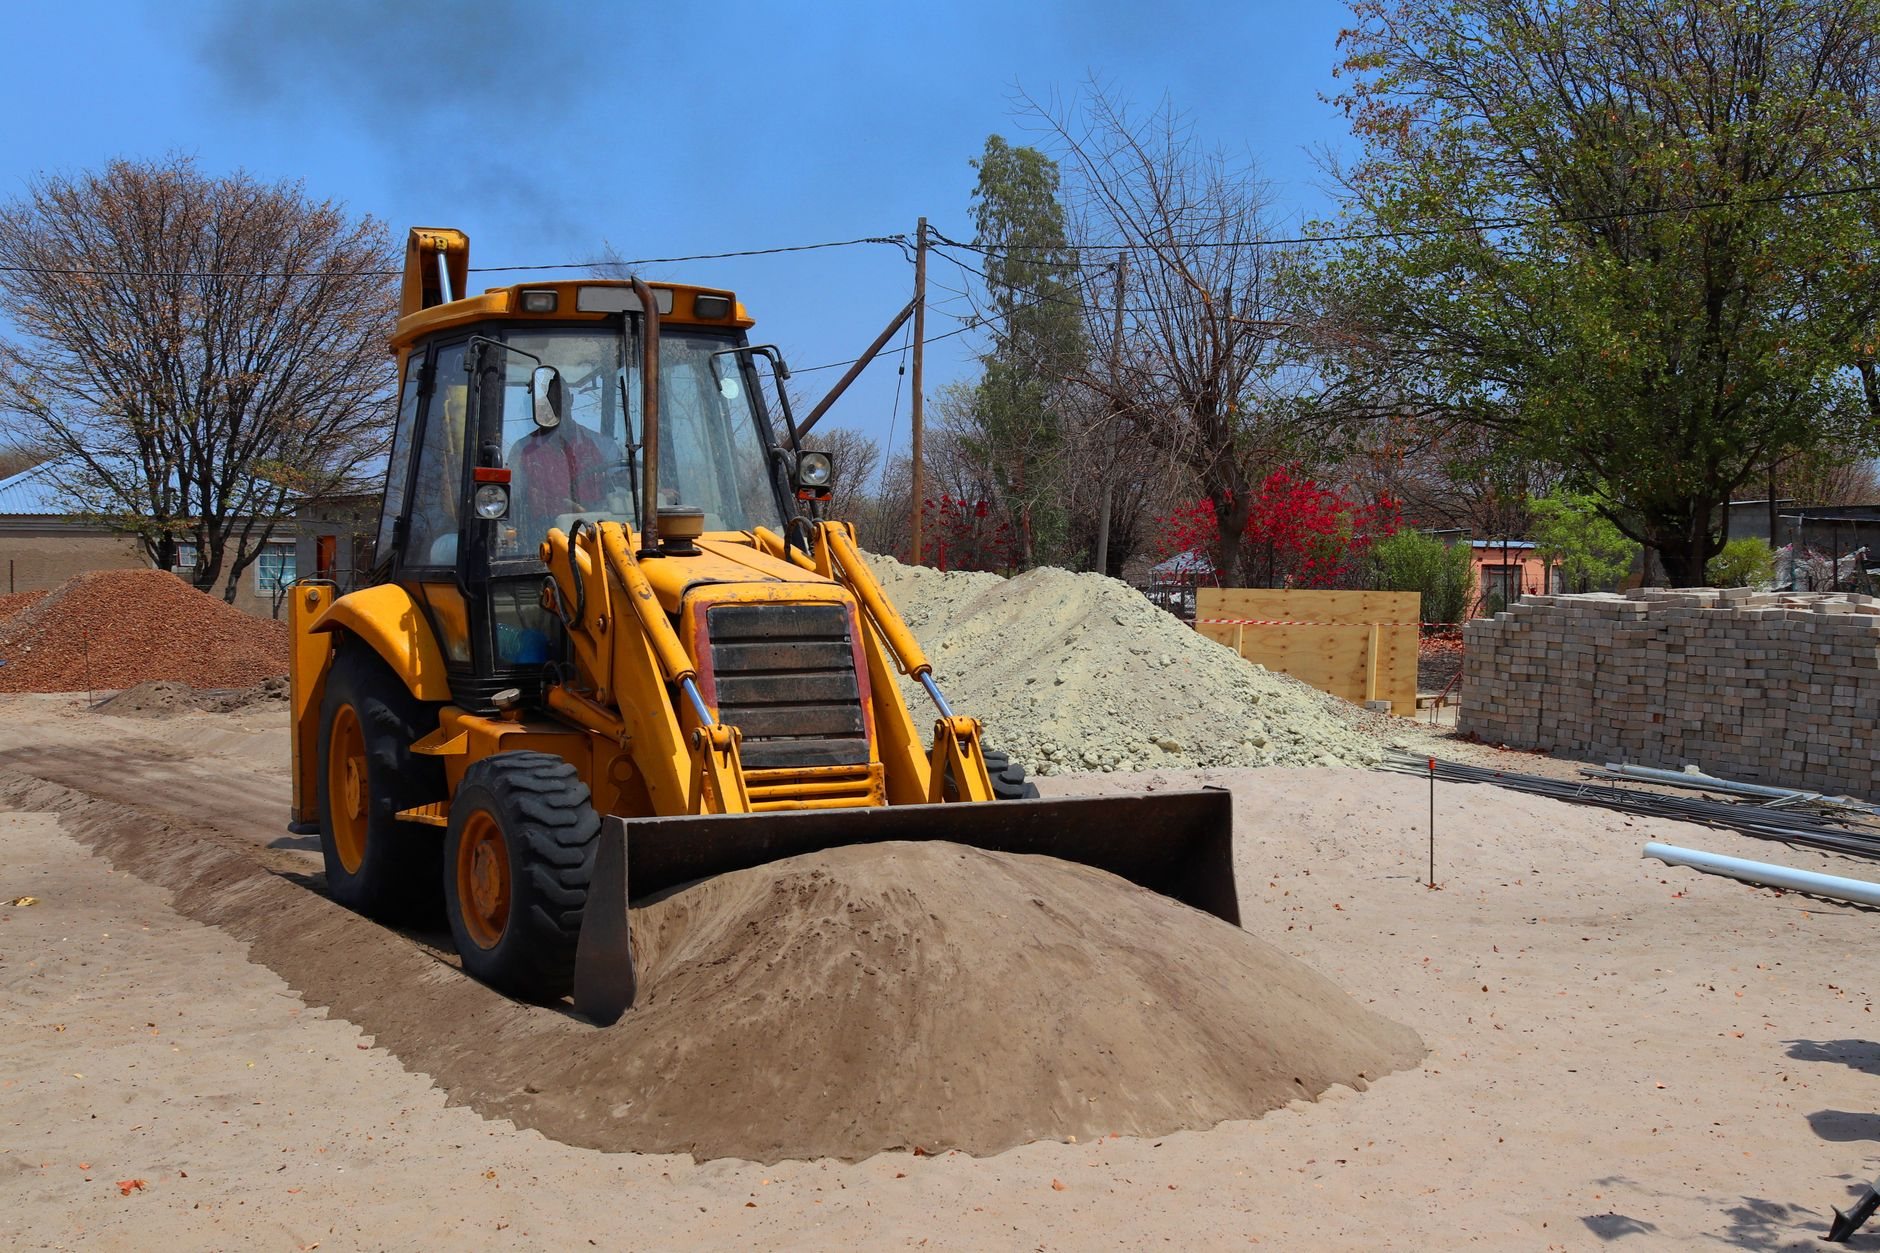
Where the grade drops, footing and wall step down with it in engineered increments, routine on the benches above Orem and Pleasant Grove.
Sequence: footing, wall, then slab
Two pours at minimum, three if the slab goes in separately, each with its own inspection.
- Layout and dig. Our excavation and grading crew trenches the footing to design depth, steps it with the grade, and compacts the bottom. Soft clay or old fill in the trench means over-excavation before any concrete goes in.
- Footing pour. Rebar on chairs, vertical dowels tied at the spacing on the drawings, inspection, pour. A keyway in the top gives the wall something to lock into.
- Form and pour the wall. Panel forms go up on the cured footing, horizontal steel is tied to the dowels, and anchor bolts, hold-down embeds, and plumbing sleeves are set before the truck arrives. The top is struck dead level; framing sits on it next.
- Strip, dampproof, backfill. Forms come off, the exterior face gets dampproofing, and backfill goes in lifts, graded away from the wall so a July cloudburst runs off instead of pooling against the concrete.
- Fill and slab. Interior fill is compacted in lifts, under-slab plumbing is roughed and inspected, the vapor retarder goes down, and the slab is poured with control joints and an isolation joint at the wall.
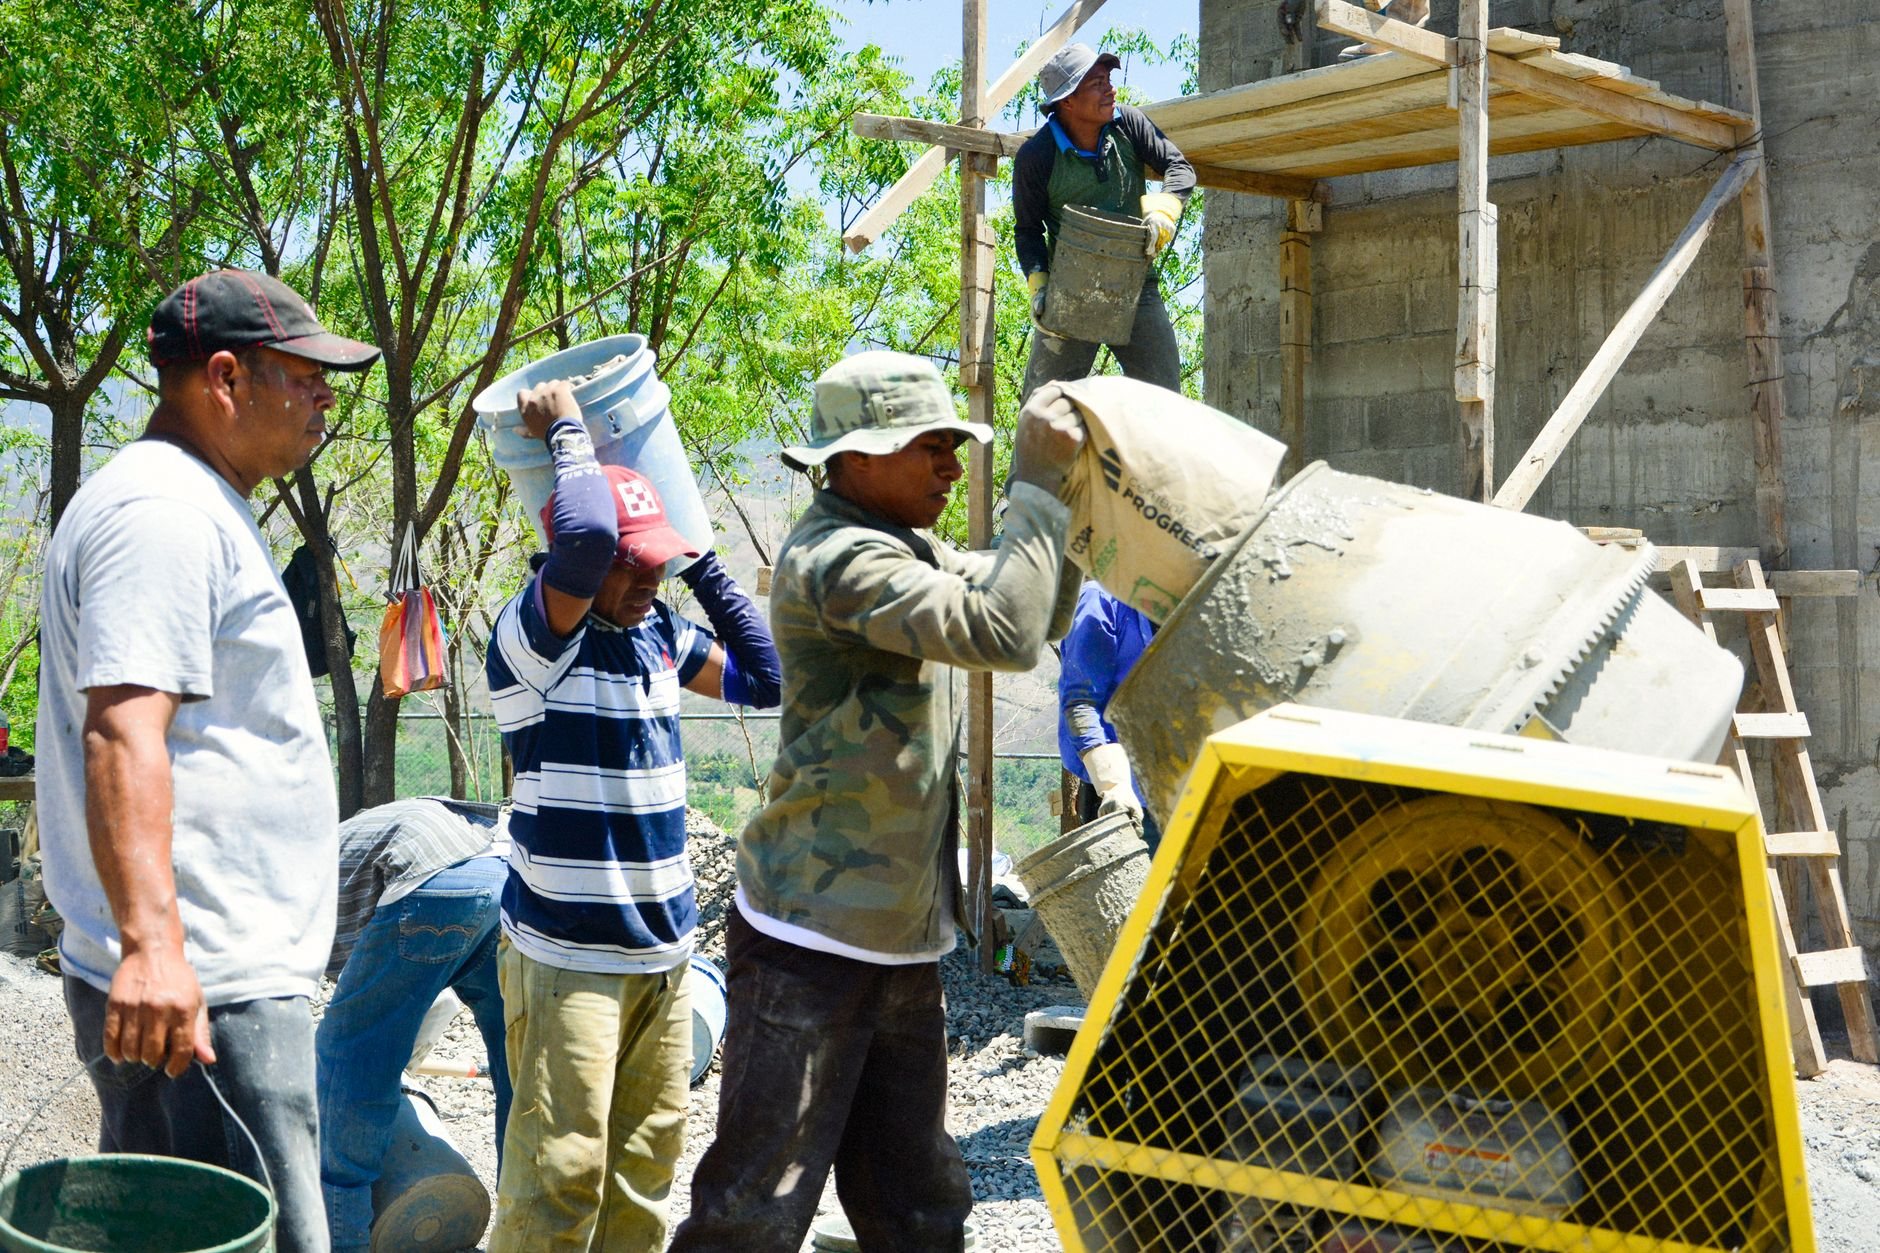
For a detached garage or shop, figure two to three weeks of site time including cure days. The building above is covered under garages and shops; this page stops at the top of the wall.
What moves stem-wall foundation cost in Utah County?
Stem walls are priced largely by the lineal foot of wall, so perimeter matters more than floor area.
- Wall height and steps. A two-foot wall on a flat lot is the baseline. Each step-down adds forming labor, and walls over four feet start needing retaining-wall reinforcement.
- Footing width and soil prep. Expansive clay or soft fill means a wider footing, over-excavation, and imported structural fill, which on a bad lot can rival the concrete itself.
- Mix and season. Exposed stem walls get air-entrained concrete; the Wasatch Front’s hundred-plus freeze–thaw days a year make that non-negotiable. Winter pours add blankets and heated mix.
As a planning number only, a stem-wall foundation for a two-car detached garage in Utah County usually lands in the low-to-mid five figures, with sloped lots and clay sites toward the upper end. That’s a ballpark, not an estimate: a site walk gets you a budget range, soils and engineering get you a firm number.
Questions we actually get
How tall does a stem wall need to be in Utah?
Most garage and shop stem walls run two to three feet above the footing, enough to keep the sill plate and siding above grade and the snow that piles against a wall in January. Anything over four feet is engineered as a retaining wall.
Can I pour the stem wall now and the slab later?
Yes, and it’s common. The wall carries the building, so framing can start once it cures while the slab waits for under-slab plumbing, radiant tubing, or a lift footing. Just keep the compacted fill protected from rain and frost.
Do I need engineering for a detached garage stem wall?
Often not for a simple rectangle on good soil, where prescriptive footing and anchor-bolt details from current Utah-adopted code are enough. Sloped lots, stepped walls, expansive clay, or a shop with a lift usually require a stamped design, and some cities ask for one regardless. Verify with your city’s building department first.
Stem wall or monolithic slab for a shop with a vehicle lift?
Stem wall, almost always. A lift wants a thicker slab or dedicated footings under its posts, and a separately poured interior slab lets us place those exactly where the lift manufacturer specifies.
Stem walls are one system within our foundation construction work, part of the site, structure & envelope family. License verifiable at dopl.utah.gov, #14282236-5501.
Tell us what you’re building on
Send the lot address and what’s going on top of the wall. You’ll get a straight read on height, soil, sequence, and budget before anyone commits to anything, usually within a couple of hours, a day at most.