
ICF Foundations in Utah County
An ICF foundation is a reinforced concrete wall poured inside stay-in-place foam forms, so the wall arrives insulated on both faces the moment the concrete cures. Grandview builds ICF basement and stem walls across Utah County under a DOPL B100 general contractor license — for owners who want a warm, finishable below-grade space and don’t want to insulate the wall twice.
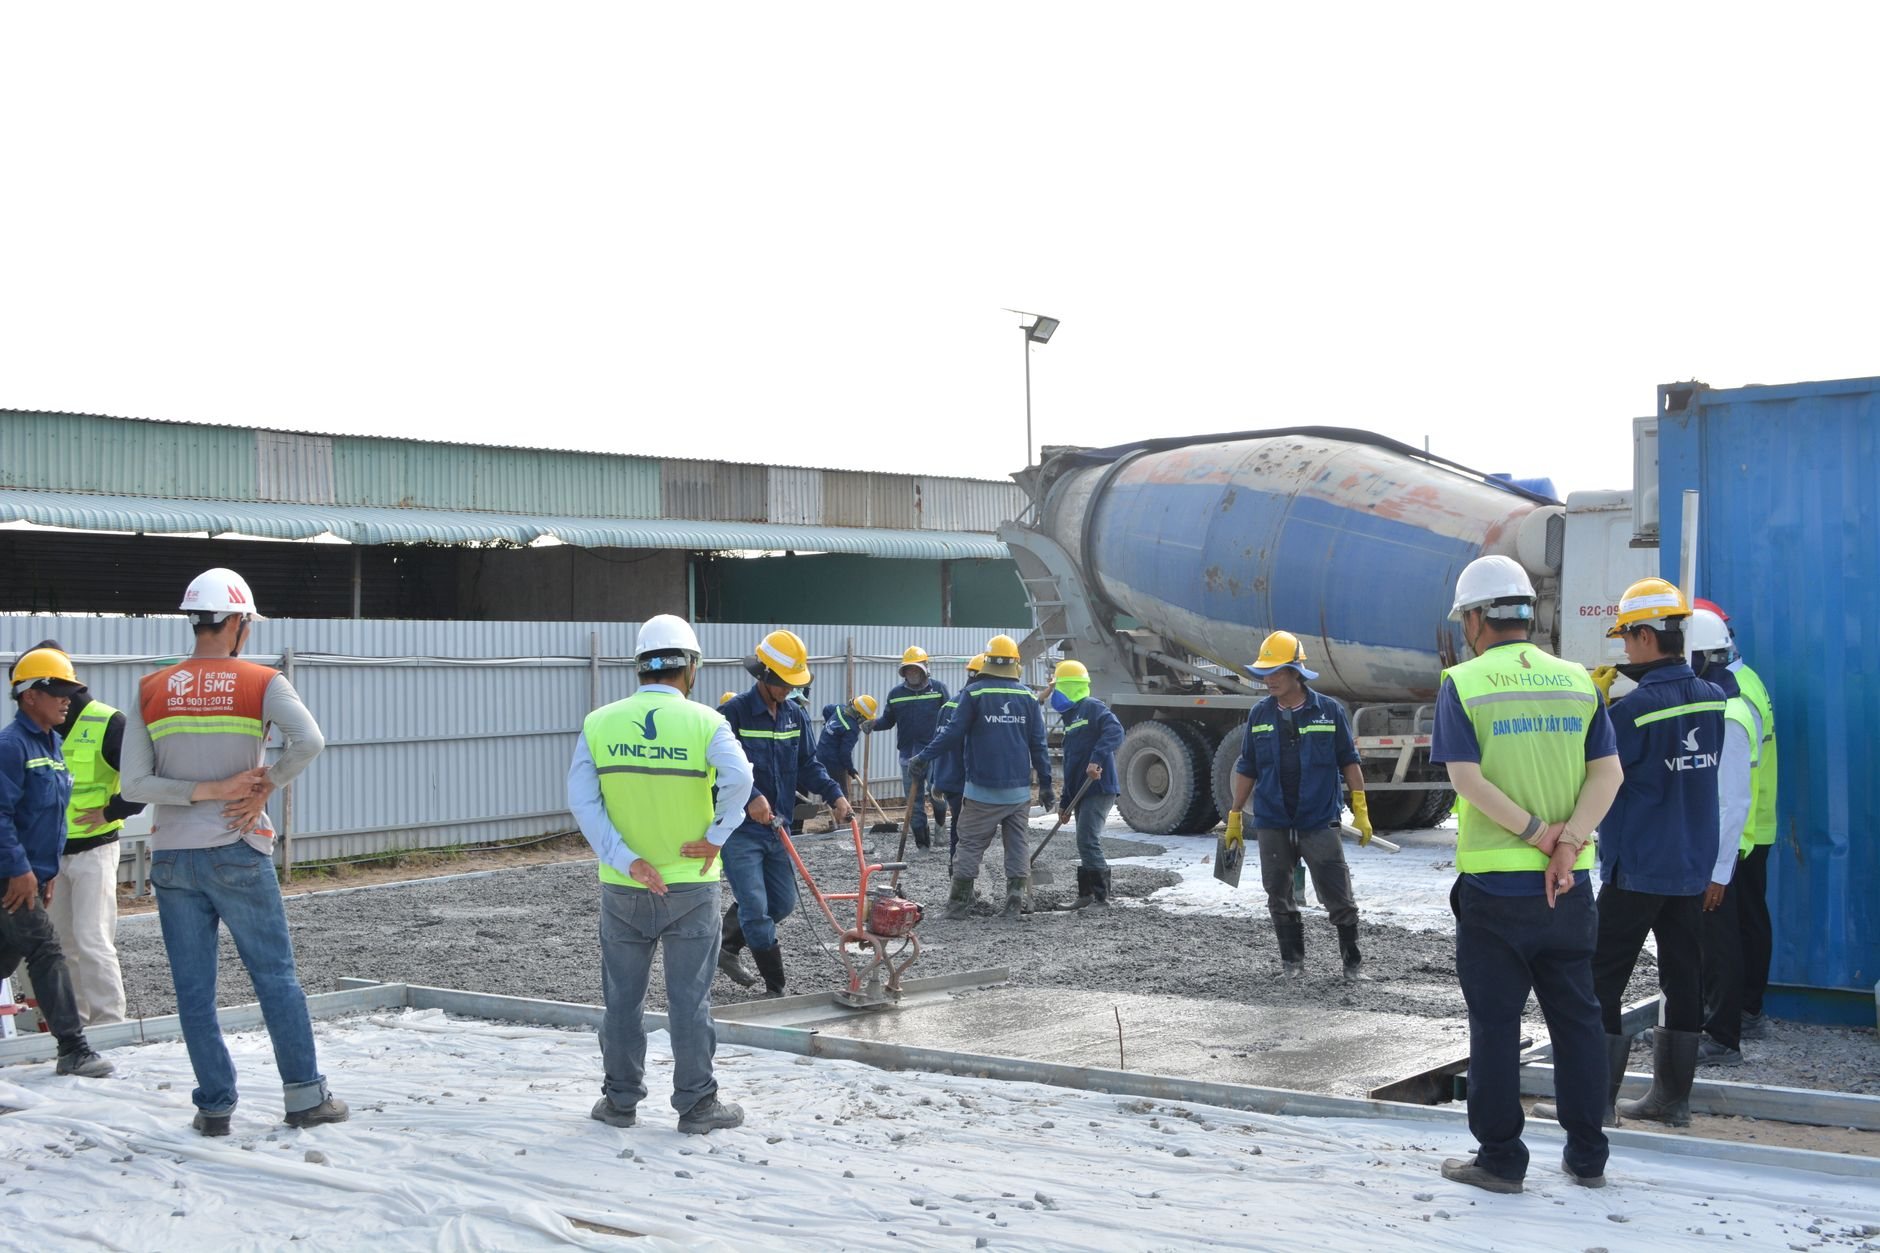
When ICF beats a conventionally formed wall
ICF makes the most sense when the basement is going to be lived in. A conventional full-basement foundation gets stripped of its forms and then insulated later with rigid foam or framed walls and batts. An ICF wall skips that second trade: roughly two and a half inches of expanded polystyrene on each face stays in place, giving a continuous R-22 or better from footing to sill with no thermal bridges at the studs. The U.S. Department of Energy covers the system in plain terms at energy.gov.
It’s also a strong pick for walkout and daylight basements on bench lots, where one wall is fully exposed and loses heat all winter, and for homes targeting a tight energy-rated envelope.
It’s the wrong pick when the wall will stay unfinished and unheated. A detached shop on a stem-wall foundation or a crawl-space foundation rarely earns back the premium on the forms. Short, unheated walls are better served by removable formwork — and we’ll say so.
What building an ICF foundation involves
Footing, excavation, and drainage match any poured wall. The wall itself is a different craft — closer to masonry layout than to setting panels — and the pour is where ICF jobs are won or lost.
- Engineer the core. The structural engineer sets the concrete core width — six inches for most residential basements, eight for taller walls, heavy backfill, or seismic detailing — and the rebar schedule. Wasatch-fault anchorage means continuous vertical bars tied into the footing dowels and horizontal bars at every course or two, all engineered to current Utah-adopted code.
- Set the first course true. Forms stack in a running bond on the footing. The first course is squared, leveled, and foamed to the footing; any error here grows with the wall. Corner blocks and tee blocks are placed to the plan, and window and door bucks are built in before the wall rises.
- Stack, reinforce, brace. Horizontal rebar snaps into the plastic web cradles as courses go up; vertical bars drop in afterward. Wall alignment bracing with built-in scaffold goes on every four to six feet and is plumbed before the pour, not after. Beam pockets, ledger connectors for the floor framing, and anchor bolts are set in the foam now.
- Pour in lifts. Concrete goes in by pump with a reduced hose, a small-aggregate mix at a workable slump, placed in lifts of about four feet around the entire perimeter before the next lift starts. Each lift gets internal vibration or careful consolidation. A full-height wall dumped in one pass is how forms blow out.
- Cure, protect, waterproof. The foam insulates the curing concrete, which helps during Utah County’s hundred-plus freeze–thaw days — the wall holds its own hydration heat better than a bare form. Below grade, EPS is not waterproofing; a peel-and-stick or dimple membrane goes on before backfill, along with perimeter drain to carry monsoon-season cloudbursts away from the wall.
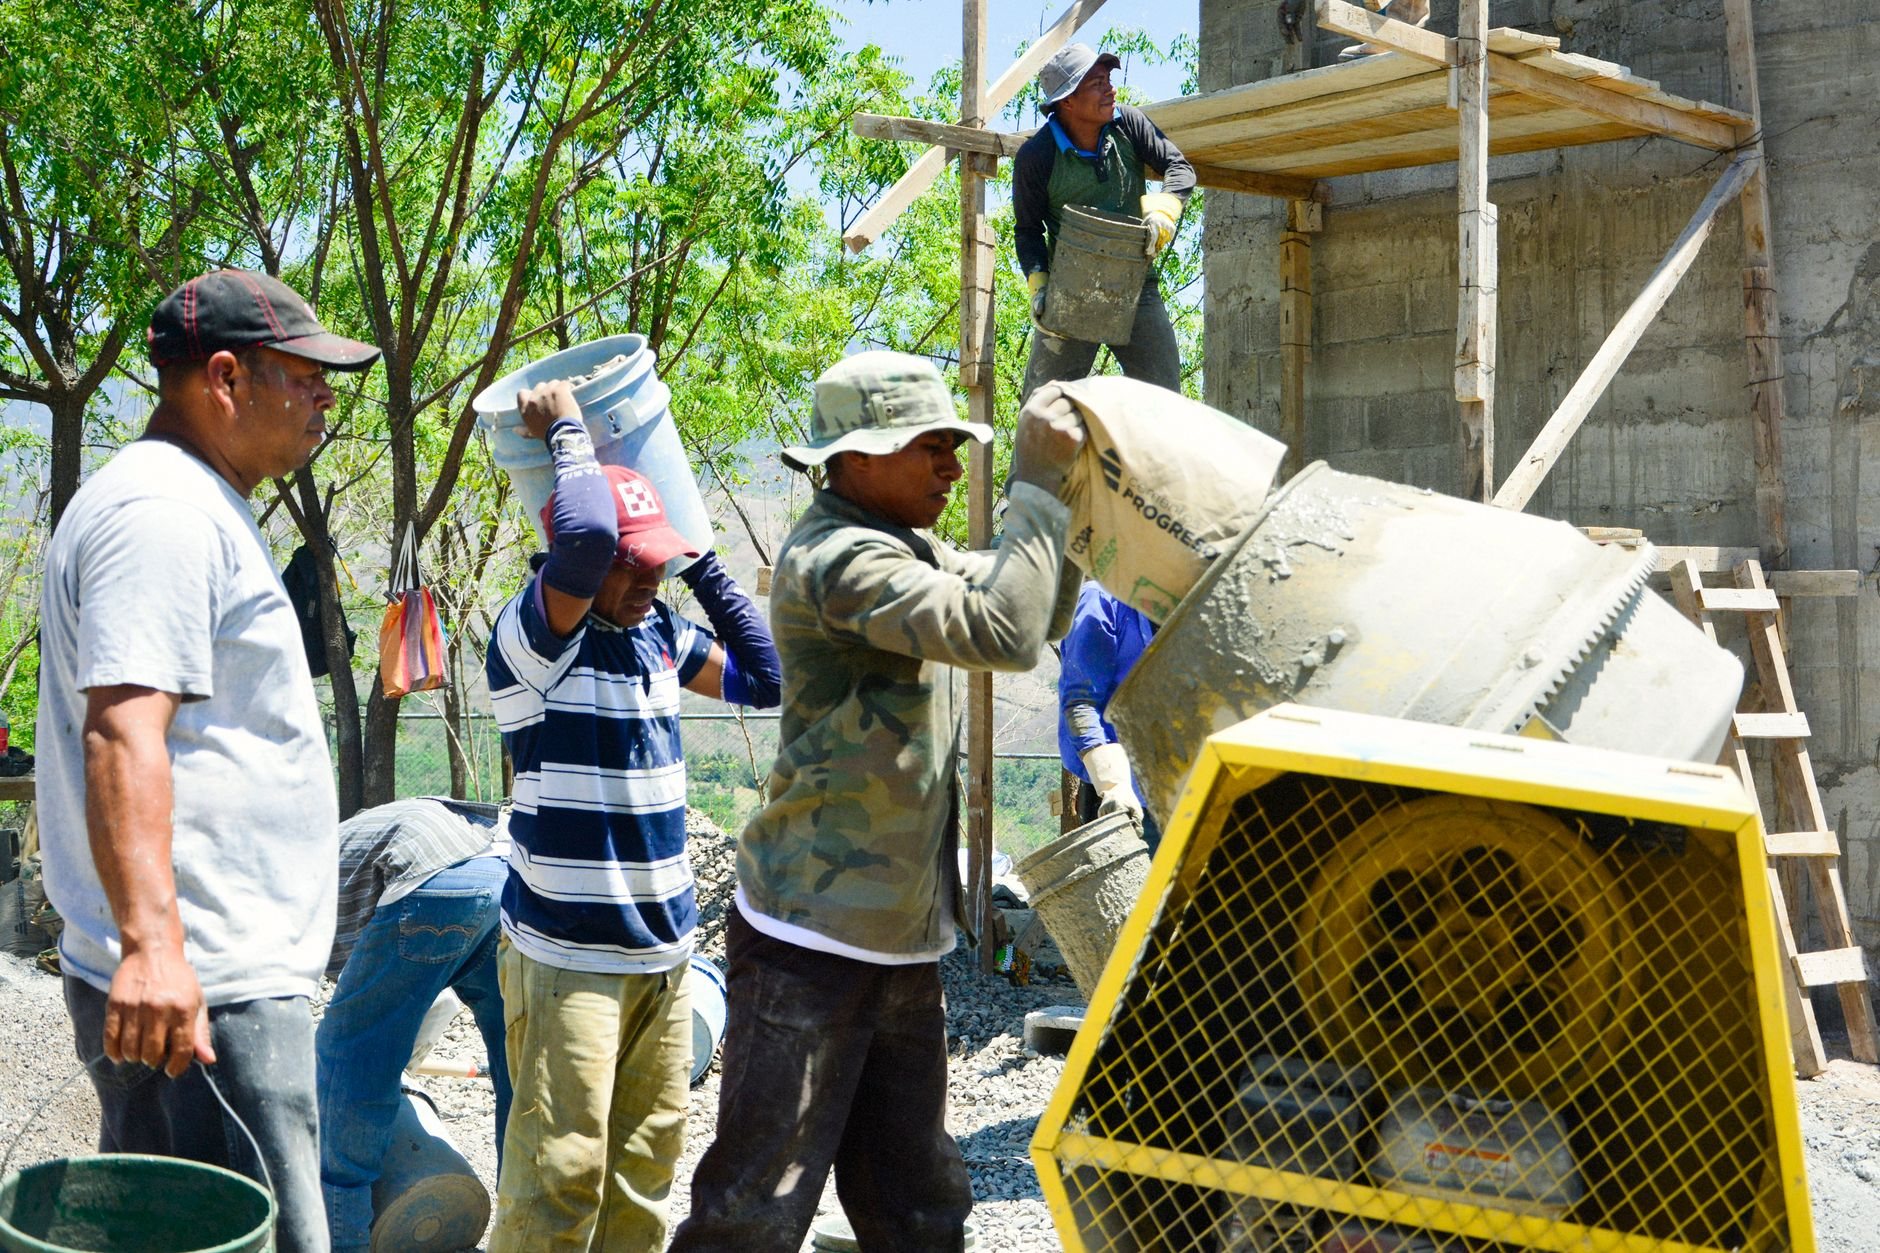
Full waterproofing is one scope within our waterproofing work and ties directly into the drainage plan. Above grade, the exposed foam gets a code-required protective finish — parge coat, stucco, or stone — because UV at Utah’s elevation degrades bare polystyrene faster than most people expect.
What does an ICF foundation cost in Utah County?
As a planning number, an ICF basement wall typically runs 10 to 20 percent more than the same wall in removable forms before insulation — and close to even once you subtract the rigid foam, furring, or framed insulation wall a conventional basement needs to reach the same R-value. These are ballpark figures, not a promise; your estimate follows the engineering.
- Wall height and core width. An eight-inch core uses a third more concrete than a six-inch core, and nine-foot walls add a course and a lift.
- Corners, angles, and openings. Every corner block, buck, and beam pocket is labor; a simple rectangle is cheaper per foot than a jogged plan.
- Pump time. Lift-by-lift placement keeps the pump on site longer than a single-pass wall.
- Soil and site. Expansive clay on the valley floor or collapsible soil on the bench can change footing width and backfill method regardless of the wall system — see the parent foundation construction page for how we handle both.
- Exterior finish above grade. Exposed foam has to be covered; the finish you choose moves this number.
We give a budget range after a site walk and plan review, and a firm estimate once the geotech report and engineering are in hand.
Questions we actually get
Can I finish an ICF basement without framing the walls?
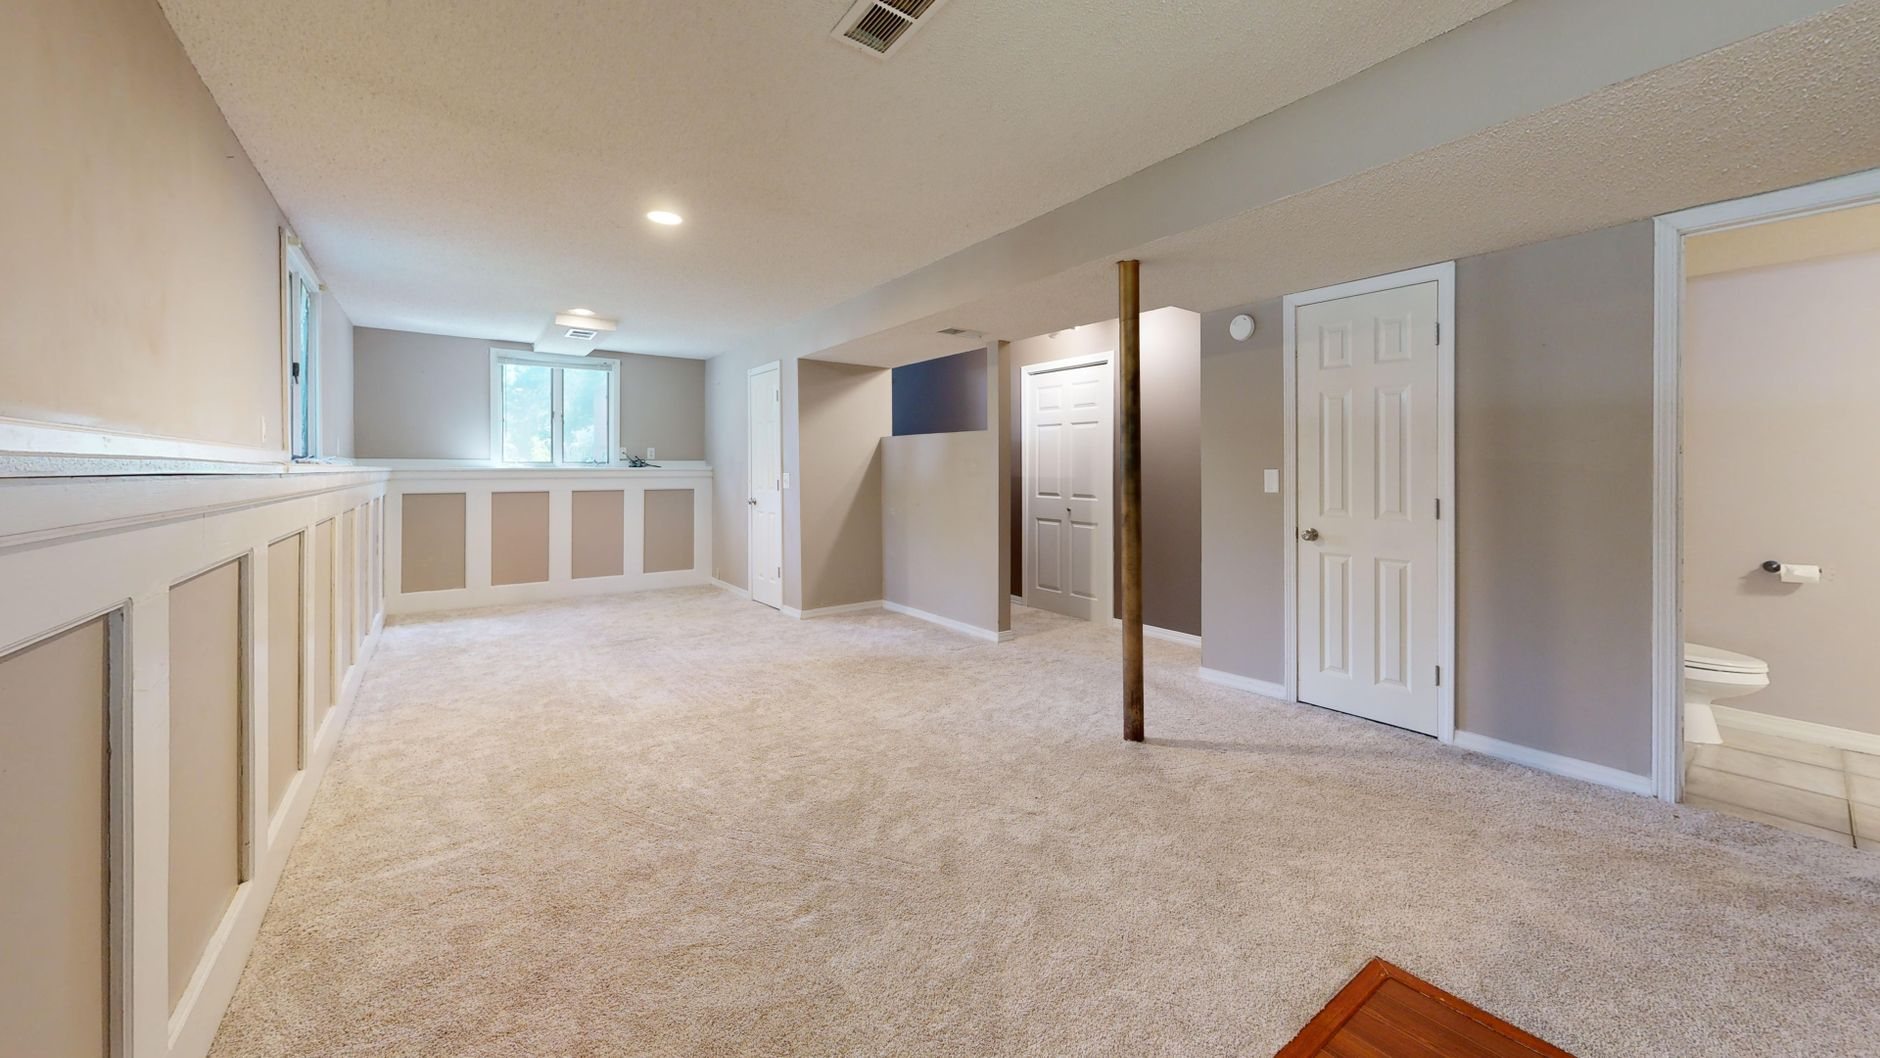
Mostly, yes. The plastic webs inside the foam have furring strips at regular spacing, so drywall screws straight to the form. Electrical runs in chases cut into the foam with a hot knife. Plumbing walls and anything needing a deeper cavity still get framed, so we plan finishing alongside the foundation.
Is ICF a good idea with Utah’s radon?
ICF doesn’t change the radon picture — the gas comes up through the slab and the slab-to-wall joint, not through a solid concrete wall. Much of Utah sits on high-potential geology per the EPA (epa.gov/radon), so we rough in a passive vent stack under the slab on every basement, ICF or not, while it costs almost nothing to do.
Do the foam forms attract insects or hold moisture?
Termite pressure in Utah County is low, and below-grade ICF gets a waterproofing membrane that also acts as the barrier. Expanded polystyrene absorbs very little water, but it must be protected from backfill abrasion and from sunlight above grade. Membrane, drain, and above-grade finish are part of the job.
Can ICF walls be poured in cold weather?
Better than bare forms, within limits. The foam on both faces traps the heat of hydration, so an ICF wall cures through nights that would stall an open form. Subgrade still can’t be frozen, and the top of the wall gets covered. If the forecast says wait a week, we’ll tell you.
Where an ICF wall usually leads
An insulated wall is an invitation to finish the space below it — that work continues under basement finishing. The rest of the structural and envelope scope lives in our site, structure & envelope family, and our license is verifiable at dopl.utah.gov — #14282236-5501.
Tell us what you’re building on
Send the plans, the lot address, or just the idea. You’ll get a straight read on whether ICF earns its place on your project — usually within a couple of hours during business hours, a day at most.