
Crawl-space foundations in Utah County
A crawl-space foundation is a continuous footing and a short stem wall that lift the floor framing off the ground, leaving a serviceable void underneath instead of a slab or a basement. Grandview builds them under a DOPL B100 general contractor license for homes, ADUs, and additions across Utah County where a basement doesn’t pencil and a slab would bury the plumbing.
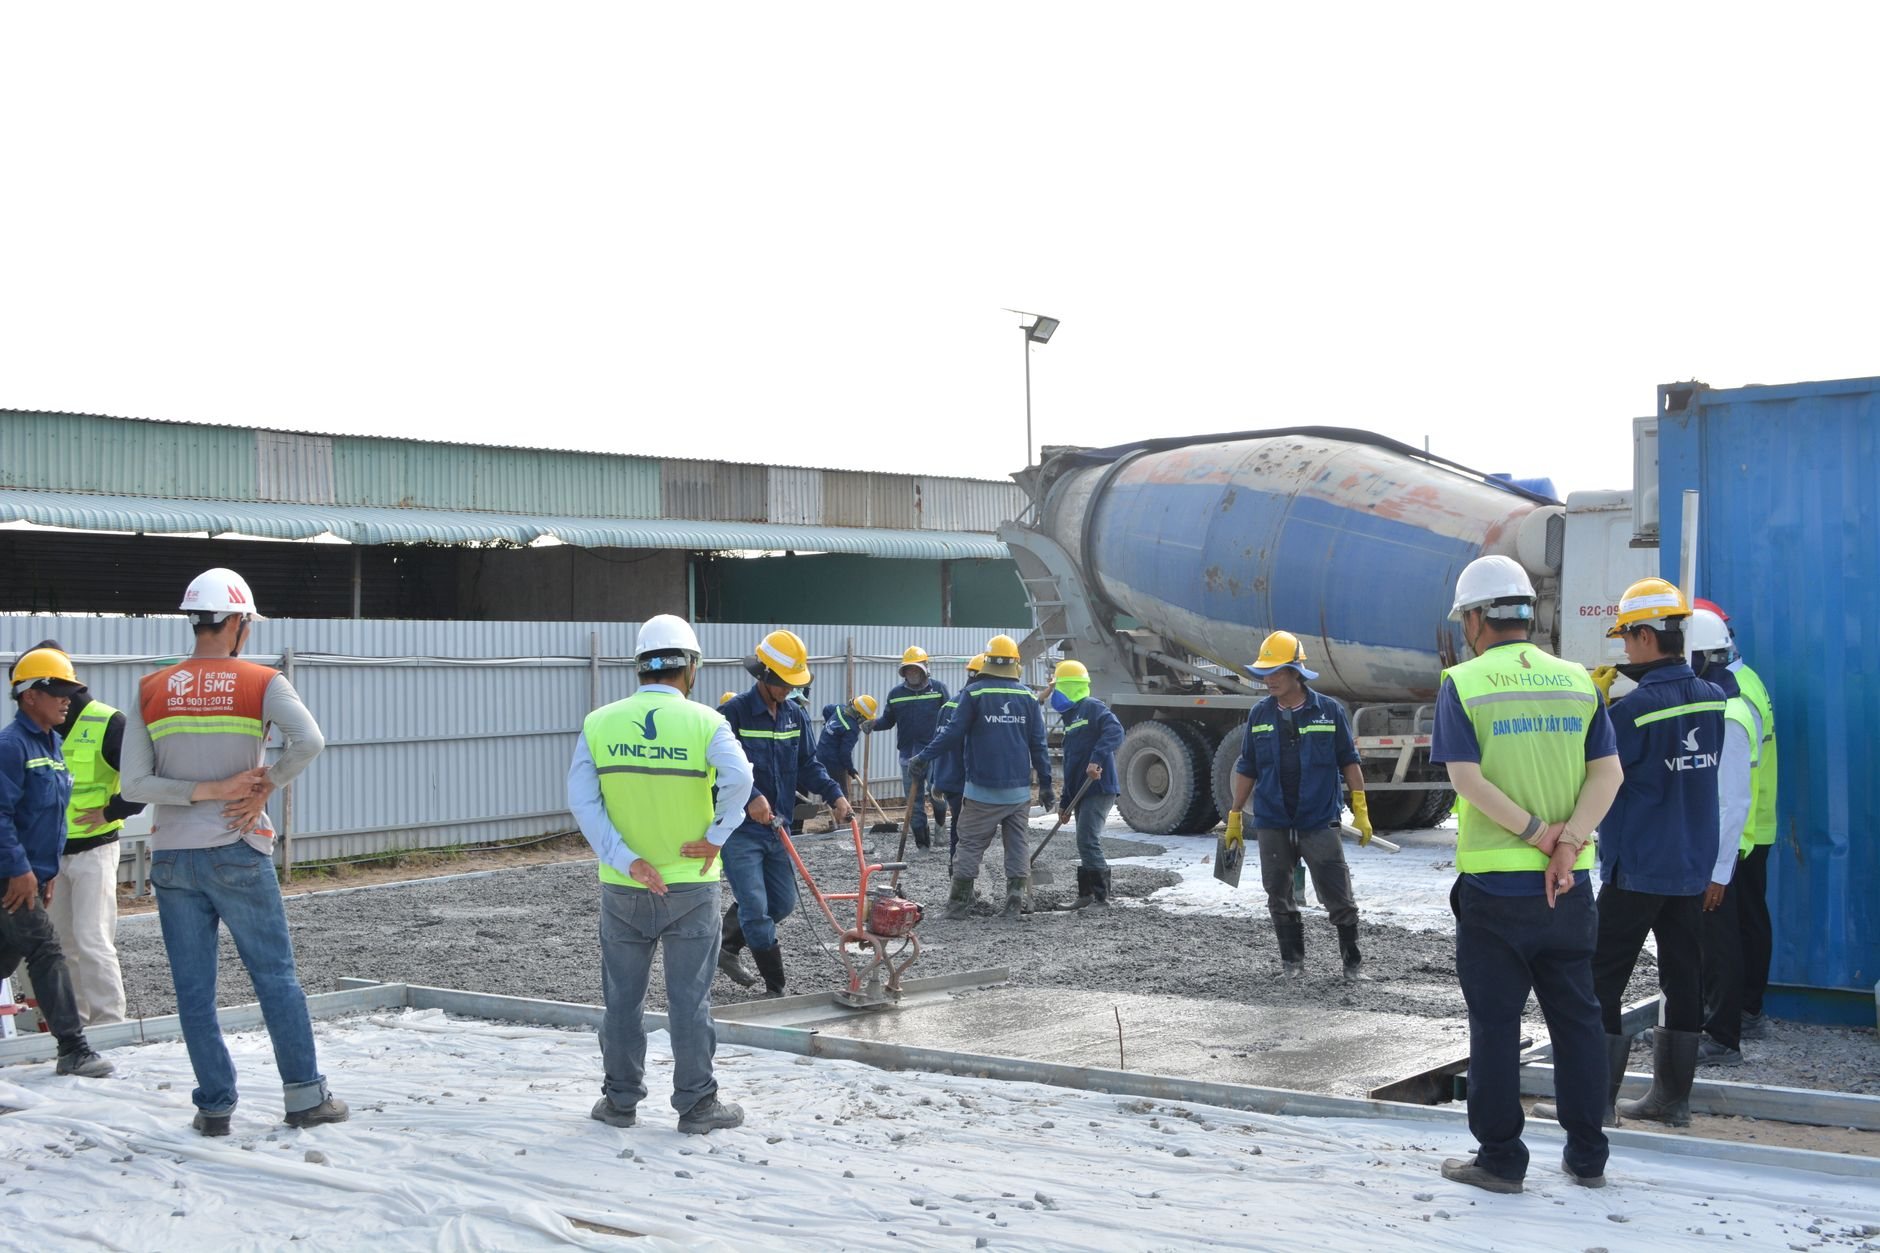
When a crawl space beats a slab or a basement
A slab-on-grade foundation is cheaper and faster, but every drain gets cast into concrete, and if the ground moves, the floor moves with it. A full-basement foundation adds square footage at the price of a nine-foot dig and full waterproofing. The crawl space takes the middle path: a shallow dig, a wall two to four feet tall, and a floor you can get under with a flashlight.
It earns its place on four kinds of sites: high groundwater, where a basement would be a sump pit with walls; expansive clay, where a heaving subgrade pushes on a membrane instead of your tile; gently sloped ground, where the stem wall steps with grade; and ADUs or additions that must match an existing raised floor without a basement dig beside an occupied house.
The same short wall with a slab on top instead of a framed floor is a stem-wall foundation; a lot steep enough that isolated piers beat a continuous wall calls for pier-and-beam. All of them sit under foundation construction in our site, structure & envelope family.
What goes into a crawl-space foundation
A continuous spread footing runs under the perimeter and any interior bearing lines, set below local frost depth — 30 inches is the common Utah County number; your city building department confirms it on the permit. On expansive or collapsible soils the geotechnical report may call for over-excavation and structural fill under it.
The stem wall is poured concrete, reinforced per the engineer’s schedule. Current Utah-adopted code wants at least 18 inches between the ground and the bottom of the floor joists and 12 inches under beams; we usually form taller, because a crawl space you can work in is worth the extra foot of concrete. Anchor bolts and seismic hold-downs go into the wet wall — the Wasatch fault makes the sill-to-concrete connection more than a formality — then a treated sill, rim joist, and floor framing follow.
Three details below the floor decide how it performs:
- Interior grade and drainage. The dirt floor is graded to a drain or sump and kept above exterior grade wherever the lot allows.
- Vapor retarder. Sealed polyethylene over the soil, lapped up the wall and taped at seams; in a sealed crawl space it doubles as the radon barrier.
- Access. Code requires an opening of roughly 18 by 24 inches through the floor or 16 by 24 through the wall. We size it so a plumber and the plumber’s toolbox both fit.
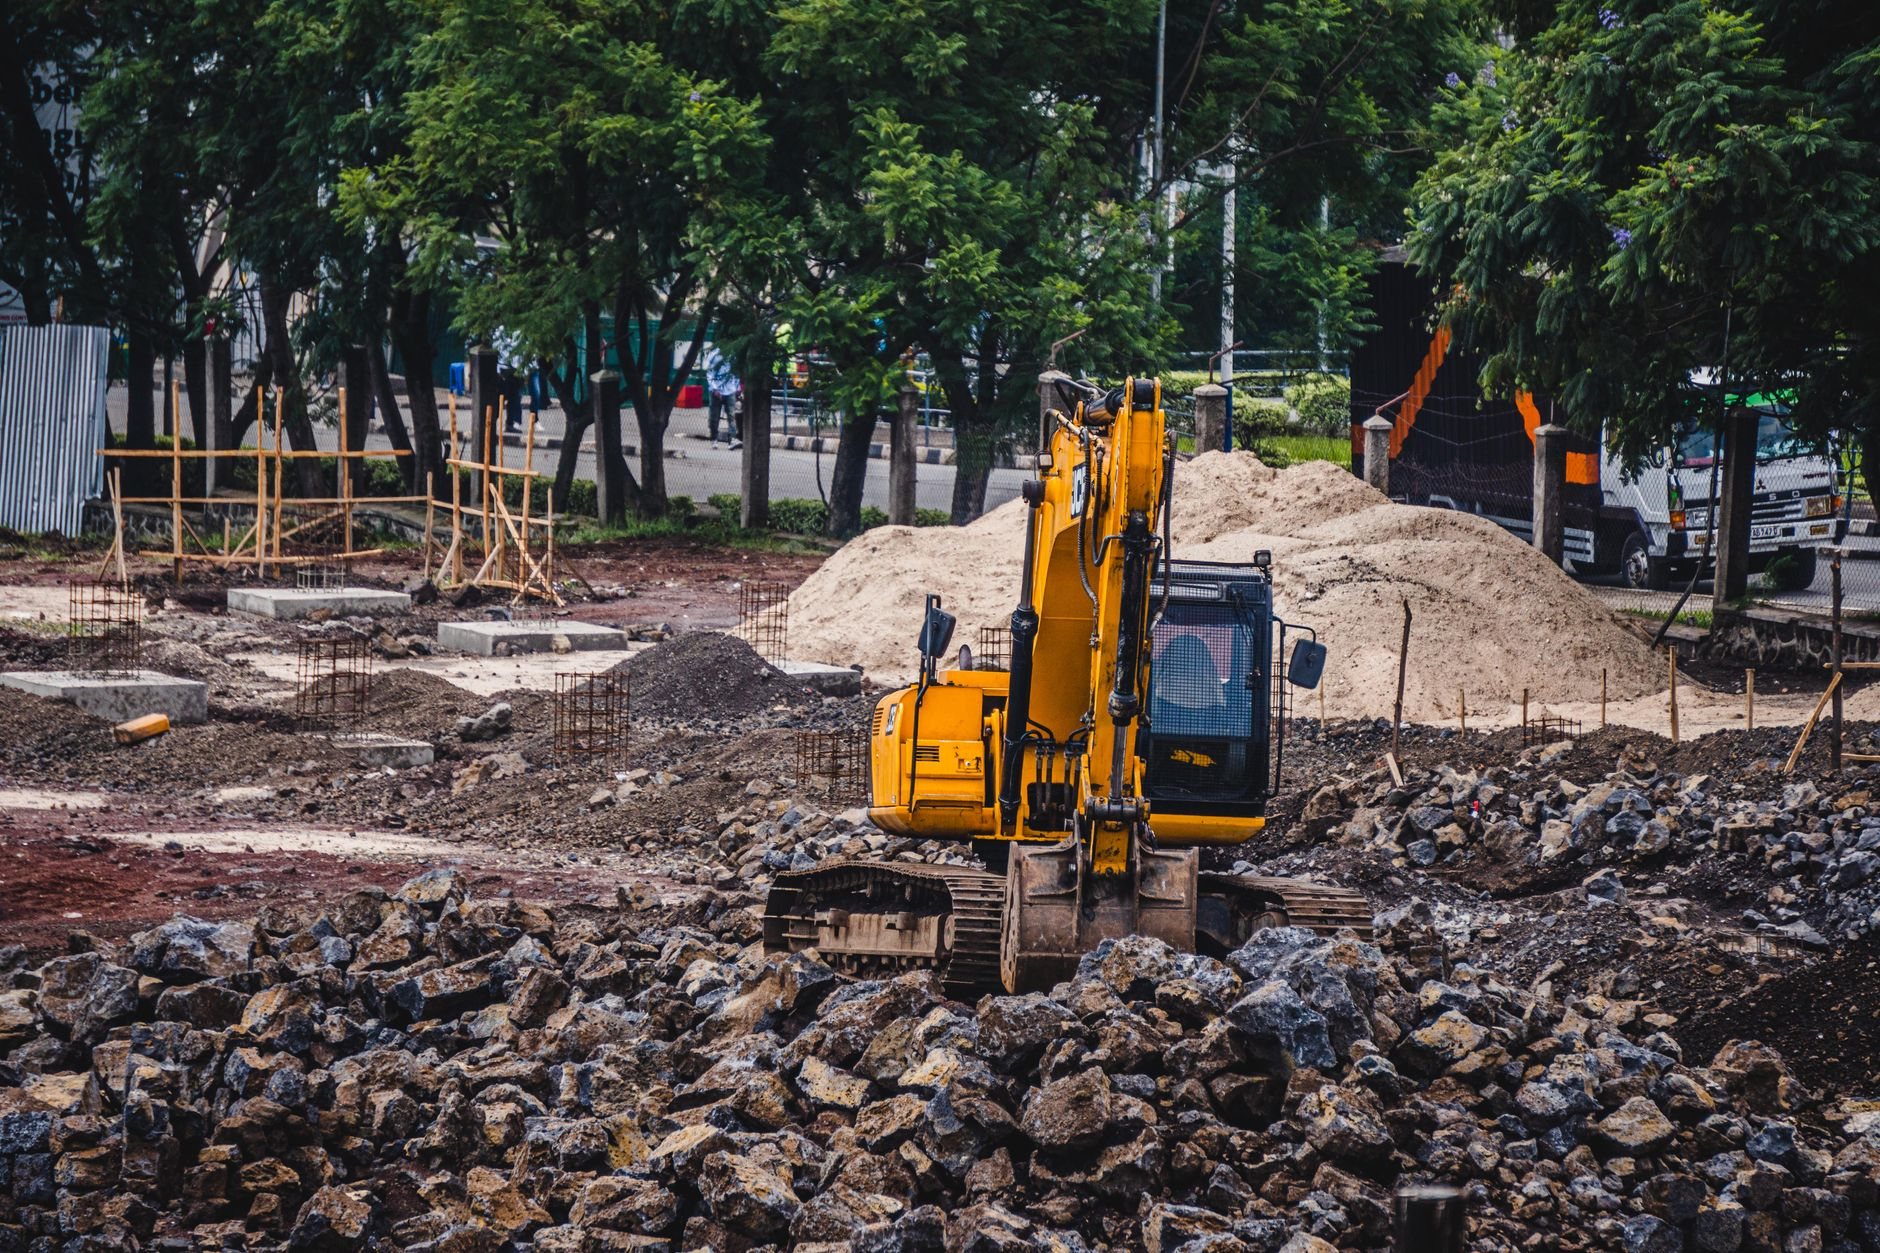
Vented or sealed? In Utah, usually sealed
A vented crawl space relies on screened openings in the stem wall and outdoor air to dry it. A sealed one has no vents, a continuous vapor retarder, insulated stem walls, and a small conditioned-air supply or dehumidifier.
Two Utah facts push us toward sealed. The Wasatch Front sees roughly 100-plus freeze-thaw days a year, and a vented crawl space in January is an outdoor space with plumbing in it. Much of Utah County also sits on uranium-bearing geology that the EPA (epa.gov/radon) maps as high-potential, so a sealed membrane with a passive vent stack handles radon and moisture in one detail. We rough that in during the pour, when it’s cheap, so later crawl-space insulation or full encapsulation is a small job instead of a rebuild.
Sequence for a crawl-space pour
- Read the soil. We confirm bearing, frost depth, and whether the lot’s clay or bench fill needs over-excavation; the Utah Geological Survey (geology.utah.gov) maps both hazards across the valley.
- Excavate shallow and wide. Our foundation excavation crew trenches the footings and strips the interior to design elevation, graded toward its drain point.
- Footing, then stem wall. Footing with keyway and dowels, then the formed wall with rebar, bolts, hold-downs, sleeve blockouts, and the access opening, in an air-entrained mix wherever it sees weather.
- Under-floor rough-in. Drains, water service, and duct runs go in while the sky is still the ceiling; licensed plumbers and HVAC trades do that work under our contract, and we sequence and check it.
- Membrane, drain, backfill. Vapor retarder sealed, drain or sump set, exterior dampproofing and footing drain placed, then backfill compacted in lifts so summer cloudbursts run away from the wall instead of down it.
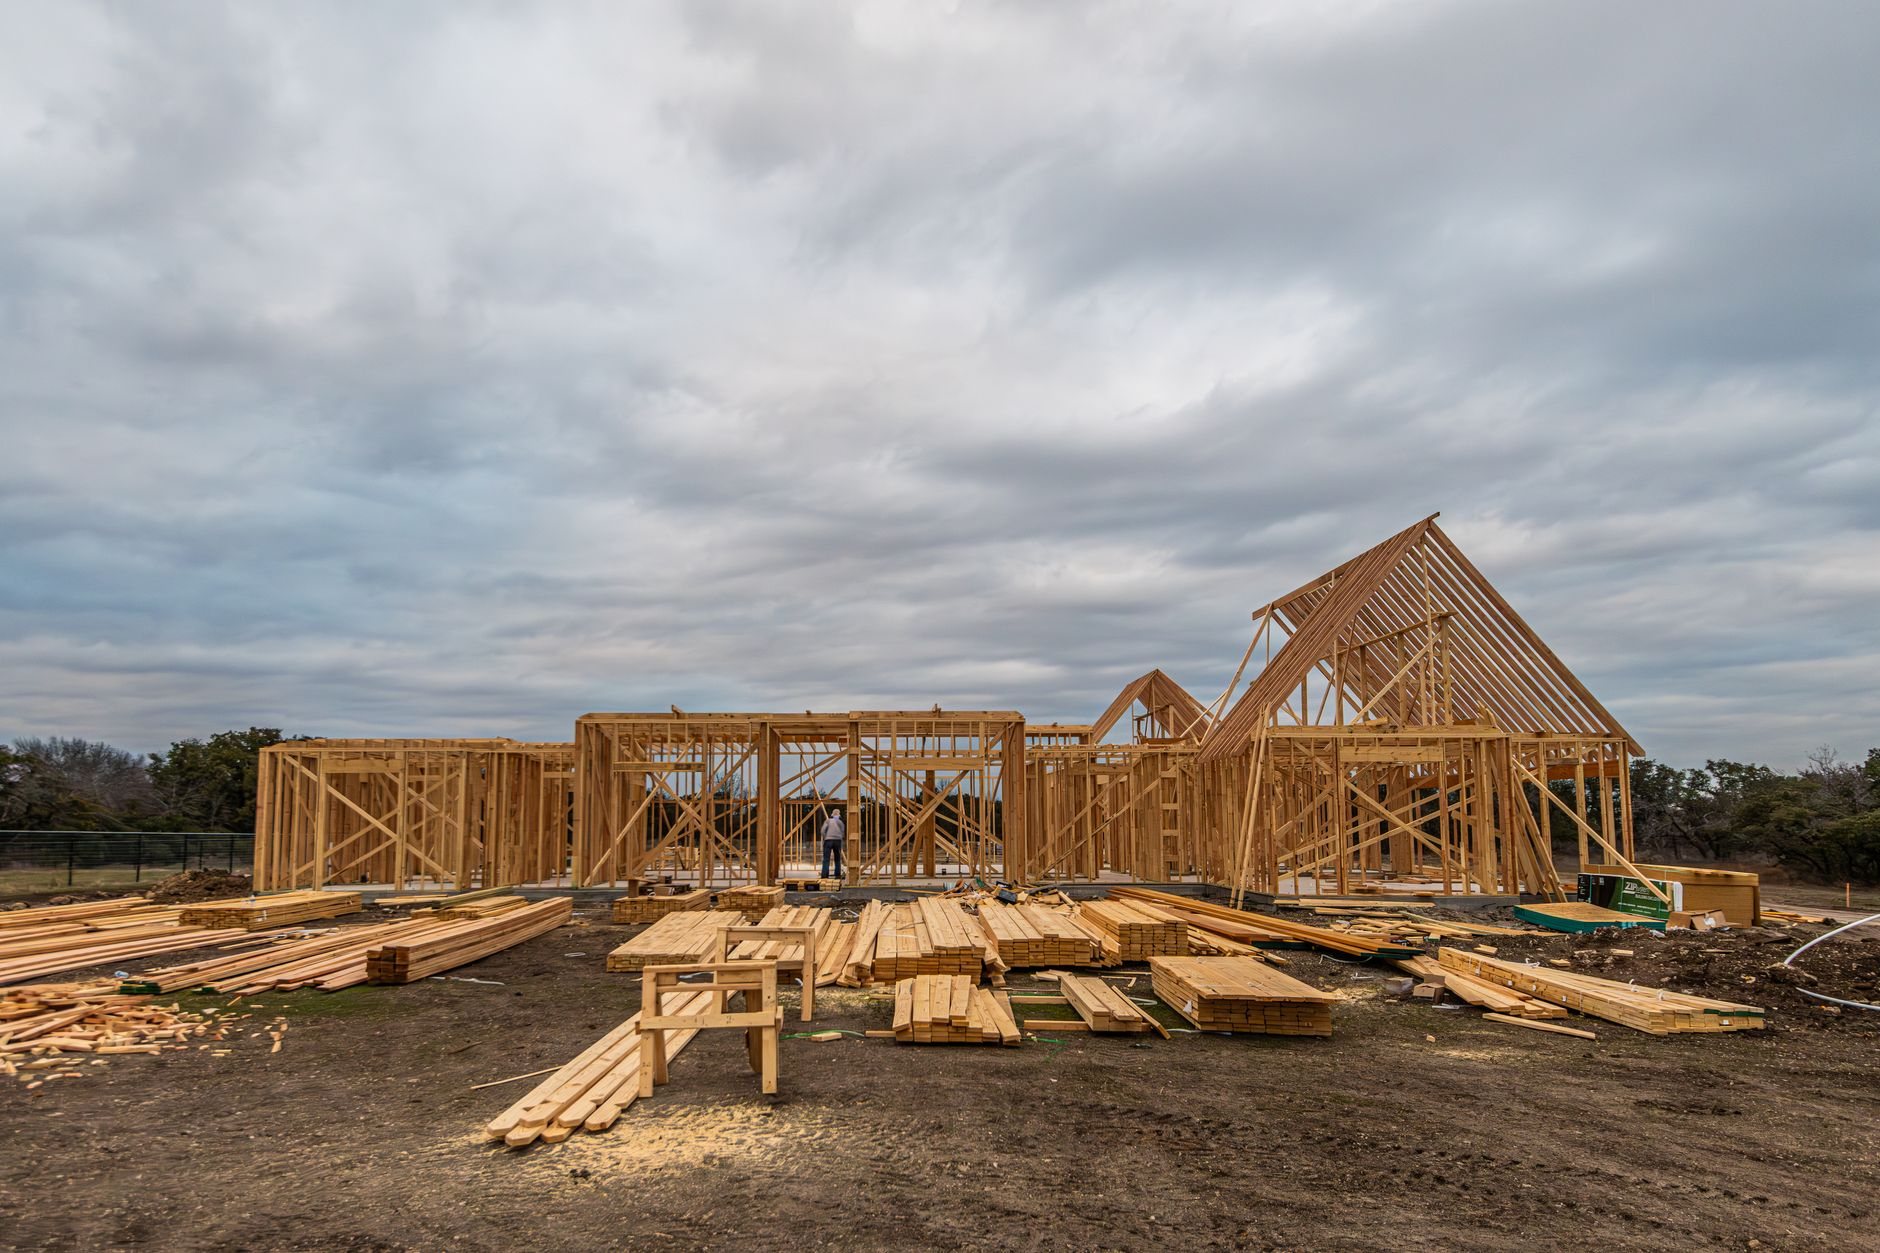
What moves crawl-space foundation cost?
As a planning number, not a promise, a straightforward crawl-space foundation in Utah County lands between a slab and a basement — often $12 to $25 per square foot of footprint for footing, wall, membrane, and drainage. The levers:
- Wall height. Every extra foot of stem wall is more forming, rebar, and concrete around the whole perimeter; stepped walls add labor.
- Soil prep. Over-excavation and imported fill on expansive clay or collapsible bench soils is the biggest single swing.
- Sealed vs. vented. Insulation, a sealed membrane, and a radon stack cost more than screens and less than drying out a cold crawl space later.
- Spans, season, access. Wide floors need interior piers; winter pours need protection and heated mixes; tight infill lots slow the excavator.
We give a budget range after a site walk and a firm estimate once geotech and engineering are in; our license is verifiable at dopl.utah.gov, #14282236-5501.
Questions we actually get
Is a crawl space a bad idea in Utah’s dry climate?
No. The moisture under the house matters more than the air above it: irrigation, a high water table, and spring snowmelt all push water at a foundation. A sealed crawl space with a proper vapor retarder, interior drain, and insulated walls stays dry and warm through winter. A vented one with bare dirt is where the horror stories come from.
How tall should the crawl space be?
Code minimums are 18 inches under joists and 12 under beams — a space you cross on your stomach. We usually recommend three to four feet of clear height where grade allows. It costs more concrete, and a plumber then fixes a leak in an hour instead of a day.
What drives the price between vented and sealed?
Materials, mostly: rigid foam on the stem walls, a heavier membrane lapped and taped, a radon stack, and a small conditioned-air supply or dehumidifier. On a typical home it’s a modest premium over vents and screens, and it removes the frozen-pipe and musty-floor problems vented crawl spaces are known for.
Tell us what you’re building on
Send the plans, the lot address, or the soils report if you have one. You’ll get a straight read on whether a crawl space is the right call and what it will run — usually within a couple of hours during business hours, a day at most.