
Drilled Pier & Caisson Foundations in Utah County
A drilled pier foundation carries a building on large-diameter concrete shafts bored down to competent soil or rock, reinforced with a steel cage, and tied together at the top by grade beams. Grandview builds them under a DOPL B100 general contractor license for heavy structures, steep lots, and problem soils across Utah County where a spread footing or a lighter pile system can’t carry the load.
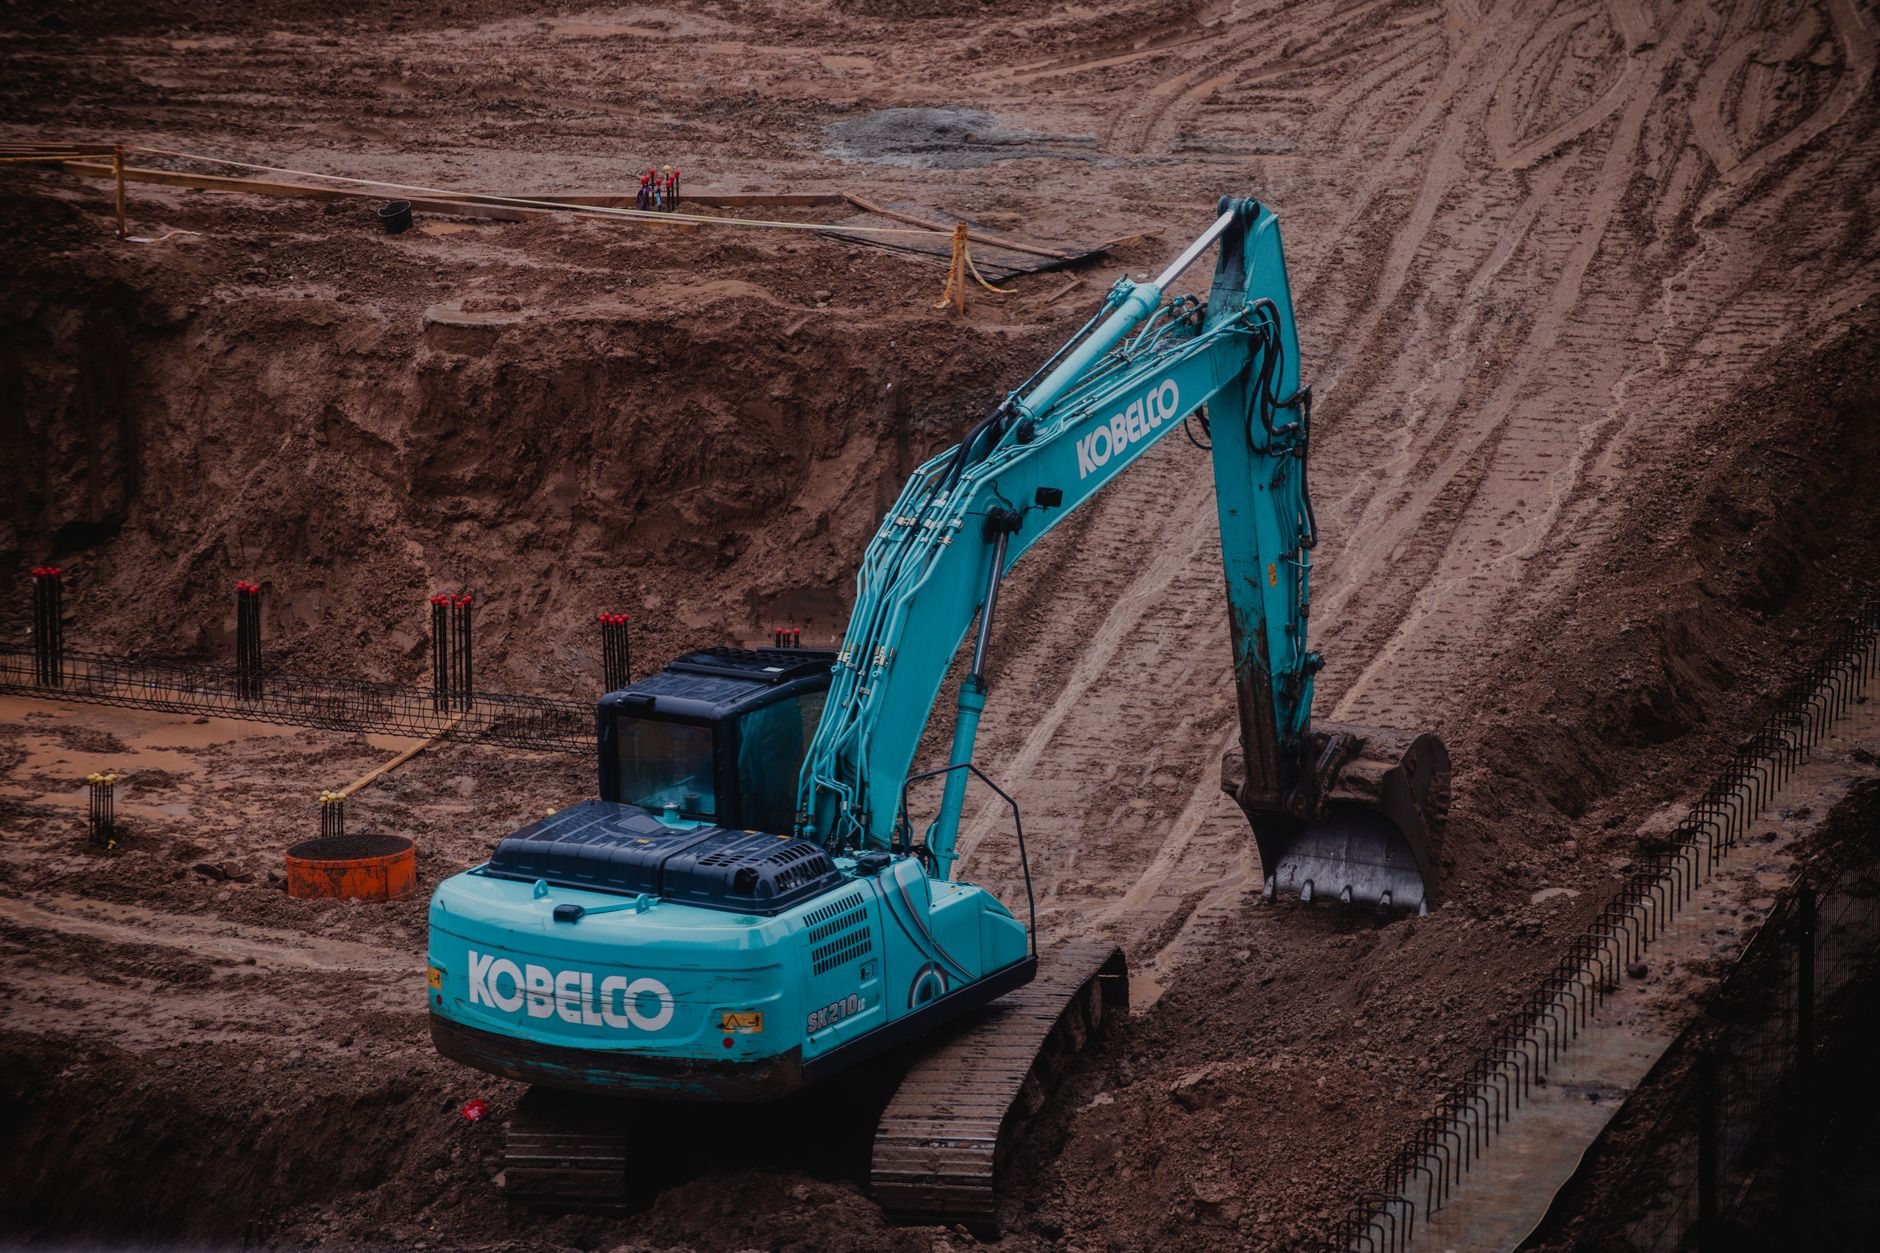
When a drilled pier beats the other deep foundations
Drilled piers (also called drilled shafts or caissons) are the heavy end of the deep-foundation family under foundation construction. Each shaft is one cast-in-place column, 18 to 36 inches across on most residential and light-commercial work, so a single pier carries what would take several helical piles or a cluster of driven piles. The trade-off: spoils, cure time, and a bigger rig. It earns its cost when:
- Column loads are high. Steel-framed commercial buildings, multifamily podiums, and long-span roofs put hundreds of kips on each column. One pier takes that straight to bearing.
- Bearing is deep but reachable. Bench lots from Alpine to Mapleton often have collapsible alluvial-fan soils over firm gravel or rock, mapped by the Utah Geological Survey (geology.utah.gov). Boring through the loose layer beats over-excavating the whole pad.
- The lot is steep. Hillside homes above Provo, Orem, and Draper can sit on piers stepped down the slope, bearing on undisturbed ground instead of a tall cut-and-fill bench.
They’re a poor fit in loose, wet sand near Utah Lake unless the shafts are cased or drilled under slurry; there, driven or helical piles usually pencil better. And a raised floor on short concrete posts is pier-and-beam, not a caisson.
What building a drilled pier foundation involves
A drilled pier is only as good as the bottom of the hole and the hours between drilling and pouring. We are fond of straight lines and straight answers, and a plumb shaft is both.
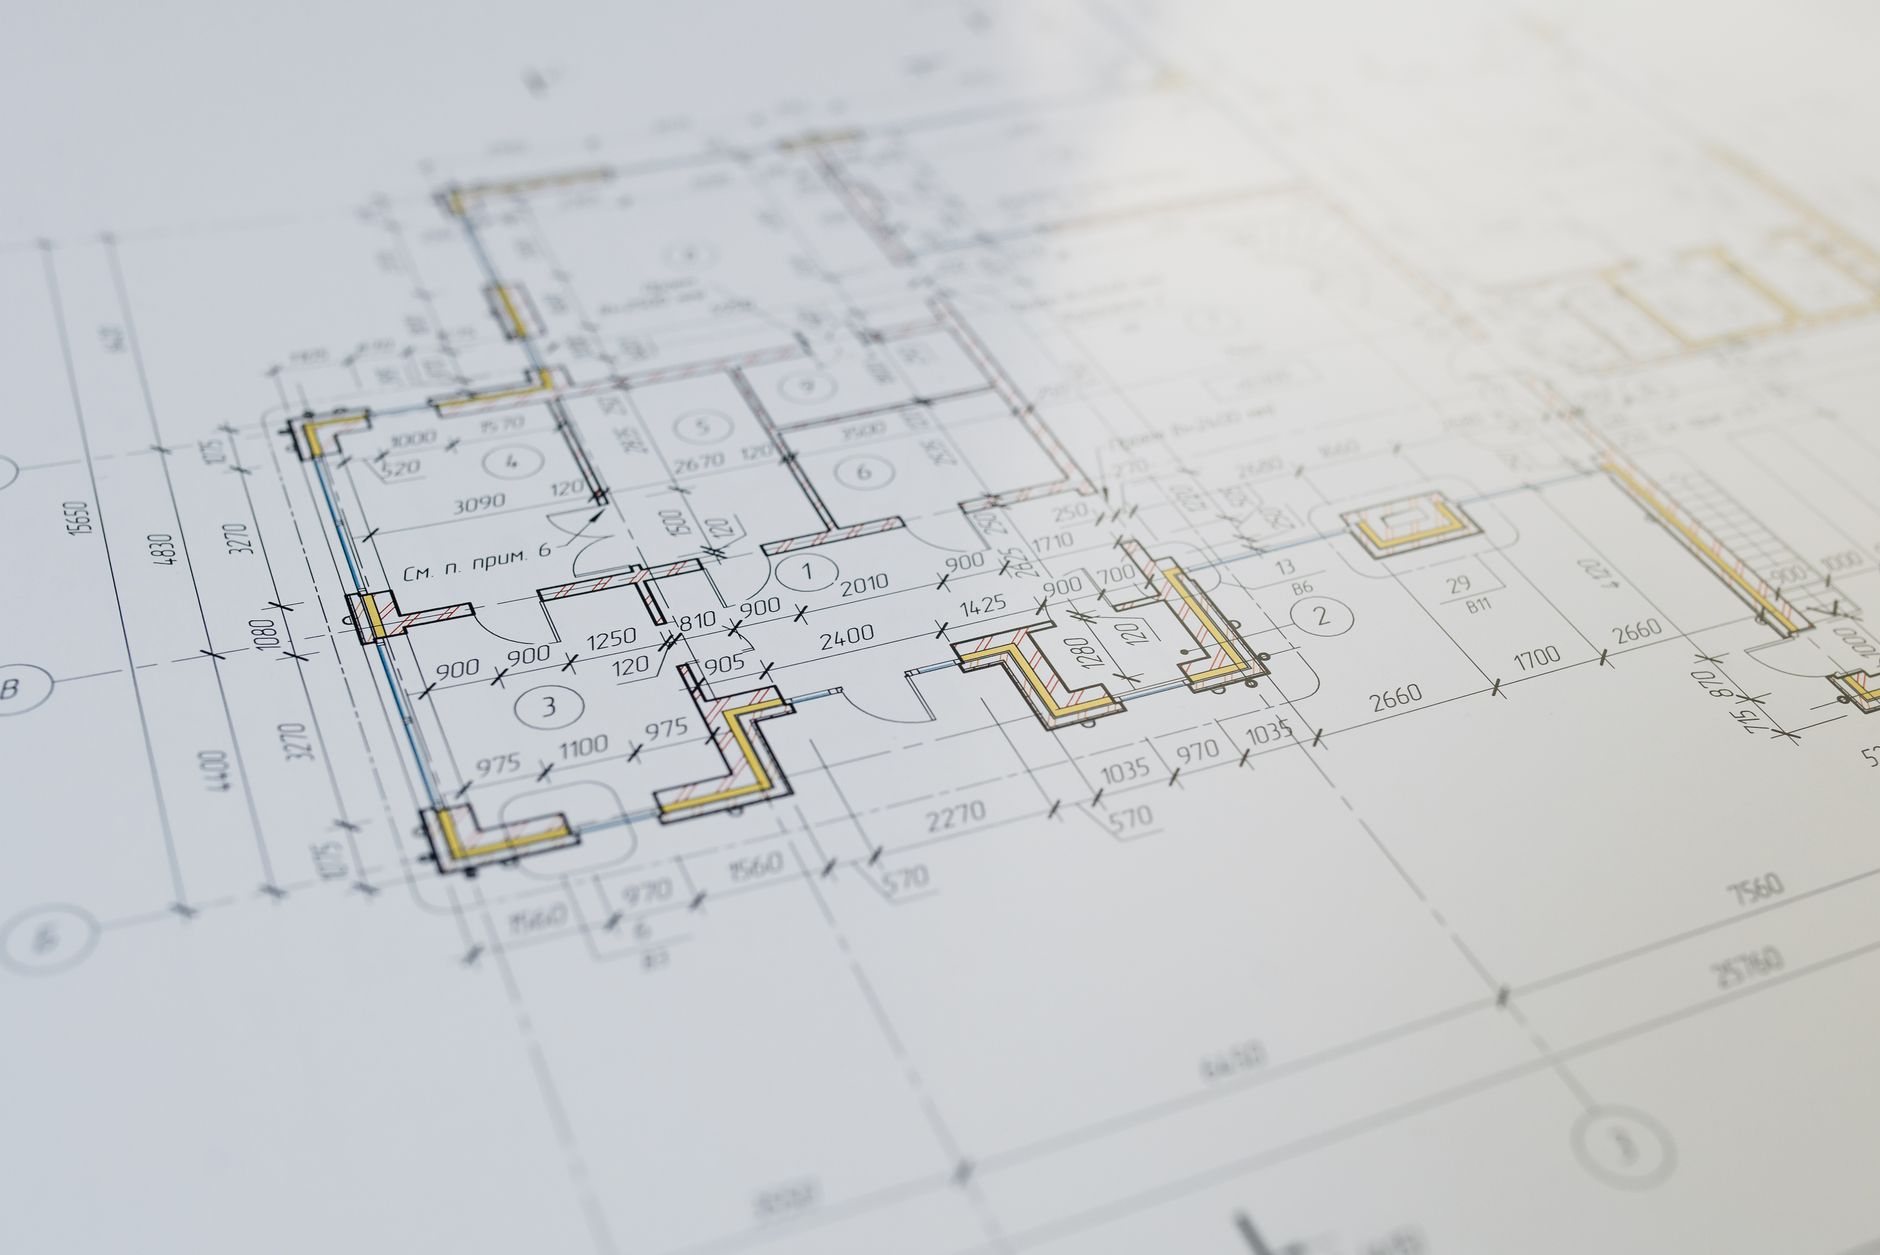
- Geotech and design. The soils report sets the bearing stratum and whether the pier works by end bearing, skin friction, or both. The engineer sizes diameter, cage reinforcing, and the grade beams and pile caps on top. On expansive clay those beams get void forms underneath, so swelling soil pushes on air instead of concrete.
- Layout and drilling. Pier centers are surveyed and staked. A drill rig augers the shaft while the operator checks plumb. Where sandy or wet layers want to cave, temporary steel casing follows the auger down and is pulled as concrete rises.
- Bottom verification. Before anything goes in the hole, the geotechnical inspector confirms the pier sits on the material the design assumed and loose cuttings are cleaned out. On larger shafts a bell may be reamed at the base to spread end bearing. This inspection is what makes the system trustworthy.
- Cage and dowels. The reinforcing cage, vertical bars wrapped in spiral or hoop ties, is lowered and centered with spacers so concrete cover holds on every side. Dowels project from the top to lap into the grade beam.
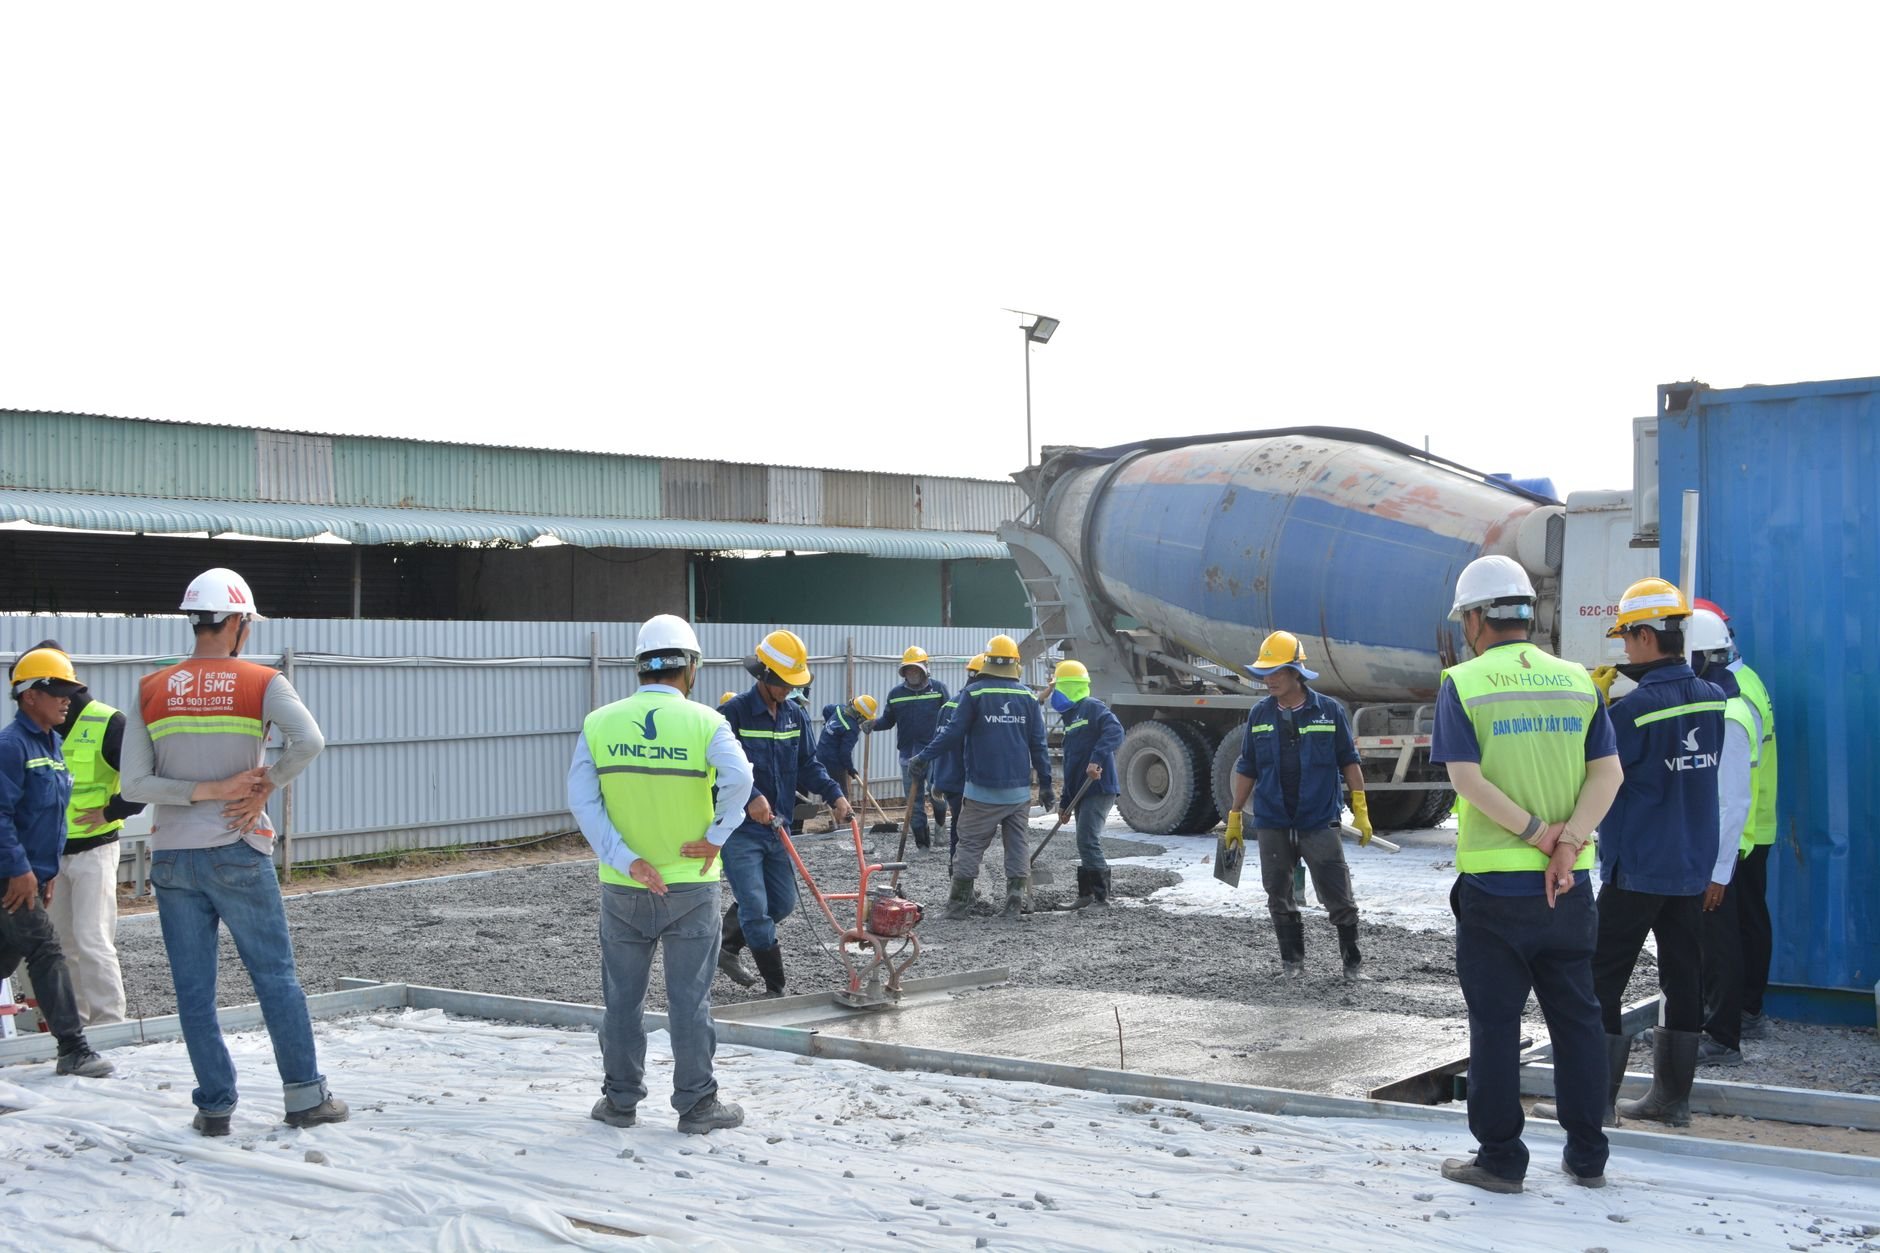
- Same-day pour. Concrete goes in the day the shaft is drilled: a high-slump mix that flows through the cage without vibration, placed through a center hopper or by tremie if there’s standing water. Each pier is logged with depth, bearing, concrete volume, and any casing or water encountered.
- Grade beams and backfill. After cure, grade beams are formed and poured on top, and the site is graded so summer cloudbursts run away from the structure.
The Wasatch fault shapes the detailing: current Utah-adopted code calls for confining ties and a positive pier-to-grade-beam connection so the foundation moves as one unit in a quake, which is why the cage looks heavier than a column of the same size upstairs. The U.S. Geological Survey (usgs.gov) publishes the seismic hazard mapping engineers design to. Columns and elevated slabs above the piers continue under structural concrete.
What does a drilled pier foundation cost in Utah County?
Drilled piers are priced per shaft by diameter and depth, plus a fixed rig mobilization. As a ballpark planning number, a dozen 18-to-24-inch residential shafts at moderate depth typically land in the tens of thousands all-in; commercial caisson programs scale with count and diameter. What moves the price:
- Depth to bearing. Every extra foot is drilling time, steel, and concrete. A pier seated at 15 feet and one at 35 feet are different line items.
- Casing, water, and rock. Caving soils need temporary casing, groundwater needs tremie placement, and cobbles or bedrock slow the auger. Lake-bed silts and gravelly fans each bring one of these.
- Spoils. Drilling brings up a cubic yard or more per shaft that has to be hauled, which excavation and grading handles in sequence.
- Special inspection. Bottom and reinforcing inspection are billed by the geotechnical firm, a modest fraction of the budget and the cheapest insurance on the job.
We give a budget range after a site walk and the soils report, and a firm estimate once the engineer’s pier schedule is final. Ranges are planning numbers, not promises.
Questions we actually get
Do I need a geotechnical report before you can price drilled piers?
Yes. A drilled pier is designed to a specific bearing stratum at a specific depth, and without borings nobody knows where that is. The same geotech performs the bottom inspection during drilling. We can talk budget from a site walk; a real number waits on the soils report.
How deep do drilled piers go in Utah County?
It depends on where competent bearing sits. On bench lots the auger may reach firm gravel or rock within 12 to 20 feet; on valley-floor sites over old Lake Bonneville clays, piers may go 30 feet or more and rely on skin friction along the shaft. The soils report answers this before the rig arrives.
Can the shaft sit open overnight before the pour?
We don’t allow it. An open shaft loses sidewall strength, collects water, and sheds loose material onto the bearing surface the inspector just approved. Drilling, inspection, cage, and concrete happen in one working day per pier, scheduled so a late truck never leaves a hole waiting.
Can drilled piers underpin a house that’s already settling?
Rarely. The rig needs headroom and access an existing house doesn’t offer, so settling structures are usually stabilized with push or helical piers bracketed under the footing. That diagnosis-first work lives under foundation repair.
Tell us what you’re building on
Send the plans, the soils report if you have one, or just the lot address. You’ll get a straight read on bearing depth, pier count, sequence, and budget before anyone commits to anything, usually within a couple of hours during business hours, a day at most. License verifiable at dopl.utah.gov, #14282236-5501.