
Full-Basement Foundations in Utah
A full-basement foundation is a continuous footing and eight-to-ten-foot poured concrete walls that put a finishable level below grade — the default way a Utah home gets built. Grandview builds basement foundations across Utah County and Salt Lake County under a DOPL B100 general contractor license, dig through slab.
When a full basement beats a crawl space or a slab
Choose a full basement when the square footage matters and the ground allows it. Below-grade space is the cheapest finished area a house will ever get — the walls and floor are already structural, so finishing is framing, insulation, and drywall rather than another roof. That math is why most new homes from Payson to North Salt Lake are built this way; sloped bench lots often get the walk-out version.
The crawl-space foundation is the right call when the water table sits too close to the surface for a nine-foot dig to stay dry, or when the budget can’t carry the concrete volume. A slab-on-grade foundation suits garages, shops, and single-level buildings that don’t need the space below. The ICF foundation is the same depth with insulation built into the wall. This page covers the conventional poured-wall basement, the most common system on our foundation construction page.
The ground has a vote. Lowland lots near Utah Lake and the Jordan River can carry a high seasonal water table; bench lots above Provo, Orem, and Draper often sit on collapsible soils that settle when they finally saturate. The Utah Geological Survey (geology.utah.gov) maps both, and a geotechnical report tells us whether a full-depth basement is sound on your lot.
What building a basement foundation involves
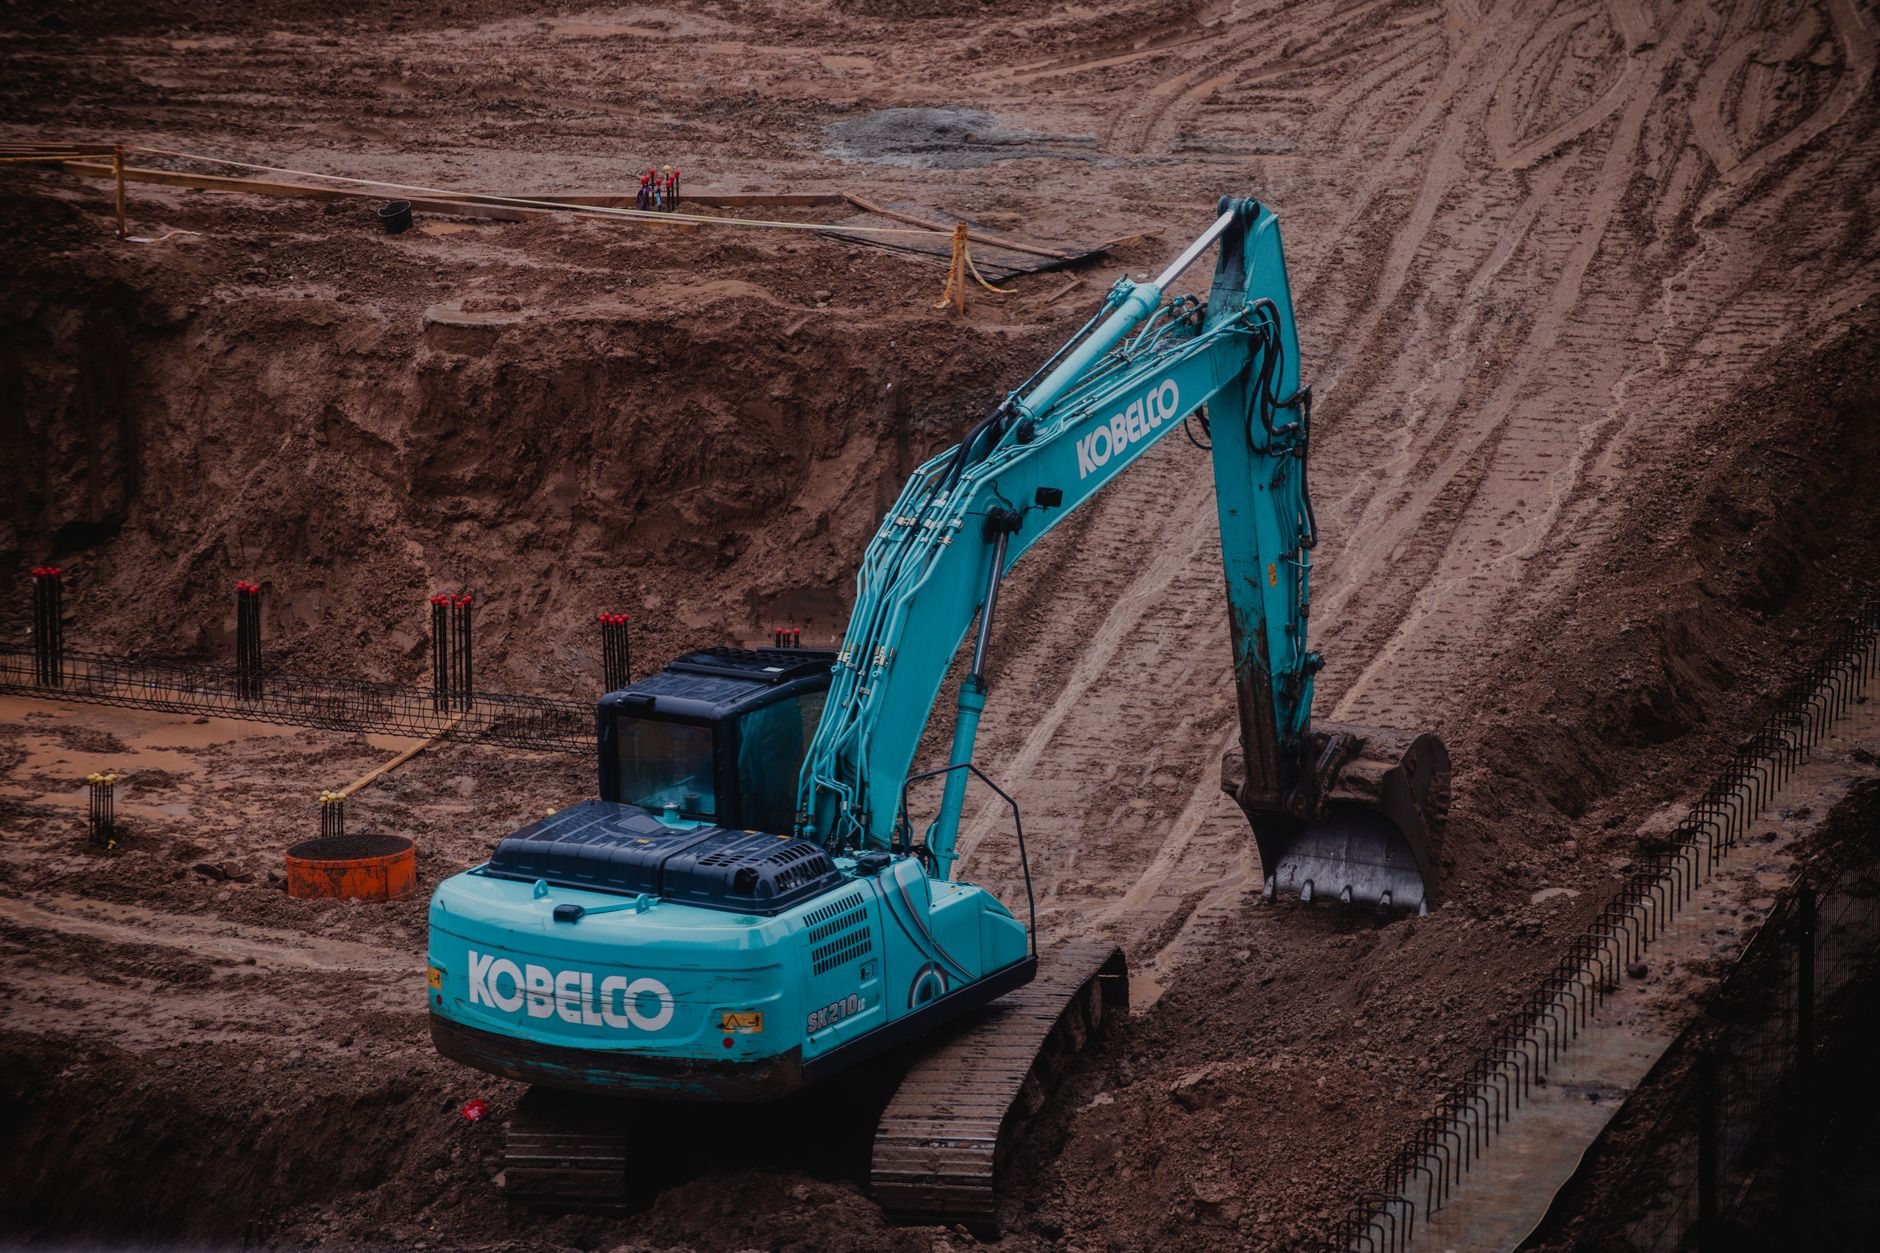
- Excavate to design depth. We open the hole a couple of feet outside the wall line so there’s room to form, waterproof, and drain. On collapsible bench soils the engineer may call for over-excavation and compacted structural fill under the footings; see foundation excavation.
- Pour continuous footings. Footings bear on undisturbed or engineered soil. A keyway or vertical dowels set in the wet concrete lock the wall to the footing, and pads go where the beam columns will land.
- Form and reinforce the walls. Eight-inch poured walls are the norm, with nine- and ten-foot heights common where owners want full-height ceilings after finishing. Rebar goes in per the engineer’s schedule, with extra steel at corners, beam pockets, and the unbalanced-fill wall of a walk-out. Anchor bolts and seismic hold-downs are set before the pour; near the Wasatch fault that connection gets inspected, not assumed.
- Block out what the basement will need later. Window wells and egress openings, utility sleeves, and a brick ledge if the exterior calls for masonry. Egress windows are required for basement bedrooms, and a formed opening is far cheaper than a saw-cut one.
- Waterproof, drain, and radon rough-in. Below-grade walls get a membrane or coating and a perimeter drain at the footing. Under the slab go gravel, a vapor barrier, and a passive radon vent stack — the EPA (epa.gov/radon) rates most of Utah high-potential, and the stack costs little now and a great deal after carpet.
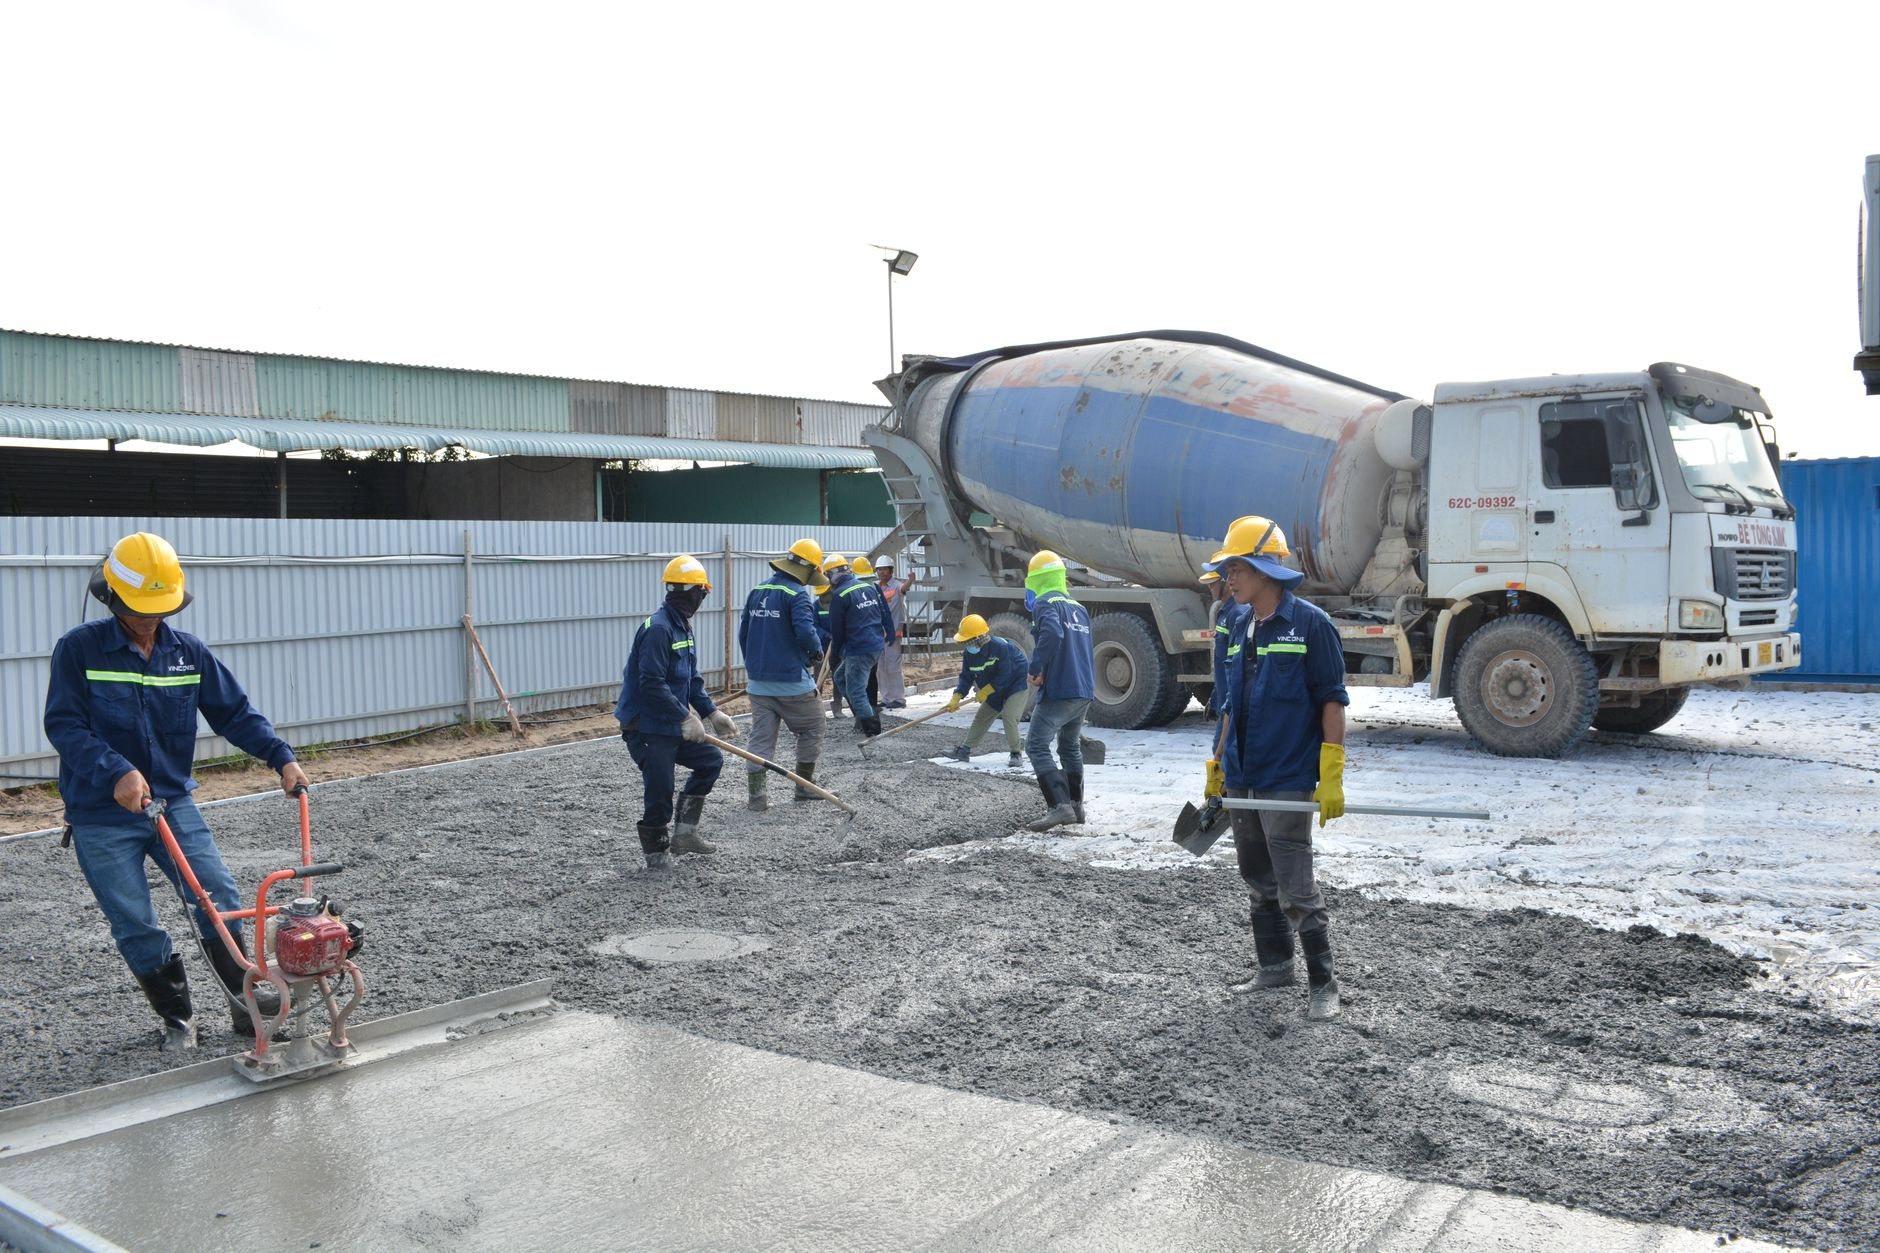
- Pour the floor, brace, then backfill. The slab is a separate four-inch pour over the under-slab plumbing. Walls are braced or the floor is framed before backfill goes against them — a tall wall backfilled early is how bowing starts. Backfill is graded so summer cloudbursts run away from the house.
What drives the cost of a basement foundation in Utah?
Depth and water, mostly. A basement moves more earth and places more concrete than any other shallow foundation. Planning notes, not a quote:
- Wall height. Eight-foot to ten-foot walls add concrete, rebar, formwork, and backfill on every lineal foot, and the engineer may thicken the wall for the extra soil pressure.
- Groundwater. A wet hole on a lowland lot can mean pumping, a sump system, and a full membrane instead of dampproofing — the most common surprise on basement jobs, and the one a geotech report prevents.
- Walk-out configuration. On sloped bench lots the uphill wall holds back a full story of soil while the downhill wall sits at grade. That unbalanced fill means more steel, sometimes pilasters, and more engineering than four equal walls; bench lots also carry heavier snow loads than the valley floor, which feeds into footing sizes.
- Season. Winter pours work with blankets and heated mixes but add cost; frozen subgrade stops everything. Exposed concrete gets an air-entrained mix regardless — the Wasatch Front sees roughly 100-plus freeze–thaw days a year.
As a ballpark for planning, a full-basement package for a typical single-family footprint — excavation, footings, walls, drain, waterproofing, and slab — commonly lands in the mid five figures, with walk-outs, over-excavation, and dewatering pushing it higher. We give a budget range after a site walk and a firm estimate once the soils report and engineering are in hand. Walls often continue into columns and beams under structural concrete; the wider family lives on our site, structure & envelope page.
Questions we actually get
How tall should basement walls be if I plan to finish the basement later?
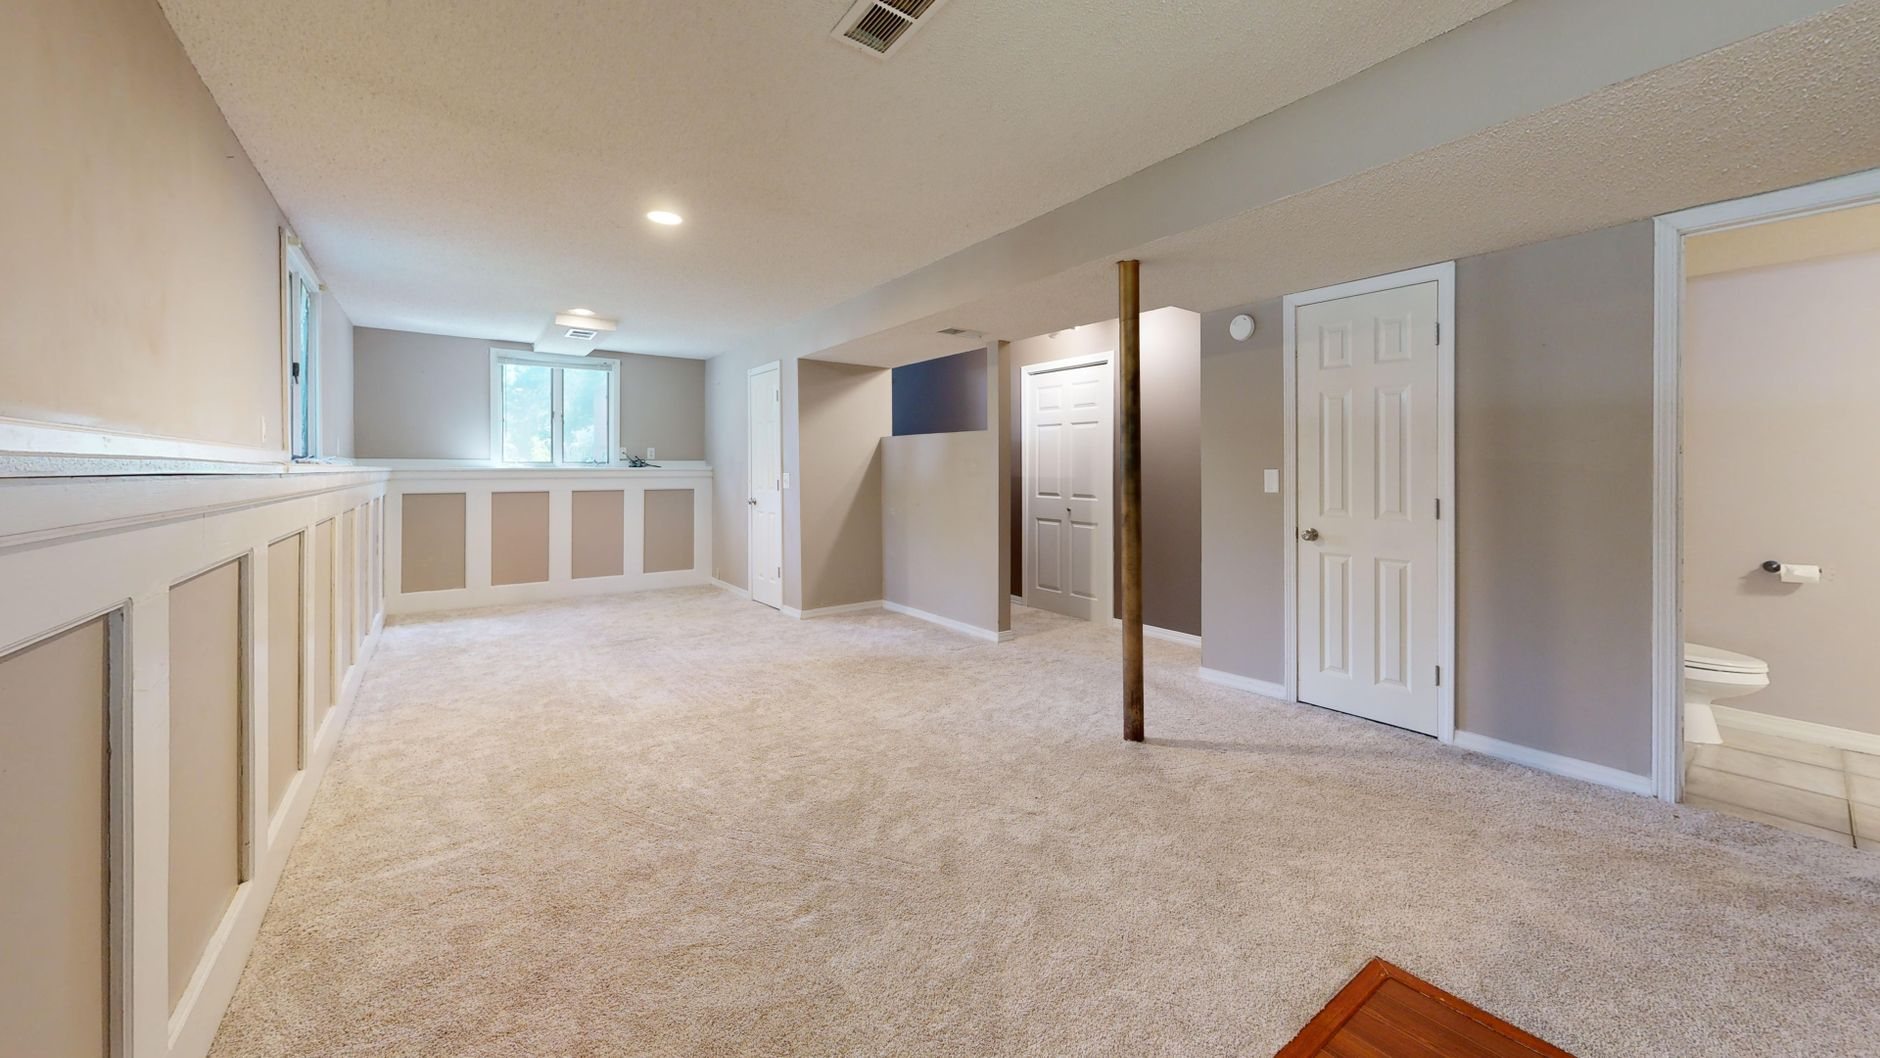
Nine feet is the practical sweet spot. After soffits for ducts and finish flooring, an eight-foot wall leaves ceilings that feel low; nine-foot walls give a finished basement that reads like the main floor. Ten feet earns its cost in a walk-out great room, less so in bedrooms.
Can I build a full basement on a lot with a high water table?
Sometimes, with a sump system, full membrane waterproofing, and a drain sized for the water you actually have. On the lowest lots near Utah Lake and the Jordan River it’s often smarter to raise the house and shorten the basement, or switch to a crawl space. The geotech report settles it early.
Do you waterproof basement walls or just dampproof them?
Dampproofing is a coating that resists soil moisture; waterproofing is a membrane that resists water under pressure. On well-drained lots dampproofing plus a perimeter drain is standard. Where soil holds water or the basement will be finished living space, we recommend a full membrane.
How long after the walls are poured can you backfill?
After the concrete has cured and the walls are braced or carry a framed floor. Backfilling a tall, unbraced wall early is the classic cause of bowed basement walls. We sequence framing or temporary bracing first, then backfill with free-draining material graded away from the house.
Tell us what you’re building on
Send the plans, the lot address, or the soils report if you have one. You’ll get a straight read on depth, water, wall height, and budget — usually within a couple of hours during business hours, a day at most. License verifiable at dopl.utah.gov, #14282236-5501.