
Grade Beam Foundations & Pile Caps in Utah County
A grade beam is a reinforced concrete beam that spans between piles or piers instead of bearing on the soil beneath it; a pile cap is the concrete block that gathers one or more piles under a column. Grandview forms, reinforces, and pours both across Utah County under a DOPL B100 general contractor license, as the top half of a deep-foundation system.
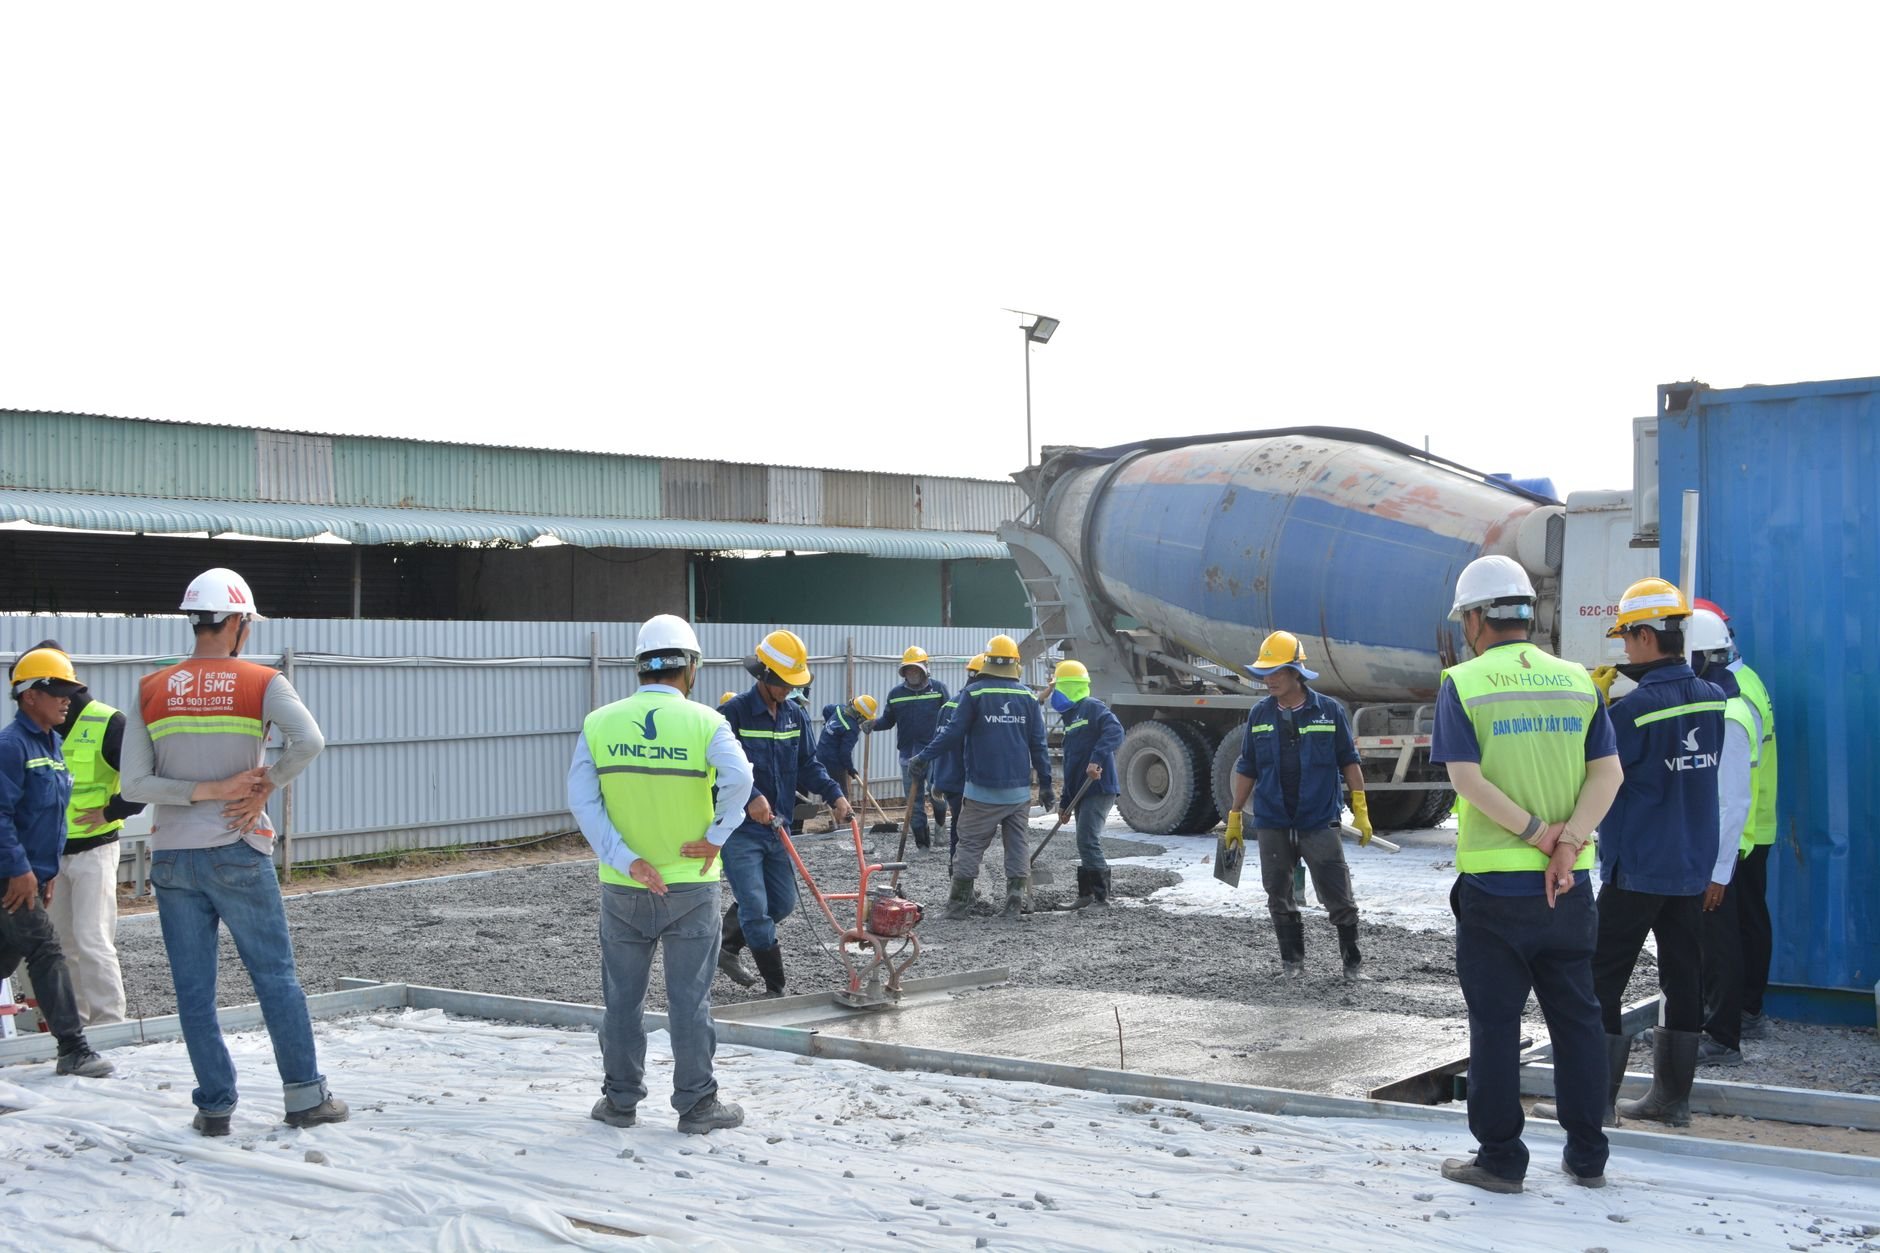
When a grade beam is the right choice, and when it isn’t
Grade beams exist because piles are points and buildings are lines. A helical pile, drilled pier, or driven pile carries load straight down to competent ground, but a wall needs support along its whole length. The grade beam bridges from pile to pile and keeps the wall off soil the engineer has decided not to trust.
That makes this the right scope when a geotechnical report shows weak, collapsible, or expansive soil in the upper several feet and the design answer is to bypass it. On the benches above Provo, Orem, and Alpine, the Utah Geological Survey (geology.utah.gov) maps collapsible soils that compress when they finally saturate; a conventional footing on them is a settlement waiting for water. Grade beams are also the usual answer for heavy commercial columns and for lots on uncompacted fill.
It is the wrong choice when the soil is good. With stable bearing at normal frost depth, a stem-wall foundation on spread footings does the same job for less. Isolated piers carrying beams above grade with a ventilated void underneath are a pier-and-beam foundation, a different system. The full spectrum sits on our foundation construction page within site, structure & envelope.
What the grade beam and pile cap work involves
The beam is typically deeper than it is wide, with longitudinal bars top and bottom and closed stirrups at a spacing the engineer sets, tighter near each pile where shear concentrates. Pile caps are blockier: a thick pad with a mat of bars in both directions, sized so the column load spreads to every pile in the group.
The connection is the detail that decides whether the system works. Pile reinforcement, whether a rebar cage from a drilled pier or a plate and studs on a steel pile, has to extend into the cap or beam far enough to develop its full strength. Under current Utah-adopted code, with the seismic provisions the Wasatch fault calls for, caps and beams are tied together so the foundation moves as one unit during ground shaking rather than as independent points.
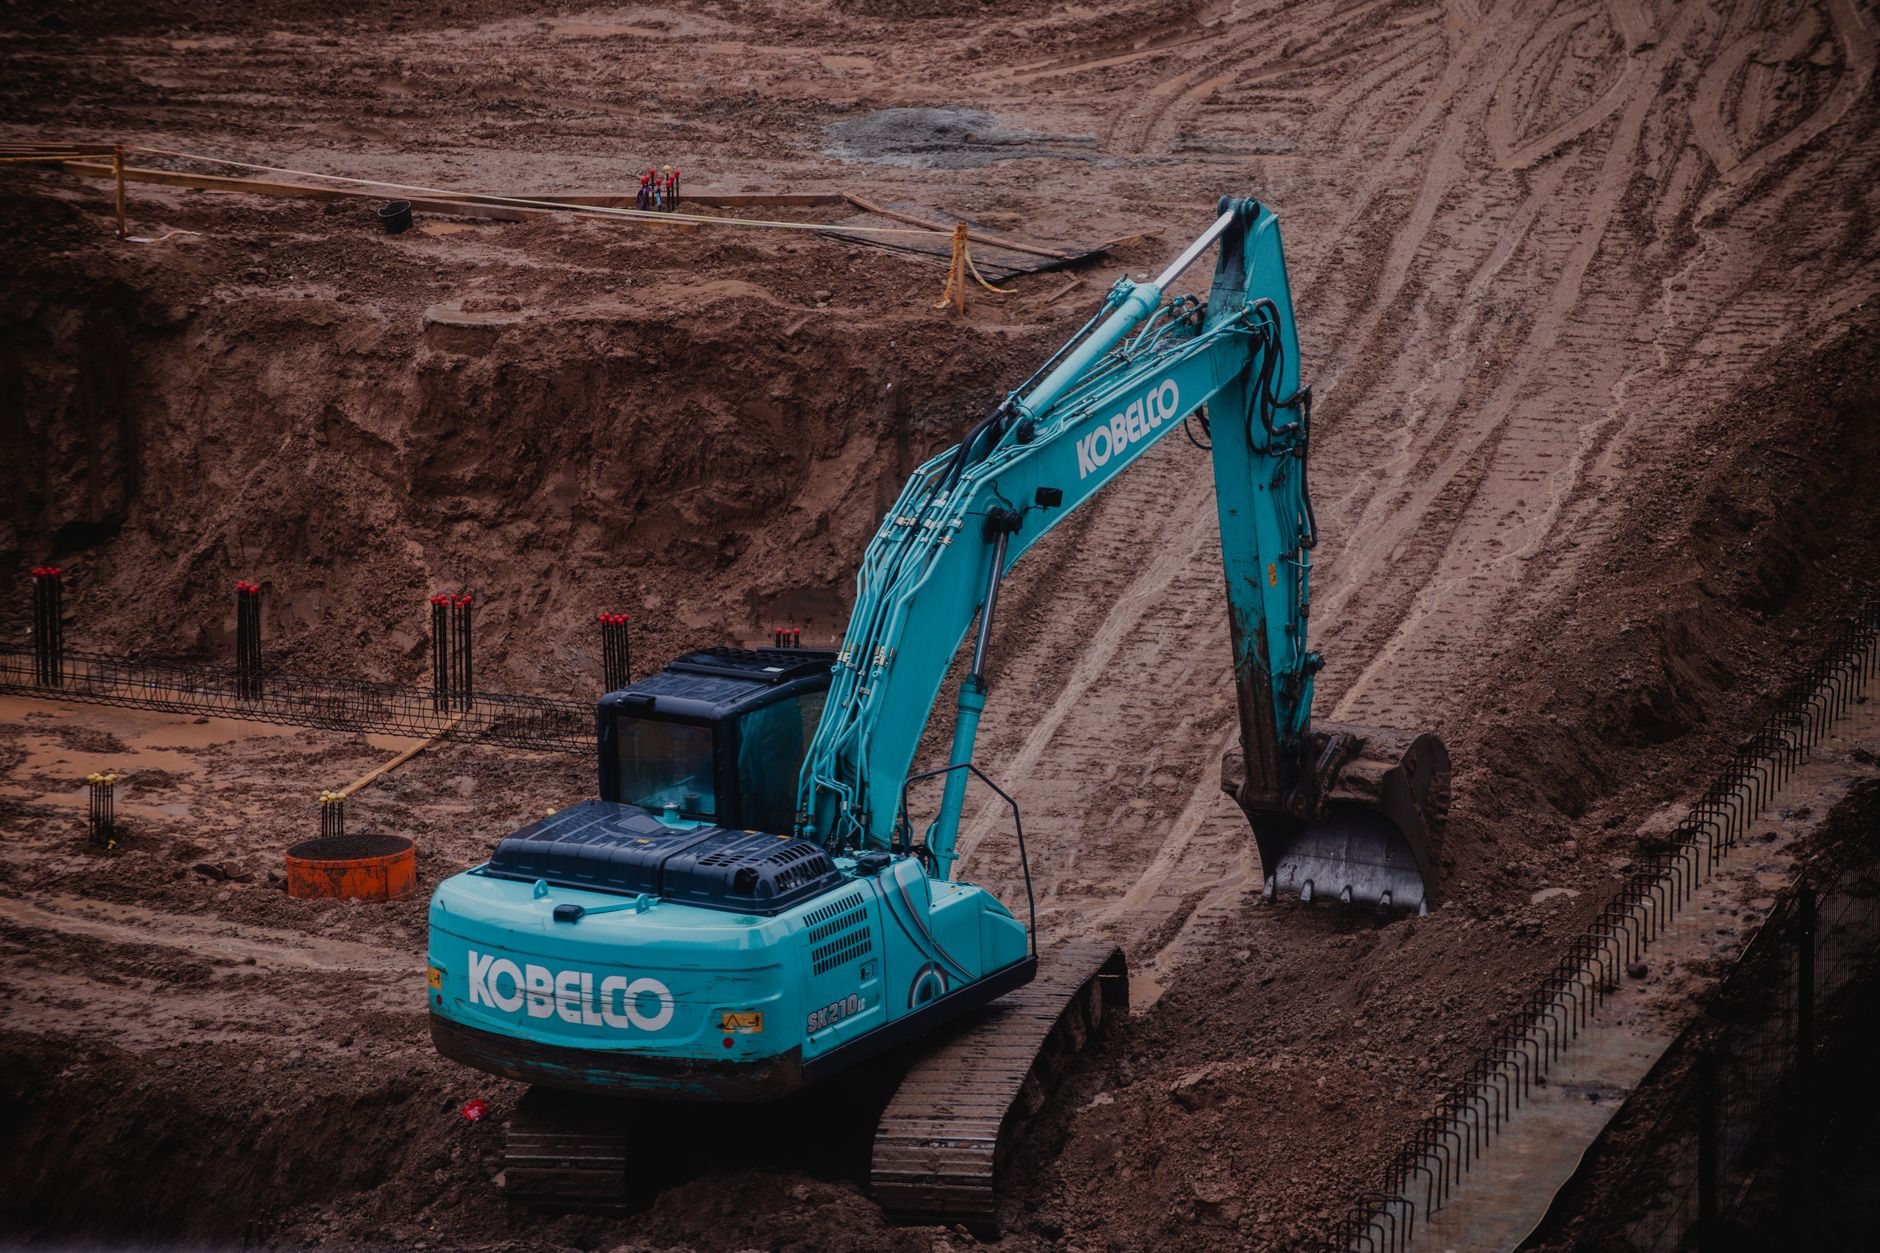
- Cut off and survey the piles. Each pile is cut to design elevation and shot by survey. A cap poured on a pile six inches off line is an engineering problem, so every location is confirmed before anyone trenches.
- Trench and set void forms. Beam trenches are dug along the foundation line through our excavation and grading scope. On expansive clay the engineer usually specifies void forms, collapsible cardboard boxes under the beam, so the soil can swell without lifting the structure.
- Set reinforcement and embeds. Cages are tied in place with chairs holding cover off the void form and trench walls. Column anchor bolts, shear-wall hold-downs, and conduit sleeves go in now, and the reinforcing is inspected before forms close.
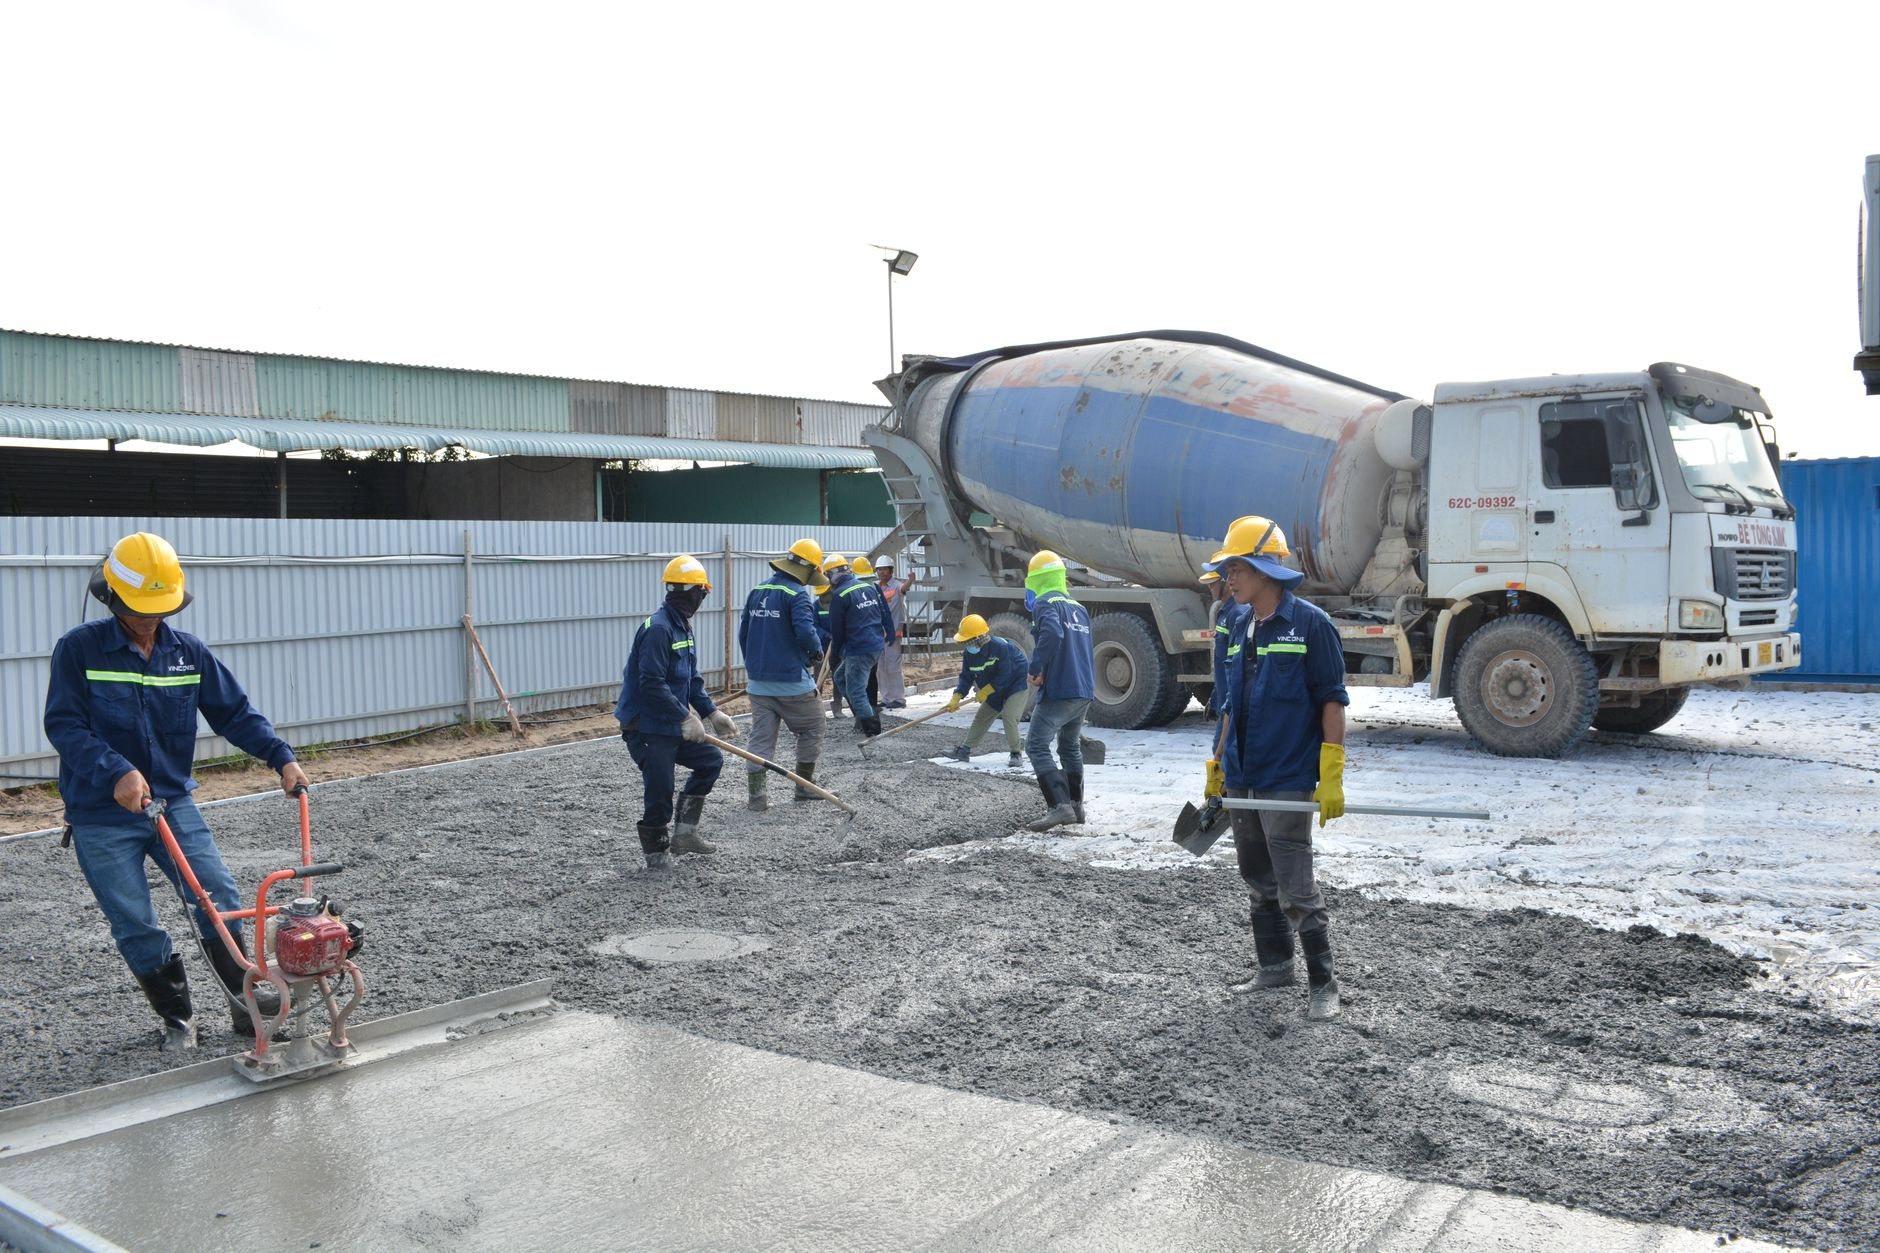
- Form and pour. Caps and beams are placed monolithically where the design allows, with the mix held to specified strength and air-entrained for the 100-plus freeze-thaw days a year the valley sees. Cylinders are sampled on engineered foundations.
- Cure, strip, and backfill. Forms come off after the engineer’s minimum cure, void forms stay, and backfill is placed so summer cloudbursts drain away from the beam line.
Where steel columns land on the caps, bolt patterns are checked against the fabricator’s shop drawings before the pour. Columns and elevated slabs continue under structural concrete.
What does a grade beam foundation cost in Utah County?
The beam and cap portion is usually the smaller half of a deep-foundation budget; the piles cost more. As a planning number, a formed, reinforced grade beam in Utah County commonly runs a few hundred dollars per linear foot, well above a plain footing of the same length, because rebar density, void forms, and forming labor are all higher. Pile caps are priced by size and bar count. Ballpark figures, not a quote; a firm estimate follows the geotech and stamped plan.
- Beam section and bar schedule. A deeper beam with heavier steel and tight stirrups costs more per foot than a lightly loaded one; the engineer sets that, not the contractor.
- Number and size of pile caps. Each column cap is its own excavation, mat, and pour; twenty columns means twenty of them.
- Void forms. Expansive-clay sites need them under every beam; stable sites don’t. Keeping them dry until the pour adds labor.
- Special inspections. Reinforcing, concrete sampling, and pile-to-cap connection inspections are required on engineered foundations, and cheaper than finding out later.
Questions we actually get
Does a grade beam need to go below frost depth?
Usually, yes. Even though piles carry the beam, most Utah County jurisdictions want the bottom of the beam below local frost depth, which your city’s building department sets. On expansive clay the engineer may also call for a void under the beam regardless of depth, so the soil can heave without touching concrete.
Can I build a grade beam on helical piles for an addition?
Yes, and it is one of the more common uses. Helical piles install with small equipment in tight side yards, and a grade beam spanning between them carries the addition’s wall without disturbing the existing footing. The new beam is dowelled to or isolated from the old one as the engineer directs.
What is the difference between a pile cap and a grade beam?
A pile cap is a thick concrete pad over one pile or a cluster of piles, sized to take a single concentrated load, typically a column. A grade beam is a long reinforced beam that spans between piles or caps and carries a continuous wall. Most deep-foundation plans use both: caps at columns, beams along walls.
Do you need the piles finished before you can price the beam?
We can give a budget range from the foundation plan alone, since beam dimensions and bar schedules are on the drawings. A firm number waits until pile locations are surveyed; piles that land off position change cap sizes and sometimes add steel to the beam.
Tell us what the soil report says
Send the geotech, the foundation plan, or just the lot address. You’ll get a straight read on whether grade beams over piles are the right system, and a planning budget, usually within a couple of hours during business hours. Our license is verifiable at dopl.utah.gov, #14282236-5501.