
Slab-on-Grade Foundations in Utah County
A slab-on-grade foundation is a single reinforced concrete slab poured on prepared ground, with thickened, turned-down edges that serve as the footing — one pour, no basement, no crawl space. Grandview builds them for garages, shops, ADUs, and additions across Utah County under a DOPL B100 general contractor license.
When a slab on grade is the right foundation — and when it isn’t
Choose a slab on grade when the building is one story, the floor can sit a few inches above finish grade, nothing needs to live under it, and the soil is stable. Detached garages, shops, ADUs on flat lots, and main-floor additions are the usual candidates — the shortest schedule of any system on our foundation construction page.
It’s the wrong call in a few cases. Expansive clay with real swell potential — common on the valley floor between Provo and Lehi — cracks a conventional slab along its moisture lines; there, a post-tension slab is the better slab. A lot that drops more than a foot or two across the footprint points to a crawl-space foundation; livable space below grade means a full basement. And when the perimeter must stand taller than a turned-down edge can, the two-pour stem-wall foundation is the right relative.
What goes into a slab-on-grade foundation
The whole system is a slab and its edges, so every part has to be right on the first pour. We are fond of straight lines and straight answers.
Subgrade and base
Topsoil comes off, the subgrade is proof-rolled and compacted, and soft spots are replaced. East-bench lots often sit on collapsible soils that settle once they saturate; the fix is over-excavation and structural fill in compacted lifts. The Utah Geological Survey maps both collapsible and expansive ground (geology.utah.gov), and the soils report says how deep to go. Four inches of compacted, free-draining gravel on top is the capillary break.
The turned-down footing
What makes this a foundation rather than flatwork is the thickened edge: a trench footing cast monolithically with the slab, typically 12 inches wide with two or three continuous bars. It must bear below frost depth — 30 inches or deeper in most Utah County cities; confirm with your city’s building department.
Reinforcement, mix, and thickness
A garage slab runs four inches; a shop carrying a lift or racked steel gets five or six and a heavier mat. Reinforcement is #4 rebar on chairs at 18 inches each way, or welded wire held mid-depth — steel lying on the gravel does nothing. We pour 3,500 to 4,000 psi concrete, air-entrained wherever the slab or its apron sees weather, because the Wasatch Front freezes and thaws well over a hundred times a winter and un-entrained concrete spalls.
Vapor retarder, under-slab utilities, and anchorage
Any slab that will be heated or finished gets a 10- or 15-mil vapor retarder directly under the concrete, seams taped. Under-slab plumbing, floor drains, and radiant tubing go in and get inspected before the pour — there’s no second chance to reach them. Anchor bolts and hold-downs are set in the wet edge on layout; in Wasatch fault country they are the seismic connection between wall and slab.
How a monolithic slab pour goes, start to finish
Most residential slabs on grade run two to three weeks from first bucket of dirt to a slab you can frame on.
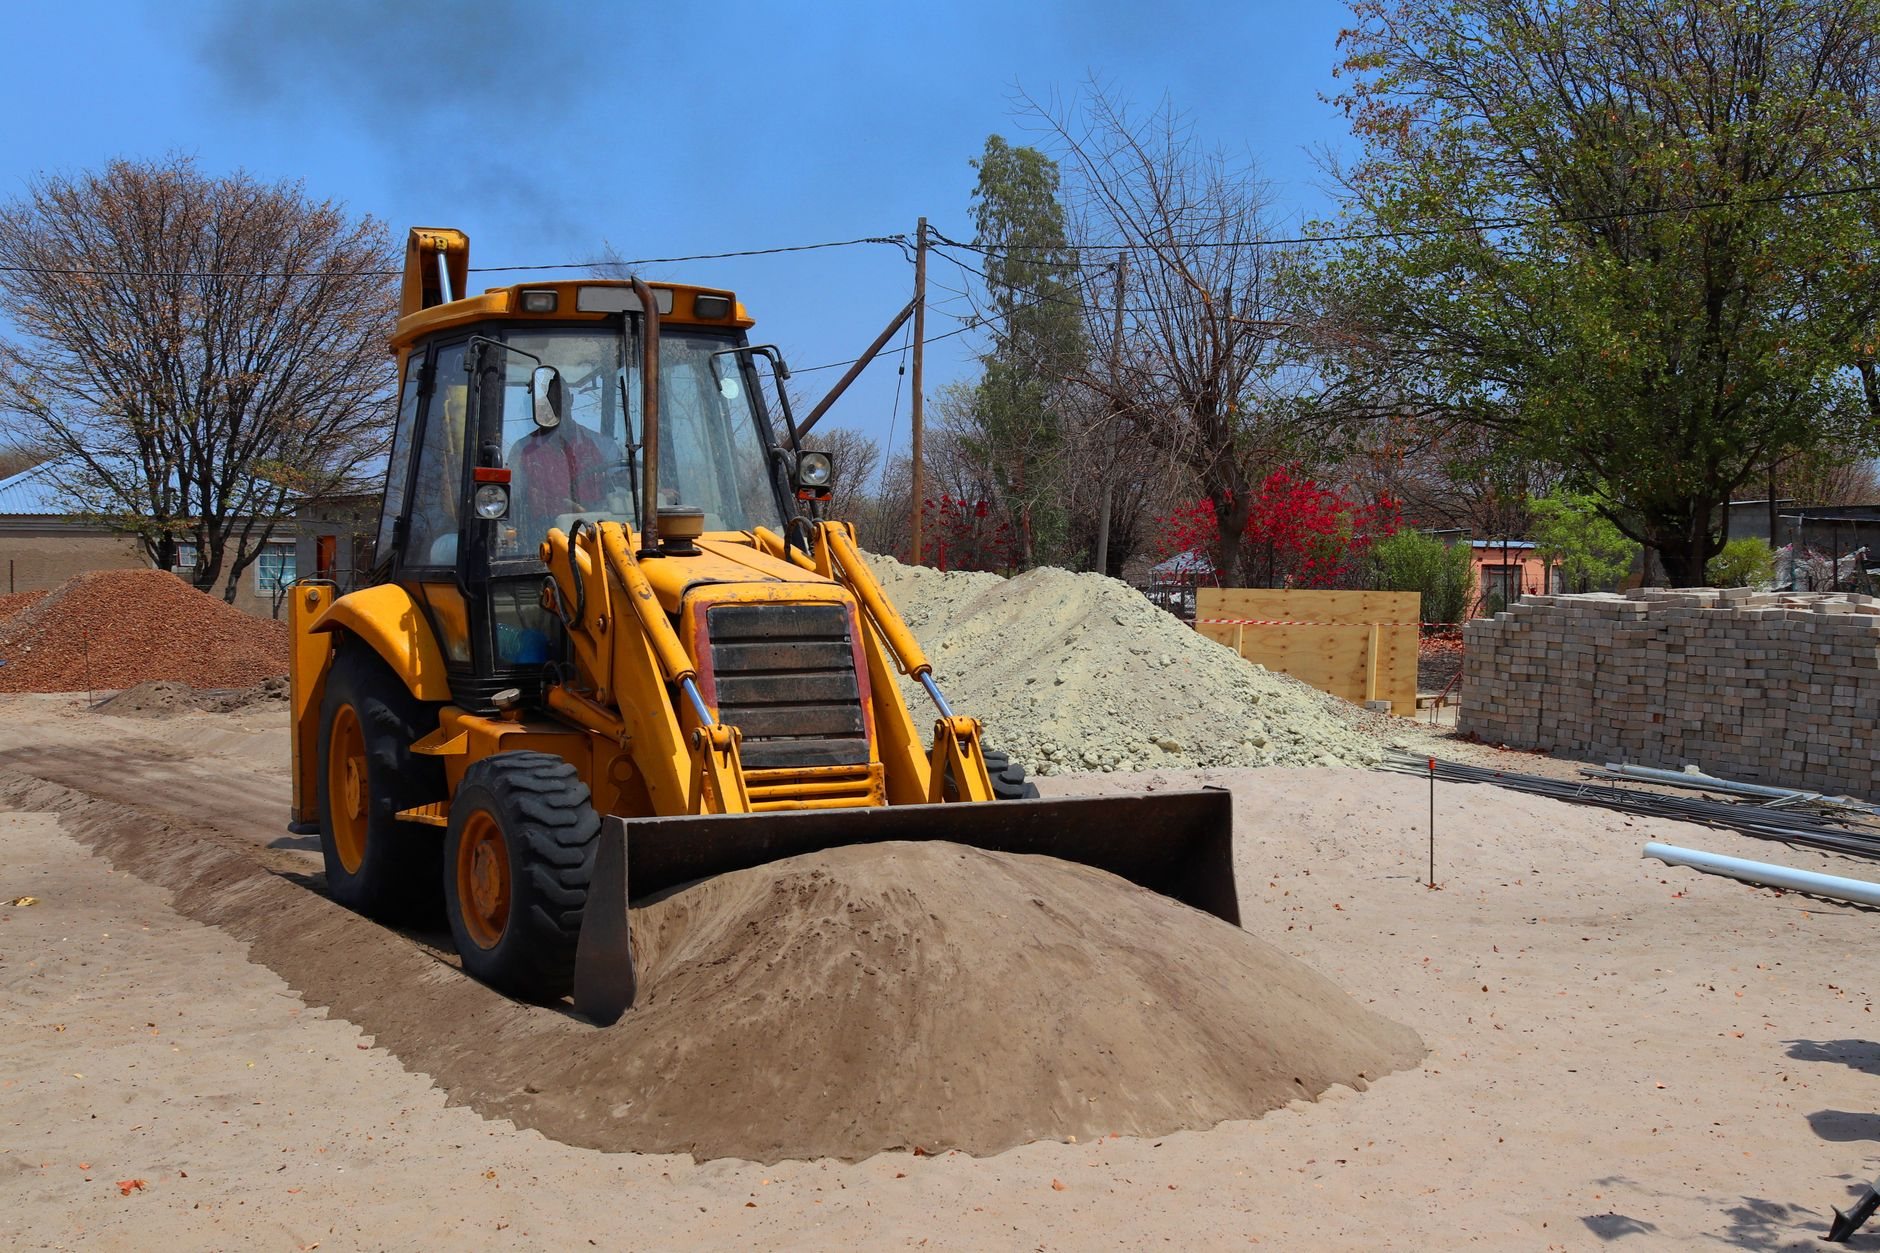
- Dig and prepare. Stake, strip, and cut the turned-down trench to frost depth under foundation excavation; compact, place any fill, grade the base. Under-slab plumbing goes in and gets inspected.
- Form and steel. Edge forms set so the finished slab sits at least six inches above finish grade and summer cloudbursts drain away from the building; bars, mat, embeds, and bolts checked before the footing-and-slab inspection.
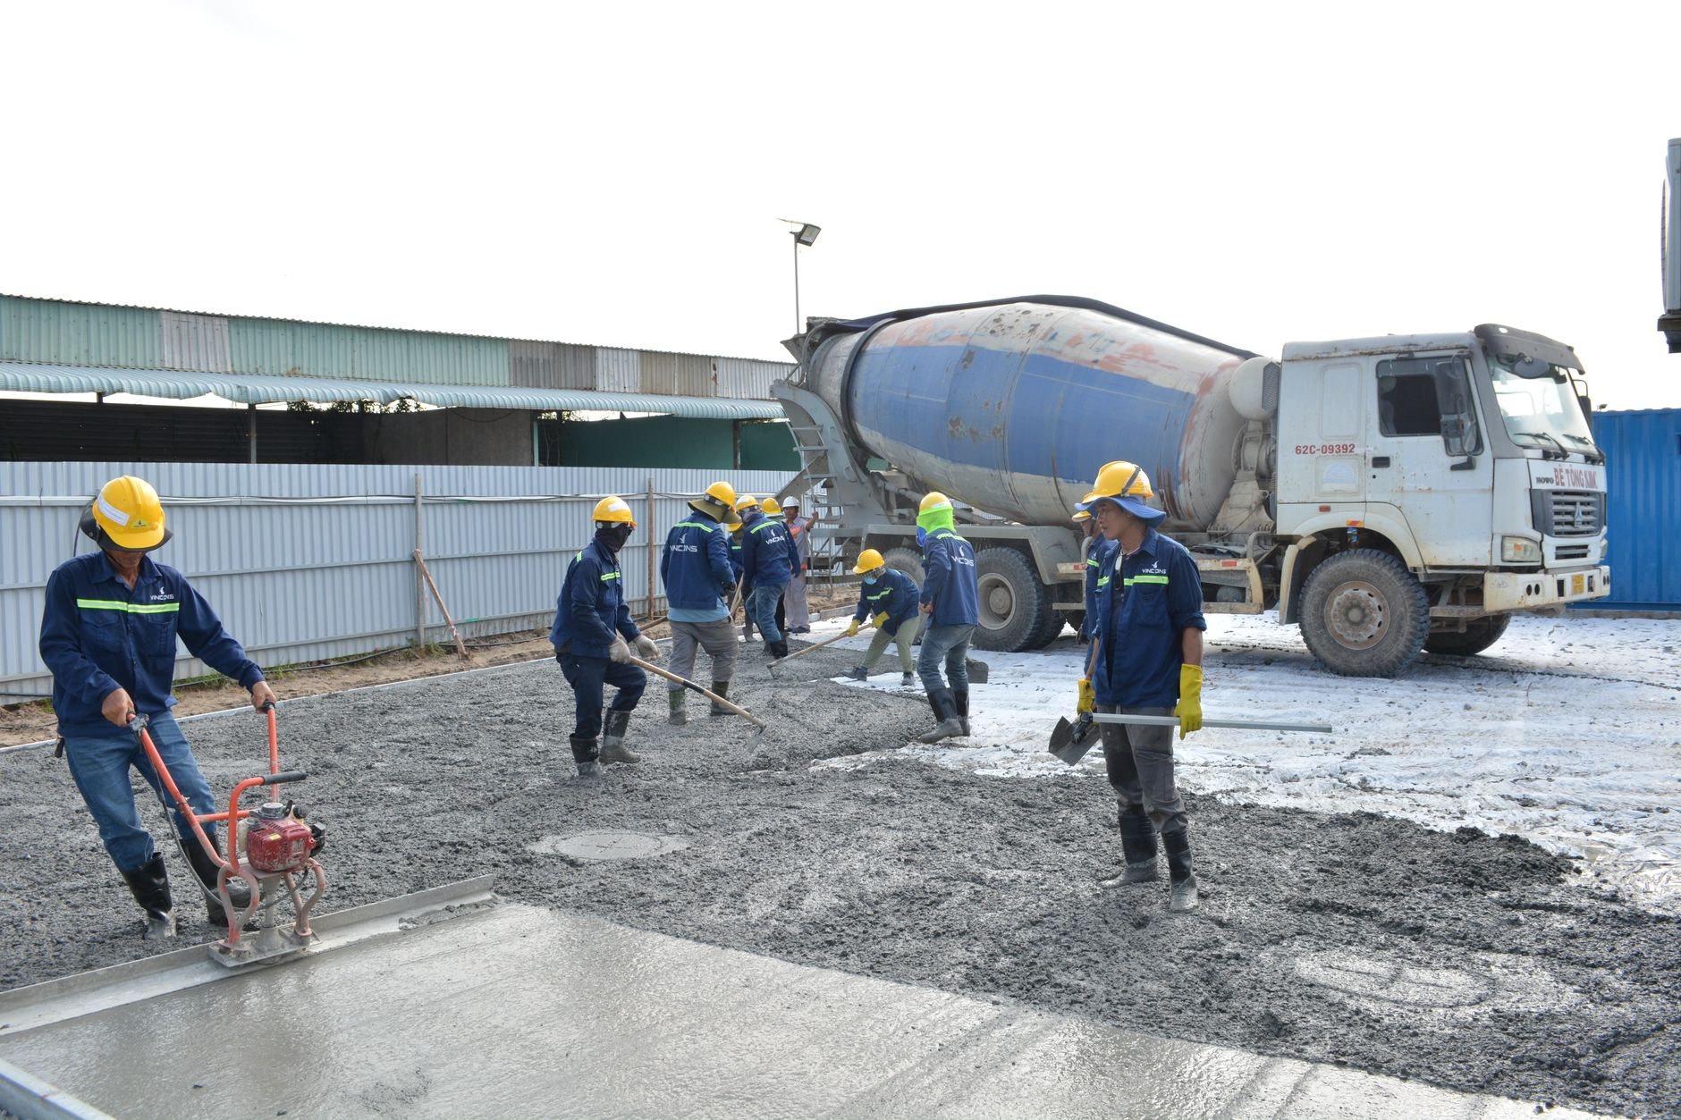
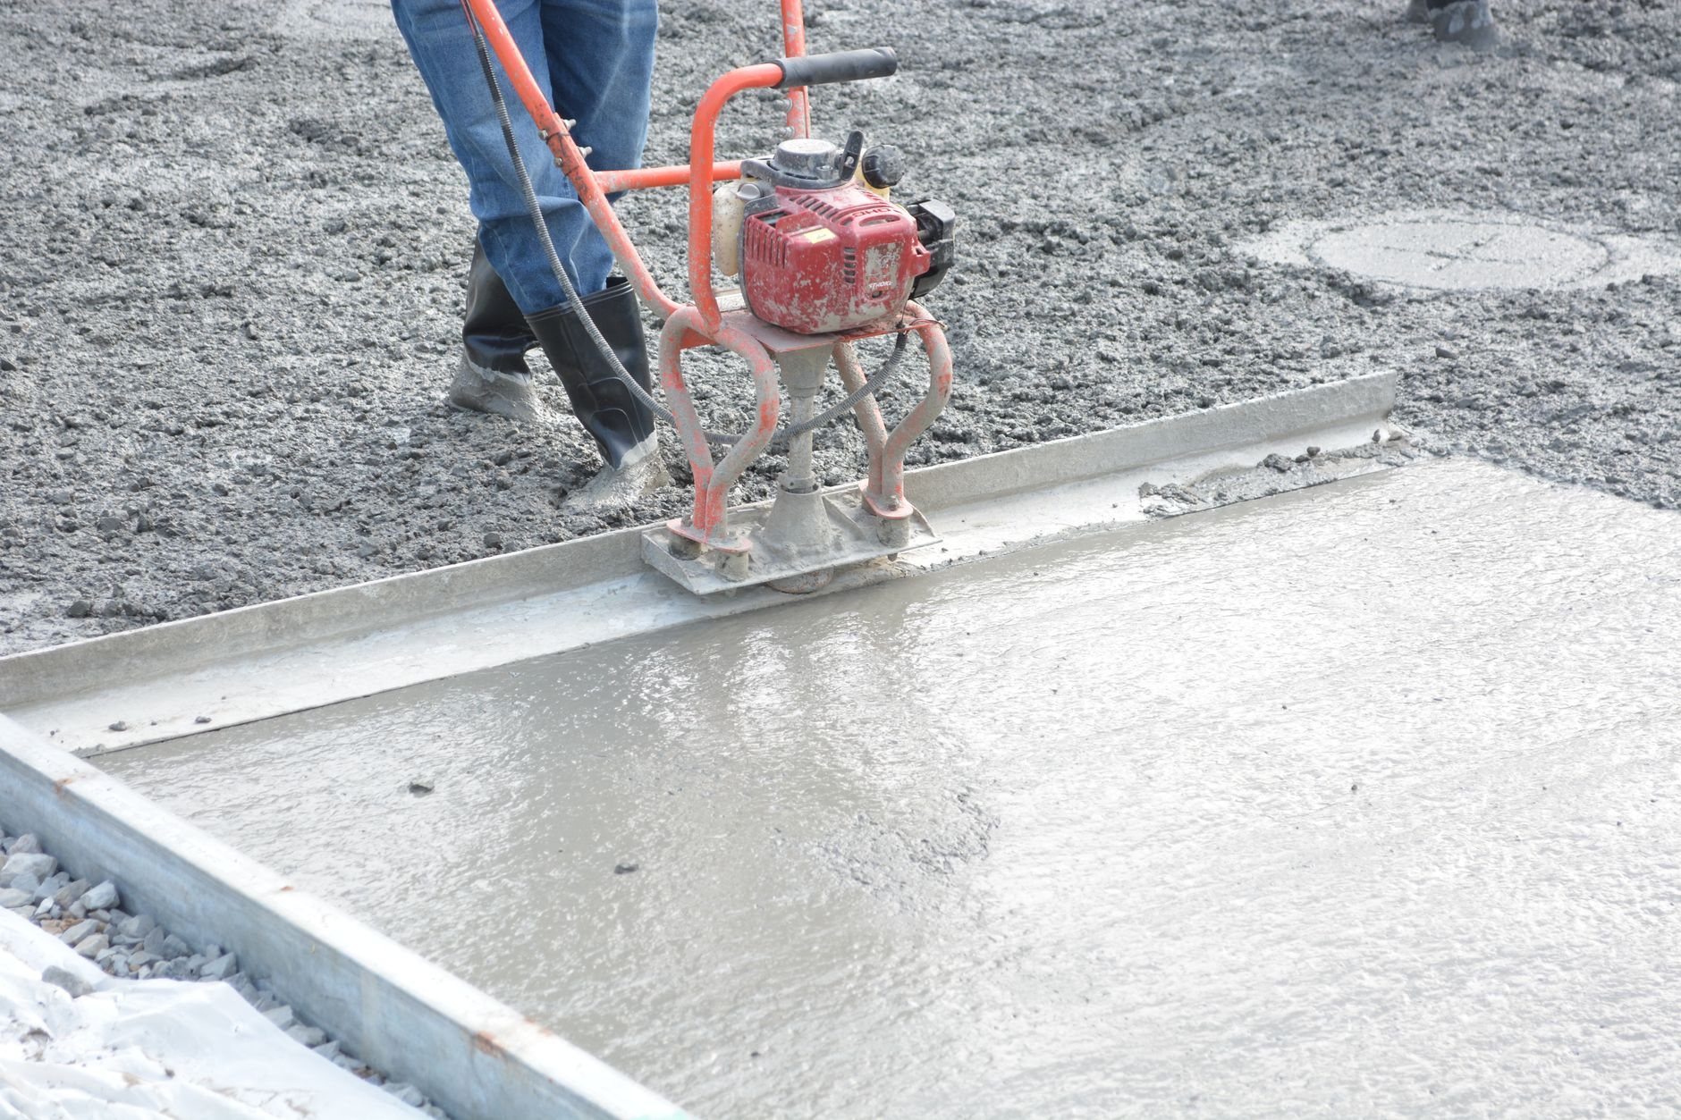
- Pour and finish. One continuous placement — broom texture for a garage, hard trowel for a shop floor that will be sealed or coated.
- Joints and cure. Control joints saw-cut within the first day at ten to twelve feet each way on a four-inch slab, so the shrinkage cracks concrete always makes land where we chose. Seven days before framing, twenty-eight before anything heavy.
What does a slab-on-grade foundation cost in Utah County?
As a planning number, not a quote: a monolithic slab-on-grade foundation for a garage, shop, or addition in Utah County typically lands between roughly $8 and $16 per square foot — excavation, base, forms, steel, concrete, and finish. Engineering, under-slab plumbing, and soil correction are separate lines. What moves it:
- Soil correction. Over-excavation and imported structural fill on collapsible or clay ground is the biggest swing — it can cost more than the concrete.
- Thickness and steel. A six-inch shop slab on a rebar mat costs meaningfully more per foot than a four-inch garage slab on wire mesh.
- Frost depth and perimeter. A long, narrow footprint has more turned-down edge per square foot of floor; deeper frost lines mean more trench concrete.
We give a budget range after a site walk and a firm estimate once soils and engineering are settled. An apron poured alongside the slab lives under concrete driveways and flatwork; the building above it lives in our site, structure & envelope family. Our license is verifiable at dopl.utah.gov, #14282236-5501.
Questions we actually get
Can I put a slab on grade on expansive clay?
Sometimes, with help. Light swell can be handled by over-excavating the top couple of feet, replacing it with structural fill, keeping water away from the perimeter, and adding steel. Moderate-to-high swell is where a post-tension slab earns its cost. The soils report makes that call before we price anything.
How thick should my shop slab be?
Four inches is standard for a garage carrying passenger vehicles. A shop holding a two-post lift, a loaded trailer, or heavy equipment should be five or six inches with #4 rebar at 12 to 18 inches each way, and lift posts often get thickened pads. Tell us what’s going on the floor and we’ll size it.
Do I need a vapor barrier under a garage slab?
Under an unheated garage, the gravel base alone is often acceptable. Under a heated shop, an ADU, or any floor that will get a coating or flooring, a 10- to 15-mil vapor retarder is the right spec — slab moisture is the usual reason epoxy peels.
Tell us what you’re building on
Send us the plans or the lot address. You’ll get a straight read on soil, slab, sequence, and budget before anyone commits to anything — within a couple of hours during business hours, a day at most.