
Warehouse mezzanines & steel platforms in Utah County
A steel mezzanine turns the empty air above your warehouse or shop floor into storage, work area, or office space — usually without touching the building footprint. Grandview handles the whole scope across Utah County and Salt Lake County: engineering coordination, permits, fabrication, and installation under one contract.
When a mezzanine beats moving or building on
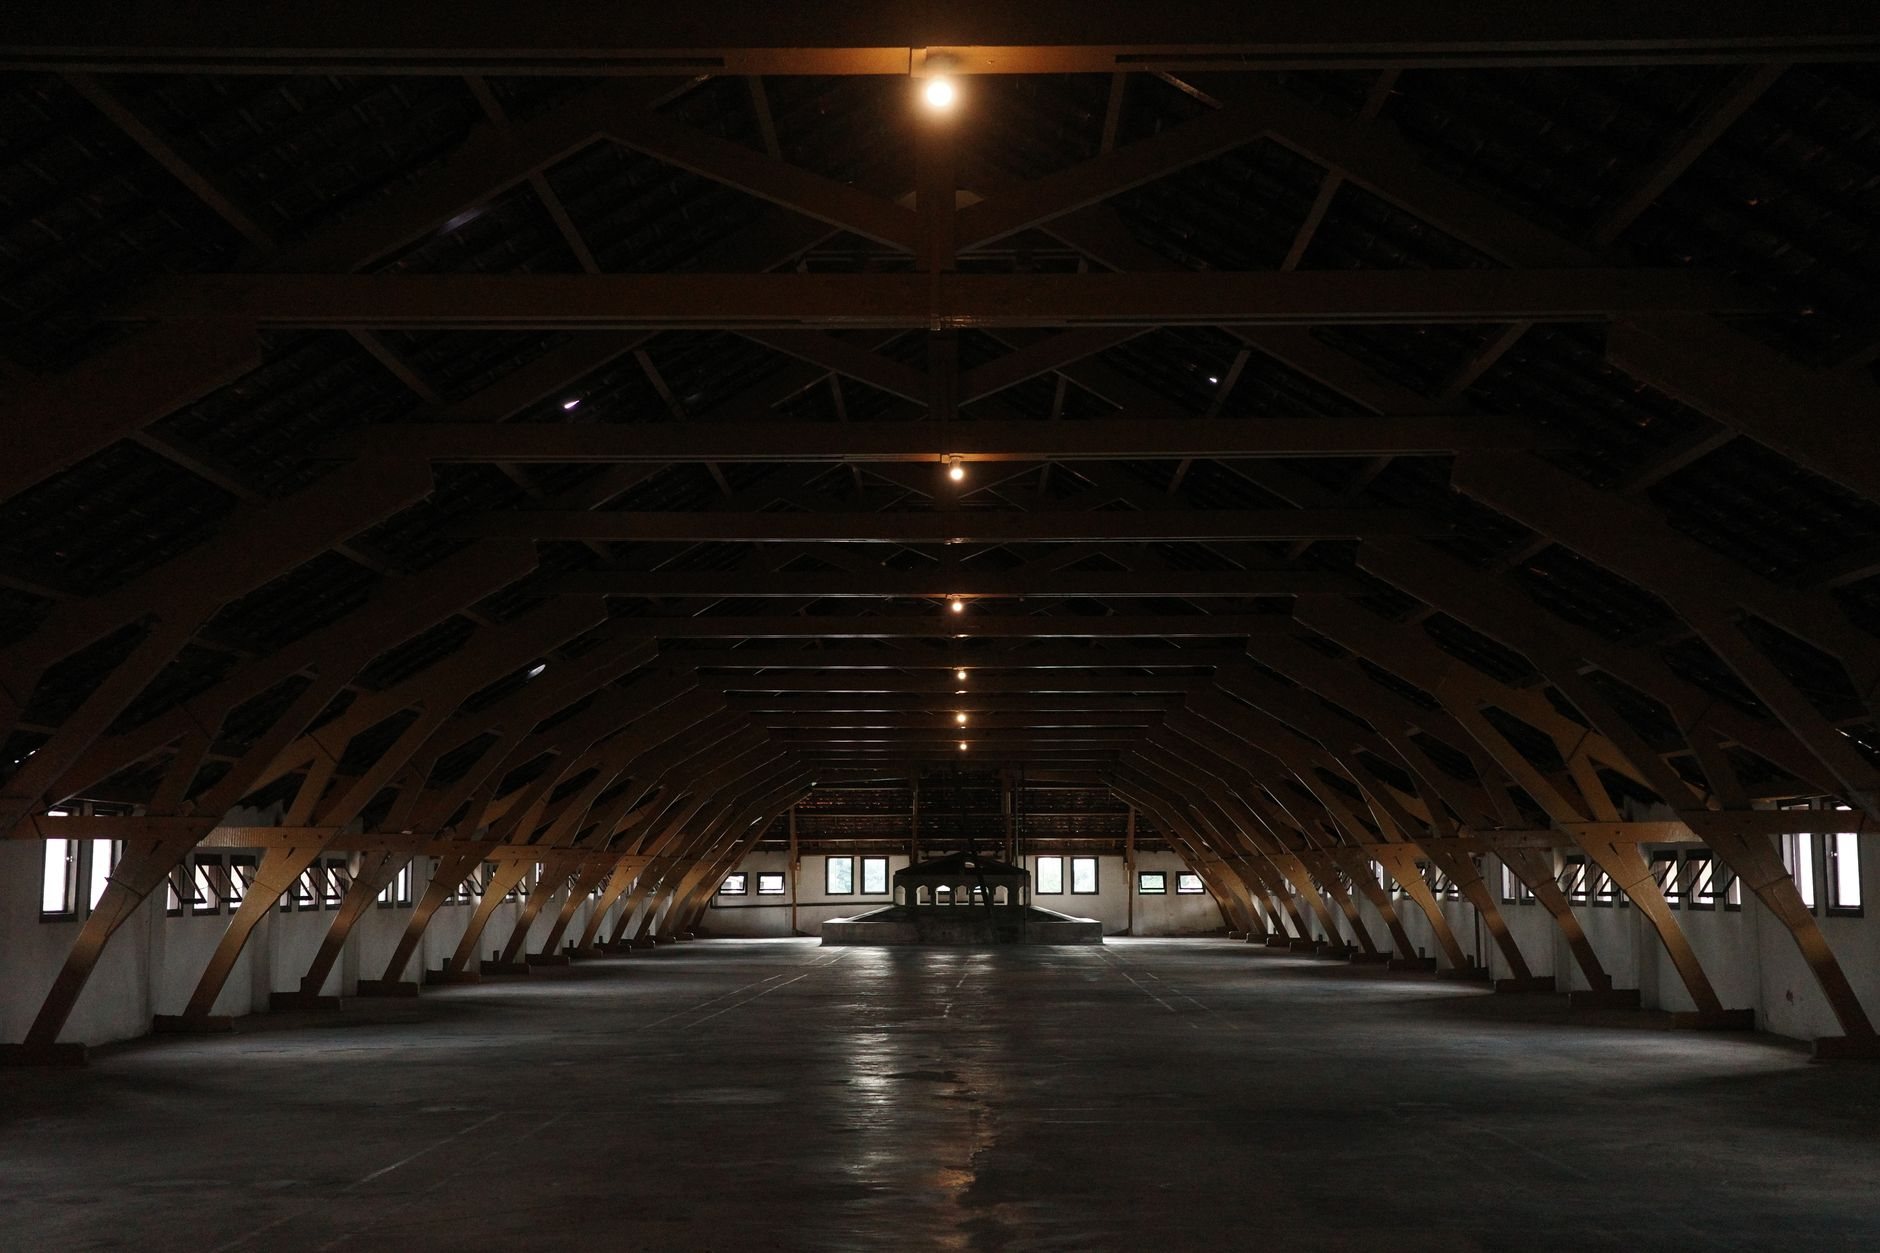
Most warehouse buildings along the Wasatch Front have 24 to 32 feet of clear height and use about half of it. If your racking is full, your staging aisles keep shrinking, and the lease renewal quote made you wince, a mezzanine is often the cheapest square footage you will ever add — because the land, the roof, and the walls are already paid for.
The clients who call us about this work are usually one of three people. A warehouse or 3PL operator who needs more pick, pack, or storage area without interrupting fulfillment. A manufacturer who needs an equipment platform — a place to put dust collection, mixing tanks, conveyors, or HVAC units up and out of the production flow, with catwalk access for maintenance. Or a shop or facility owner who wants a real second level: parts storage above, offices below, stairs that pass inspection.
A mezzanine is the right move when the volume already exists and the slab can carry it. It is the wrong move when clear height is under about 14 feet, when the floor area you need exceeds what code allows a mezzanine to be, or when the slab is thin and the budget cannot absorb footings. We tell you which situation you are in before anyone orders steel.
What we build, and what rides along with it
The core of this service is structural steel: columns, beams, joists, and deck, fabricated to engineered drawings and installed plumb, level, and anchored. Field measurements drive the fabrication drawings directly, which is why dimensions survive the trip from site to shop. Around that core, a complete project usually includes several related scopes:
- Free-standing structural steel mezzanines for storage, work area, or office space
- Catwalks and access platforms for equipment maintenance, conveyor crossovers, and elevated inspection routes
- Conveyor and equipment platforms engineered for vibration and point loads, not just uniform storage weight
- Access: code-compliant steel stairs, ships ladders where code allows them, and guardrails with pallet-drop safety gates at loading edges
- Decking options — bar grating, roof deck with concrete topping, or engineered composite panels — matched to the loads and the forklift, cart, or foot traffic above and the light and sprinkler needs below
Two trades on these projects are subcontracted, and we say so plainly: fire sprinkler modifications and electrical. Adding a deck over occupied floor area usually means extending sprinkler coverage beneath it and adding lighting and outlets on top of it. Grandview holds the contract and manages licensed fire-sprinkler and electrical contractors; we coordinate, sequence, and quality-check their work within the project so you are not refereeing three companies over one platform.

Do warehouse mezzanines need a permit and engineering in Utah?
Yes — nearly always. A mezzanine is a structural addition, so Utah cities require stamped engineered drawings and a building permit, and welded connections and post-installed anchors typically get special inspections during construction. Racking-supported platforms and small equipment platforms are sometimes treated differently, but assume permit and engineer until your city says otherwise.
Two code realities shape almost every design. First, under current Utah-adopted code a mezzanine is generally limited to one-third of the open floor area of the room it sits in — go bigger and it becomes a story, which changes egress, fire separation, and sometimes the whole business case. Second, we build in seismic country. The Wasatch fault runs the length of our service area, and the USGS earthquake hazard mapping that drives Utah’s structural design means mezzanine columns, braces, and anchorage are engineered for lateral loads, not just the pallets stacked on top. That is why connection details on our drawings look heavier than the catalog renderings — they are supposed to.
Permitting timelines vary more than people expect. Fast-growing industrial corridors like Lehi, Saratoga Springs, and Eagle Mountain are processing enormous volumes of applications, while established departments in Provo, Orem, and Salt Lake City run mature, predictable reviews. We factor the actual city into the schedule and verify requirements with the local building department early, because a mezzanine that ships before its permit clears is just very expensive floor clutter.
How a mezzanine project actually runs
The sequence below is where mezzanine projects are won or lost — mostly in the first two steps. We see dependencies before they become delays.
- Assess the building. We verify clear heights, column locations, slab thickness and condition, and sprinkler and electrical layouts. On complex or older buildings we use LiDAR as-built scanning so the design starts from what actually exists, not from a 1998 drawing set.
- Engineer and permit. A structural engineer designs the platform for your stated loads — and a margin above them. Mezzanine columns concentrate weight onto small footprints, and along parts of the Wasatch Front bench the soils under a slab can be collapsible or expansive, so this step decides whether columns bear on the existing slab or on new footings cut into it. We submit, track, and clear the permit.
- Fabricate. Steel is cut, welded, and finished to the approved drawings while your floor keeps operating. Field measurements go straight to the fabrication table.
- Install. Erection is sequenced around your operations — nights, weekends, or a fenced-off bay. Columns anchored, frame erected, deck laid, stairs and guardrails set, inspections passed as we go.
- Coordinate trades and close out. Sprinkler and electrical subcontractors do their work under our schedule, final inspection is passed, and you get the load-rating documentation and drawings your insurer and future fire marshal visits will ask about.

What does a steel mezzanine cost in Utah?
As a ballpark planning number — not a quote — most structural steel warehouse mezzanines in Utah land between roughly $25 and $50 per square foot installed, including stairs and guardrails. Small platforms cost more per foot; large, simple rectangles cost less. Sprinkler and electrical work, footings, and finished office space below add to that.
What moves the number, in rough order of impact:
- Design load. A 125-pounds-per-square-foot storage deck is the baseline; heavy inventory, equipment, or pallet-jack traffic pushes steel sizes and cost up.
- Column spacing. Forklift aisles below the deck demand long clear spans, which means heavier beams. A tighter column grid is dramatically cheaper if your operation can live with it.
- Slab and soils. If the existing slab can take the column loads, you save real money. If we have to cut in footings, budget for concrete work and a few extra days.
- Deck type. Bar grating lets sprinkler coverage and light through and can simplify fire-code compliance; concrete-topped deck is quieter and stronger but heavier and costlier.
- Access count. Every code stair, ships ladder, safety gate, and run of guardrail is added steel. Egress requirements, not preference, set the minimum.
After a site visit we give you a budget range you can plan around, then a firm proposal once engineering settles the details. The consultation costs nothing and tends to prevent the expensive kind of optimism.
Questions we actually get
Can you install a mezzanine while our warehouse keeps operating?
Usually, yes. We fence or curtain off the installation bay, sequence noisy work — anchor drilling, grinding — for nights or weekends where needed, and stage steel deliveries around your dock schedule. Most operations lose access to one bay for the installation window rather than shutting down. We plan that phasing with your operations lead before the first delivery.
Will our existing slab support the mezzanine columns?
That’s the first engineering question on every project, and it depends on slab thickness, reinforcement, condition, and the soil under it. Many 6-inch industrial slabs carry moderate mezzanine loads on base plates alone; thinner or cracked slabs, heavy designs, or questionable soils mean cutting in footings. We core or scan the slab early because this single answer moves the budget most.
How long does a warehouse mezzanine project take?
A typical project runs 8 to 14 weeks from engagement: two to four weeks for assessment and engineering, two to six weeks for permitting depending on the city, one to three weeks of fabrication overlapping the permit review, and roughly one to two weeks of installation for a straightforward storage mezzanine. Sprinkler, electrical, and finished offices extend the back end.
Do we have to add fire sprinklers under the deck?
If the building is sprinklered, coverage generally must extend below any solid deck you add — the deck creates a shadowed area the existing heads can’t protect. Open bar grating sometimes avoids this, which is one reason we weigh deck type early. The fire marshal has the final word, so we confirm requirements with your city during design, not after.
Wouldn’t a prefab mezzanine kit be cheaper?
Sometimes, for small, standard, light-duty platforms — and we’ll say so when it’s true. But kits still need engineering review for Utah’s seismic loads, a permit, anchorage, and code-compliant stairs, and once those are added the gap narrows fast. Custom fabrication wins when spans, loads, column locations, or an odd building geometry don’t match a catalog page.
Related steel and structural work
Mezzanines sit inside a larger family of metalwork. The frames, connections, and repairs behind them are covered under structural steel & welding, and the access hardware — from switchback stairs to graspable handrails — lives under steel stairs and metal railings & handrails. For the full picture of what we fabricate and install, start at our specialty capabilities hub. Grandview is a Utah DOPL B100 general contractor, license #14282236-5501, verifiable at dopl.utah.gov.
Tell us what you’re working on
Send us your clear height, rough square footage, and what you need the platform to hold — photos help. We reply within a couple of hours during business hours, a day at most, with a straight read on feasibility, sequence, and budget.