
Structural steel & welding contractor in Utah County
Grandview fabricates and installs structural steel — beams, columns, moment frames, and field-welded retrofit connections — for homes, commercial buildings, and multifamily properties across Utah County and Salt Lake County. Engineered, permitted, welded to the specified procedure, and inspected, under Utah DOPL B100 license #14282236-5501.
Who hires a structural steel contractor
Most structural steel work along the Wasatch Front is not a skyline project. It’s a homeowner removing a bearing wall who needs a flush steel beam where the framing used to be. It’s an addition or garage with door openings too wide for wood headers, so the engineer calls for a steel moment frame. It’s a commercial owner whose tenant improvement needs a new column and transfer beam to open up the floor plan. And it’s the repair side: a corroded lintel over a storefront, an overloaded beam that needs reinforcing plates, a connection that a structural engineer flagged during a sale or seismic review.
We take this work two ways. Often the steel rides inside a larger Grandview project — a home addition or build-out where we already hold the contract and the beam is one line in a bigger sequence. Just as often it’s standalone: you have engineered drawings, or you need help getting them, and you want one contractor to fabricate, shore, set, weld, and close everything back up. We are fond of straight lines and straight answers.
If your project is stairs, guardrails, or a storage platform rather than primary structure, those have their own pages — steel stairs and mezzanines & platforms — and the rest of the metalwork family lives on our specialty capabilities hub.
What’s included in a structural steel scope
A beam is never just a beam. The scope that actually gets you to a passed final inspection usually includes:
- Engineering coordination. Structural design comes from a licensed structural engineer — yours, or one we bring into the project. We translate the stamped drawings into fabrication details, weld procedures, and a permit set.
- Fabrication. Members cut, drilled, coped, and welded to the drawings, primed or finished as specified, and delivered when the site is ready for them — not before.
- Temporary shoring. When steel replaces a bearing wall or an existing member, the load has to live somewhere while we work. Shoring design and installation is part of our scope, not an afterthought.
- Setting and field welding. Rigging, placement, plumb and level, then bolted or field-welded connections per the engineer’s details.
- Inspections. We schedule and attend the special inspections that engineered welds require, and we keep the reports in your project file.
- Closing up. Framing infill, drywall, patching, and paint so the room reads finished, not operated on.
One honest note on that last mile: when a beam replaces a bearing wall, the wiring, plumbing, or ductwork hiding inside that wall has to move. Grandview holds the contract and manages licensed electricians, plumbers, and HVAC subcontractors for those reroutes — we coordinate, sequence, and quality-check their work within the project, and you still deal with one contractor and one schedule.
How is structural welding inspected in Utah?
Engineered structural welds in Utah are subject to special inspection: an independent, certified inspector verifies the weld procedure, the welder’s qualifications, and the finished welds — visually, and by ultrasonic or other testing when the drawings call for it. The inspector reports to the building department and the engineer of record, not to the contractor. Your permit typically isn’t closed until those reports are in.
That regime exists because of where we build. The Wasatch fault runs directly beneath the most densely built corridor in the state — the Utah Geological Survey documents it as capable of large earthquakes — and welded connections are precisely where seismic performance is won or lost. A moment frame only behaves the way the engineer modeled it if the welds match the specified procedure. So we treat inspection as part of the work, not a hurdle after it: fit-up photographed, procedures on site, welds left accessible until the inspector has seen them. Covering a weld before inspection is the most expensive drywall mistake in construction.
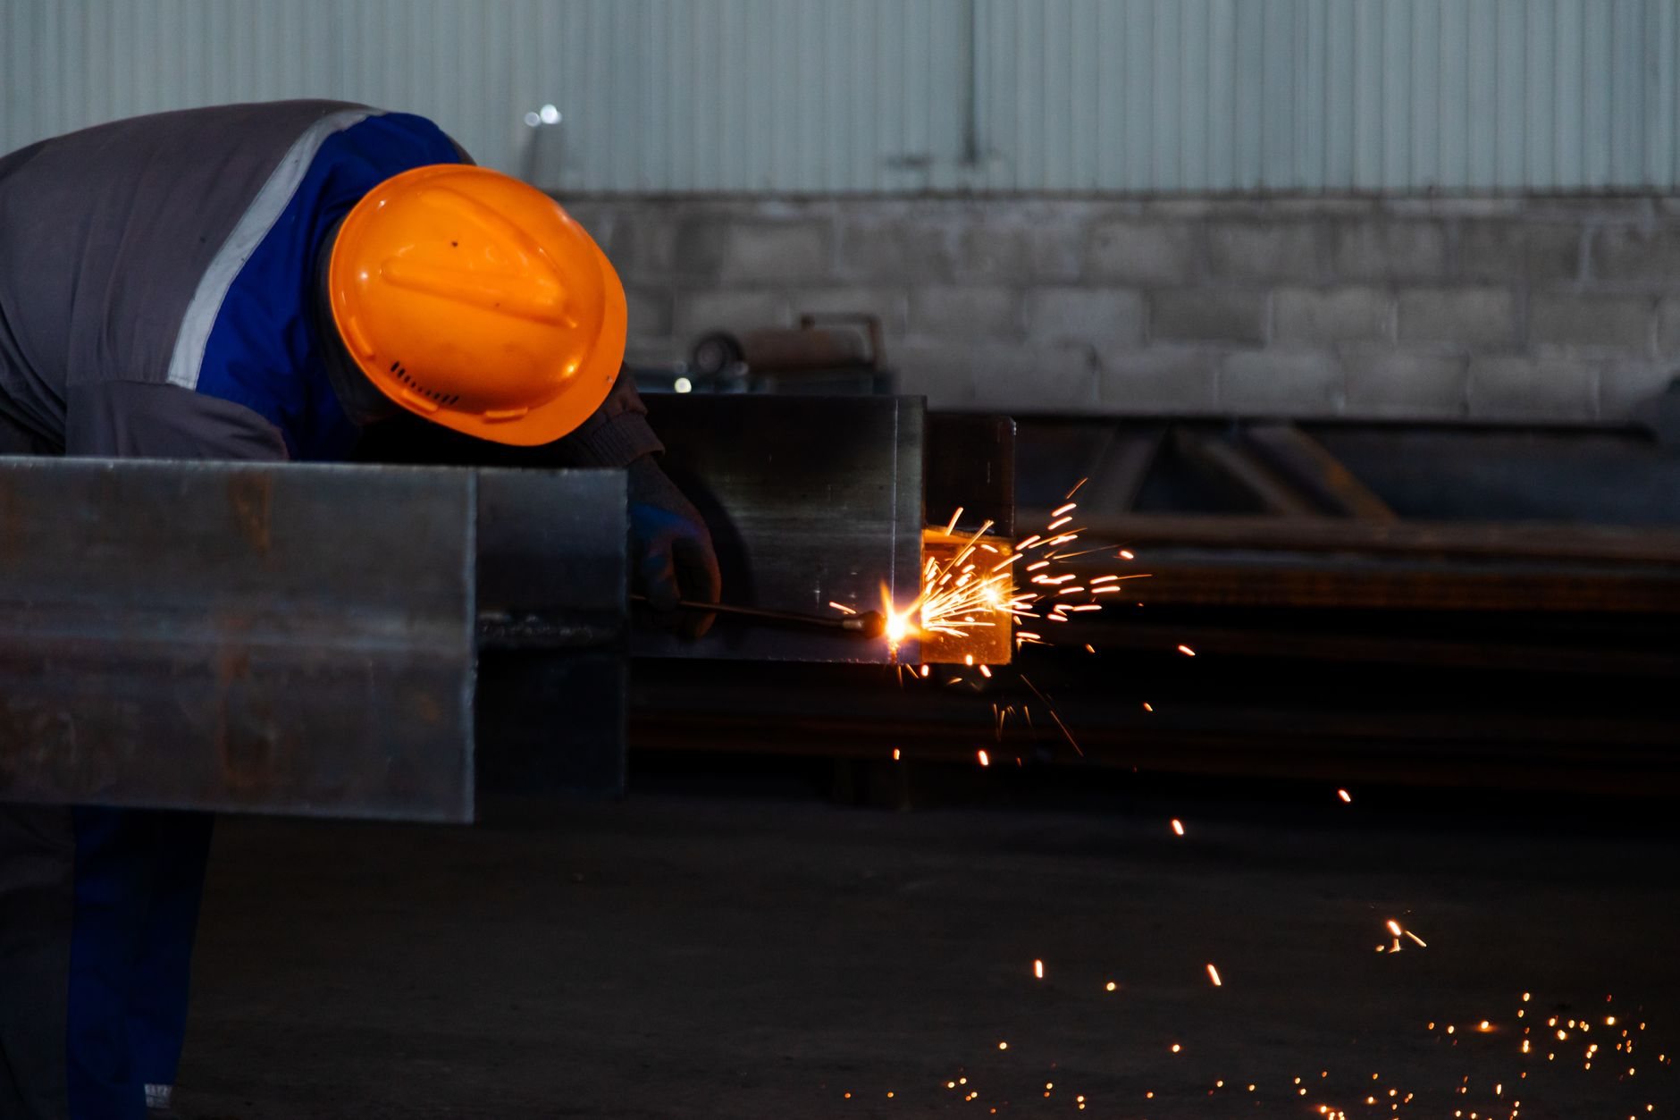
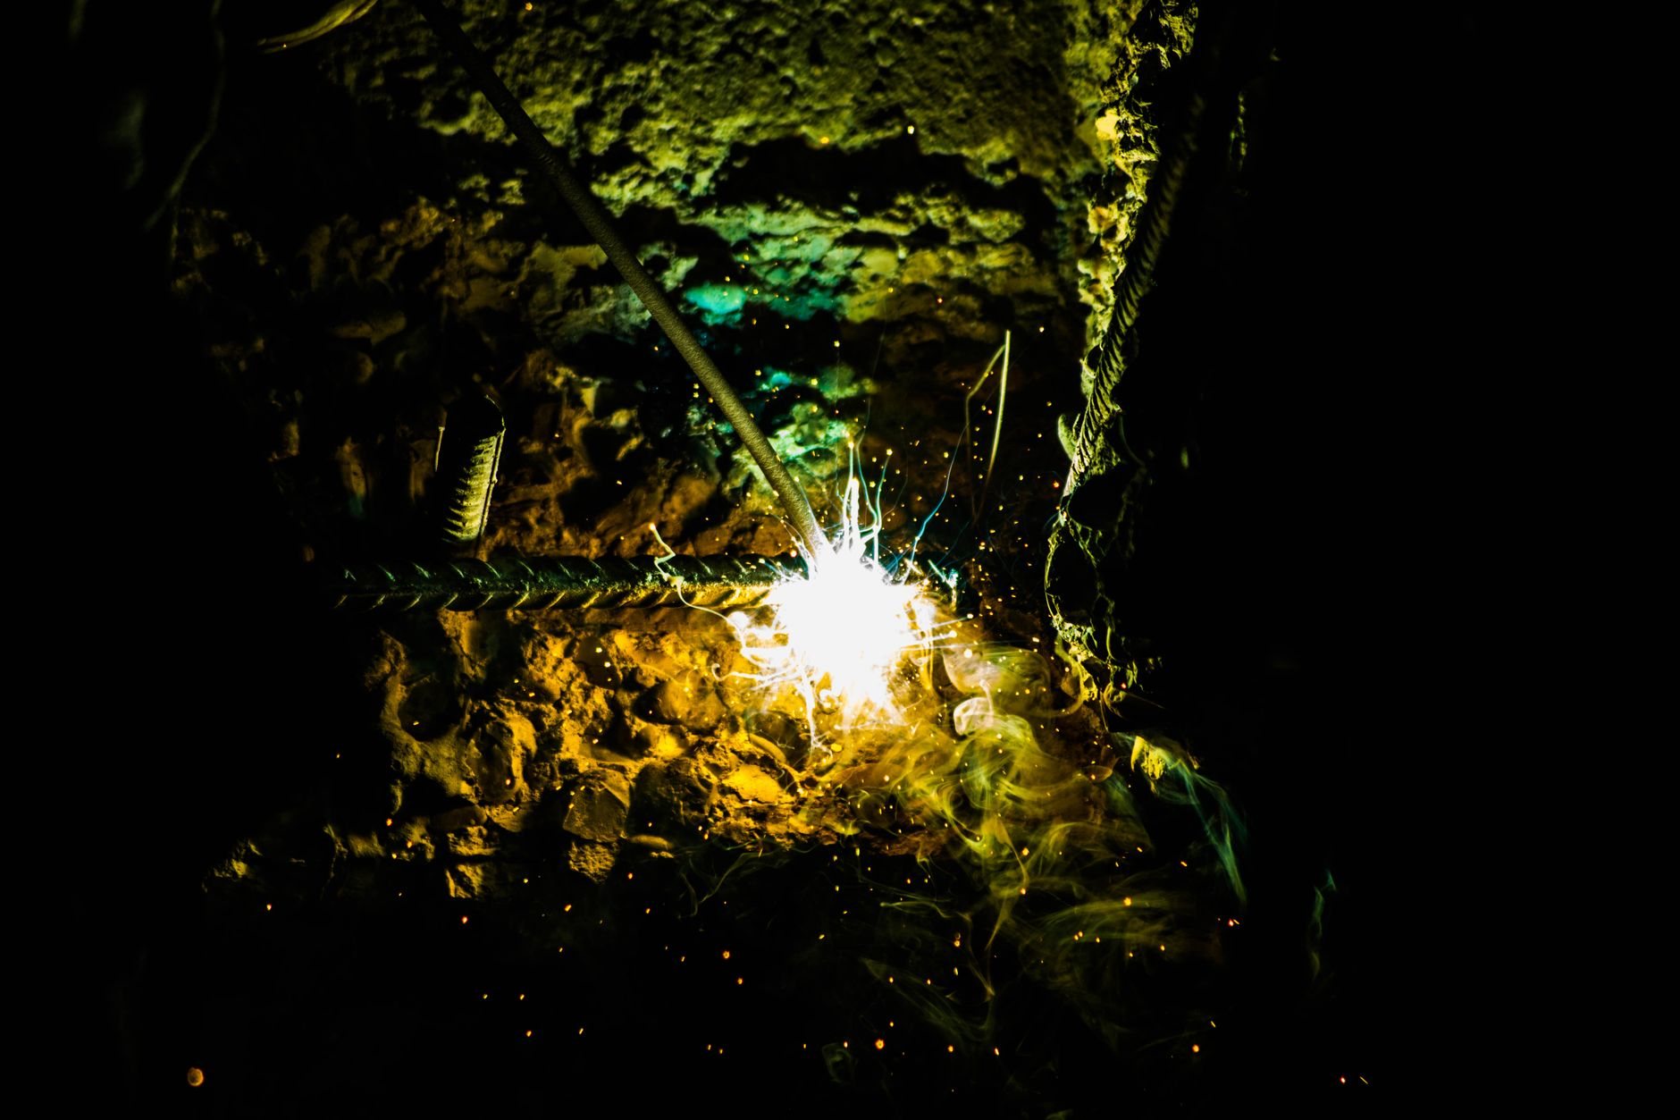
Retrofit work adds one more wrinkle: welding on existing steel. Older buildings along the Wasatch Front sometimes carry steel from an era of higher-carbon material with different weldability, so on retrofit connections we verify what we’re welding to — through the engineer, existing drawings, or testing — before striking an arc. It’s a slower first step that prevents cracked connections later.
How a steel project runs, start to finish
- Assess. We look at the structure, the load path, and access — can a 24-foot beam physically get into this room, or does it arrive in spliced sections?
- Engineer. A licensed structural engineer sizes members and details connections. In older buildings with unreliable drawings, our LiDAR as-built scanning captures existing conditions so the steel is fabricated to what’s actually there.
- Permit. We submit the stamped set and manage review. Timelines differ by city — fast-growth Lehi, Saratoga Springs, and Eagle Mountain run different queues than established Provo, Orem, or Salt Lake City — so we build the wait into the schedule honestly.
- Fabricate. Members are cut, welded, and finished to the drawings while the site is prepared and shoring is planned.
- Shore, set, weld. Loads transferred to temporary shoring, existing structure opened, steel set, connections bolted and field-welded per the details.
- Inspect and close up. Special inspection reports filed, shoring released, framing and finishes restored, permit finaled.
What does structural steel work cost in Utah?
For planning purposes: a single-beam bearing-wall removal in an occupied Utah home — engineering, permit, shoring, steel, welding, inspection, and finish repairs — most often lands somewhere between $8,000 and $25,000. Moment frames, transfer beams, and commercial retrofits run higher and vary too much to ballpark honestly without drawings. These are planning ranges, not quotes.
What moves the number, in rough order of influence:
- Span and load. Longer spans and heavier loads mean deeper, heavier members — and heavier rigging to set them. Snow load matters here more than people expect: a bench lot above the valley floor can carry a meaningfully higher design snow load than a valley address, and the beam grows with it.
- Access. A beam that walks through a garage door costs less to set than one craned over a roof or spliced and welded in place inside a finished room.
- What’s inside the wall. Every electrical, plumbing, or HVAC line that has to move adds licensed-trade work to the scope.
- Connection type. Bolted connections are faster; full-penetration field welds with ultrasonic testing cost more and are sometimes exactly what the seismic detail requires.
- Steel market pricing. Plate and wide-flange prices move quarter to quarter, which is why a six-month-old estimate deserves a refresh before you commit.
- Finish level. Exposed architectural steel with ground welds and paint-grade finish costs more than steel that disappears behind drywall.
We’ll give you a budget range after seeing the site or drawings, then a firm proposal once engineering is settled — and we’ll tell you plainly which number is which.
Questions we actually get
Do I need an engineer and a permit to remove a bearing wall?
Yes to both, in every Utah city we work in. Replacing a bearing wall with a beam is structural work: it requires drawings stamped by a licensed structural engineer and a building permit, and the connections are typically subject to special inspection. Verify specifics with your city’s building department — or have us run permitting as part of the project, which is the usual arrangement.
What makes one steel beam project cost three times another?
Span, access, and what’s hiding in the wall. A short beam with clear access and an empty wall cavity is a straightforward week. A long spliced beam welded in place, craned access, and a wall full of plumbing and electrical that licensed trades have to reroute can triple the cost. Engineering complexity and required weld testing add on top.
Can you weld new steel to the existing structure in an older building?
Usually, but we verify before we weld. Some older steel has chemistry that welds poorly and can crack at new connections. On retrofit work the engineer confirms the existing material — from original drawings, or testing when records are gone — and specifies a procedure suited to it. That verification step is built into our retrofit process, not skipped for schedule.
Do we have to move out while a beam goes in?
Rarely. Most residential beam installations keep the disruption to one zone of the house for one to three weeks, with dust containment between the work area and the rest of the home. You’ll lose the affected rooms — and briefly, any circuits or plumbing being rerouted — but full move-outs are the exception, not the rule.
Who checks that the welds are actually right?
An independent certified special inspector, hired outside the construction contract, who answers to the engineer of record and the building department. They verify weld procedures, welder qualifications, and finished welds — visually and with ultrasonic testing where specified. Their reports are required before the permit closes, and copies belong in your project file. We schedule them; they judge us.
Where structural steel fits in a bigger project
Steel rarely travels alone. Moment frames show up inside additions and garage conversions; transfer beams pair with foundation repair when settlement and structure both need attention; and when the new steel carries a floor, a mezzanine or platform scope often follows. Because Grandview is a B100 general contractor — verifiable at dopl.utah.gov — the steel, the shoring, the trades, and the finish repairs can all sit under one contract instead of three.
Tell us what the structure needs
Send the engineer’s drawings if you have them, or photos and a description if you don’t. We reply within a couple of hours during business hours — a day at most — with a straight read on feasibility, sequence, and a planning budget.