
Ground-up commercial construction in Salt Lake City
Grandview Contractors builds ground-up commercial projects — retail, office, and flex space — across Salt Lake City and Utah County under Utah DOPL B100 license #14282236-5501, verifiable at dopl.utah.gov. From entitlements through certificate of occupancy, one team is accountable for the budget your lender approved and the schedule your lease depends on.
When ground-up commercial is the right call
Ground-up makes sense in three situations. First, when the site is worth more than the building on it — a dated retail box on a strong corner, a former restaurant with a failing envelope, a parcel entitled for more square footage than it currently carries. We’re running exactly this kind of project now: a ground-up rebuild of a former retail building in Salt Lake City, where demolition and new construction pencil better than another round of patches on a structure that was never designed for its next tenant.
Second, when your operation doesn’t fit any building on the market. Owner-users who need specific clear heights, dock positions, power capacity, or drive-through geometry usually discover that leasing a compromise costs more over ten years than building the right box once.
Third, when a developer or investor needs a building delivered against lease commitments. Pre-leased retail pads and build-to-suit flex projects live or die on dates, so the contractor has to treat the delivery schedule as a contract term, not an aspiration. If your existing building’s bones are actually sound and the problem is the interior, a tenant improvement or retail build-out is often the cheaper path — we’ll tell you which one you’re looking at in the first conversation.
What’s included in a Grandview commercial build
We run the whole project: site work, foundations, structure, envelope, and interior finishes, plus the schedule, procurement, and inspection sequence that hold it all together. Electrical, plumbing, HVAC, and fire suppression are performed by licensed trade partners — Grandview holds the contract and manages those licensed contractors; we coordinate, sequence, and quality-check their work within your project. The same applies to elevators where a two-story design requires one.
What that means practically: one contract, one schedule, one point of contact, and one company answerable for the result — including the parts we didn’t personally install. We also coordinate directly with your architect, civil engineer, and lender, and we can bring design-build structure to the project through our planning and project management services if you’d rather start with a budget than a finished drawing set.
Shell, warm shell, or turnkey — what are you actually buying?
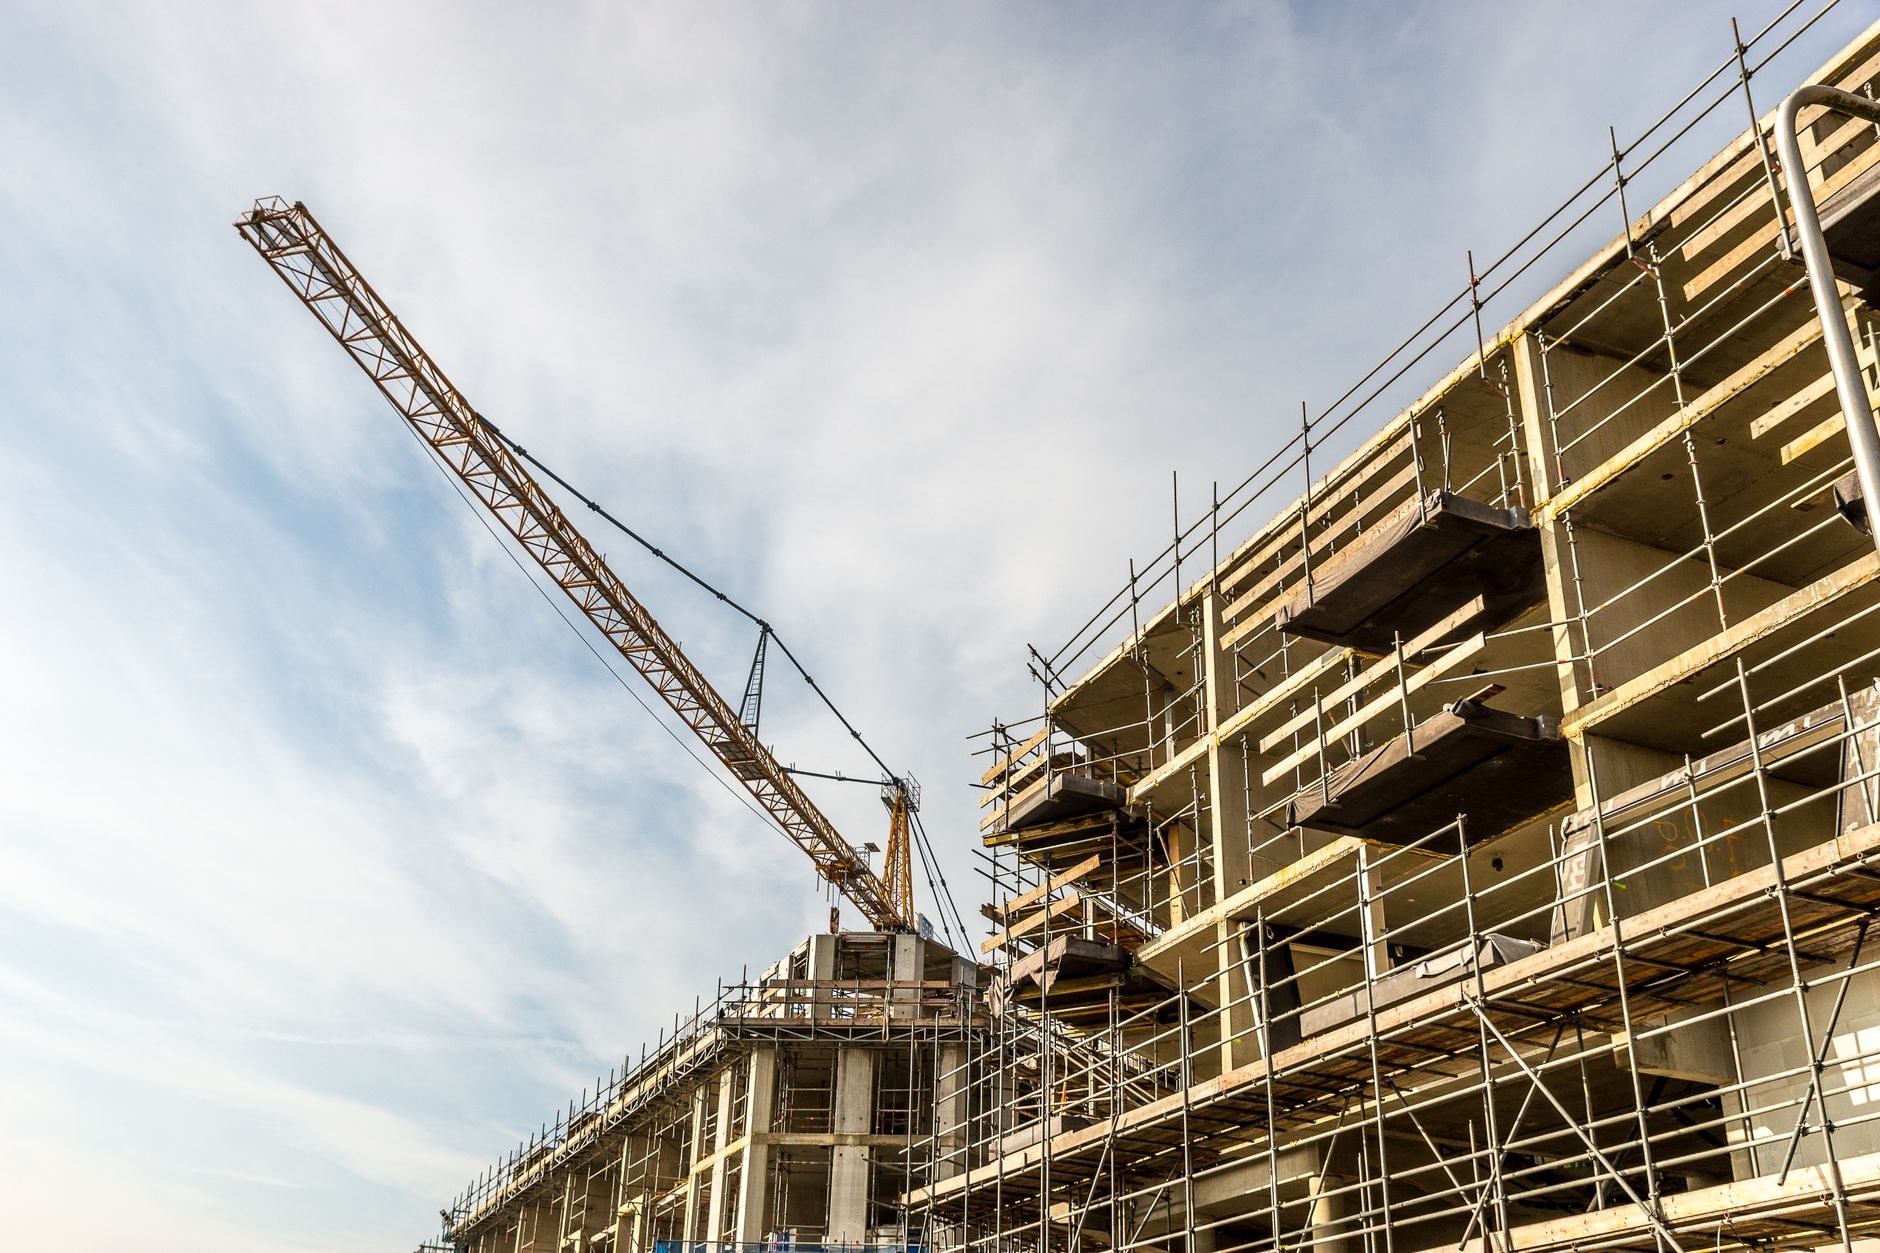
A cold shell is the building envelope only: structure, roof, exterior walls, and slab, with utilities stubbed to the space. A warm shell adds distributed HVAC, basic electrical, lighting, and restrooms. Turnkey means the interior is finished to occupancy for a specific user. The right choice depends on who’s paying for tenant interiors and when tenants are known.
Developers leasing to unknown future tenants usually stop at shell and let each tenant’s improvement allowance fund the interior. Owner-users almost always want turnkey. The trap is in between: a “vanilla shell” defined loosely in a lease can swallow six figures of scope nobody priced. We define shell scope line by line — what’s in the base building, what’s in the TI budget, and who owns the gap — before contracts are signed, not during framing.
- Cold shell: structure, envelope, slab, utility stubs — lowest base cost, everything interior deferred
- Warm shell: adds HVAC, electrical distribution, lighting, restrooms — leasable condition for most office and retail
- Turnkey: finished to a specific user’s occupancy — one contract, one schedule, no scope gap between building and interior
What do entitlements involve in Salt Lake City?
Entitlements are the approvals that establish what you’re allowed to build: zoning compliance, site plan review, and sometimes conditional use or design review, all before a building permit is issued. In Salt Lake City, expect a structured, multi-department process covering planning, engineering, fire, and public utilities. Budget months for it on anything nontrivial, and verify specifics with the Salt Lake City building department.
The process differs meaningfully by city. Salt Lake City, Provo, and Orem run established review processes with predictable steps; fast-growth cities like Lehi, Saratoga Springs, and Eagle Mountain review differently — different queues, different submittal expectations, and often overlay districts written recently enough that staff are still interpreting them. Rebuild projects add a wrinkle: demolishing an existing commercial building can trigger fresh site plan review under current standards, which may mean today’s parking, landscaping, and stormwater requirements apply to a site that was grandfathered for decades. We flag that in feasibility, because it changes the site budget before it changes anything else. Where a teardown is part of the plan, our demolition work runs under the same contract and schedule as the new building.

How we run a commercial ground-up project
Commercial builds fail in the gaps between parties — owner, architect, city, lender, tenants, trades. Our job is to close those gaps early. We see dependencies before they become delays.
- Feasibility and entitlements. Zoning, parking counts, utility capacity, impact fees, and the approval path for your specific city — established before design money is spent. A geotechnical report comes early too, because Wasatch Front parcels can sit on expansive clay or collapsible soils — hazards the Utah Geological Survey maps across the region — that decide the foundation design and its cost.
- Preconstruction and budget. We price the design as it develops, not after it’s finished, so value decisions happen on paper. Formal preconstruction and estimating is available as its own engagement when a lender wants numbers validated before closing.
- Permits and procurement. Building permit submittal, long-lead orders — steel, switchgear, rooftop units — and trade contracts locked in the order the schedule actually needs them.
- Site and structure. Demolition where required, earthwork, foundations, structural frame, and envelope. Structural steel connections and anchorage get special-inspection attention here — Wasatch fault seismic requirements make welded-connection inspections a scheduled milestone, not a formality. Exterior flatwork and approaches use air-entrained mixes, because 100-plus freeze-thaw days a year along the Wasatch Front will find any concrete that wasn’t specified for them.
- Systems, finishes, and closeout. Licensed trade partners rough in and finish under our sequencing and quality checks; then final inspections, fire marshal sign-off, certificate of occupancy, and a documentation package your property manager and lender will actually use.
What does ground-up commercial construction cost in Utah?
As ballpark planning numbers only — never a quote — ground-up commercial shells along the Wasatch Front commonly plan in the range of roughly $150 to $300 per square foot, with turnkey retail, office, and restaurant-ready buildings running above that. The spread is wide because the drivers below move the number more than the square footage does. Real numbers come from your site, your design, and a written estimate.
What moves the price:
- Site and soils. Expansive or collapsible soils mean engineered footings, over-excavation, or deeper foundations. The soils report is the cheapest document on the project relative to what it protects.
- Structure type. Steel frame, tilt-up, wood over podium, and masonry each price differently — and snow loads that differ between valley floor and bench sites influence roof structure on wider spans.
- Shell definition. Cold shell, warm shell, and turnkey are different buildings on paper. Deciding late is the expensive way to decide.
- Utilities and impact fees. Connection costs and impact fees vary meaningfully by city, and fire-line and transformer upgrades on rebuild sites can surprise an unexamined budget.
- Sitework scope. Demolition, parking, curb and gutter, stormwater detention, and landscaping under current code — often the biggest gap between a rebuild budget and a greenfield one.
We give a budget range at feasibility, a real estimate once drawings and the soils report exist, and a proposal you can take to a lender. The distinction matters, and we keep the labels honest.
Questions we actually get
Can you tear down an existing building and rebuild on the same site?
Yes — demolition and new construction run under one contract and one schedule. The key caution: a teardown usually resets the site to current code, so parking, landscaping, and stormwater standards that the old building was grandfathered around may now apply. We evaluate that during feasibility so the site budget is real before design starts.
How long does a ground-up commercial build take?
For a typical single-story retail, office, or flex building, plan on several months of entitlements and permitting, then roughly eight to fourteen months of construction depending on size, structure type, and utility work. Long-lead equipment — switchgear and rooftop units especially — often sets the critical path, which is why we order it at permit, not at need.
Do you self-perform the electrical, plumbing, and fire suppression?
No, and we’ll say so plainly. Grandview holds the contract and manages licensed electricians, plumbers, mechanical contractors, and fire-suppression contractors; we coordinate, sequence, and quality-check their work within your project. One company stays accountable to you for all of it, including the inspections.
What’s the biggest cost surprise on commercial projects?
Site conditions and utility capacity. Soils that need engineered foundations, a transformer that can’t serve the new load, an undersized fire line, or stormwater detention required under current standards — each can move the budget by six figures. All four are knowable up front, which is exactly what our feasibility phase is for.
Can you deliver a shell now and finish tenant spaces later?
Yes — that’s the standard developer model. We deliver a cold or warm shell to a written definition, then build out individual suites as leases are signed, either under the original contract or as separate tenant improvement projects. Defining the shell precisely up front is what keeps those later build-outs cheap and fast.
Related services
Ground-up commercial work sits inside our broader new construction practice. Building units instead of suites? See multifamily construction. Finishing space inside an existing building? Start with tenant improvements.
Tell us about the building you need
We reply within a couple of hours during business hours — a day at most. You’ll get a straight read on entitlements, schedule, and a realistic budget range before anyone commits to anything.