
Steel stair fabrication and installation in Utah County
Grandview fabricates and installs steel stairs — straight runs, switchbacks, and spirals — for homes, commercial buildings, and multifamily projects across Utah County and Salt Lake County. One contract covers field measurement, shop drawings, fabrication, and anchored installation, under a Utah B100 general contractor license, verifiable at dopl.utah.gov.
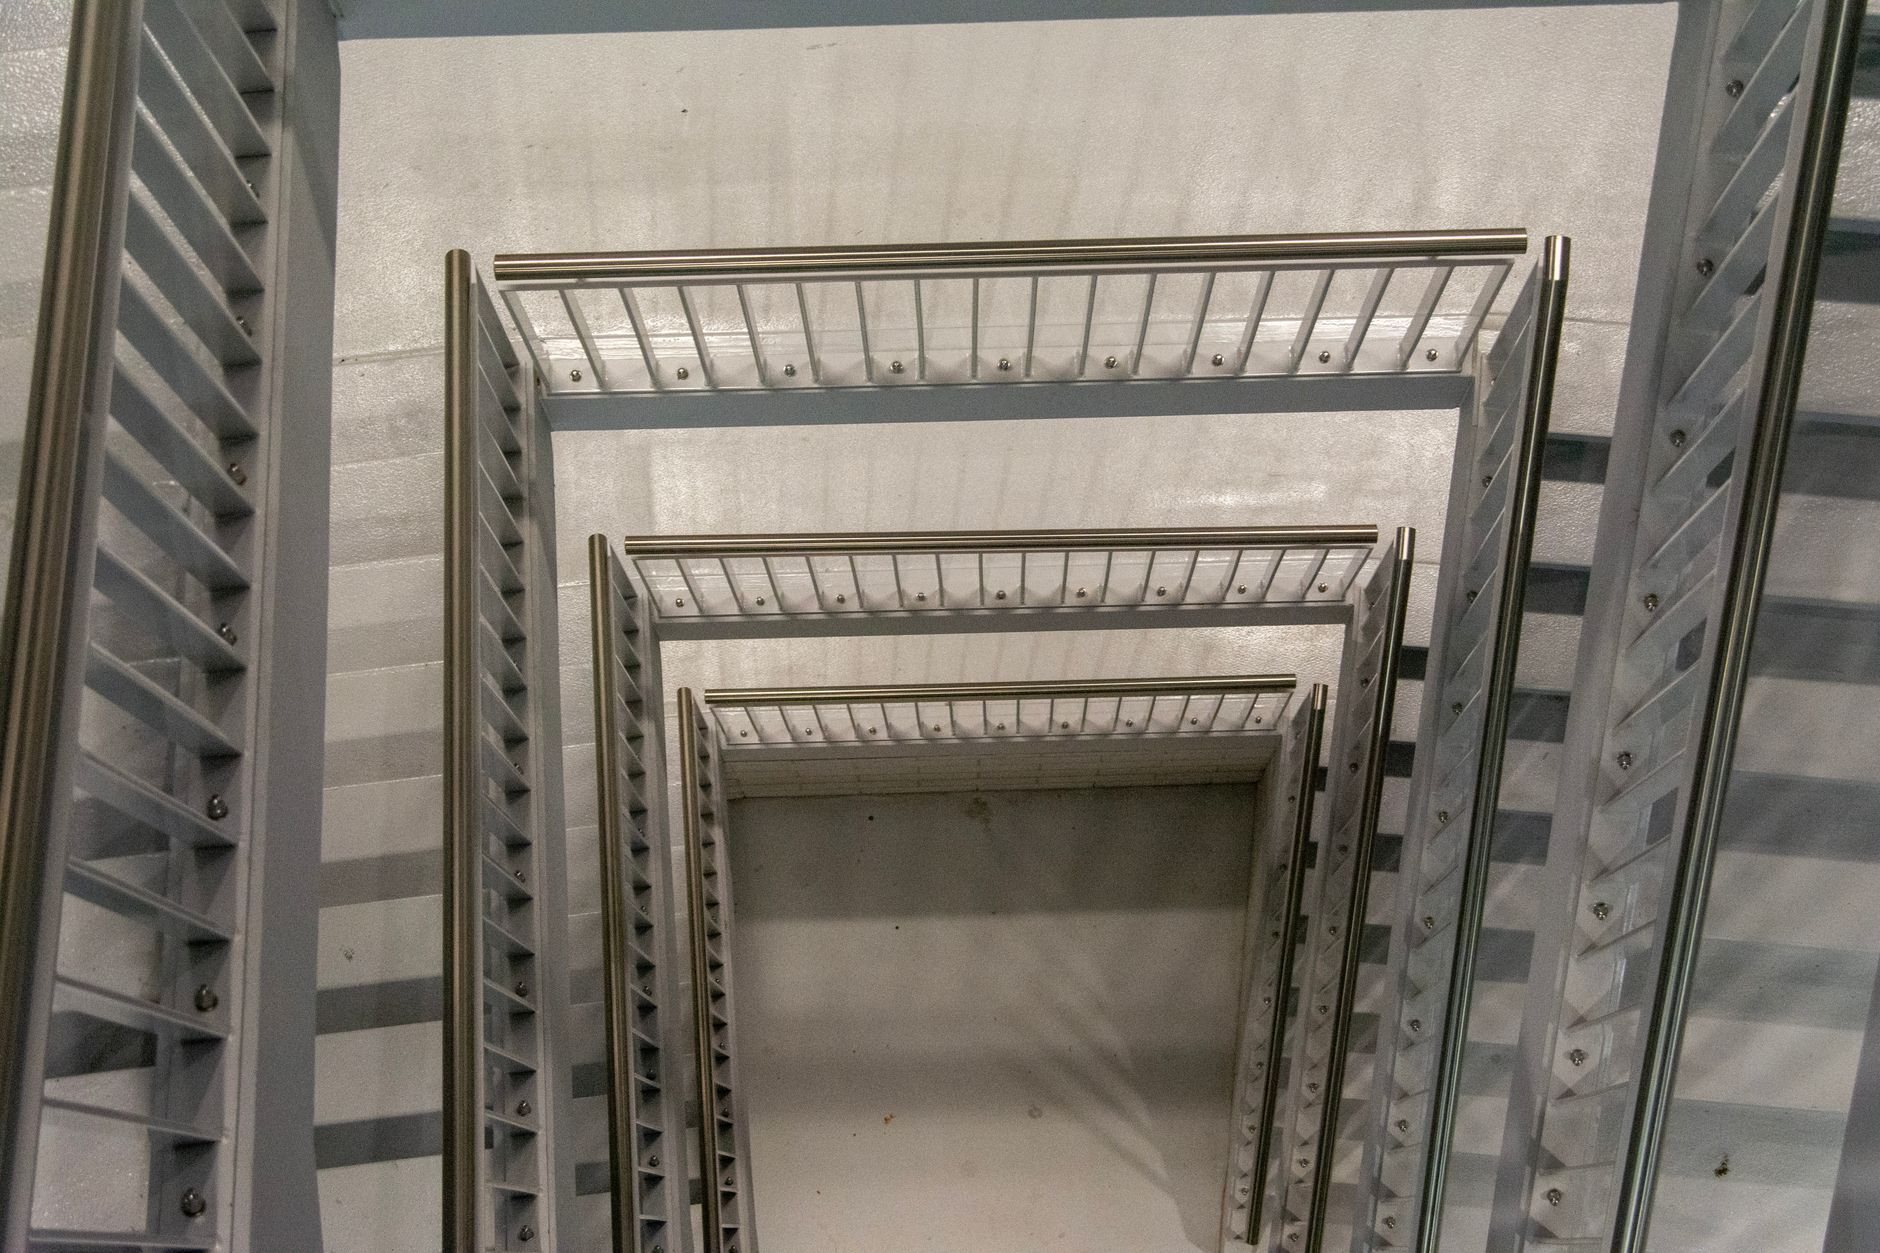
Where a steel stair is the right call
Steel stairs show up wherever a wood stair runs out of strength, span, or lifespan. In commercial and multifamily buildings, that’s most of the time: egress stairs, stairs between tenant floors, and exterior access stairs are steel because code loads, fire ratings, and decades of daily traffic demand it. In shops and warehouses, steel stairs serve mezzanines and platforms where a forklift bump would end a wood stair’s career early.
In homes, steel earns its place differently. An open steel stringer with wood treads carries a two-story great room without a wall underneath it. A spiral stair fits a loft or accessory apartment into a footprint a conventional stair can’t. And an exterior steel stair to a basement apartment or rooftop deck shrugs off weather that rots a wood one in a decade.
We build all of these. Some arrive inside larger Grandview projects — a mezzanine that needs access, a renovation that opens up a floor plan. Many are standalone: you need a stair fabricated and installed, and that’s the whole job. Both are welcome.
What’s included when we build your stair
The scope runs from measurement to the last anchor bolt. We field-measure the opening — or laser-scan it with LiDAR as-built scanning when the geometry is tight or the building is old enough that the drawings lie. From those numbers we produce shop drawings showing stringer profiles, riser and tread dimensions, landing framing, and connection details, and we coordinate a structural engineer’s stamp when the stair requires one, which most do.
Fabrication happens in the shop: stringers cut and welded, treads and landings framed, railing posts located. Installation means setting, plumbing, anchoring, and field-welding the stair into the structure, then finishing the treads and railings and handrails to code heights and graspable profiles. If your treads are concrete-filled pans, we place and finish the concrete. If they’re hardwood over steel, we template, fit, and fasten them.
Permits and inspections ride along with the contract. Steel stairs in seismic country get looked at closely — engineered welded connections here carry specified weld procedures and special inspections, because the Wasatch fault is a design condition, not a footnote. We fabricate and document to that standard on every stair, inspected or not.
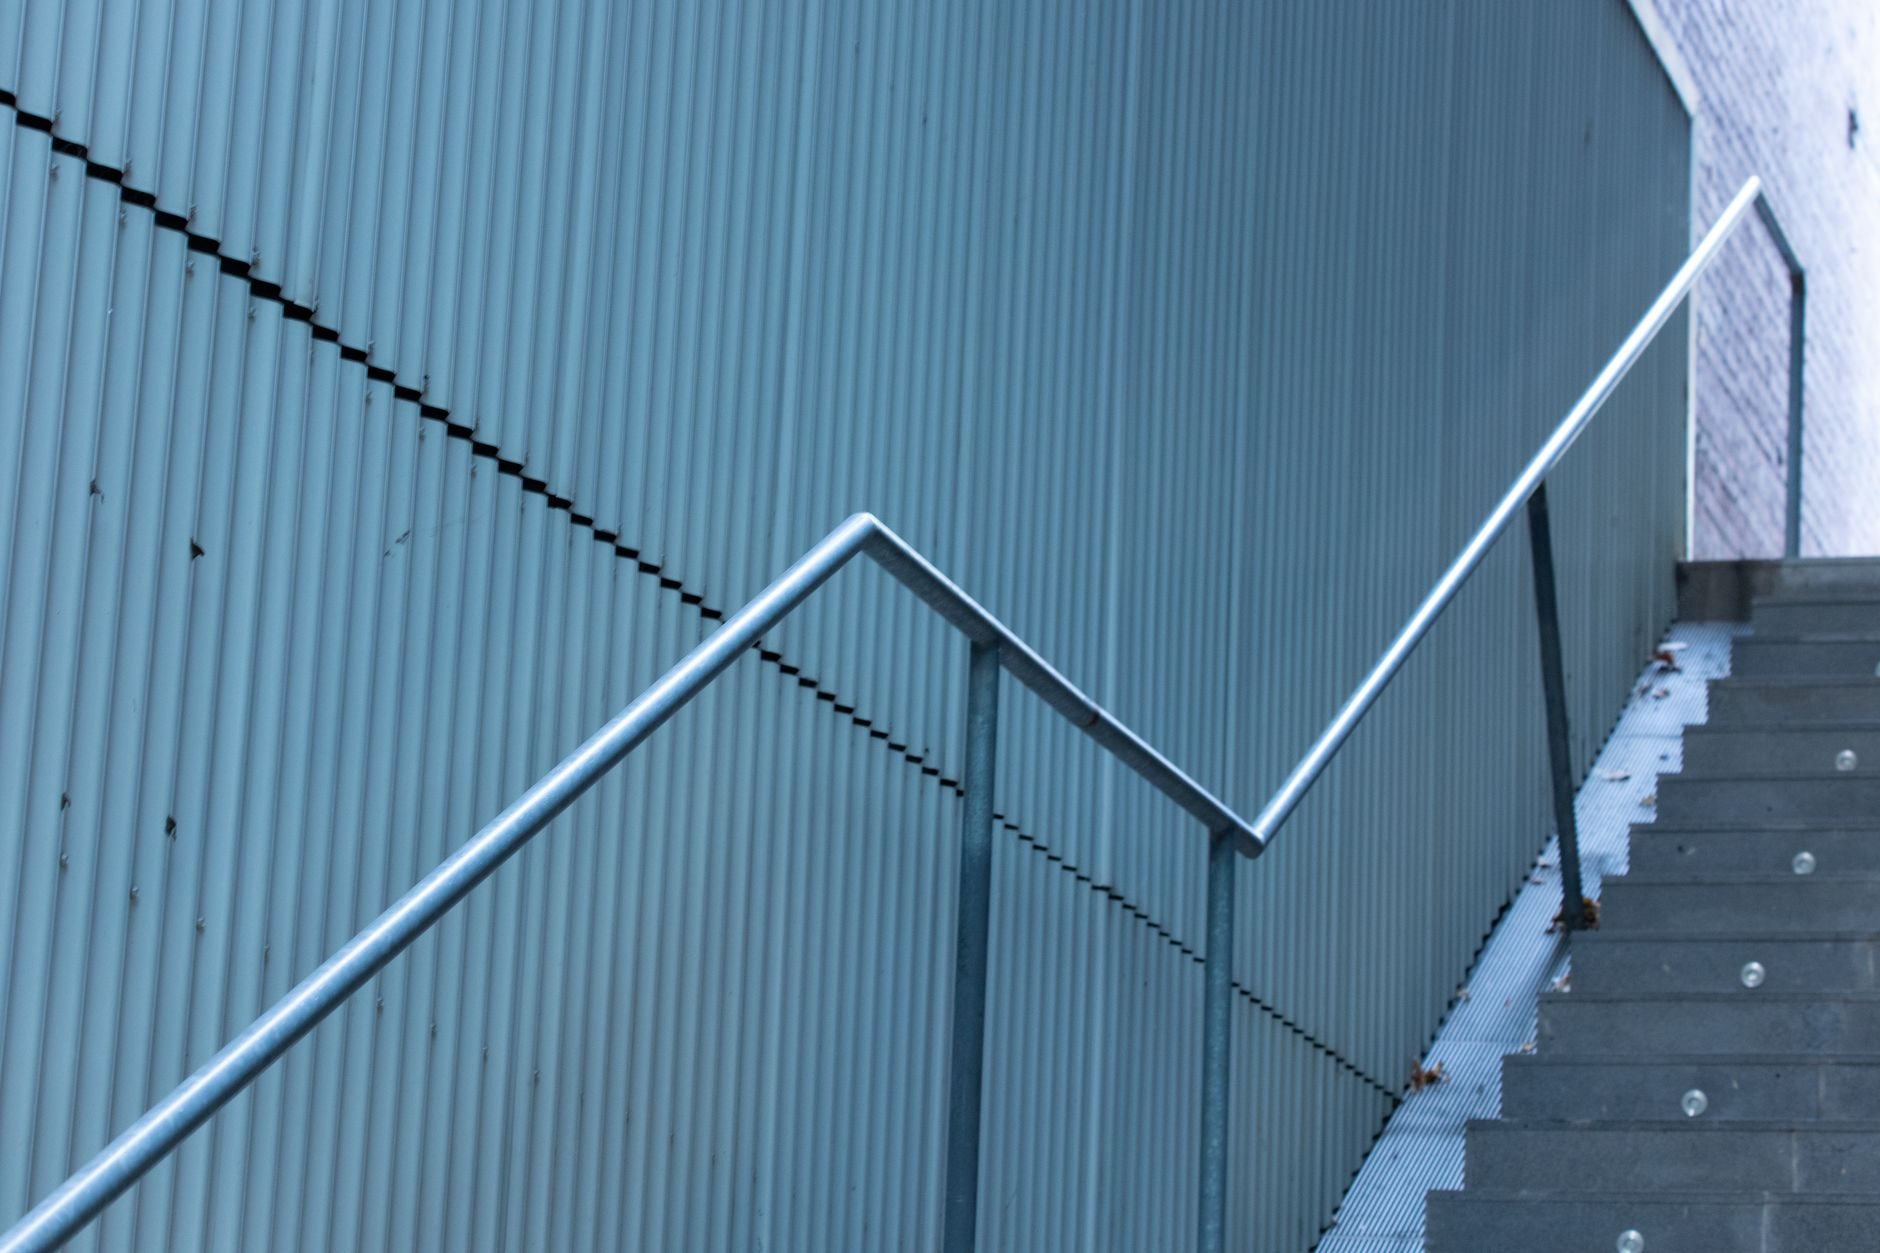
Straight, switchback, or spiral — which layout fits?
A straight stair is the simplest and cheapest to fabricate but needs the longest run of floor space. A switchback (two flights with a mid-landing) fits the same rise into roughly half the length and is the standard for egress and multifamily stairs. A spiral packs a full story of rise into a five- to six-foot circle, at the cost of carrying furniture up it.
The decision usually makes itself once we measure. Total rise divided by a comfortable riser height sets the number of steps; the number of steps times tread depth sets the run; the run either fits your space or it doesn’t. Under current Utah-adopted code, residential risers top out around 7¾ inches with 10-inch treads, commercial stairs run shallower and wider, and headroom minimums are non-negotiable in both. We check all of it on the shop drawings, before steel gets cut — we are fond of straight lines and straight answers.
Landings deserve a word. A switchback’s mid-landing has to be framed, supported, and anchored like a small floor, and in an existing building that support has to come from structure that actually exists. That’s the detail we verify first, because it drives more redesigns than any other.
How the process works
- Site visit and measurement. We measure total rise, available run, opening dimensions, and headroom — by tape or by laser scan. Existing structure gets checked for where the stair can land and anchor.
- Design and shop drawings. Configuration, stringer type, tread material, and railing design get settled on paper. Engineering is coordinated where required, and drawings go to you for approval before anything is cut.
- Permit. We submit and track the permit. Timelines vary — fast-growth cities like Lehi, Saratoga Springs, and Eagle Mountain run different review queues than established Provo, Orem, or Salt Lake City processes, and we plan the schedule around the real one.
- Fabrication. Stringers, treads, landings, and railing components are cut, fitted, and welded in the shop, then primed, powder-coated, or sent for galvanizing per the spec.
- Installation. The stair is set, plumbed, anchored, and field-welded. Treads and railings are finished, inspections are scheduled, and you walk up it.
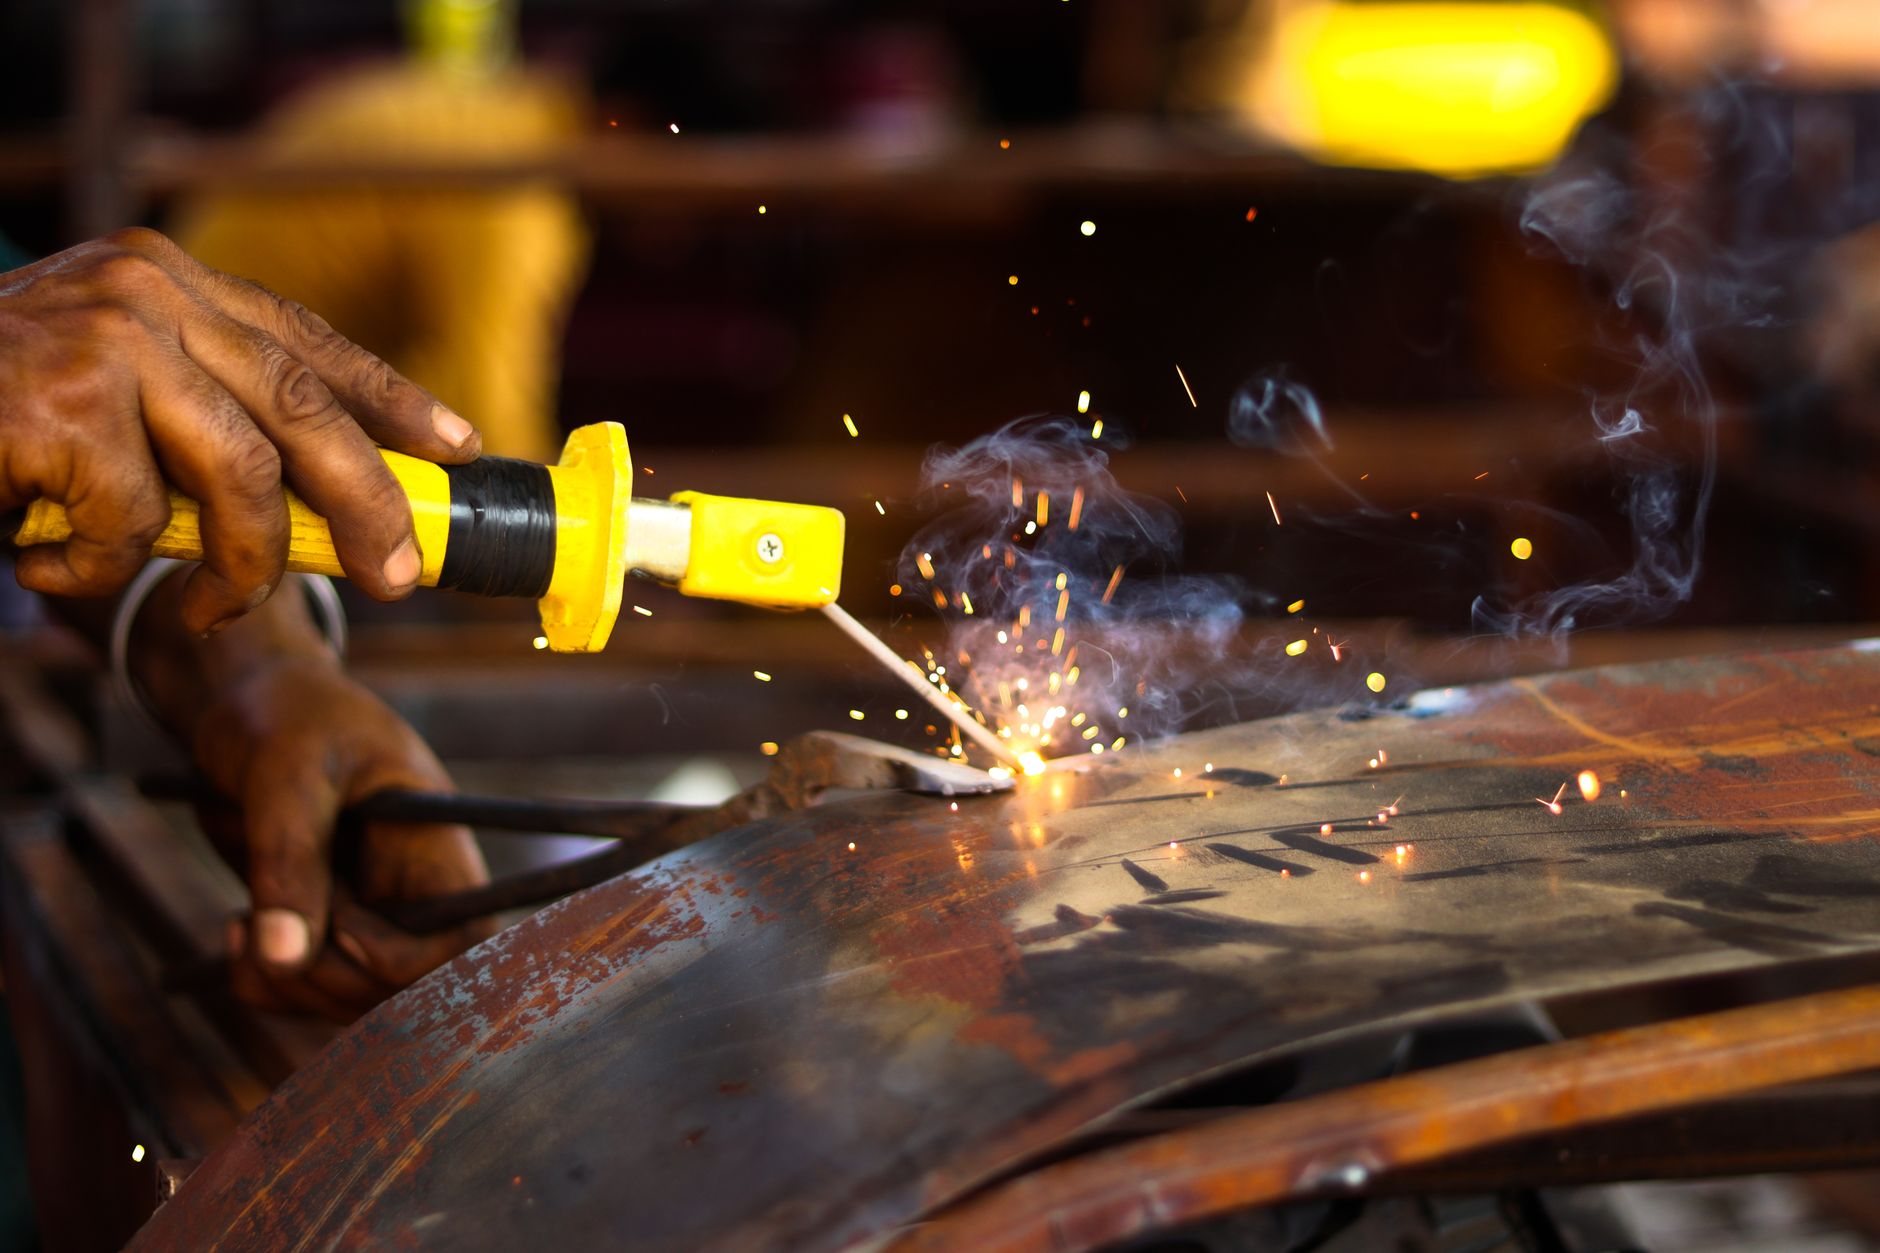
Treads, finishes, and what Utah weather does to them
Interior stairs offer the full menu: concrete-filled pan treads for commercial durability, checker plate or bar grating for shops and mezzanines, hardwood or engineered treads over steel for residential work where the stringer is the show and the tread is the warmth.
Exterior stairs are a materials decision first and an aesthetic one second. The Wasatch Front sees on the order of a hundred freeze-thaw days a year, and meltwater sitting on a painted tread finds every pinhole in the coating. For exterior stairs we push hot-dip galvanizing — or galvanizing under powder coat when color matters — and bar-grating treads that drain instead of ponding. Utah’s elevation adds intense UV on top of the freeze-thaw, so a bare shop primer that would limp along at sea level chalks and fails faster here. Spend the finish money once; it’s cheaper than sandblasting rust off a stair in year six.
What do steel stairs cost in Utah?
As ballpark planning numbers only: a straight, shop-primed interior steel stair for a home or shop typically lands in the $5,000–$15,000 range fabricated and installed, while switchback commercial and multifamily stairs commonly run $15,000–$40,000 per stair depending on height, finish, and railing scope. Architectural feature stairs — curved stringers, glass or cable railings, hardwood treads — can go well beyond that. A firm number comes from drawings, not a webpage.
What moves the price up: total rise and number of landings, since every landing is a small structure of its own. Configuration — a spiral or curved stringer takes several times the fabrication hours of a straight run. Finish, in ascending order: shop primer, powder coat, hot-dip galvanizing, galvanizing plus powder. Railing design, where cable and glass systems cost multiples of welded steel pickets. Engineering and special-inspection requirements. And access — setting a stair through a finished building costs more than setting one with a crane into open framing.
What keeps the price down: straight runs, standard tread materials, shop-applied finishes, and calling us before the opening is framed, so the stair and the structure get designed to meet each other instead of being negotiated after the fact.
Questions we actually get
Do steel stairs need engineering and a permit?
Almost always, yes. A stair is a structural element carrying code-specified loads, so most cities require engineered drawings and a permit for a new steel stair, interior or exterior. Requirements vary by city — verify with your local building department, or let us handle permitting inside the contract, which is how most of our stair projects run.
How long does a steel stair take from order to installation?
Plan on four to eight weeks for a typical stair: one to two weeks for measurement, drawings, and approval, permit review in parallel where the city allows it, two to four weeks of fabrication, and one to three days of installation. Galvanizing, curved work, and busy permit queues in fast-growing cities add time.
What’s the biggest constraint on adding a stair to an existing building?
Structure and geometry. The stair needs something real to land on and anchor to at both ends, headroom over every tread, and a floor opening that existing framing can accept. We verify all three at the first site visit — with a laser scan when it’s close — because a stair designed to the building that exists installs in days, not weeks.
Can you replace a stair in an occupied building?
Yes, with sequencing. We fabricate the new stair completely before demolishing the old one, so the changeover window is short — often a day or two per flight. In multifamily and commercial buildings we phase the work to keep a code-compliant egress path open, and we plan that phasing with you and the building department before work starts.
Wood treads on steel stringers — does that work in a house?
It’s one of the best residential combinations going. Steel stringers carry the span and keep the profile thin; hardwood treads bring the warmth underfoot. We fabricate tread supports to templated dimensions, and the treads are fitted and fastened after finishes, so they arrive unscratched. Railings in steel, wood, or cable all pair cleanly with it.
What drives steel stair cost the most?
Configuration and finish. A straight, shop-primed stair is the baseline; a switchback adds a landing structure, a spiral or curved stringer multiplies fabrication hours, and galvanized or powder-coated finishes add real but worthwhile cost, especially outdoors. Height, railing design, and site access fill out the rest of the number.
Related steel and specialty work
Steel stairs rarely travel alone. The railing that tops them is its own craft — see metal railings and handrails. Stairs serving storage or work platforms usually arrive with the mezzanine or platform itself. When the stair connects to beams, moment frames, or retrofit connections, that’s our structural steel and welding scope. All of it lives in the specialty capabilities family — one contractor, one schedule.
Tell us about the stair you need
Send a sketch, a photo of the space, or the architect’s drawings. We reply within a couple of hours during business hours — a day at most — with a straight read on configuration, feasibility, and a planning budget.