
Preconstruction estimating & budgeting in Utah
Preconstruction turns an idea and a rough number into a scope, a schedule, and a budget you can act on — before you spend serious design money. Grandview provides conceptual budgets, detailed estimates, constructability reviews, and value engineering for residential and commercial projects across Utah County and Salt Lake County.

Who preconstruction work is for
The most common client is an owner standing at a decision point. A homeowner wondering whether the addition pencils before paying an architect for full drawings. A developer who needs a defensible number for a lender or an investment committee. A commercial owner holding three wildly different bids and no way to tell which one is telling the truth.
Preconstruction is also for people who already have drawings and just got a shock. If your architect’s design came back priced 40% over what you planned to spend, an estimating and value-engineering pass can usually find where the money went — and which parts of it can come back without gutting the design intent.
It’s the wrong purchase for small, well-defined scopes. If you’re replacing a fence or finishing a straightforward basement, ask us for a proposal, not a preconstruction package; the estimating happens inside the bid at no separate cost. Paid preconstruction earns its keep when the project is large, phased, structurally involved, or still undefined — when a wrong number early would cost you months.
We are fond of straight lines and straight answers. An estimate should be both.
What does preconstruction actually include?
Preconstruction covers everything that produces cost certainty before construction: a conceptual budget when there are no drawings yet, quantity takeoffs and trade pricing when there are, a constructability review of the documents, value-engineering options when the number needs to come down, and bid leveling if you’re comparing other contractors’ proposals. The deliverable is a number you can plan around — with its assumptions written down.
Two parts of that list do most of the work. A constructability review is a builder reading the drawings the way a builder will have to build them: catching the beam that lands on nothing, the mechanical chase that doesn’t exist, the detail that’s beautiful on paper and unbuildable in a Utah winter. Every conflict found on paper is a change order that never happens. Value engineering is the disciplined version of “can we make it cheaper” — substitutions and re-sequencing that protect what you actually care about, priced side by side so you choose with real numbers instead of adjectives.
Our estimates are built from real inputs, not square-foot folklore. Structural steel, welding, and concrete pricing comes from work we know intimately. Electrical, plumbing, and HVAC numbers come from the licensed trade contractors we work with — when a project builds, Grandview holds the contract and manages those licensed electricians, plumbers, and HVAC contractors, coordinating, sequencing, and quality-checking their work within your project. That connection to current trade pricing is why the estimate holds up at bid time.
One vocabulary note, because the industry blurs it: a consultation produces a budget range, preconstruction produces an estimate built from quantities and trade quotes, and a proposal turns that into a fixed price tied to a defined scope. We label which one you’re getting at every stage, so a planning number never gets mistaken for a promise.
How an estimate gets built
- Define the question. “Can I afford this” is a different assignment than “which of these bids is right.” We agree on the decision the numbers need to support.
- Conceptual budget. With sketches or just a program, we build a budget range from unit costs on comparable Wasatch Front work — honest about its precision, useful for go/no-go.
- Constructability review. Once drawings exist, we read them for conflicts, missing details, sequencing problems, and anything that will trigger questions from a Utah plan reviewer.
- Takeoff and trade pricing. We measure quantities from the documents and price them against current trade quotes and material costs — not last year’s, this month’s.
- Value engineering. If the number and the budget disagree, we price alternates side by side and let you choose what stays.
- Deliver and decide. You get the estimate with allowances, exclusions, and a recommended contingency in writing — and a straight conversation about what to do next.
Why does money spent in preconstruction save multiples during construction?
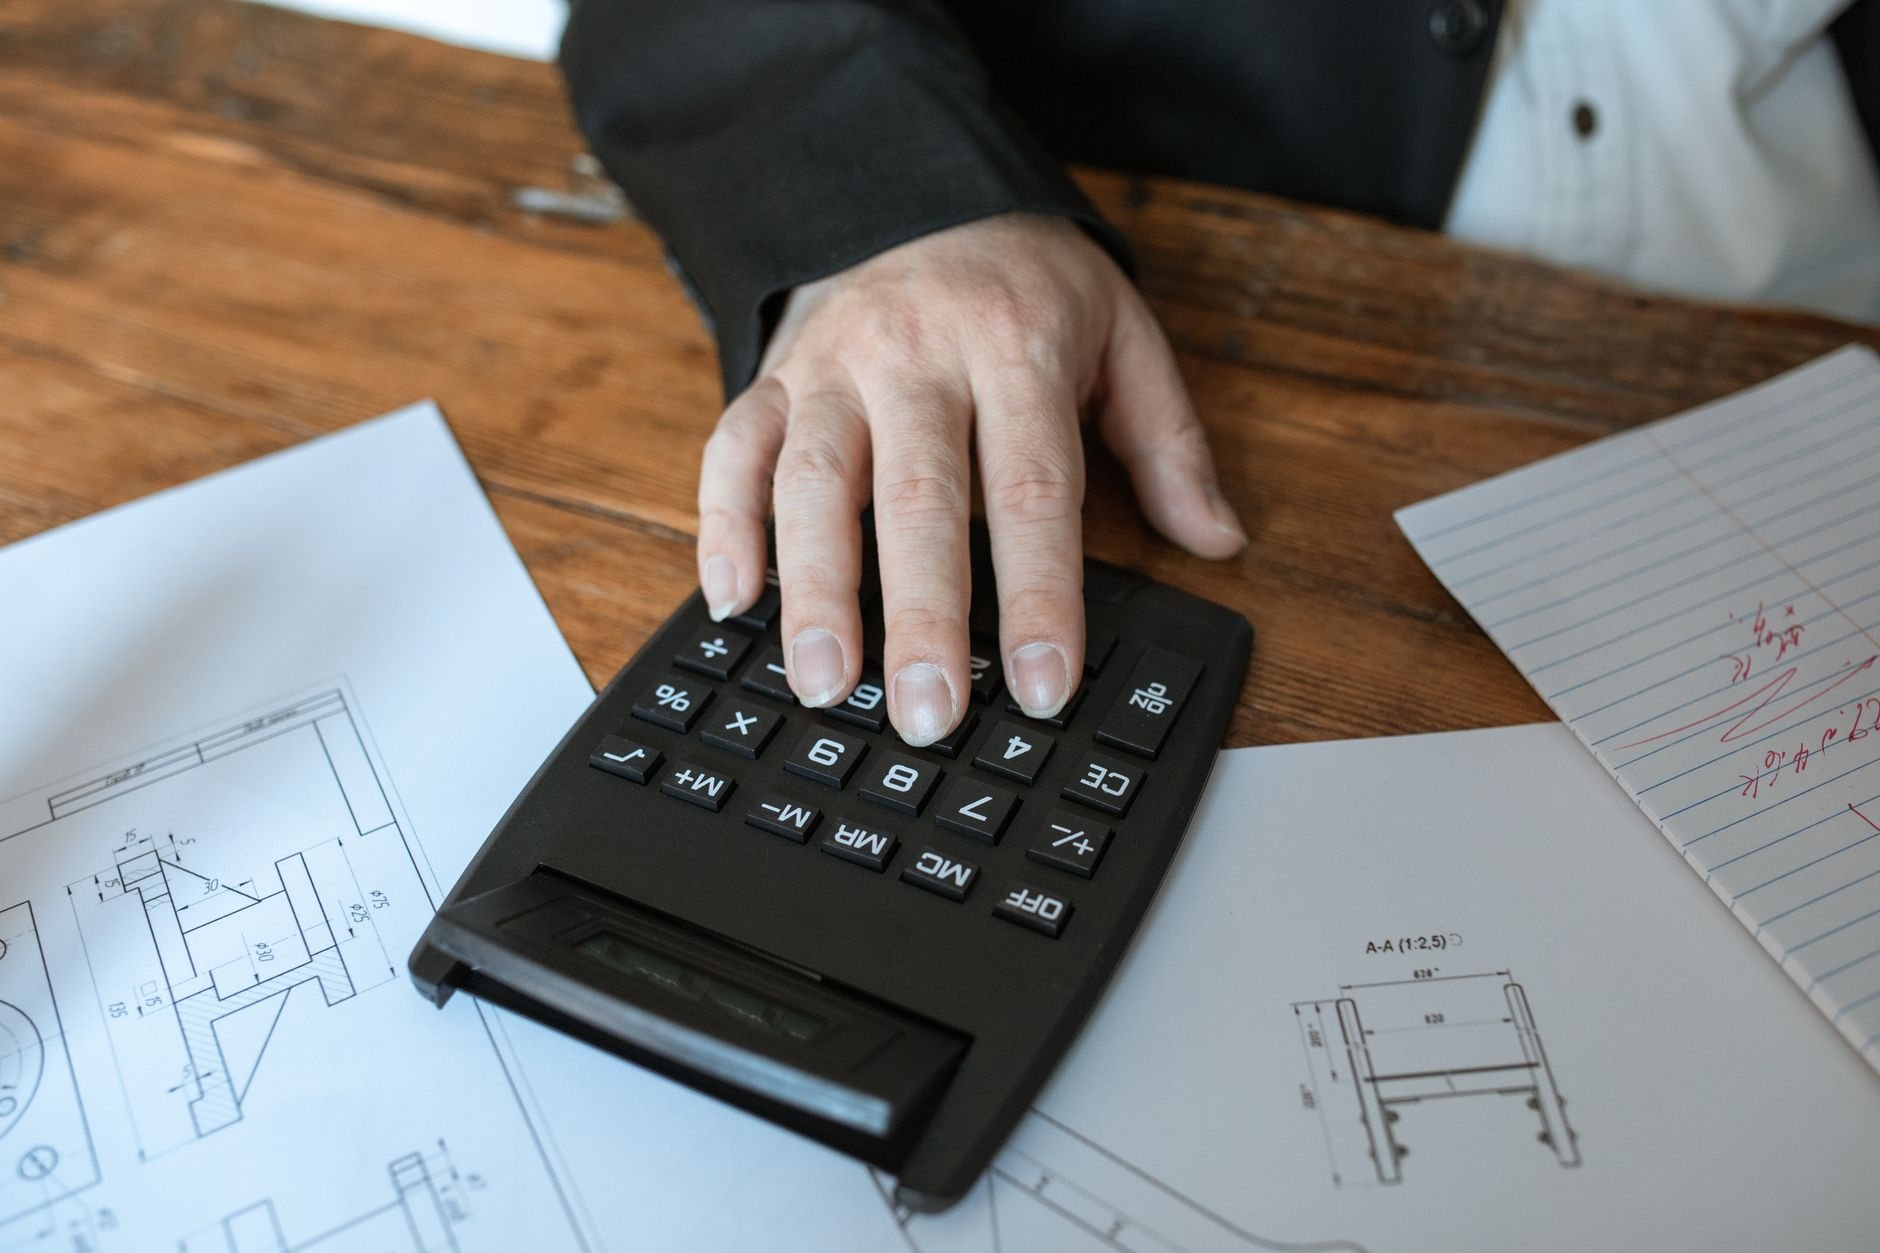
Because roughly 80% of a project’s cost is locked in by design decisions, and changing a decision on paper costs a redline while changing it in the field costs a change order — demolition, re-mobilization, schedule slip, and the markup on all three. Preconstruction moves the expensive discoveries to the cheap end of the timeline. That’s the entire economic argument, and it’s a strong one.
A Utah example makes it concrete. Much of the Wasatch Front sits on expansive clay, and some bench lots sit on collapsible soils — hazards the Utah Geological Survey documents across the region; both can change a foundation design significantly. A geotechnical report ordered during preconstruction is a modest line item that lets the structure be designed for the ground once. The same discovery made after the excavator hits unexpected soil means engineering revisions, over-excavation, and a footing redesign with the crew standing by — routinely ten times the cost of finding it early, plus weeks of schedule.
Schedule is money too. Plan-review timelines vary widely along the Wasatch Front — fast-growth cities like Lehi, Saratoga Springs, and Eagle Mountain run heavy permitting volumes, while established departments in Provo, Orem, and Salt Lake City tend to be more predictable. A preconstruction schedule builds that difference in, so your carrying costs are a plan instead of a surprise. If early cost input like this matters through the whole design phase, that’s the case for design-build or full construction management, where estimating runs continuously instead of once.
What moves a Utah construction estimate up or down?
The big levers are soils and structure, code-driven requirements, site logistics, finish level, and timing. Ground conditions lead the list: expansive clay or collapsible soils can add over-excavation, structural fill, or deeper footings before the visible building starts. Seismic requirements near the Wasatch fault shape anchorage and connection detailing, and bench lots carry higher snow loads than the valley floor — all of it belongs in the estimate, not the change-order log.
Utah’s climate adds line items that out-of-state cost data misses. Exterior concrete here should be an air-entrained mix, because the Wasatch Front sees on the order of 100-plus freeze-thaw days a year and standard mixes spall. Winter concrete work adds protection and heating costs. And because Utah adopted updated I-codes effective July 2026, we estimate to current Utah-adopted code rather than the edition your last project was priced under — a quiet source of gaps between old budgets and new bids.
For planning purposes: standalone preconstruction packages typically run from a few hundred dollars for a conceptual budget on a residential project to several thousand for a full estimate with takeoffs and constructability review on multifamily or commercial work. Those are ballpark planning numbers, not a quote — we put the actual fee in writing before you commit. We’ll also recommend a contingency with the estimate: commonly in the 10–15% range for renovation work, where walls hide surprises, and 5–10% for new construction. An estimate without a stated contingency isn’t optimistic; it’s incomplete.
Questions we actually get
How much does a preconstruction estimate cost in Utah?
It scales with the project. A conceptual budget for a residential project is often a few hundred dollars; a full commercial or multifamily estimate with takeoffs and constructability review can run into the low thousands. Treat those as ballpark planning numbers — the fee depends on document quality and scope, and we state it in writing before starting.
Do I need finished drawings to get useful numbers?
No. With a sketch and a clear program we can build a conceptual budget range good enough for a go/no-go decision. What changes with drawing quality is precision: schematic drawings support an estimate, and complete documents support a fixed-price proposal. We’ll tell you plainly which level of certainty your documents can honestly support.
What’s the difference between a budget range and an estimate?
Inputs. A budget range comes from unit costs on comparable projects and is meant for early decisions. An estimate is built from measured quantities and current trade quotes against your actual drawings, with allowances and exclusions listed. A proposal then converts the estimate into a fixed price tied to a defined scope. Anyone skipping those steps is guessing.
What happens if the estimate comes in over my budget?
We run value engineering before anyone panics. That means pricing real alternates — different structural approaches, finish substitutions, phasing, or scope deferrals — side by side, so you decide what stays based on numbers. Most over-budget projects close the gap without abandoning what mattered. If the gap genuinely can’t close, better to know now than at bid day.
What can delay or complicate an estimate?
Missing information, mostly. No geotechnical report on a questionable lot, incomplete structural drawings, unresolved city requirements, or an undefined finish level all force allowances where numbers should be. We flag every assumption in the deliverable. If a soils report or an engineering answer would materially tighten the number, we’ll say so and help you get it.
Will you build the project, or just price it?
Either. Many preconstruction clients continue with Grandview into construction, which keeps the estimating knowledge on the job. Others use our numbers to level bids or negotiate with another builder — that’s a fair use of the work, and if you want ongoing oversight of that builder, our owner’s representation service covers it. Either way, Grandview is a licensed Utah general contractor, verifiable at dopl.utah.gov.
Where preconstruction usually leads
Good numbers want a next step. Some projects continue into construction management, where open-book pricing carries the estimate through the build. Some fold estimating into a single design-and-build agreement. Owners who hire another builder often keep us on through owner’s representation to review bids and pay applications against the numbers we built. And ground-up projects move into new construction with a budget that has already survived scrutiny. The full family of engagement models lives on our planning and project management page.
Get a real number before you commit to anything
Tell us where the project stands — napkin sketch, schematic drawings, or a stack of bids you don’t trust. We reply within a couple of hours during business hours, a day at most, with a straight read on what level of cost certainty your project can support.