
Home additions & second-story additions in Utah County
Grandview Contractors builds room additions, bump-outs, and second-story additions across Utah County and Salt Lake County under a Utah DOPL B100 general contractor license. New square footage only works when it’s tied correctly into the existing foundation, framing, and roofline — that structural marriage is the real job, and it’s what we plan first.
Should you add on or move?
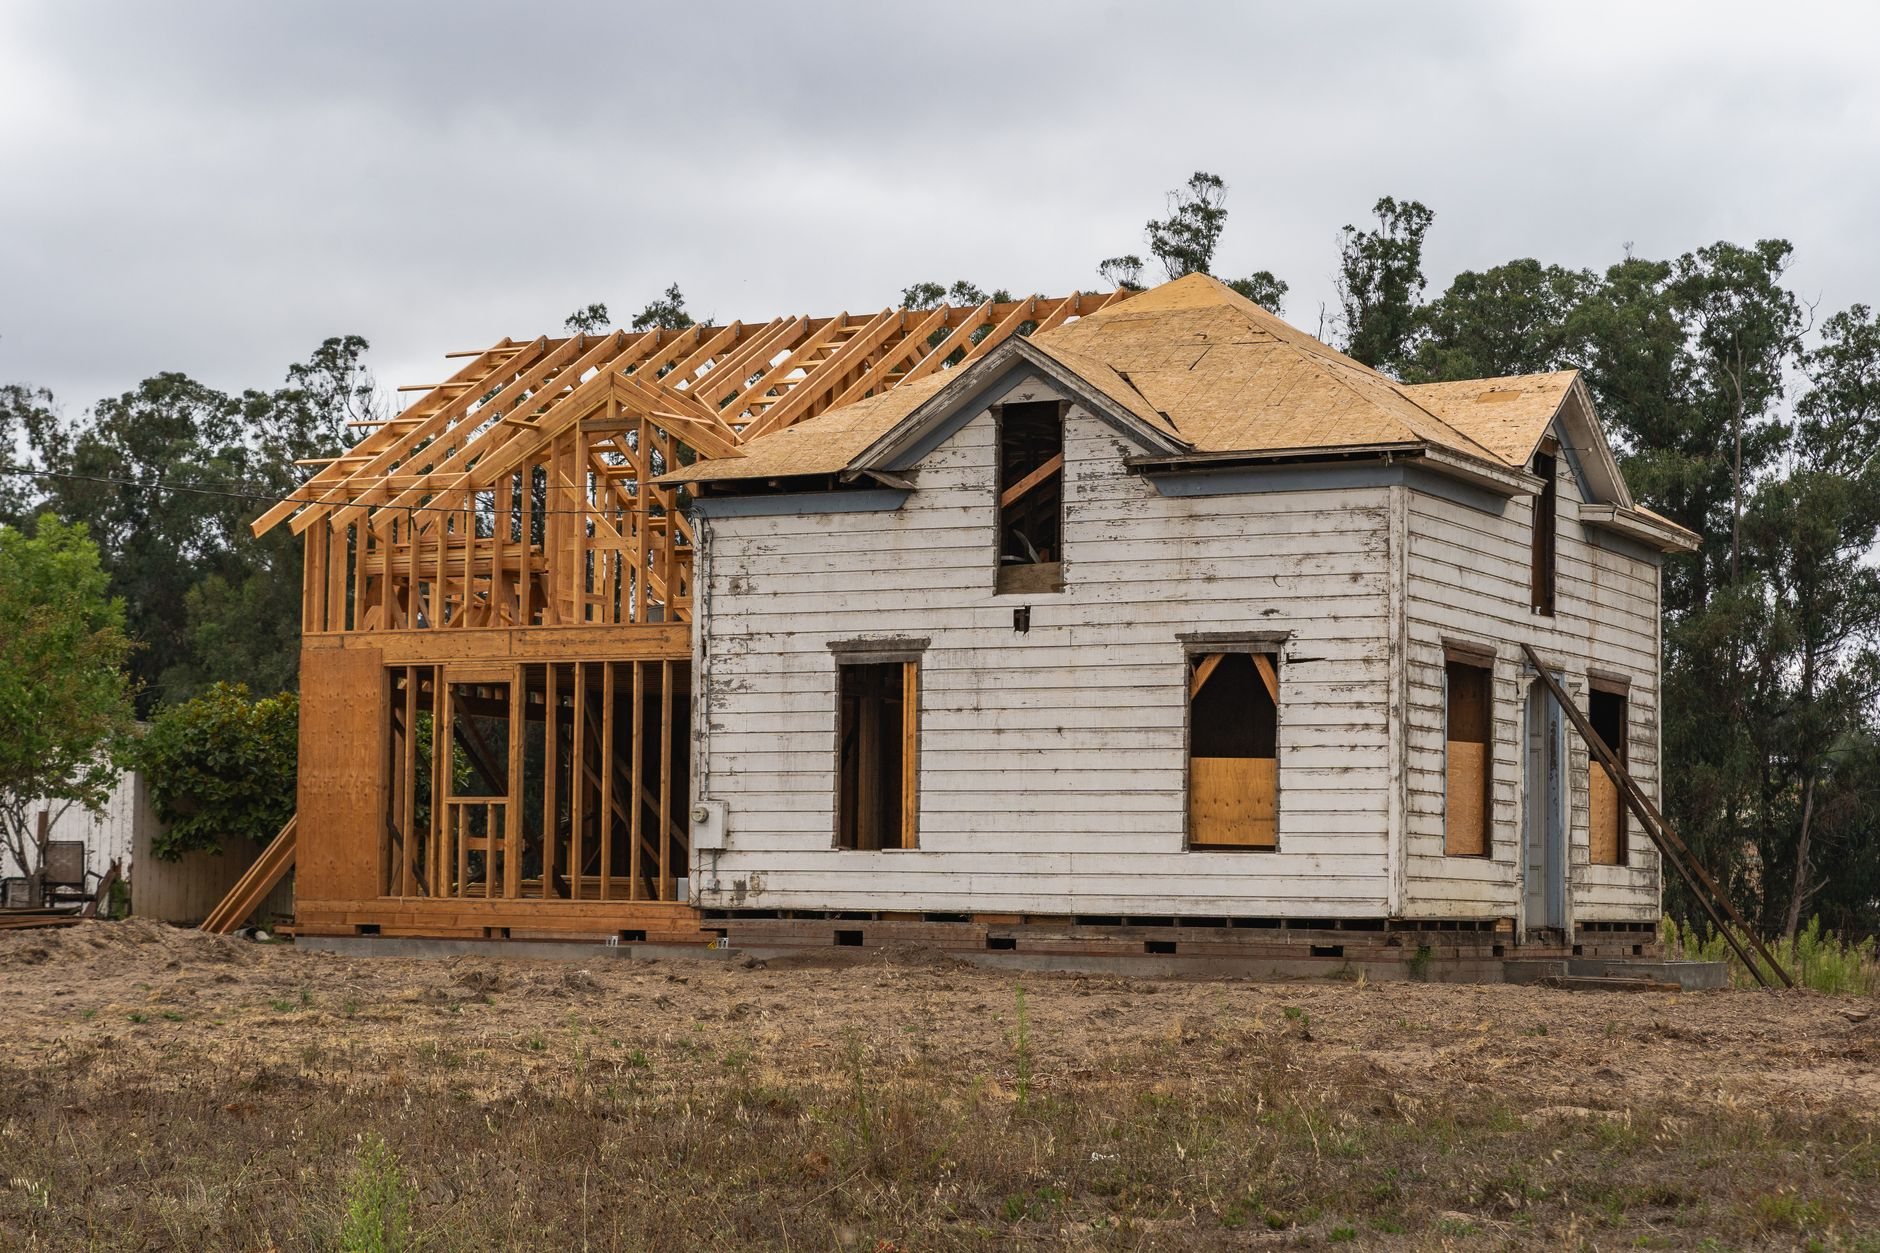
Add on when you like your lot, your neighborhood, and your mortgage rate, but need more house. In most Wasatch Front markets, the combined cost of selling and buying — agent commissions, closing costs, moving, and a rate reset on the full loan balance — exceeds the cost of building the space you’re actually missing. An addition beats moving when the problem is square footage, not location.
The people who call us about additions usually fit a few patterns. A family that has outgrown three bedrooms but not the school boundary. Parents moving in, and a main-floor suite with its own bath making more sense than a care facility. Two people now working from home. A house bought at a rate nobody wants to give back.
We’ll also tell you when moving wins. If what you need is a different commute, a different school zone, or an acre instead of a quarter-acre, no addition fixes that — and if your existing structure would need major repair before it could carry new loads, the math can shift too. A consultation gets you a walk-through and an honest budget range; if the numbers favor selling, we’ll say so.
Room additions, bump-outs, and second stories
Ground-level room additions are the classic move: new footings and foundation, new framing, and a new roof section married into the existing one. Family rooms, primary suites, and expanded kitchens are the usual scopes. If your addition centers on the kitchen, it pairs naturally with a full kitchen remodel, since the wall between old and new is coming down anyway.
Bump-outs add two to four feet along one wall — enough to turn a galley kitchen into one with an island, or a cramped bath into one with a real shower. Smaller bump-outs can sometimes cantilever off the existing floor framing without new foundation work, which is why they’re often the cheapest cost per problem solved, even if not the cheapest per square foot.
Second-story additions build up when the lot can’t grow out. On smaller lots in Provo, Orem, and Salt Lake City neighborhoods, setbacks and lot coverage limits often make upward the only direction left. A second story starts with a structural evaluation: can the existing foundation and walls carry the load, and what reinforcement gets them there? It’s the most involved addition type, and the one where honest engineering up front saves the most grief.
If what you actually need is detached space — an apartment for a parent or a rental unit — a detached ADU may serve you better than an attached addition. We build both and can price the comparison.
What does it take to tie new construction onto an old house?
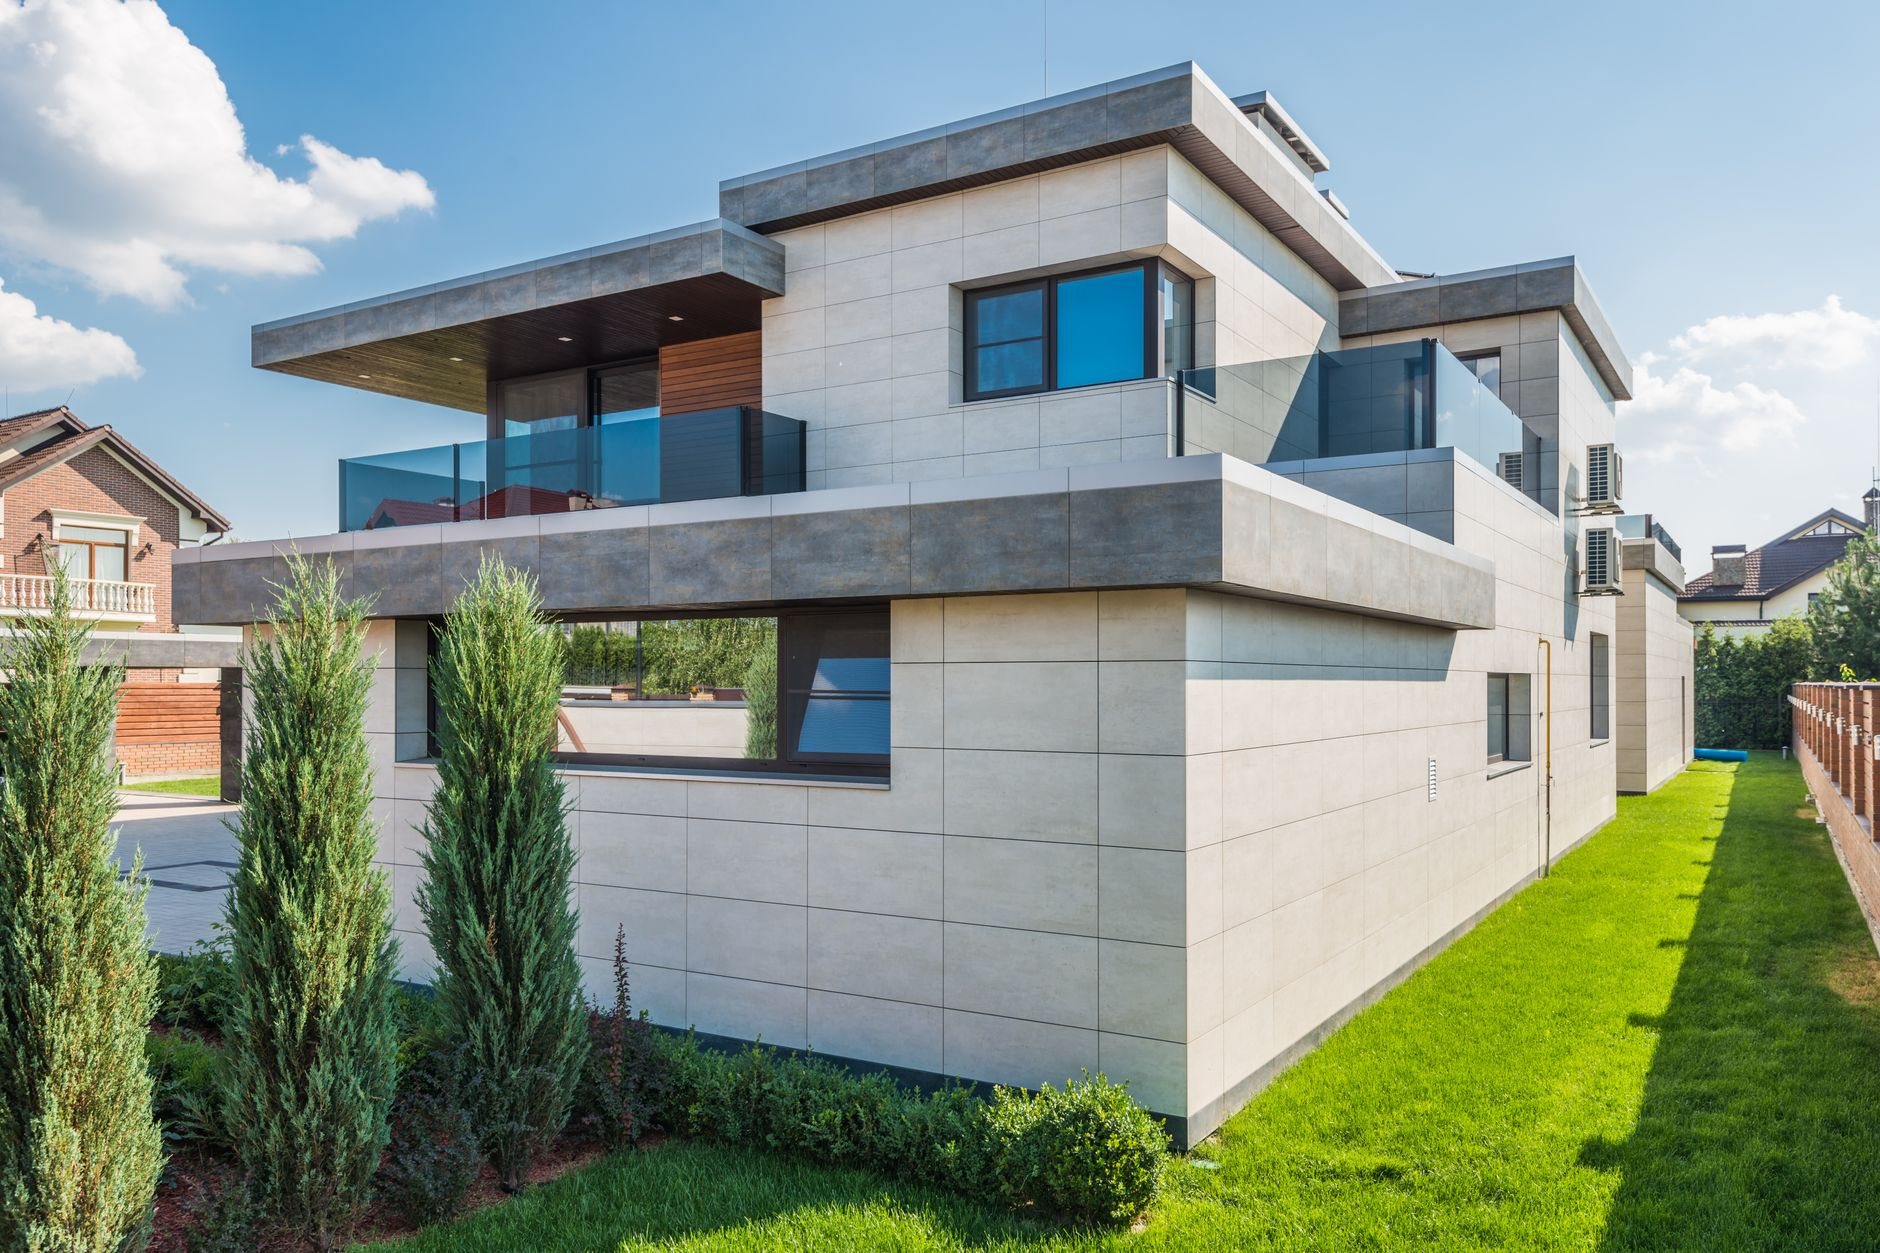
Three connections decide whether an addition feels original or bolted on: the foundation tie, the framing tie, and the roofline marriage. The new footings have to behave like the old ones, the floor planes have to meet flush and level, and the new roof has to shed water and snow as one system with the existing roof.
Foundations first. Your existing house has been settling into its soil for decades; the addition starts that process from zero. Utah’s expansive clays and collapsible bench soils make that differential a real design problem, not a formality — footing depth and bearing are engineered so the new foundation moves with the old one instead of cracking away from it, and the two are pinned together with epoxy-doweled rebar. Because the Wasatch Front sees roughly a hundred-plus freeze–thaw days a year, we pour air-entrained mixes and hold footings below frost depth.
The roofline is where additions most often go wrong visually and practically. Marrying a new roof into an old one means matching pitch where possible, building valleys that actually drain, and flashing the joint for good. Snow load matters here too — design loads on bench lots run meaningfully higher than on the valley floor, which shapes second-story framing in places like Highland, Alpine, and Draper. And under current Utah-adopted code, the new structure gets tied to the old with seismic anchorage in mind; along the Wasatch fault, that connection detail is not optional.
What’s included when Grandview builds your addition
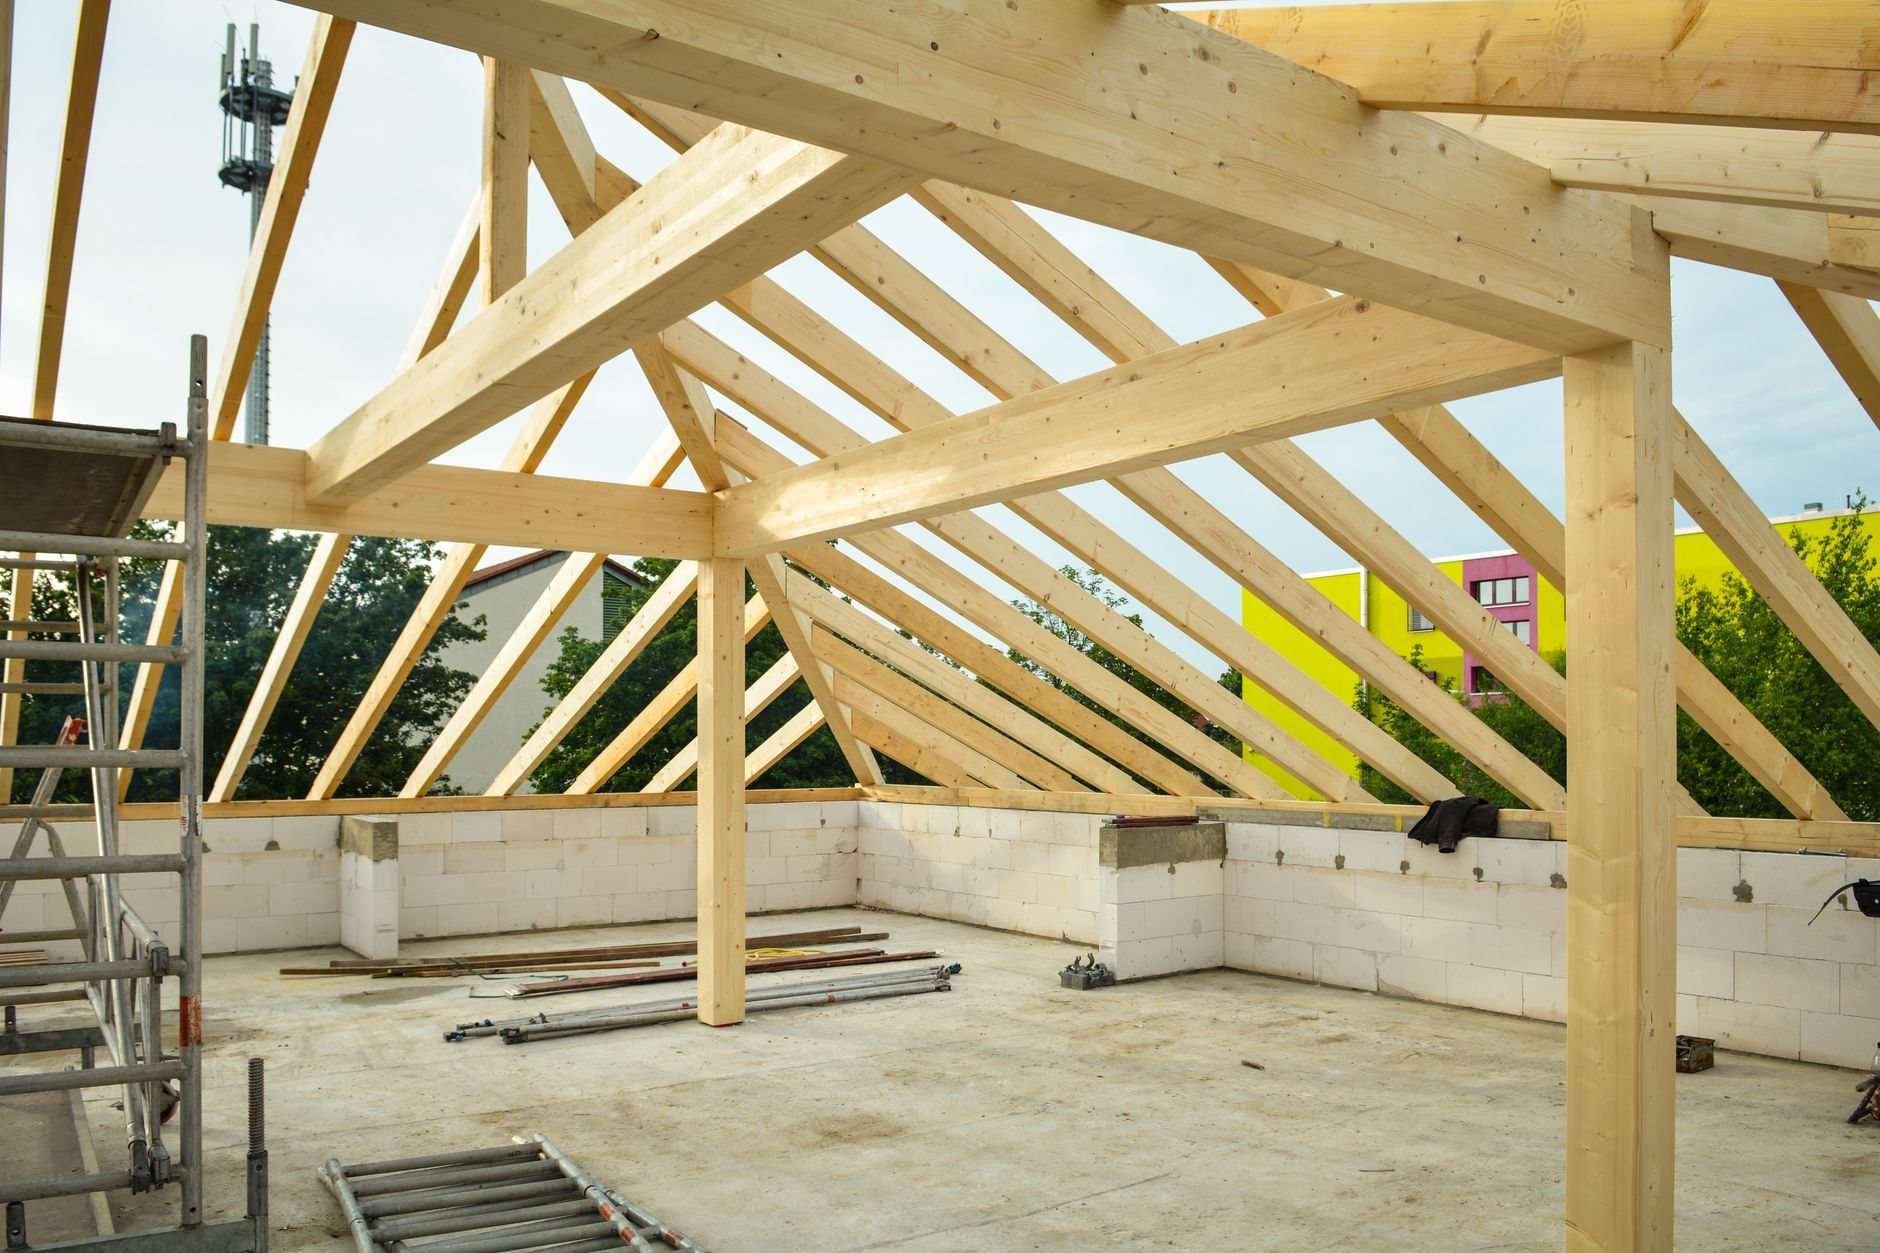
One contract covers the whole sequence: design coordination and structural engineering, permits, excavation, footings and foundation, framing, roofing, exterior envelope, insulation, drywall, and finishes. You get a named point of contact and changes documented in writing.
Electrical, plumbing, and HVAC are performed by licensed trade contractors — Grandview holds the contract and manages the licensed electricians, plumbers, and HVAC contractors; we coordinate, sequence, and quality-check their work inside your project. On additions, HVAC deserves early attention: your existing furnace and A/C were sized for the house you have, not the house you’re building, so a load calculation decides whether we extend the existing system or serve the new space with its own equipment. Finding that out during design costs a conversation; finding it out during framing costs a change order.
Two approvals often run alongside the building permit. In HOA-governed developments — common across Lehi, Saratoga Springs, Eagle Mountain, and Daybreak — exterior changes need architectural committee sign-off, and we build that review into the schedule rather than discovering it mid-permit. City timelines vary too: established departments in Provo, Orem, and Salt Lake City run mature, predictable reviews, while fast-growth cities can move quickly on some permits and queue on others. We tell you the realistic timeline for your city before we promise a start date.
How a home addition project runs
- Feasibility. Walk-through, setback and lot-coverage check, a look at what your existing structure can carry, and a ballpark budget range.
- Design & engineering. Plans and structural engineering for the foundation tie, framing connections, and roof marriage — decided on paper, not on the ladder.
- Permits & approvals. Building permit, and HOA architectural review where it applies, sequenced so neither waits on the other.
- Foundation & shell. Excavation, footings, framing, roof, and exterior envelope. We get the addition weathertight before opening the wall between old and new.
- Tie-in & systems. The connecting wall opens, floors get flushed together, and the electrical, plumbing, and HVAC rough-ins run and pass inspection.
- Finishes & close. Drywall, flooring, trim, paint, punch list, and a clean handoff with your documentation.
We see dependencies before they become delays.

What does a home addition cost in Utah?
As ballpark planning numbers — not quotes — most ground-level home additions along the Wasatch Front land roughly between $250 and $450 per square foot. Second stories usually run higher because of the structural work below them; simple bump-outs can cost less as a project even when they cost more per foot. Where you land depends mostly on what’s inside the new space and what the tie-in demands of the old structure.
The big cost drivers, in rough order of weight:
- Plumbing inside the addition. A bathroom or kitchen in the new space adds drain, vent, and supply work that a bedroom or family room never sees.
- Foundation conditions. Bench-lot soils that call for deeper footings or a soils report, tight excavation access, or an existing foundation that needs repair before it can accept a tie.
- Second-story structural upgrades. Reinforcing walls and foundations to carry a new floor is real money before the first new wall goes up.
- Roof complexity. A simple shed tie-in costs less than valleys, dormers, or a ridge-height match.
- Finish level and exterior matching. Utah’s elevation means intense UV, so fifteen-year-old siding and shingles won’t match new material off the pallet — budgets often include repainting the affected elevation or wrapping the transition at a natural break.
Our estimate language stays consistent: a consultation gets you a budget range, a defined scope gets you an estimate, and a signed proposal states a price. If a per-square-foot number is being presented to you as a quote before anyone has looked at your foundation, be suspicious — of the number, and of the person quoting it.
Worth knowing before you commit to building out or up: if your house has an unfinished basement, finishing it typically adds livable square footage at a fraction of an addition’s per-foot cost. It doesn’t solve every problem an addition solves, but it’s the comparison we’ll always put on the table.
Questions we actually get
Do I need a permit to build a home addition in Utah?
Yes, always — an addition is new structure, new envelope, and usually new electrical and plumbing, all of which require permits and inspections in every Utah city we work in. Setback and lot-coverage rules also apply and vary by city and zone, so we confirm those with your building department during feasibility, before design money gets spent.
Can my house support a second story?
Many Utah homes can, but almost none can without some reinforcement. A structural engineer evaluates your foundation, walls, and footings against current Utah-adopted code — including seismic and snow-load requirements — and specifies what upgrades the added weight demands. We arrange that evaluation during feasibility so the answer, and its cost, shows up before the design does.
Can we live in the house while you build the addition?
Usually, yes — and it’s one of the quiet advantages additions have over whole-home remodels. We build the new structure weathertight from the outside first and open the connecting wall as late in the sequence as possible. Expect some noisy weeks and a dusty stretch around tie-in, but most families stay put for the whole project.
Will the addition match the rest of the house?
Structurally and visually, that’s the whole craft. We match roof pitch and materials where possible and design the transition where an exact match isn’t achievable. One honest caveat: Utah’s high-elevation UV fades siding, stucco, and shingles, so new finishes rarely match weathered ones perfectly — we plan paint or a deliberate material break so the seam disappears.
Why do second-story additions cost more per square foot?
Because you pay for structure you never see. Before the new floor exists, the foundation and first-floor walls often need reinforcement to carry it, the roof comes off and gets rebuilt, and temporary weather protection guards the house in between. The finished square footage is the same as a ground-level addition — the path to it is simply more expensive.
Related services
Additions rarely travel alone. See everything we remodel on the renovation and build-outs page. If the project grows to touch most of the house, a whole-home renovation may sequence better than an addition plus piecemeal updates — we’re happy to price both paths against each other before you choose one.
Tell us what you’re working on
We reply within a couple of hours during business hours — a day at most. You’ll get a straight read on scope, sequence, and budget before anyone commits to anything.