
Second-Story & Full Second-Floor Additions
A second-story addition removes your roof and builds a new floor of living space on the house you already own — the answer when the lot can’t grow out but the family has. Grandview engineers, permits, and builds full and partial second stories across Utah County and Salt Lake County under a Utah DOPL B100 general contractor license.
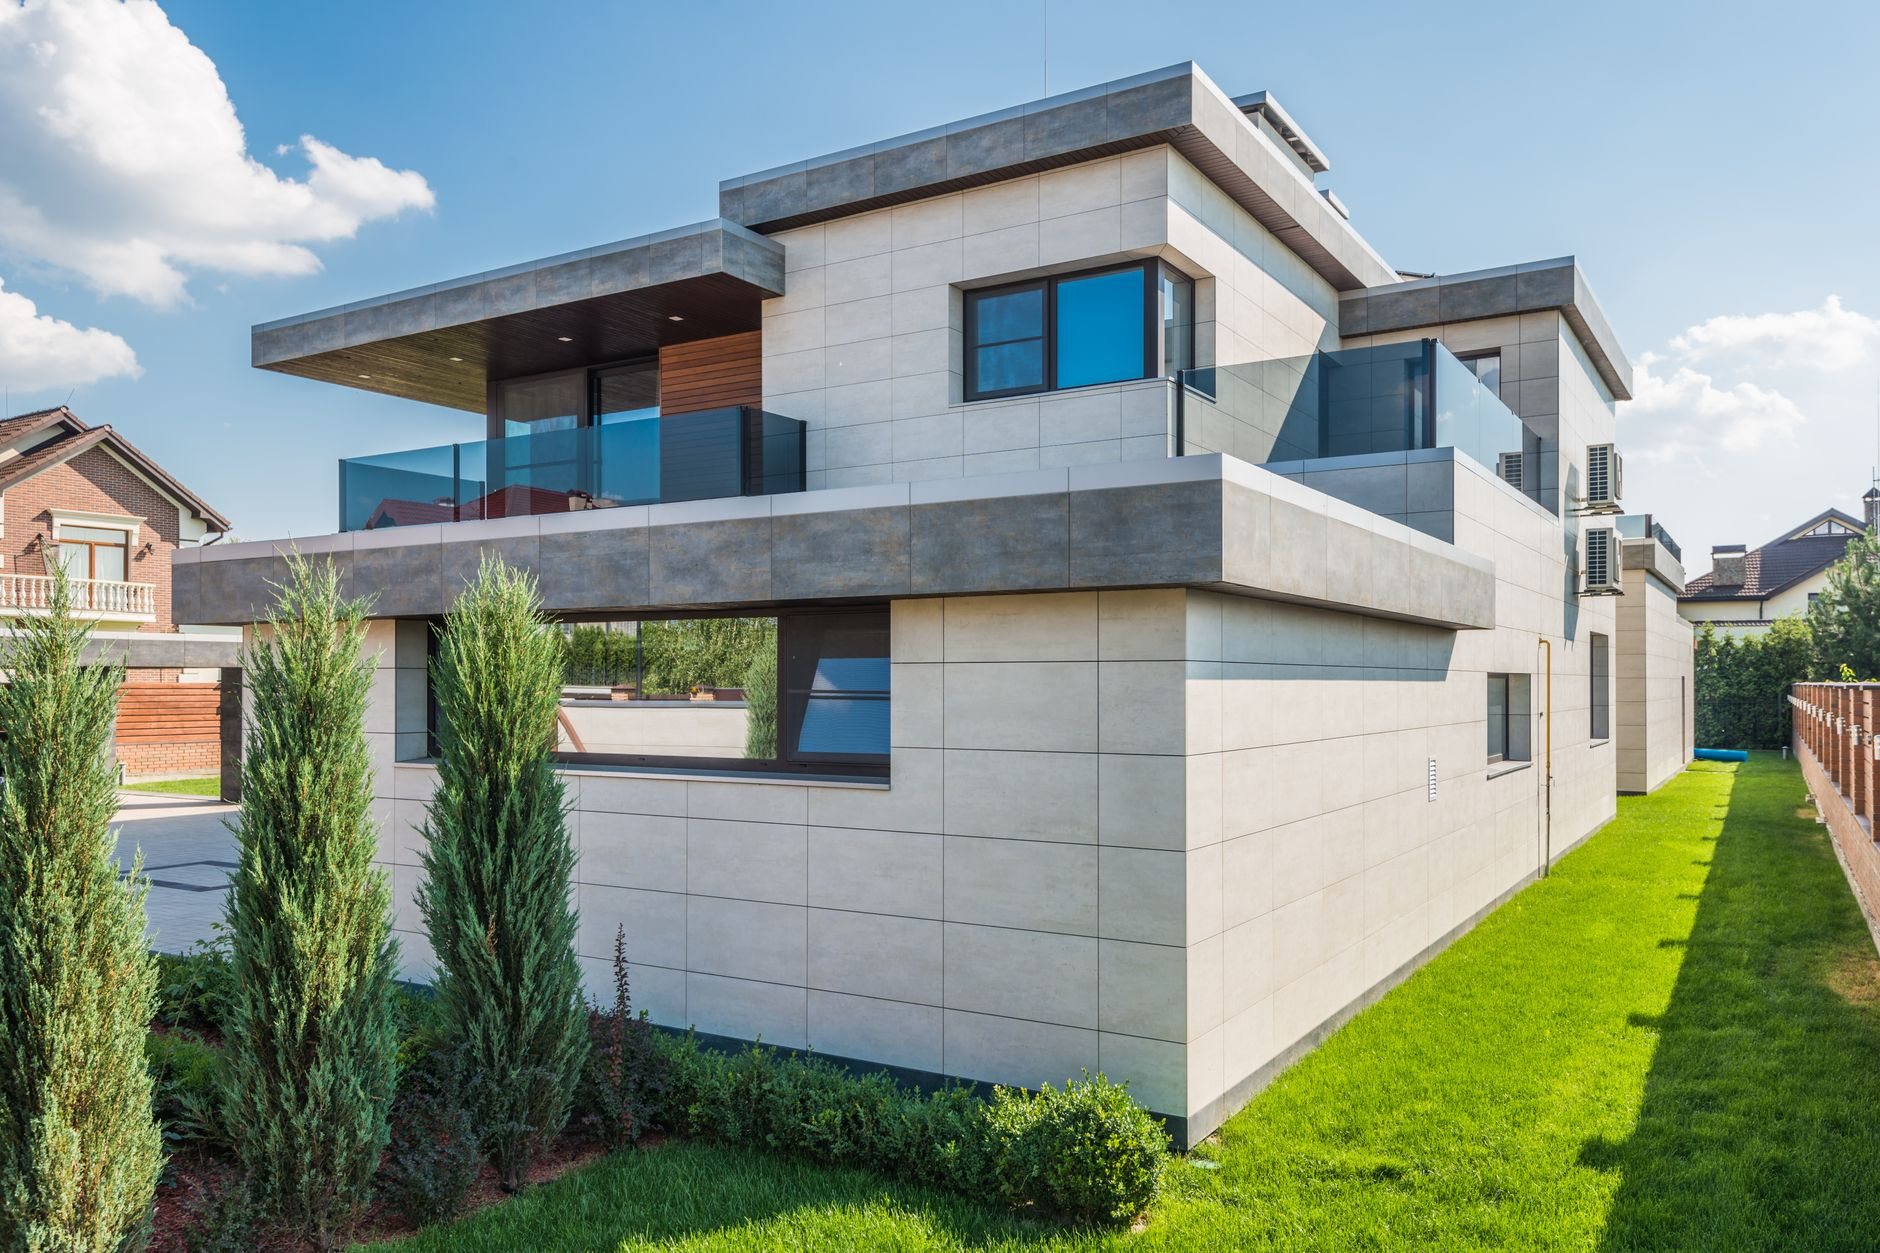
When building up beats building out
Go up when the ground is spoken for. Rambler and split-entry lots in older Provo, Orem, and Salt Lake City neighborhoods often sit near their lot-coverage limit, leaving no room for a ground-level room addition. A second story adds 800 to 1,500 square feet without touching the yard, the driveway, or the mature trees.
Go up, too, when you need several rooms at once. A master suite addition or a rear addition solves one problem; a full second floor holds three bedrooms, two baths, and a laundry. A partial second story over the garage wing or rear half costs and disturbs less, and is the honest answer when you need two rooms, not five.
Check the attic first. A rafter-framed roof with seven feet at the ridge may allow an attic conversion for far less; most Utah homes built after the 1970s have truss roofs, which closes that door and opens this one.
What the house underneath has to carry
A second floor adds the weight of a new floor system, walls, and roof, plus people, furniture, and snow, and all of it must reach the footings through the first-floor walls. The engineer traces that load path first. Interior bearing walls that held a roof may need new posts and pad footings to hold a floor. Perimeter footings poured for one story can be undersized for two; on bench lots with collapsible soils the fix may be underpinning or widened footings before any framing starts.
Lateral loads matter as much. A taller house catches more wind and sways more in an earthquake, so the design adds shear walls with continuous hold-downs from the new roof to the foundation. Along the Wasatch fault, where the USGS maps active segments through both counties, inspectors look hard at that anchorage. Snow load shapes the new roof: design loads on Highland, Alpine, and Draper bench lots run meaningfully higher than on the valley floor.

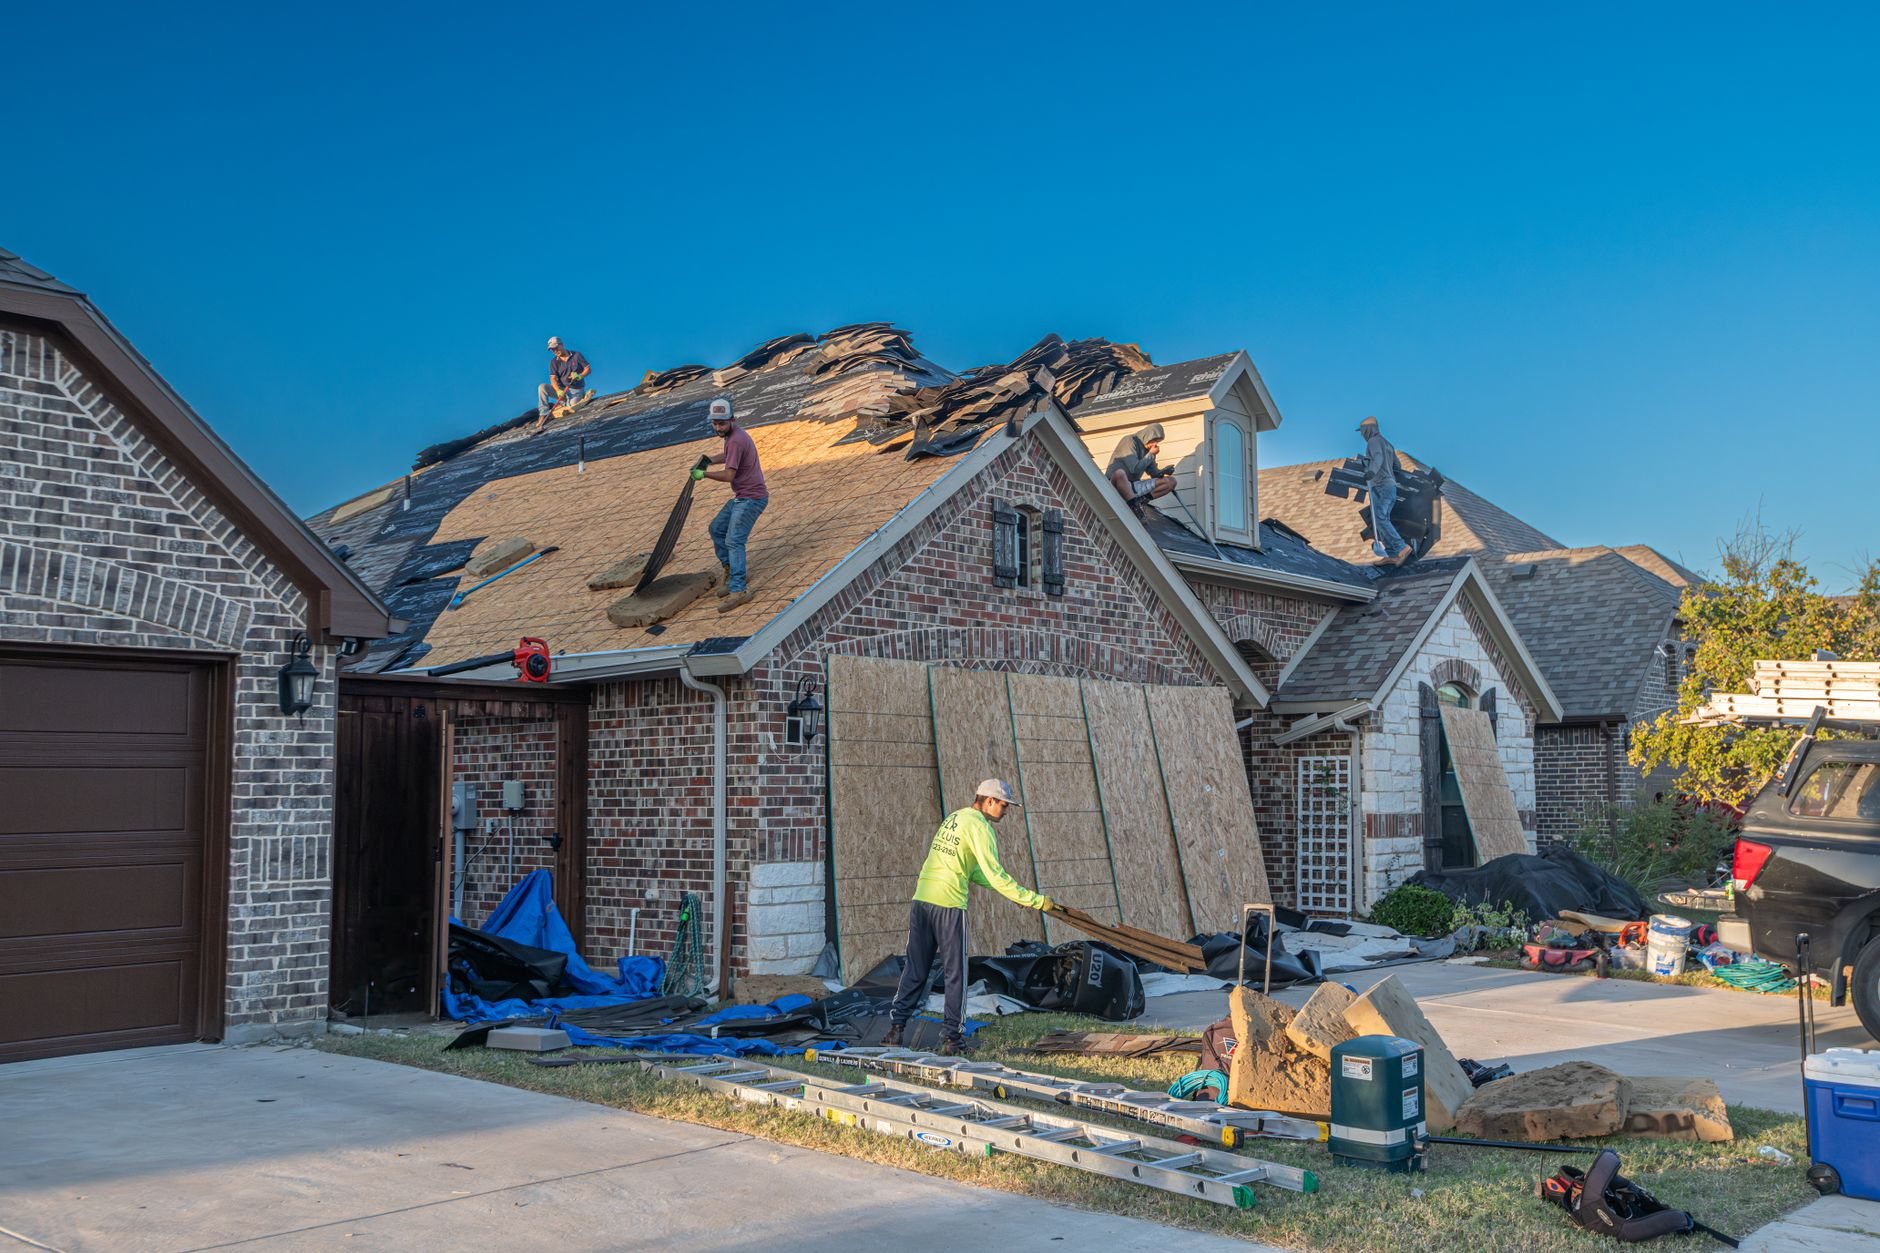
How the roof comes off and the floor goes on
- Reinforce first. Footing upgrades, posts, and interior beams go in while the roof is still on.
- Pre-cut and stage. Floor trusses, wall panels, and roof trusses are ordered to the drawings so the shell goes up in days.
- Strip the roof. Shingles, sheathing, and trusses come off in one push timed between summer monsoon cloudbursts and early snow; a temporary membrane goes on the same day.
- Floor, walls, roof. The new floor is set, shear walls go up, and the new roof is trussed and dried in. This is where the weather risk lives, and we keep it short.
- Stairs and tie-in. The stair opening is cut, the framing is inspected, and the roof is finished for good.
- Systems and finishes. Rough-ins, insulation, drywall, flooring, trim, paint, and exterior finish.
Stairs, systems, and the main floor you give up
A straight-run staircase takes 40 to 50 square feet from the main floor, and where it lands decides how the house works. We settle the stair location first in design, because moving it later means moving a bearing line.
Your equipment was sized for the house you have. Grandview holds the contract and manages licensed HVAC contractors, plumbers, and electricians; we coordinate, sequence, and quality-check their work within the project. On most full second floors that means a second HVAC zone or a dedicated upstairs system, plumbing stacks aligned with the baths below, and a panel evaluation — a 100-amp service rarely survives a new floor of bedrooms and baths.
Utah’s elevation and UV weather siding fast, so new material upstairs will not match old material downstairs; plan a re-side, a repaint, or a deliberate material change at the floor line.
What does a second-story addition cost in Utah?
As ballpark planning numbers — not quotes — full second-story additions along the Wasatch Front usually land between $300 and $500 per square foot, above ground-level additions because of the roof removal, the reinforcement below, and the protection in between. What moves the number most:
- Foundation and bearing upgrades. Pad footings and posts are routine; underpinning an undersized perimeter footing is not.
- Bathrooms upstairs. Each bath adds a plumbing stack, venting, and waterproofing a bedroom never needs.
- Roof form. A simple gable is the economical top; hips, dormers, and height matching add framing and labor.
A consultation gets a budget range, a defined scope gets an estimate, and a signed proposal states a price. The structural evaluation comes first; it is the one line item no one can ballpark from the curb.
Questions we actually get
Can we stay in the house during a second-story addition?
Not during the roof-off phase or the weeks on either side of it. Once the new floor is dried in and the stair opening is cut, some families move back while upstairs finishes continue. Plan on two to six weeks of alternate housing for a full second floor, and budget for it; a partial second story over a garage wing can sometimes be built with you in place.
Does a second story need a new foundation?
Rarely a full new foundation, but usually some reinforcement. The engineer checks footing width and depth against the added load and your soil, then specifies pad footings under new posts, widened perimeter footings, or underpinning where the existing concrete is undersized. Seismic hold-downs from the new roof to the foundation add new anchors in the existing concrete.
How long does a full second-floor addition take?
Design, engineering, and permitting commonly run two to four months; the build typically runs four to seven, with the roof-off-to-dried-in stretch measured in days when materials are pre-ordered. Fast-growth cities like Lehi and Saratoga Springs can queue structural reviews, so we confirm your city’s timeline before promising a start date.
Will the city let me add a second story?
Most residential zones in both counties allow two stories, but height limits, daylight-plane rules near property lines, and HOA architectural review can shape the design. We check zoning and HOA covenants during feasibility and confirm with your city’s building department before design money gets spent.
Weighing the options? Start with the home additions overview, or browse renovation and build-outs.
Tell us what you’re working on
We reply within a couple of hours during business hours — a day at most. You’ll get a straight read on scope, sequence, and budget before anyone commits to anything.