
Room additions & bump-outs
A room addition adds one new ground-level room on its own footings; a bump-out pushes one existing wall out two to four feet to fix a room that almost works. Grandview Contractors builds both across Utah County and Salt Lake County under a Utah DOPL B100 general contractor license, footing to final paint.
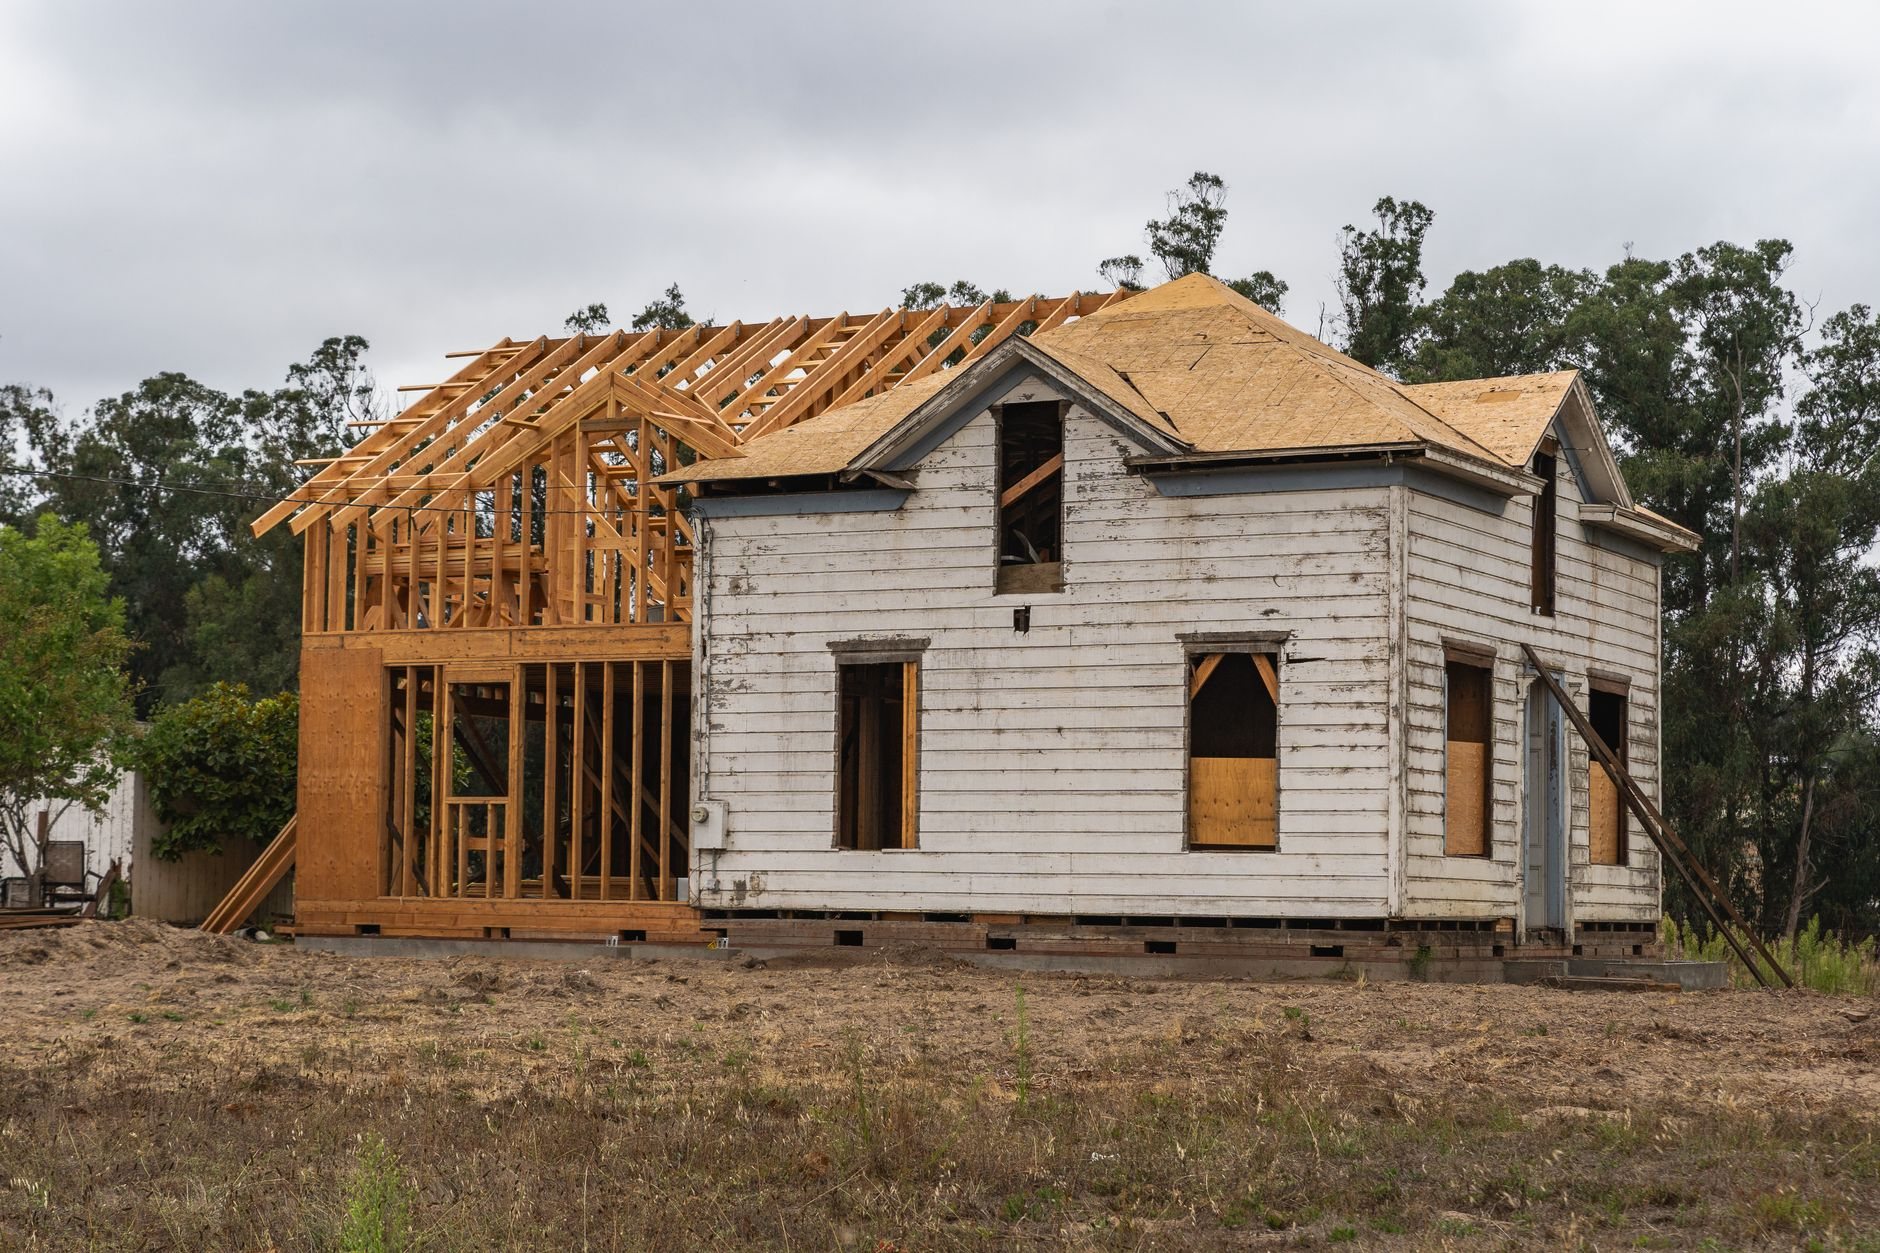
When one room is the right amount of addition
This is the smallest scope in our home additions work, and the one most people actually need. The house is fine; one room is wrong. A dining room that seats four at a table built for eight. A family room that ends three feet before the couch does. One room fixes the problem without rebuilding the floor plan.
It’s a different job from its neighbors. A bedroom with its own bath and closet is a master suite addition, and the plumbing changes the budget. If the wall you’re moving is the kitchen wall, with cabinets and gas lines coming along, see kitchen expansion additions. A bump-out shallow enough to hang off the existing joists with no new foundation is a cantilever bump-out; this page covers bump-outs and rooms that get their own footings.
One room also usually survives a setback check. A full rear addition can hit lot-coverage limits on quarter-acre lots in Provo and Orem; a 12-by-16 room or a 3-foot bump-out often fits the buildable envelope. Side-wall bump-outs are the exception — side-yard setbacks are tight in most Utah cities, so we verify with your city’s building department first.
Bump-out or full room: how we decide the depth
Depth drives everything. A bump-out of 2 to 4 feet along an 8-to-20-foot wall adds 30 to 80 square feet — enough for a dining table, a window seat, or a walk-in closet. The existing floor and ceiling keep doing their jobs; the new piece is a shallow box on a strip footing or short stem wall under a low-slope shed roof tucked beneath the existing eave.
Past about 4 feet the economics flip. Once the new piece needs its own roof structure and a full foundation perimeter, you’re paying for a room, so you should get one. Single-room additions typically run 150 to 400 square feet — a 12-by-14 bedroom, a 14-by-20 family room — with a gable or hip roof tied into the existing roofline. We lay both options on your floor plan at the consultation. Sometimes the 3-foot bump-out is the whole answer; sometimes it’s a compromise that leaves you still wanting the room.
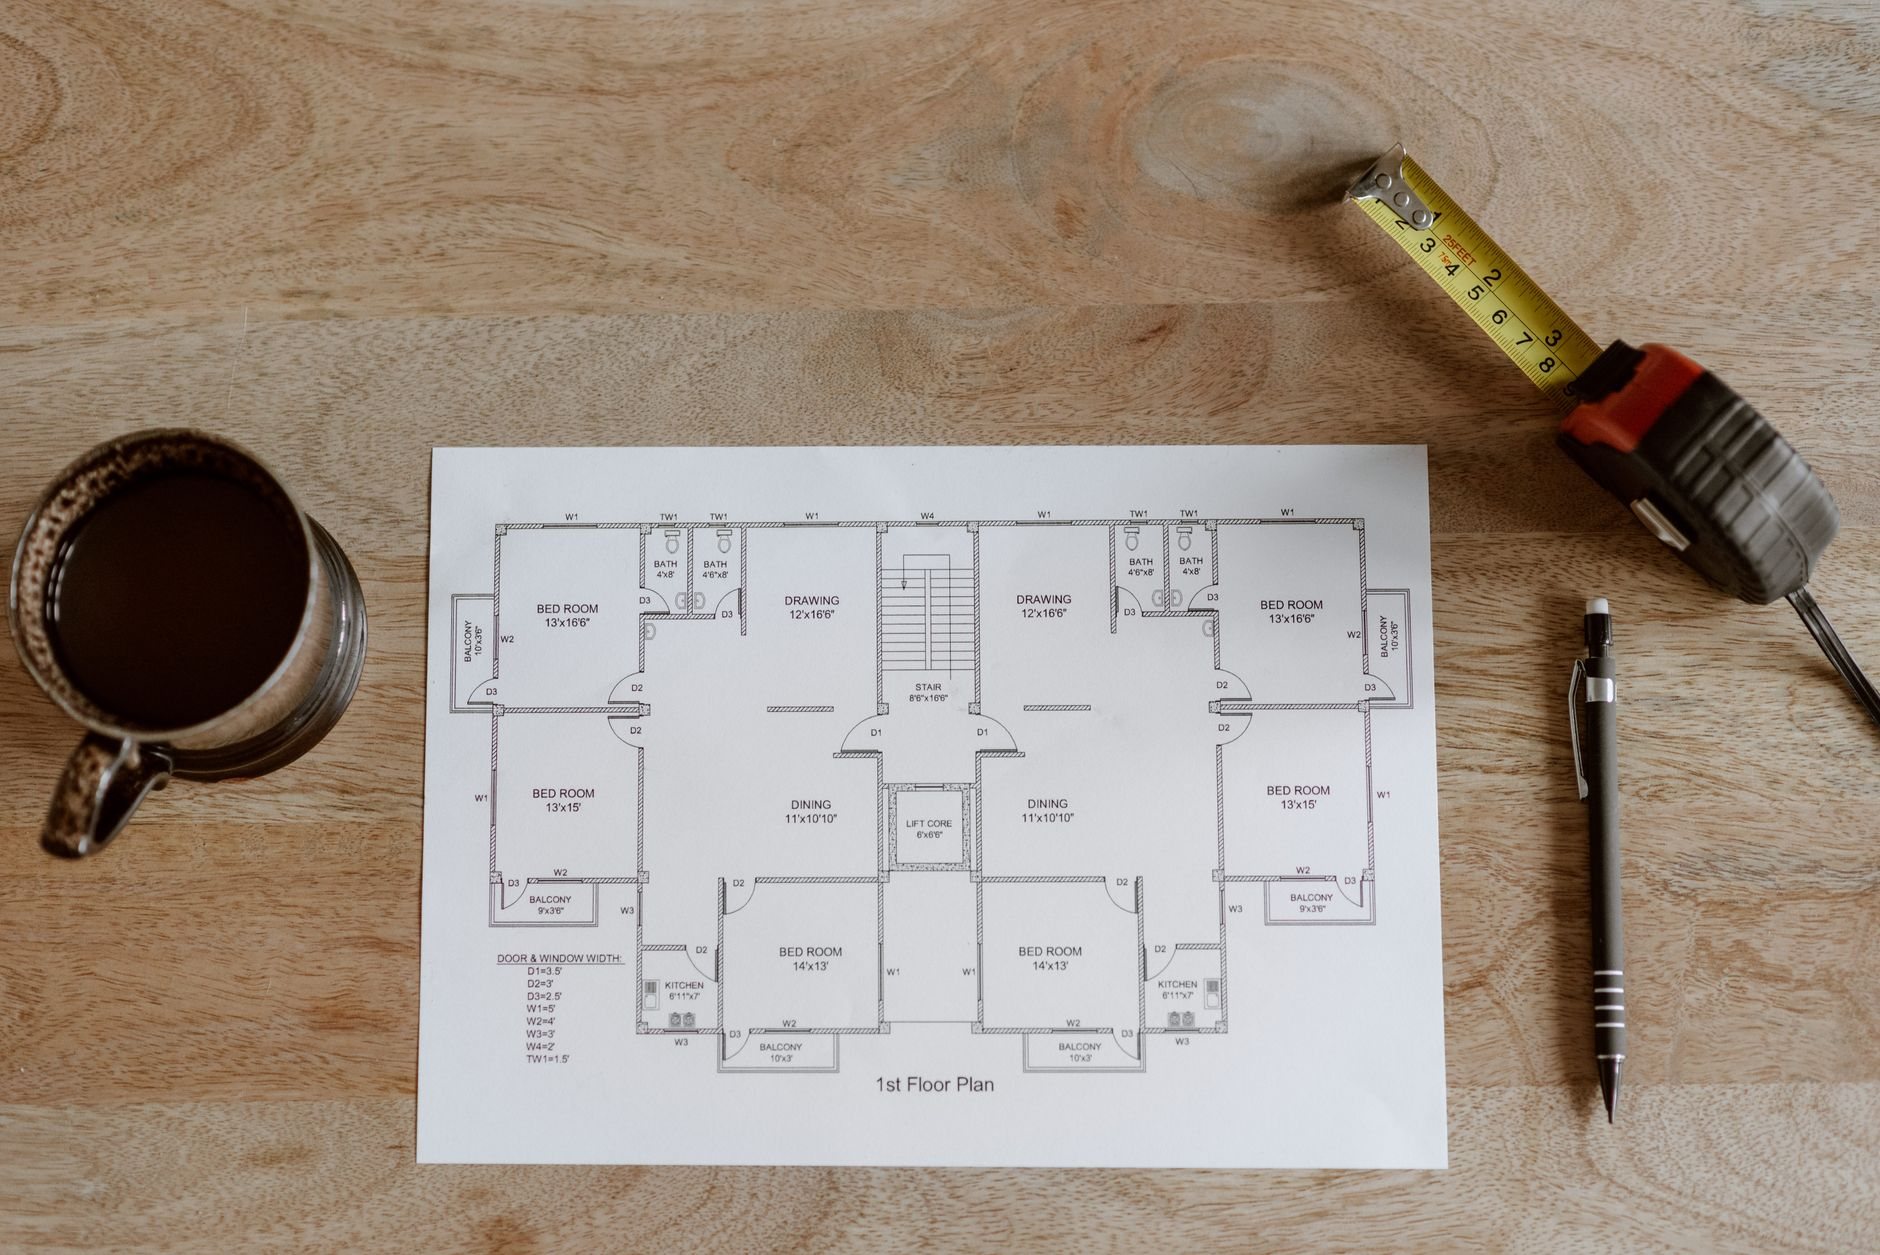
What a room addition or bump-out involves
Small additions have a reputation for being simple. Structurally they aren’t: the wall you’re removing is almost always bearing.
- Footings and floor height. New footings go below frost depth in an air-entrained mix built for the Wasatch Front’s hundred-plus freeze–thaw days a year, doweled into the existing foundation with epoxy-set rebar so the two move together. Floor framing is set so the new subfloor meets the old one dead flush; a step down into a bump-out is a tell that nobody planned the elevation.
- Shell before opening. Walls, sheathing, roof, housewrap, and windows go up while the existing exterior wall stays closed, so your house keeps its weather seal until the new piece can hold its own.
- The header. Removing a bearing wall means an engineered header — LVL or, for long clear spans, steel — sized for the roof and snow load above it. Design snow loads step up from the valley floor to bench lots in Alpine, Highland, and Draper, so the same 16-foot opening can call for a heavier beam on one side of town than the other. Temporary shoring carries the load while the old wall comes out.
- Roof marriage. A bump-out shed roof terminates under the existing eave with a flashed kickout at the siding; a full room’s roof ties in with new valleys and ice-and-water membrane at every change of plane. Along the Wasatch fault, the new framing is strapped and anchored to the old per current Utah-adopted code.
- Systems and finishes. Licensed electricians and HVAC contractors handle their trades inside our contract; we coordinate, sequence, and quality-check their work — usually a circuit or two, outlets relocated from the removed wall, and a supply-and-return branch sized by a load check. Then insulation, drywall, flooring run continuous across the old threshold, trim, and paint.
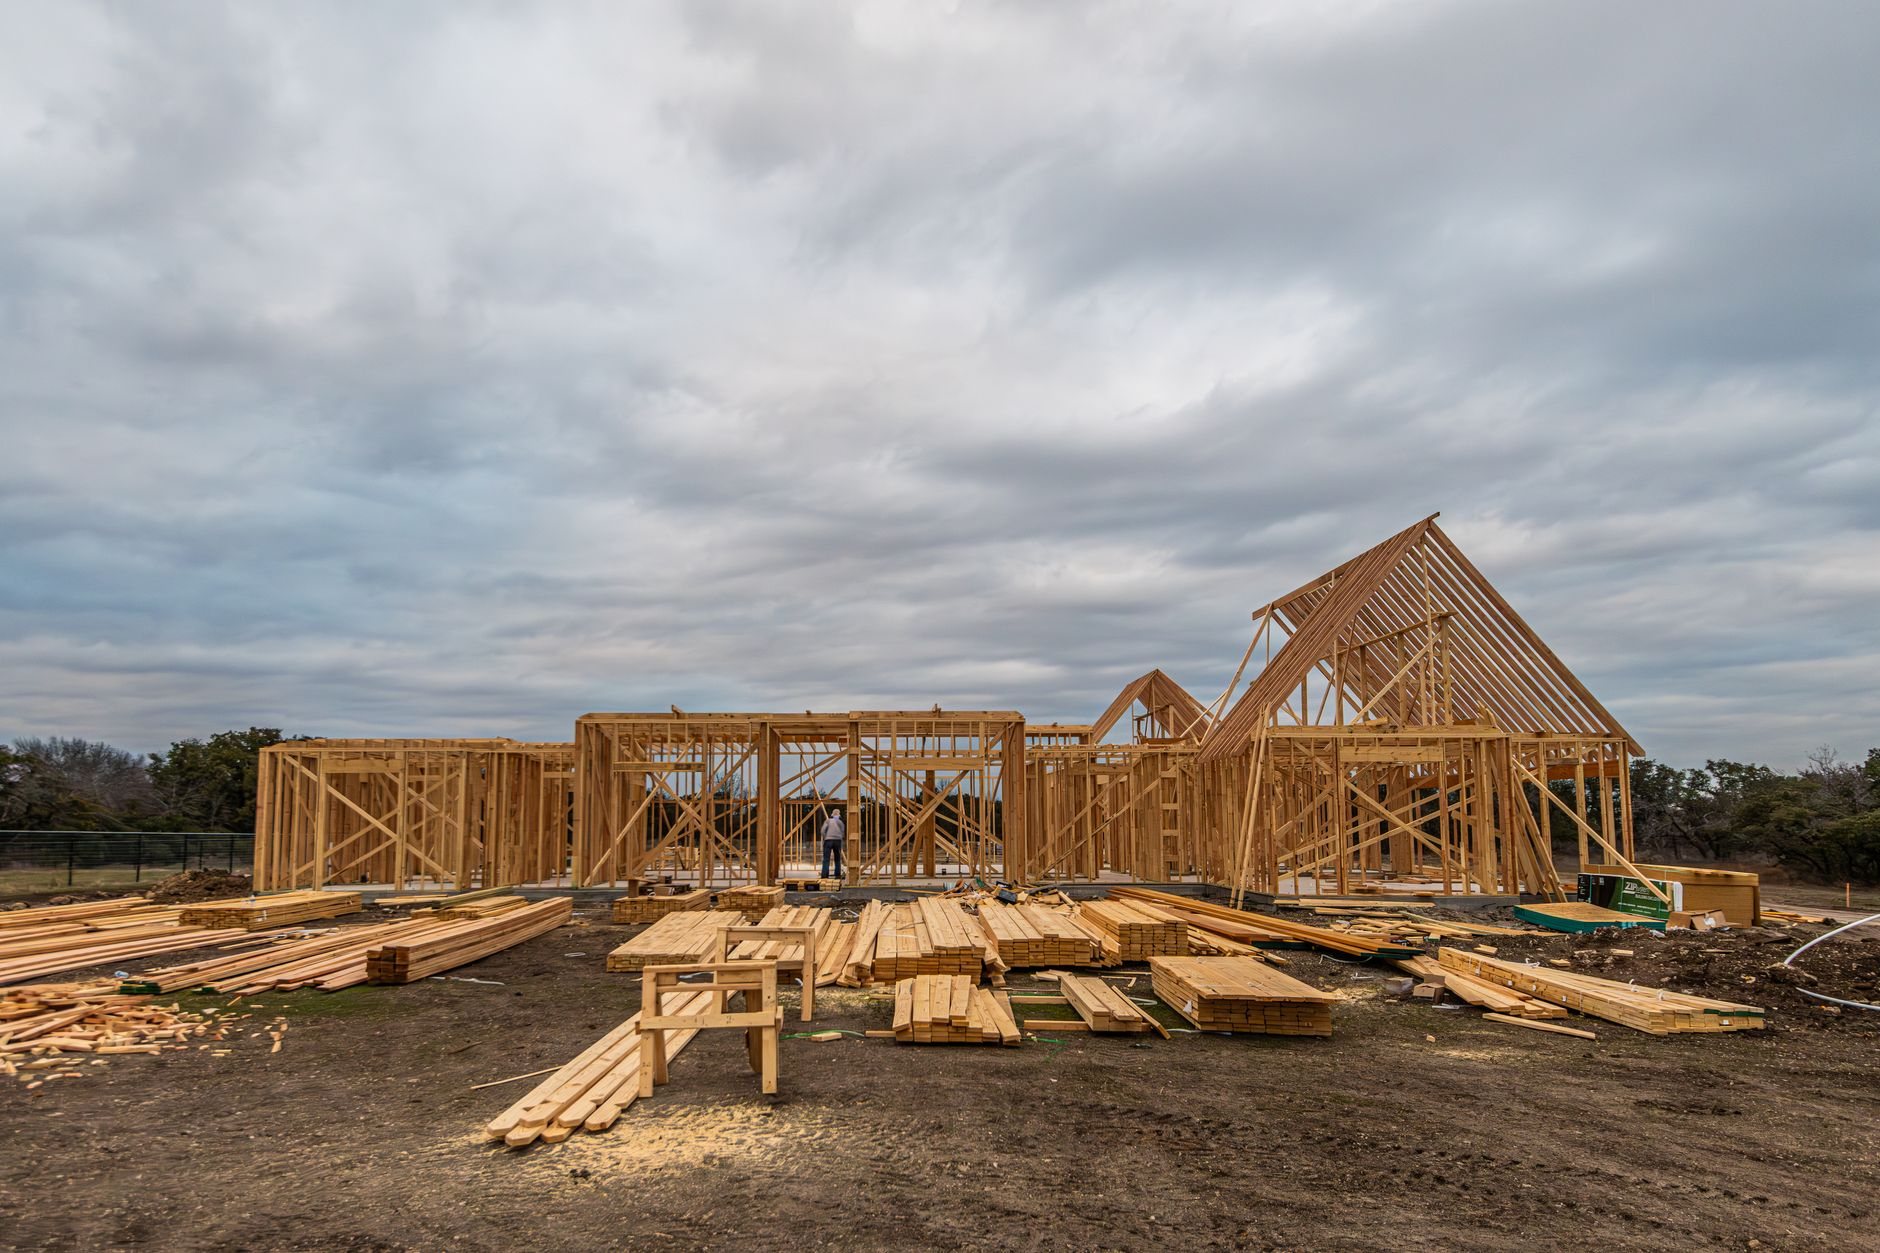
What does a room addition or bump-out cost in Utah?
As ballpark planning numbers, not quotes: ground-level additions along the Wasatch Front generally land between $250 and $450 per square foot, so a 150-to-400-square-foot room runs from the tens of thousands into the low six figures. Bump-outs cost more per square foot — the footing, header, and roof tie-in don’t shrink with the box — but less as a total project.
- The header span. A 20-foot steel beam is a different number than a 10-foot LVL. Keeping part of the old wall can save real money.
- Foundation access and soils. A side-yard bump-out with 4 feet of clearance means hand digging. Bench-lot clay or collapsible soil, mapped by the Utah Geological Survey, may call for a soils report and deeper footings.
- Water in the room. A bedroom or dining room has no drains. Add a bath or wet bar and the project becomes a suite.
- Exterior matching. Utah’s UV has faded your siding, so new material won’t match off the pallet. Repainting one elevation is modest; re-siding a whole face to hide the seam is not.
A consultation gets you a budget range, a defined scope gets you an estimate, and a signed proposal states a price.
Questions we actually get
Does a 3-foot bump-out need a permit and a foundation?
Yes to the permit in every city we work in, because you’re altering a bearing wall and adding conditioned floor area. The foundation depends on depth and load: most bump-outs get a frost-depth footing and short stem wall; a shallow one may cantilever off the existing joists instead. The engineer decides, not the budget.
Why does a small bump-out cost so much per square foot?
Because the expensive parts don’t scale down. A 3-by-12 bump-out still needs excavation, a footing, a doweled foundation tie, an engineered header, a flashed roof connection, and a siding match — the same fixed work a 300-square-foot room needs, spread over 36 square feet. Still usually the cheaper project; just not cheap per foot.
Will the existing furnace handle one more room?
Usually, for a single bedroom or office, but we confirm it with a load calculation. A 400-square-foot family room with west-facing glass can tip a furnace or A/C already near capacity. The licensed HVAC contractor we manage sizes the branch run, or recommends a ductless head if the main system is maxed.
Tell us which room is wrong
We reply within a couple of hours during business hours — a day at most. You’ll get a straight read on bump-out versus full room, what your lot allows, and a budget range before anyone commits. If the scope grows, our renovation services cover the rest.