
Barns, pole barns & outbuildings
Grandview Contractors builds barns, post-frame buildings, and custom outbuildings across Utah County and the Salt Lake Valley under Utah DOPL B100 license #14282236-5501. Every building gets a real foundation, engineering matched to your lot’s snow and wind loads, and a permit path sorted out before the first post goes in.
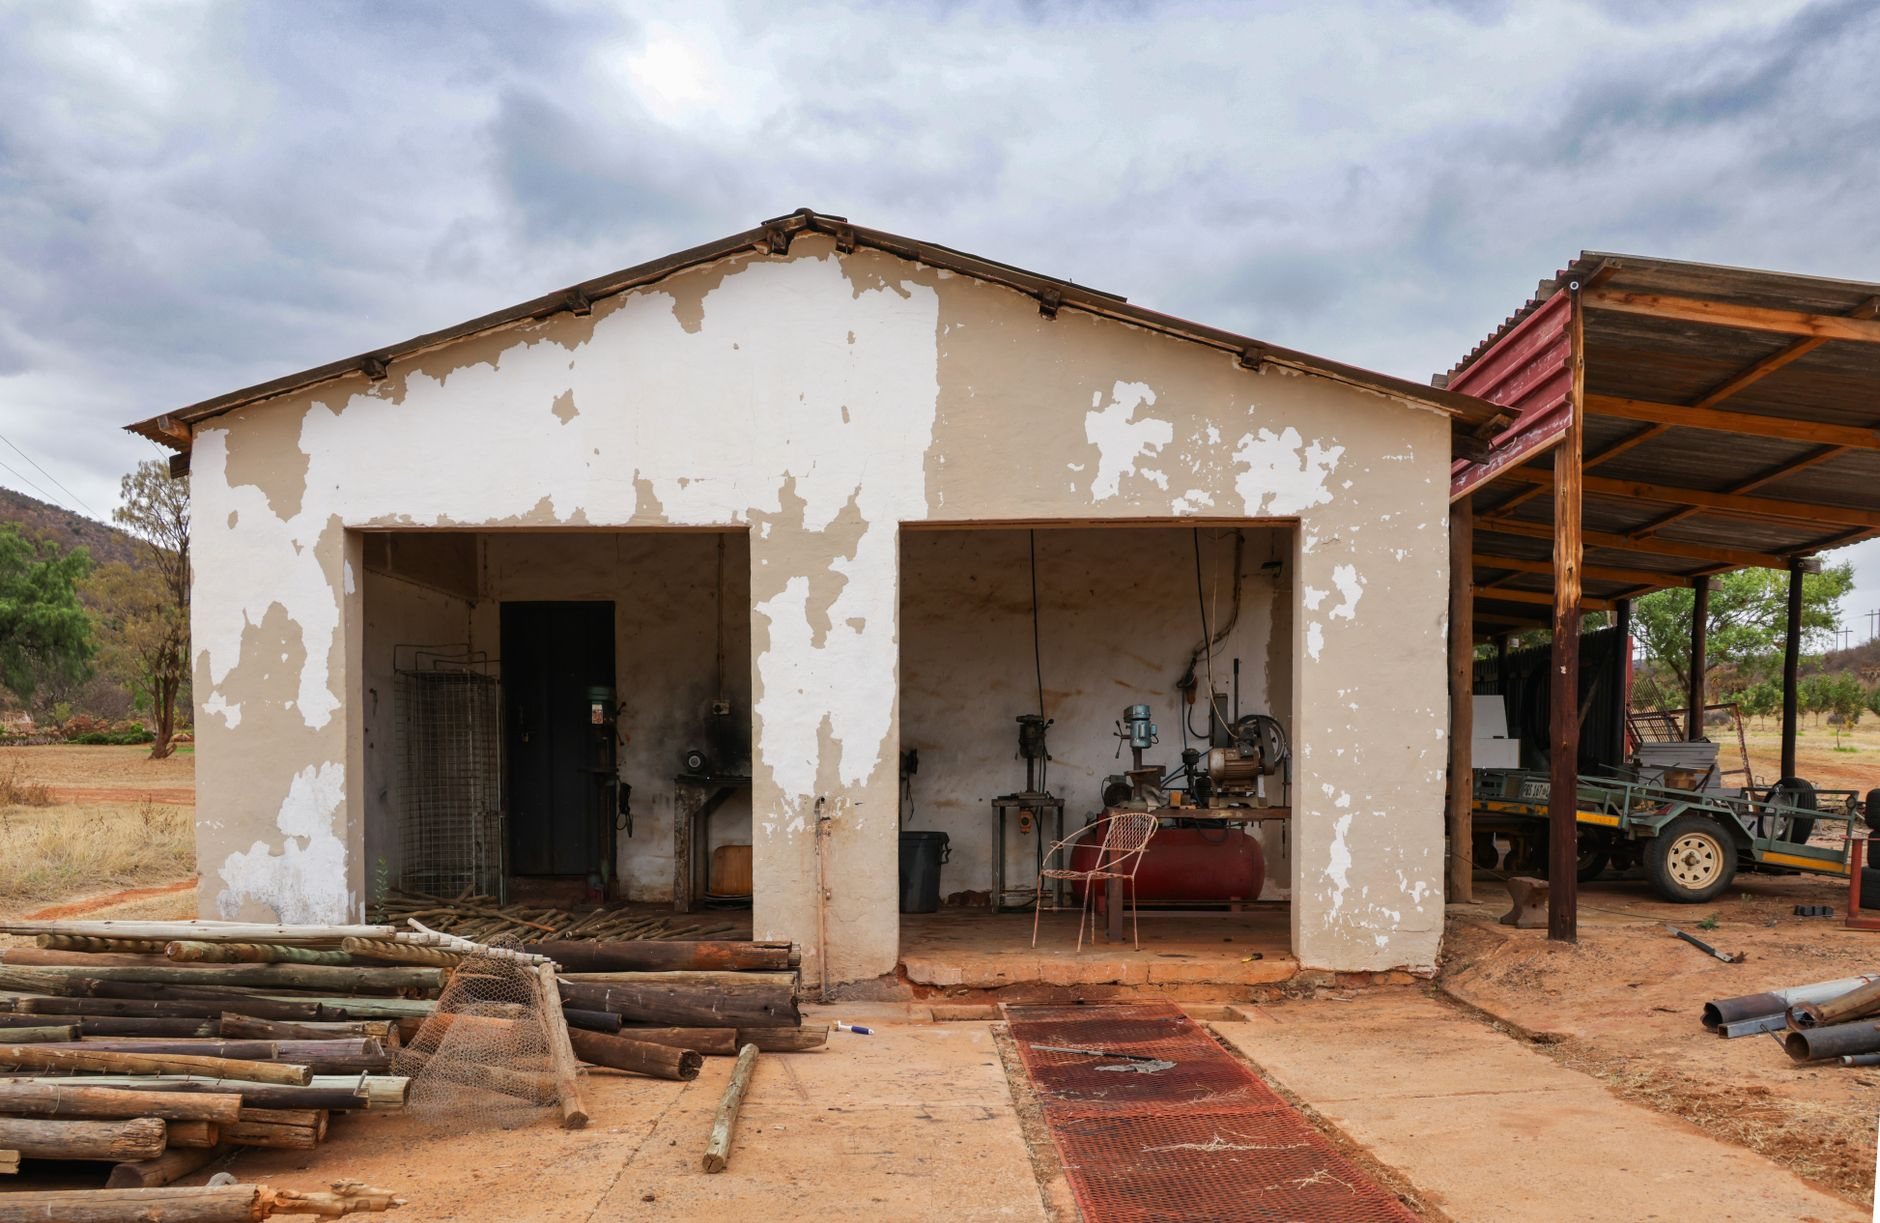
When a barn or outbuilding is the right call
A barn earns its keep when the thing you’re protecting is worth more than the building. Horses, tractors, hay, a boat, a business’s rolling stock — once the value under the roof adds up, a kit shed from a catalog stops making sense and an engineered building starts to. The same goes for animals: a horse barn is a life-safety structure for its occupants, and ventilation, drainage, and stall layout deserve more thought than a spec sheet gives them.
Outbuildings also solve zoning math. On many Utah County lots, an accessory structure is the cheapest square footage you will ever add — no finished-space costs, simpler systems, and a faster build than anything attached to the house. Cities cap accessory-building height and lot coverage differently, though, and some distinguish agricultural buildings from ordinary accessory structures, so verify the rules with your city’s building department before you fall in love with a footprint. We do that check as part of the first conversation.
If what you actually want is a heated workspace with a car lift and 220V everywhere, look at our garages and shops page — the two categories overlap, and we’ll steer you to whichever building type fits. If the building is really a business asset — commercial storage or light industrial — warehouse and industrial construction is the better fit. And if you want to live in it, that’s a barndominium, which is a house wearing a barn’s clothes and is permitted accordingly.
Eight kinds of barns and outbuildings we build
Pole barns
Post-frame construction — the fastest, most economical route to big clear-span space, engineered for your lot’s actual loads.
ExploreMetal & steel barns
Pre-engineered and steel-framed barns for spans, durability, and fire resistance that wood framing can’t match.
ExploreHorse barns & stables
Stalls, tack rooms, wash bays, and ventilation planned around the animals — not squeezed in afterward.
ExploreStorage barns
Dry, secure, rodent-resistant storage for hay, feed, vehicles, and everything the garage stopped holding years ago.
ExploreEquipment & machine sheds
Tall doors, wide bays, and heavy slabs sized for tractors, implements, and trucks — measured off what you actually own.
ExploreRun-in & loafing sheds
Open-front pasture shelters that give livestock relief from sun, wind, and weather without the cost of a full barn.
ExploreCustom outbuildings & sheds
Studios, hobby buildings, and one-off structures designed around a specific use instead of a standard plan.
ExploreGreenhouse structures
Permanent greenhouse buildings with real foundations, glazing that survives Utah hail and wind, and utilities that reach them.
ExploreHow we approach a barn build
- Start with the use, not the building. How many stalls, what’s the tallest implement, does it need power or water, will it ever be finished inside? The answers set the frame type, door sizes, and slab spec before anyone quotes a price.
- Check the ground and the rules. Bench lots along the Wasatch Front often sit on expansive or collapsible soils, which changes how deep posts and footings need to go. At the same time we confirm setbacks, height limits, and lot-coverage caps with your city, because those decide where the building can legally sit.
- Engineer for your loads. Snow loads step up meaningfully from the valley floor to bench elevations, and canyon-wind events along the Wasatch put real demands on roof fastening and panel attachment — a light-gauge kit designed for a calmer state is not automatically adequate here. We design to current Utah-adopted code for the actual site.
- Build in sequence. Site grading and drainage, footings or embedded posts, frame, roof, envelope, doors, then concrete and utilities. Where a building needs electrical or plumbing, Grandview holds the contract and manages licensed electricians and plumbers; we coordinate, sequence, and quality-check their work within your project.
- Close it out. Final inspection, documentation, and a walkthrough with the doors open and the lights on. The plans may change. The standard does not.
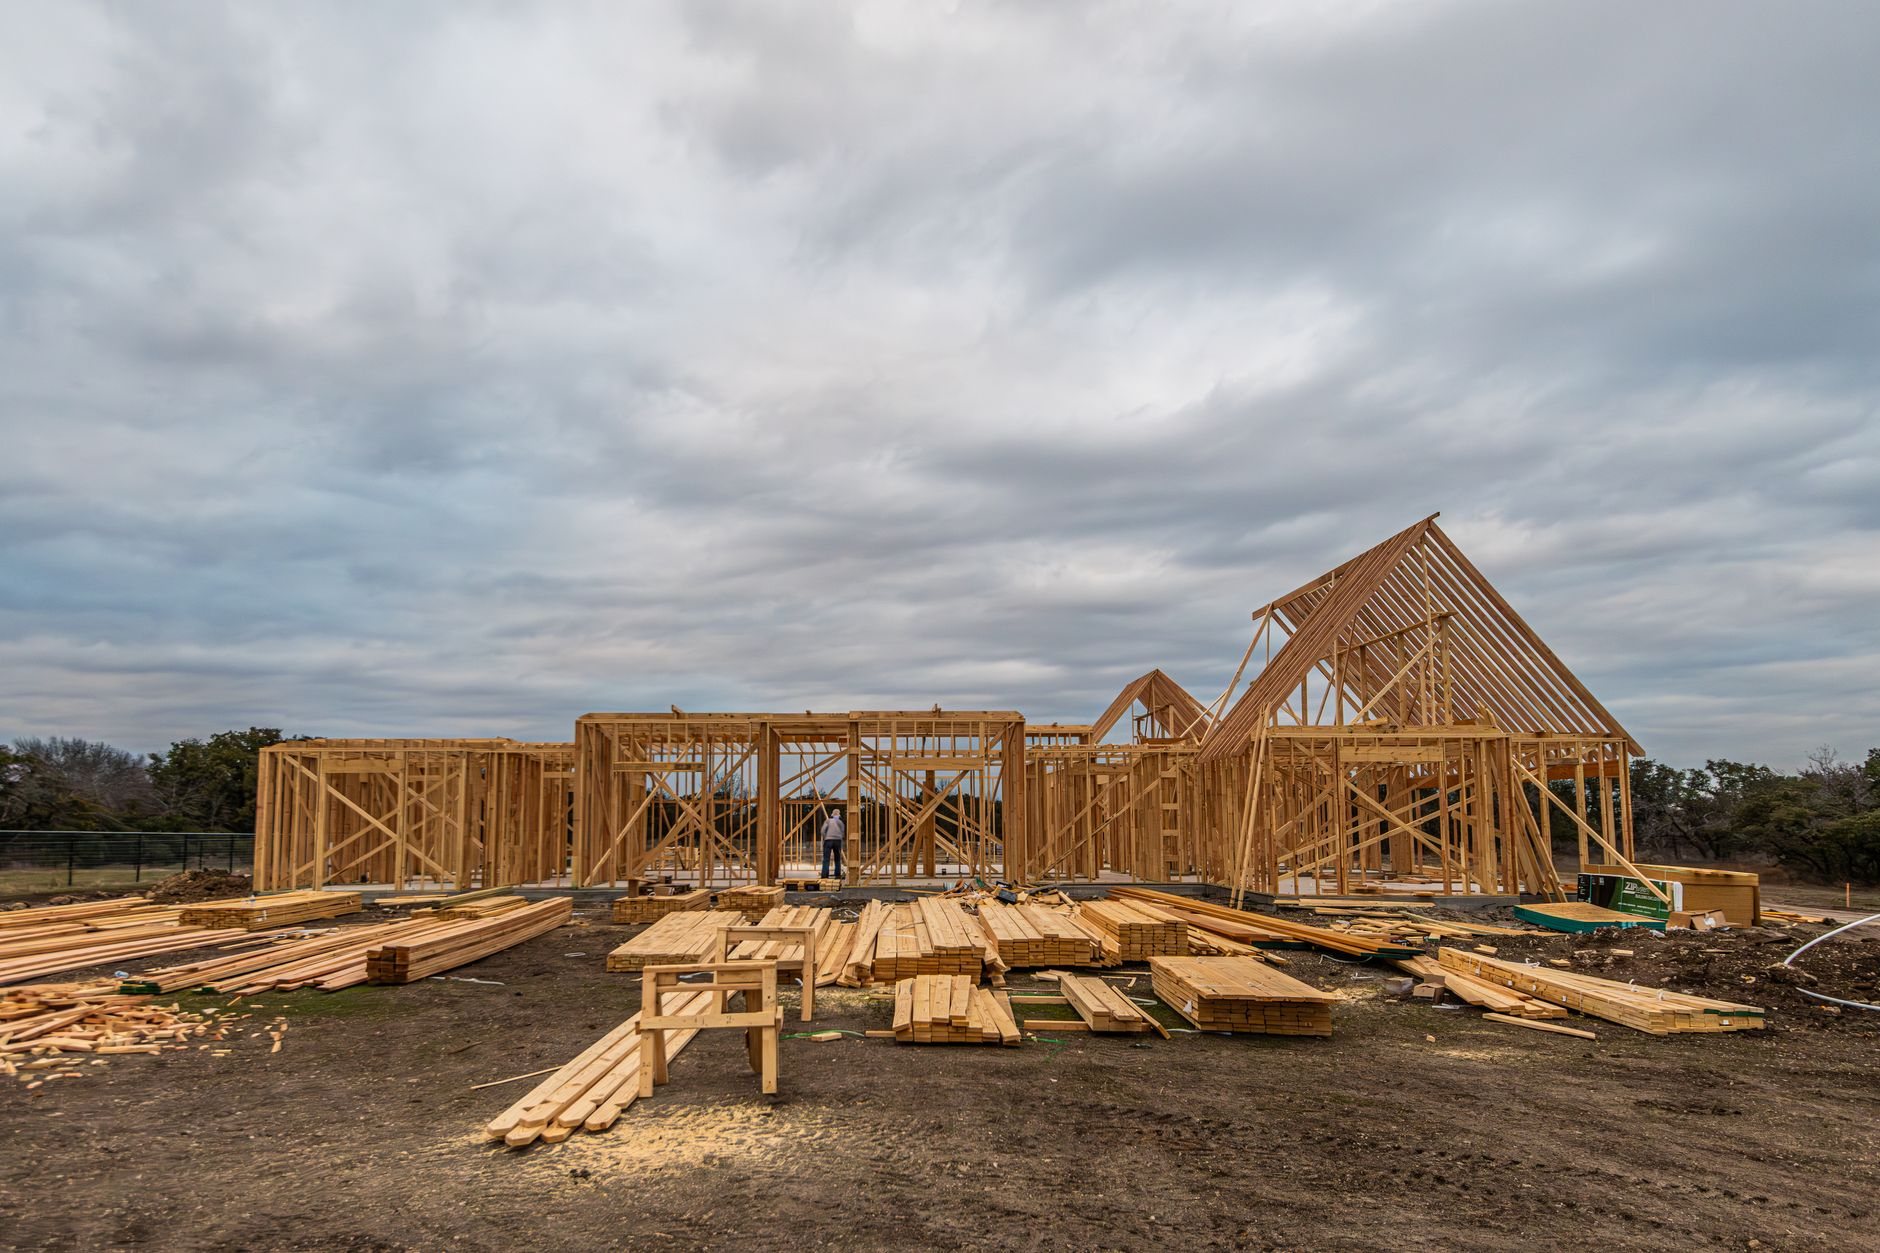
What moves the price of a barn in Utah
Size matters less than people expect; everything else matters more. As ballpark planning numbers — not a quote — basic post-frame storage buildings in Utah tend to land in the $25–$45 per square foot range shell-only, while finished horse barns with concrete, power, water, and stalls commonly run $60–$120+ per square foot. What moves you inside those ranges:
- Foundation and slab. Embedded posts on footings are the budget floor; a full concrete slab adds real cost but is worth it for equipment and stalls. Utah’s 100+ annual freeze–thaw cycles along the Wasatch Front are why we spec air-entrained exterior concrete — cheaper mixes spall and flake within a few winters.
- Soils and site work. Expansive clay or collapsible fill can require deeper footings or over-excavation. The Utah Geological Survey maps problem soils across the region (geology.utah.gov), and a flat, accessible lot builds cheaper than a sloped one every time.
- Doors and openings. Big overhead and sliding doors are often the single most expensive line items after the frame. One 16-foot door you’ll actually use beats three you won’t.
- Utilities. Trenching power and water a few hundred feet across a property can rival the cost of the building it serves. We price the run, not just the box.
- Snow and wind engineering. Bench lots and canyon mouths carry higher design loads, which means heavier trusses and more fastening — modest money during design, expensive to retrofit after.
We’ll give you a budget range in the first conversation and a real estimate once the use, site, and building type are pinned down. If your project starts with dirt work, our site, structure and envelope team handles the excavation, grading, and concrete inside the same contract.
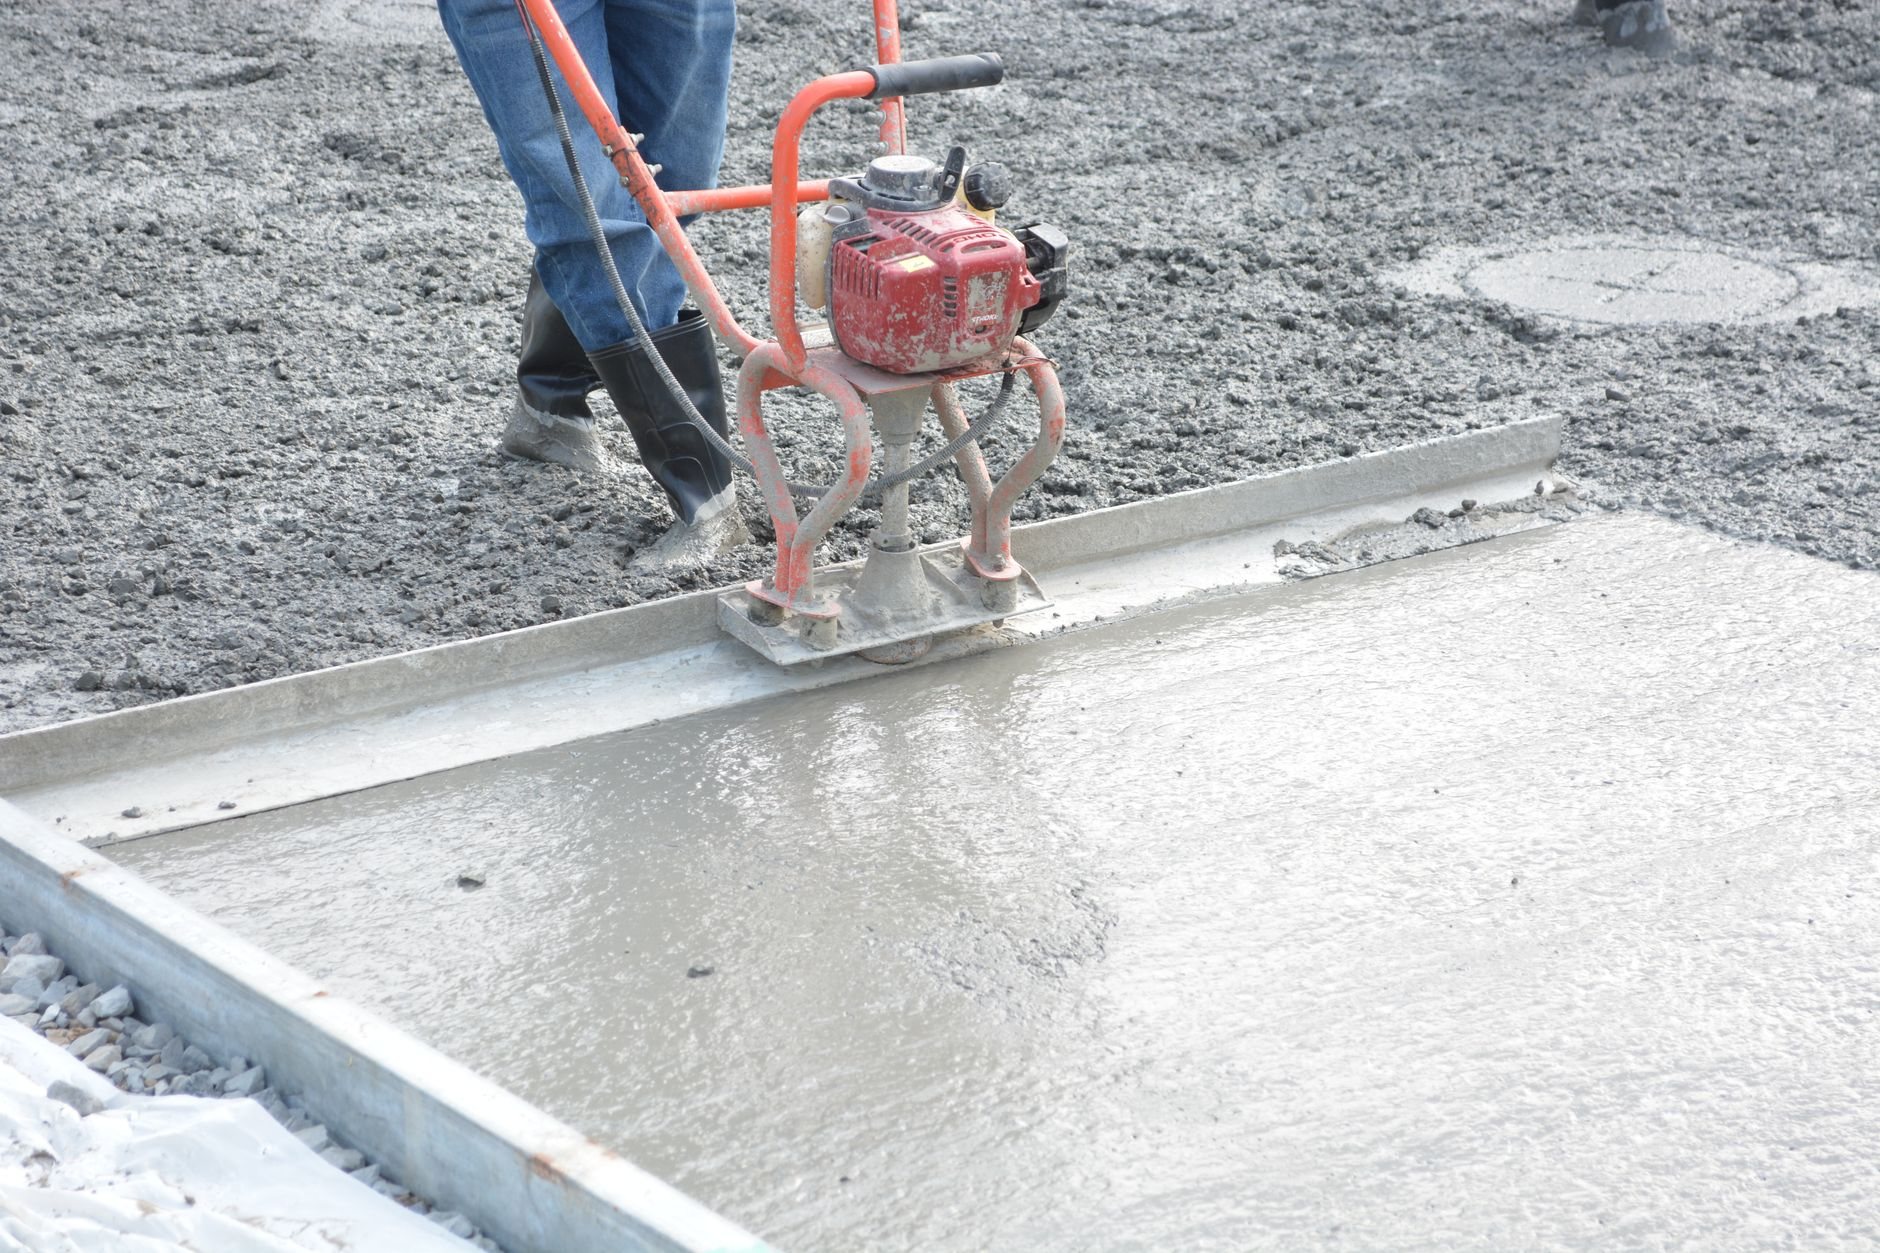
Questions we actually get
Do I need a permit for a barn or outbuilding in Utah?
Almost always, yes. Most Utah cities exempt only very small sheds — commonly under 200 square feet — and anything with a slab, power, or plumbing needs a permit regardless. Some cities treat agricultural buildings differently on larger parcels. We confirm the rules with your specific city before design starts, and you can verify with that city’s building department.
Is a pole barn cheaper than a steel building?
Usually, at typical residential sizes. Post-frame wins on foundation cost and build speed up to roughly 40–60 foot spans; pre-engineered steel starts winning as spans grow, and it brings better fire resistance and lower long-term maintenance. We price both when a project sits in the overlap and let the numbers decide.
What drives barn cost the most on my lot?
After size: the slab, the doors, and the utility runs. A shell-only post-frame building is the budget floor; concrete, big overhead doors, and trenching power or water across the property are the three items that most often double a budget. Soils and snow-load engineering matter too, especially on bench lots.
Can you handle the whole project, including power and water?
Yes. Grandview runs the full build under one contract — site work, foundation, frame, and envelope directly, while licensed electricians and plumbers handle their trades under our management. We coordinate, sequence, and quality-check their work, and our B100 license is verifiable at dopl.utah.gov. One schedule, one point of contact.
Tell us what the building needs to hold
We reply within a couple of hours during business hours — a day at most. You’ll get a straight read on building type, permit path, and a realistic budget range before anyone commits to anything. Part of a bigger ground-up project? Start at new construction and we’ll plan the whole site at once.