
Barndominium & shouse builds in Utah County
A barndominium — or shouse, if the shop is the point — puts a full residence and a large workshop under one roof, usually on a post-frame or steel shell. Grandview Contractors builds them across Utah County and the Salt Lake Valley under a Utah DOPL B100 general contractor license, permitted as the houses they legally are.
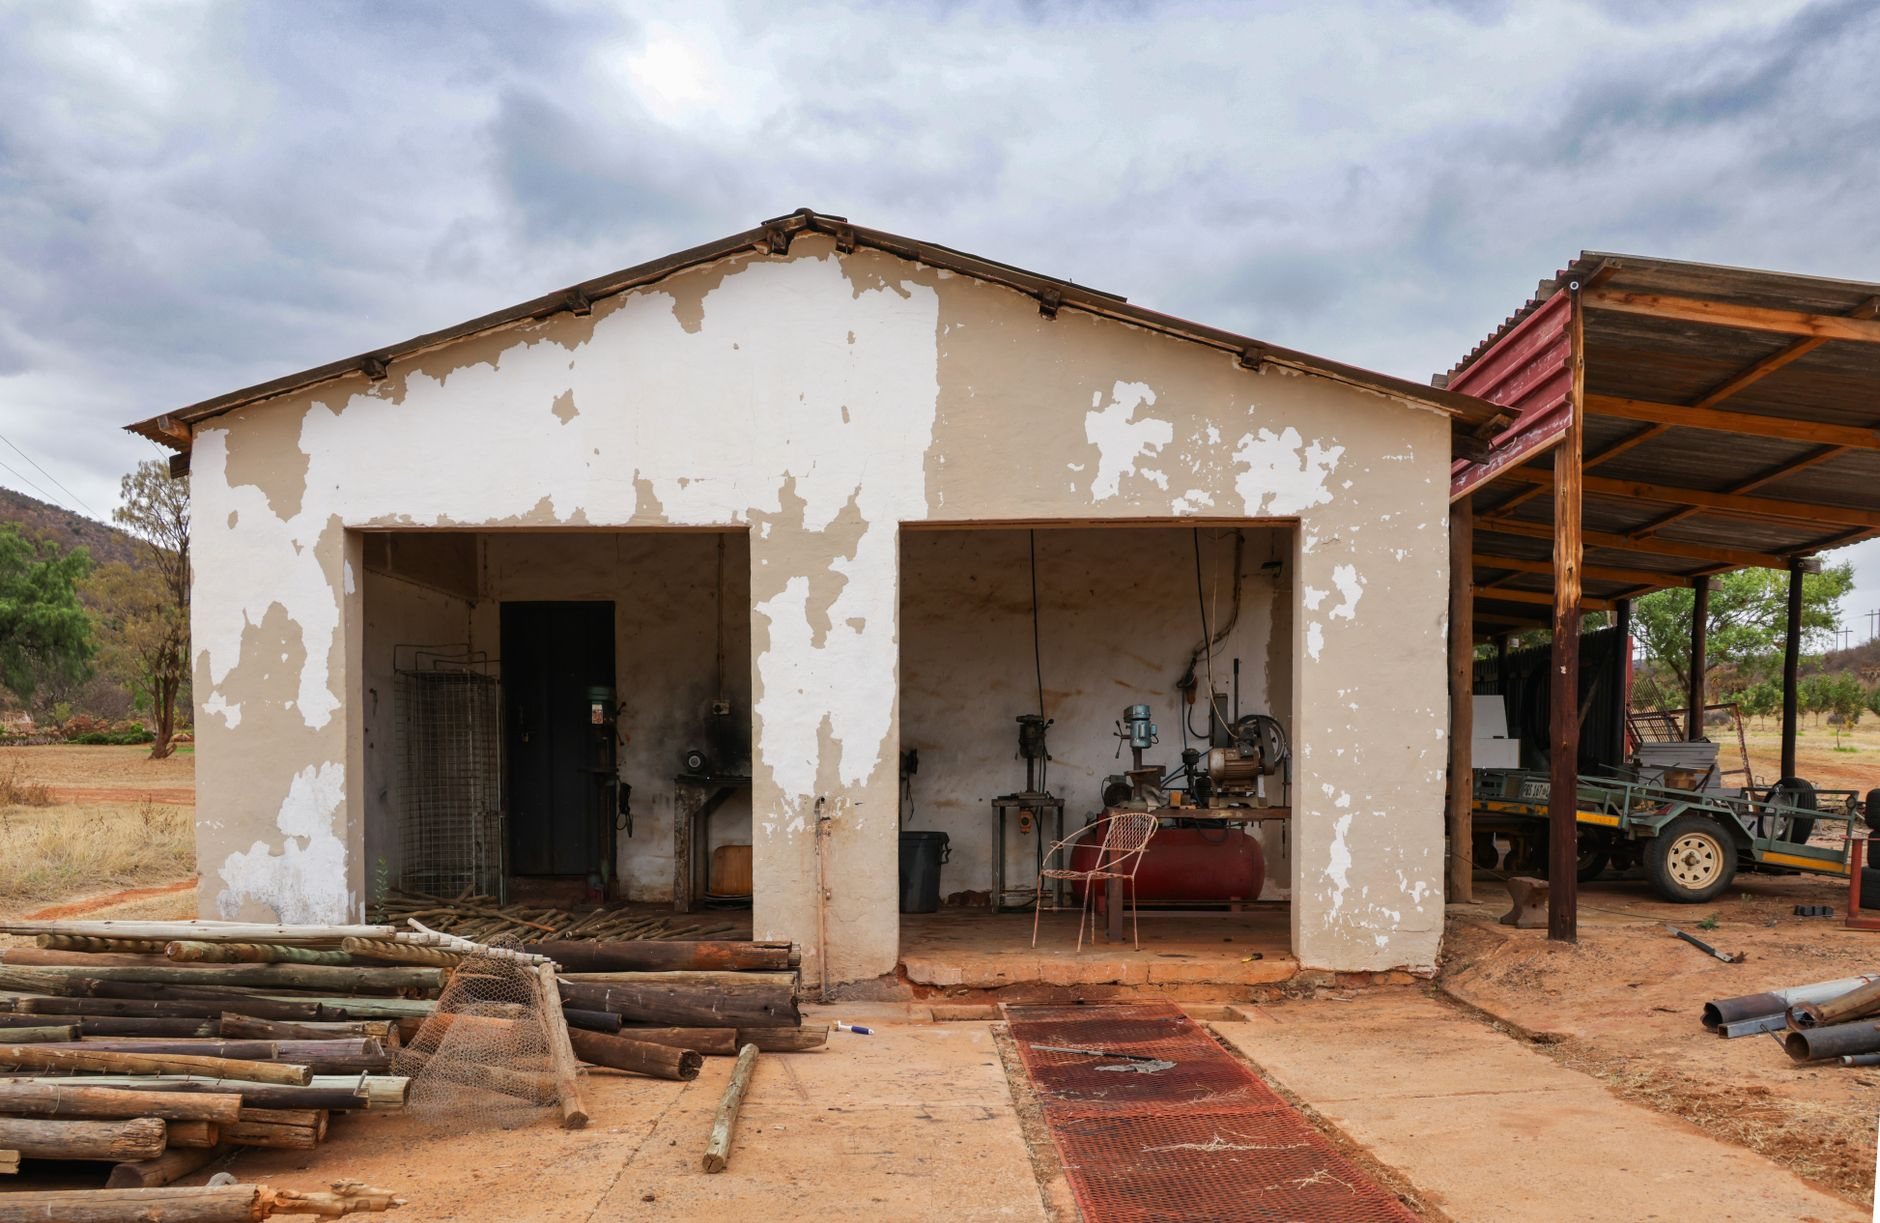
When a barndominium beats a conventional custom home
A barndominium makes sense when the square footage you want is split between living and working — a 2,400-square-foot residence beside a 2,000-square-foot shop with a 14-foot RV door, all on one slab, one roofline, one permit. The shell goes up fast, clear spans come cheap, and the shop and house share a foundation, roof, and utility trenches instead of paying for each twice.
It’s worth naming what it isn’t. A detached workshop next to an existing house is our garages and shops work — often the cheaper path. An agricultural building with no living quarters is barns and outbuildings. If what draws you is exposed structure rather than shop space, a timber-frame or post-and-beam home delivers the open-frame look at a different budget, and buyers chasing wall performance over spans sometimes land on ICF construction instead.
One thing we say early because it saves people money: a barndominium with living quarters is a dwelling in the eyes of every Utah building department — it cannot be permitted as an agricultural building, and several Utah County cities restrict metal siding in standard residential zones. Rural lots around Salem, Santaquin, Mapleton, and unincorporated county ground are where these projects usually pencil. We check zoning before we price anything.
Post-frame, steel frame, or stick-built shell?
Three structural systems produce a barndominium, and the choice drives everything downstream.
- Post-frame. Laminated wood columns on concrete piers or brackets, girts and purlins, steel skin. The fastest and usually cheapest shell. On Utah Valley ground this means engineered footing pads sized to the soils report — collapsible and expansive soils along the Wasatch Front punish point loads that were guessed at, and a post-frame building is nothing but point loads.
- Pre-engineered steel frame. Bolted rigid frames on cast-in anchor bolts. Best for wide clear spans and tall doors; the anchor-bolt layout must be perfect before the frame ships, so the foundation gets engineered and surveyed first, not improvised.
- Stick-frame “barndo.” Conventional wood framing wearing the barn form. Costs more per foot of shell but simplifies insulation, financing, and resale appraisal — some lenders still treat post-frame dwellings cautiously, and a conventionally framed version sidesteps that conversation.
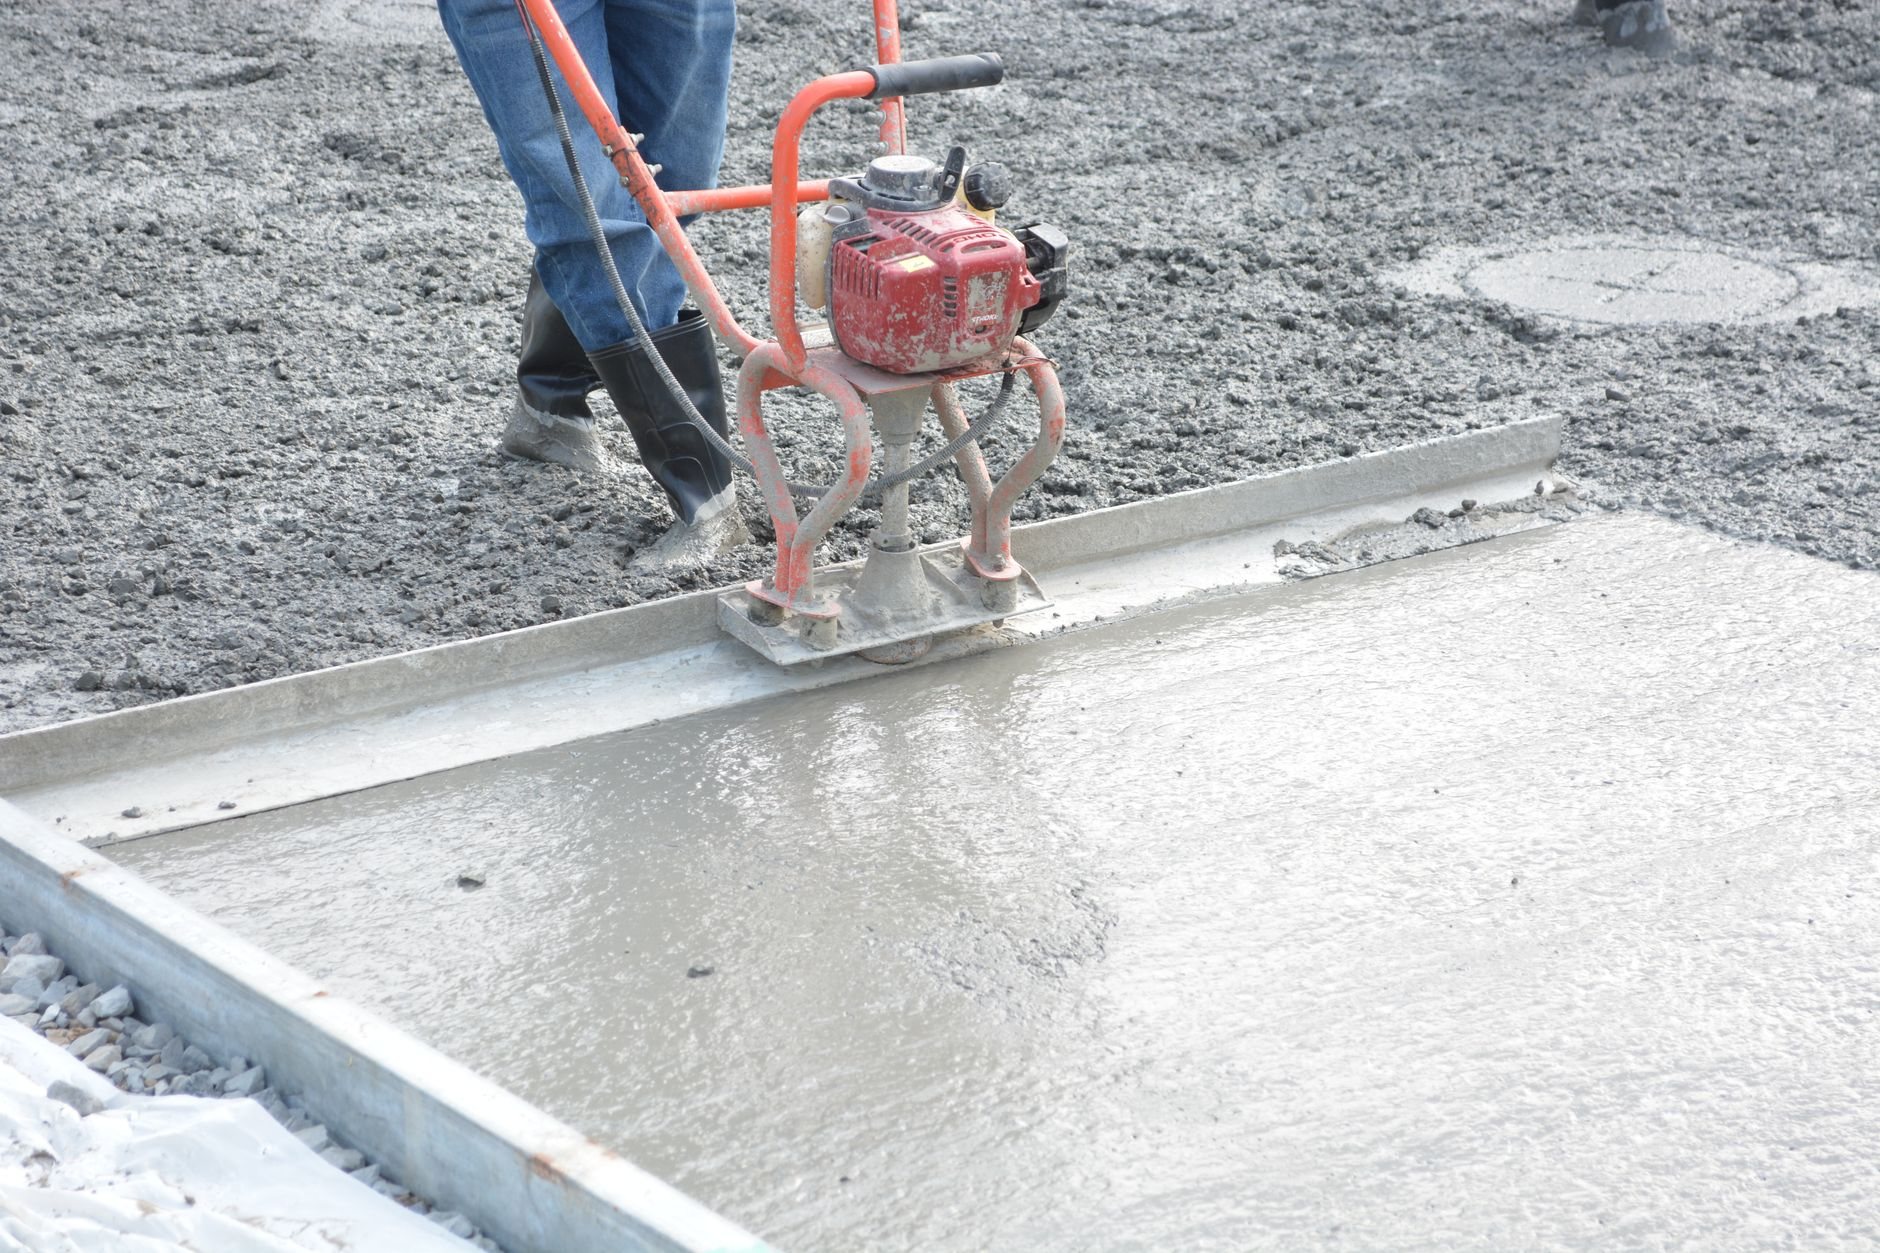
Either way, the slab is the building. A shouse floor is typically a 5- to 6-inch reinforced slab with thickened edges or frost-protected shallow footings below Utah’s frost depth, with air-entrained mixes at aprons — the Wasatch Front’s hundred-plus freeze-thaw days a year are hard on flatwork specified for milder places. Floor drains, in-slab conduit, and radiant tubing get decided before the pour, because afterward they’re jackhammer work.
The living quarters are still a house — build them like one
The residential portion must meet everything current Utah-adopted code asks of any dwelling: egress windows in bedrooms, energy-code insulation and air sealing, smoke and CO protection, and proper thermal and fire separation between living space and shop. Steel-skinned walls need real attention to condensation — warm interior air meeting cold steel produces water — so we detail a continuous vapor control layer and typically closed-cell foam or an insulated girt cavity in conditioned zones, consistent with DOE insulation guidance.
Two more Utah specifics we design in rather than retrofit. Clear-span trusses carry the roof’s full snow load to the perimeter columns, and design snow loads step up from the valley floor to bench and higher-elevation lots — the same building is engineered differently in Vineyard than above Mapleton. And because much of Utah sits on high-radon geology, a passive sub-slab rough-in costs almost nothing during the pour and a great deal after it.
What does a barndominium cost to build in Utah?
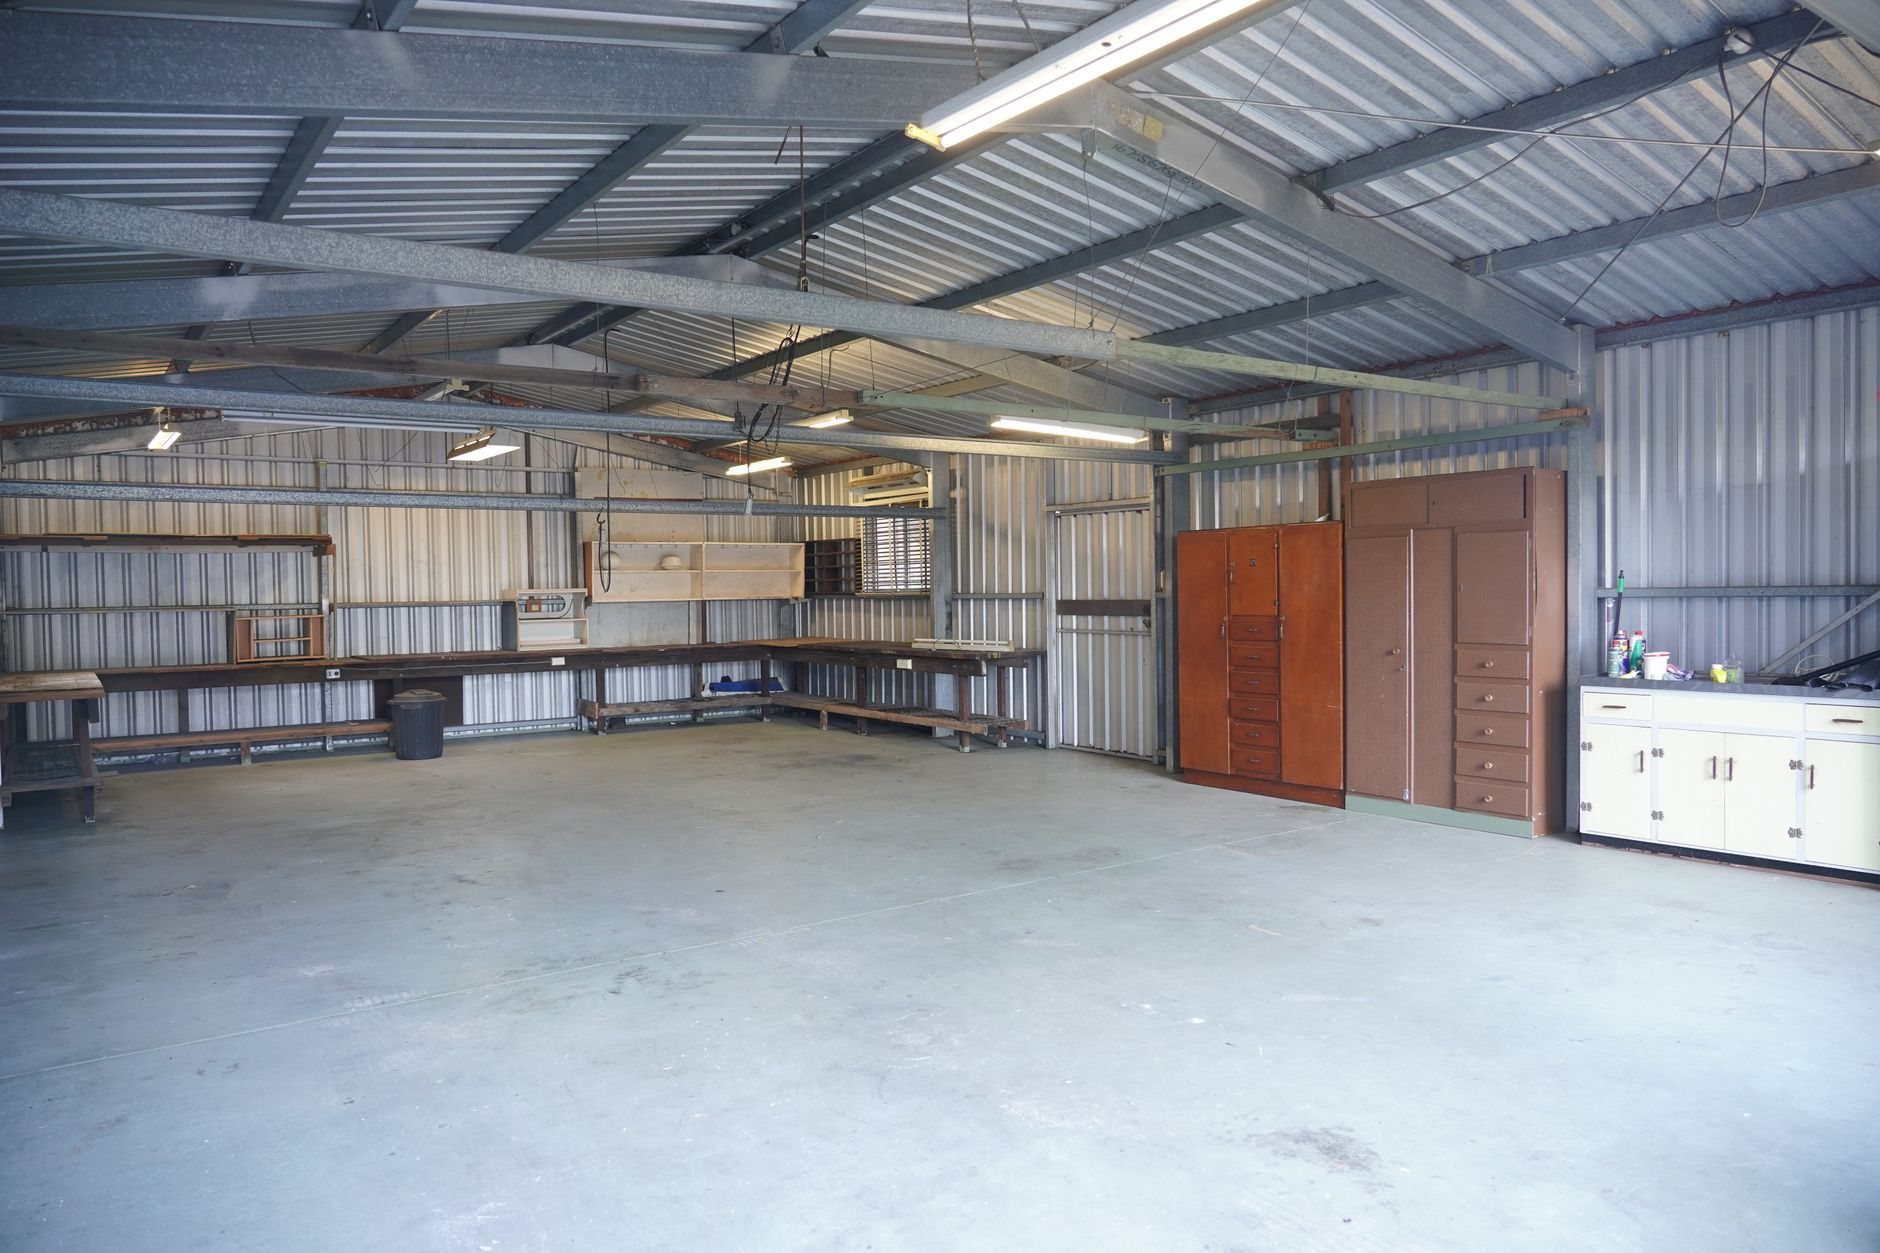
As ballpark planning numbers — not quotes — finished living space in a Utah barndominium typically runs roughly $180–$280 per square foot, while unfinished shop space often lands near $50–$90 per square foot for shell, slab, and doors. The blended number is why these buildings pencil: the shop square footage is cheap, and the house portion costs what a house costs, because it is one.
What moves the number most: soils and footing design, shop ceiling height and door package (a 14-foot insulated overhead door is a line item, not a detail), the finished-to-shell split, and whether well and septic replace city connections on rural ground. Our custom homes preconstruction process turns these bands into a line-item budget — same sequence as any home we build: consultation, budget range, estimate, proposal.
Questions we actually get
Can I permit a barndominium on my lot?
It depends on zoning, not on the building. Living quarters make it a dwelling, so it needs residential zoning or an allowed accessory-dwelling path, and some cities restrict metal exteriors in standard subdivisions. Rural and unincorporated Utah County parcels are usually straightforward. Verify with your city or county building department — we do this check before pricing.
Are barndominiums really cheaper than a regular custom home?
The shell is cheaper; the living space isn’t. Kitchens, baths, HVAC, and finishes cost the same inside steel as inside brick. The real savings come from cheap shop square footage, a simple slab-on-grade foundation, and one roof over everything. A barndo that’s 80% finished living space loses most of the advantage.
What’s the catch with financing one?
Some lenders treat post-frame dwellings as a specialty product and want comparable sales, which can be thin in a given area. A stick-framed barndo or a steel-frame building with conventional documentation usually appraises more smoothly. Talk to your lender before the structural system is locked — it’s one of the first decisions we put in front of you.
How long does a barndominium build take?
Typically 7 to 12 months of construction after permits, shell up fast and finishes governed by the same lead times as any home. Add two to five months up front for design, engineering, and permitting — longer if the parcel needs a well, septic design, or a county land-use approval first.
Related work we do
Barndominiums are one branch of our new construction family. If the terrain matters more than the shop, look at mountain and cabin homes; if the shop is the whole program, start with garages and shops above.
Tell us about your parcel
We reply within a couple of hours during business hours — a day at most. You’ll get a straight read on zoning, structural system, and budget before anyone commits to anything.