
Metal & Steel Barn Builds
A metal barn is a steel-framed, steel-skinned agricultural or storage building — a rigid-frame kit or a welded tube-steel frame — set on a slab or piers. It suits owners who need wide clear spans, a non-combustible shell, and a roof that sheds Wasatch snow without maintenance; Grandview designs and erects them across Utah County under Utah DOPL B100 license #14282236-5501.

When steel beats post-frame for a barn
A post-frame pole barn is cheaper at most residential sizes, and we’ll say so. Steel wins when one of four things is true. The span is wide: a rigid steel frame clears 60, 80, or 100 feet with no interior columns, where wood trusses get expensive past about 50. Fire is a concern: hay, fuel, and a wood frame are a poor combination, and a non-combustible shell can matter to your insurer. Maintenance has to be near zero: steel purlins and factory-painted panels have nothing to rot, warp, or feed termites. Or the building will grow: steel barns extend by adding bays at the end wall.
If the building is really for animals, stalls, ventilation, and drainage matter more than the frame — start at horse barns and stables. A storage barn or equipment shed under about 40 feet wide is usually a post-frame conversation first. A commercial shell with mezzanines and dock doors is a pre-engineered metal building project with its own permitting and engineering.
Rigid-frame or tube-steel: the first decision
Rigid-frame (red-iron) barns use tapered, hot-rolled columns and rafters bolted into moment frames, with cold-formed Z-purlins and girts spanning between them. The kit arrives stamped by the manufacturer’s engineer for your site’s loads. They’re the answer for spans past 40 feet, for lean-tos, and for any barn you might one day insulate and heat, because the deep frame cavity takes thick insulation easily.
Tube-steel (light-gauge) barns are welded from 12- or 14-gauge galvanized square tube into trusses and columns on 5-foot bays. They cost less, go up faster, and are adequate for a 24- to 40-foot-wide hay cover or implement shelter. The trap is the national carport catalog: many of those frames are rated for low-snow states, and on a bench lot in Alpine or Highland the roof snow load can be double what a valley-floor lot in Spanish Fork sees. We size the frame for your lot’s design loads under current Utah-adopted code, not the brochure’s.
A wood post-frame with steel siding is a pole barn, not a metal barn — a good building, just not this one.
What a steel barn build involves
- Load letter and layout. The frame supplier gets your lot’s snow, wind, and seismic design values and a bay layout built around the doors you’ll actually use. Anchor-bolt drawings come back before the frame ships.
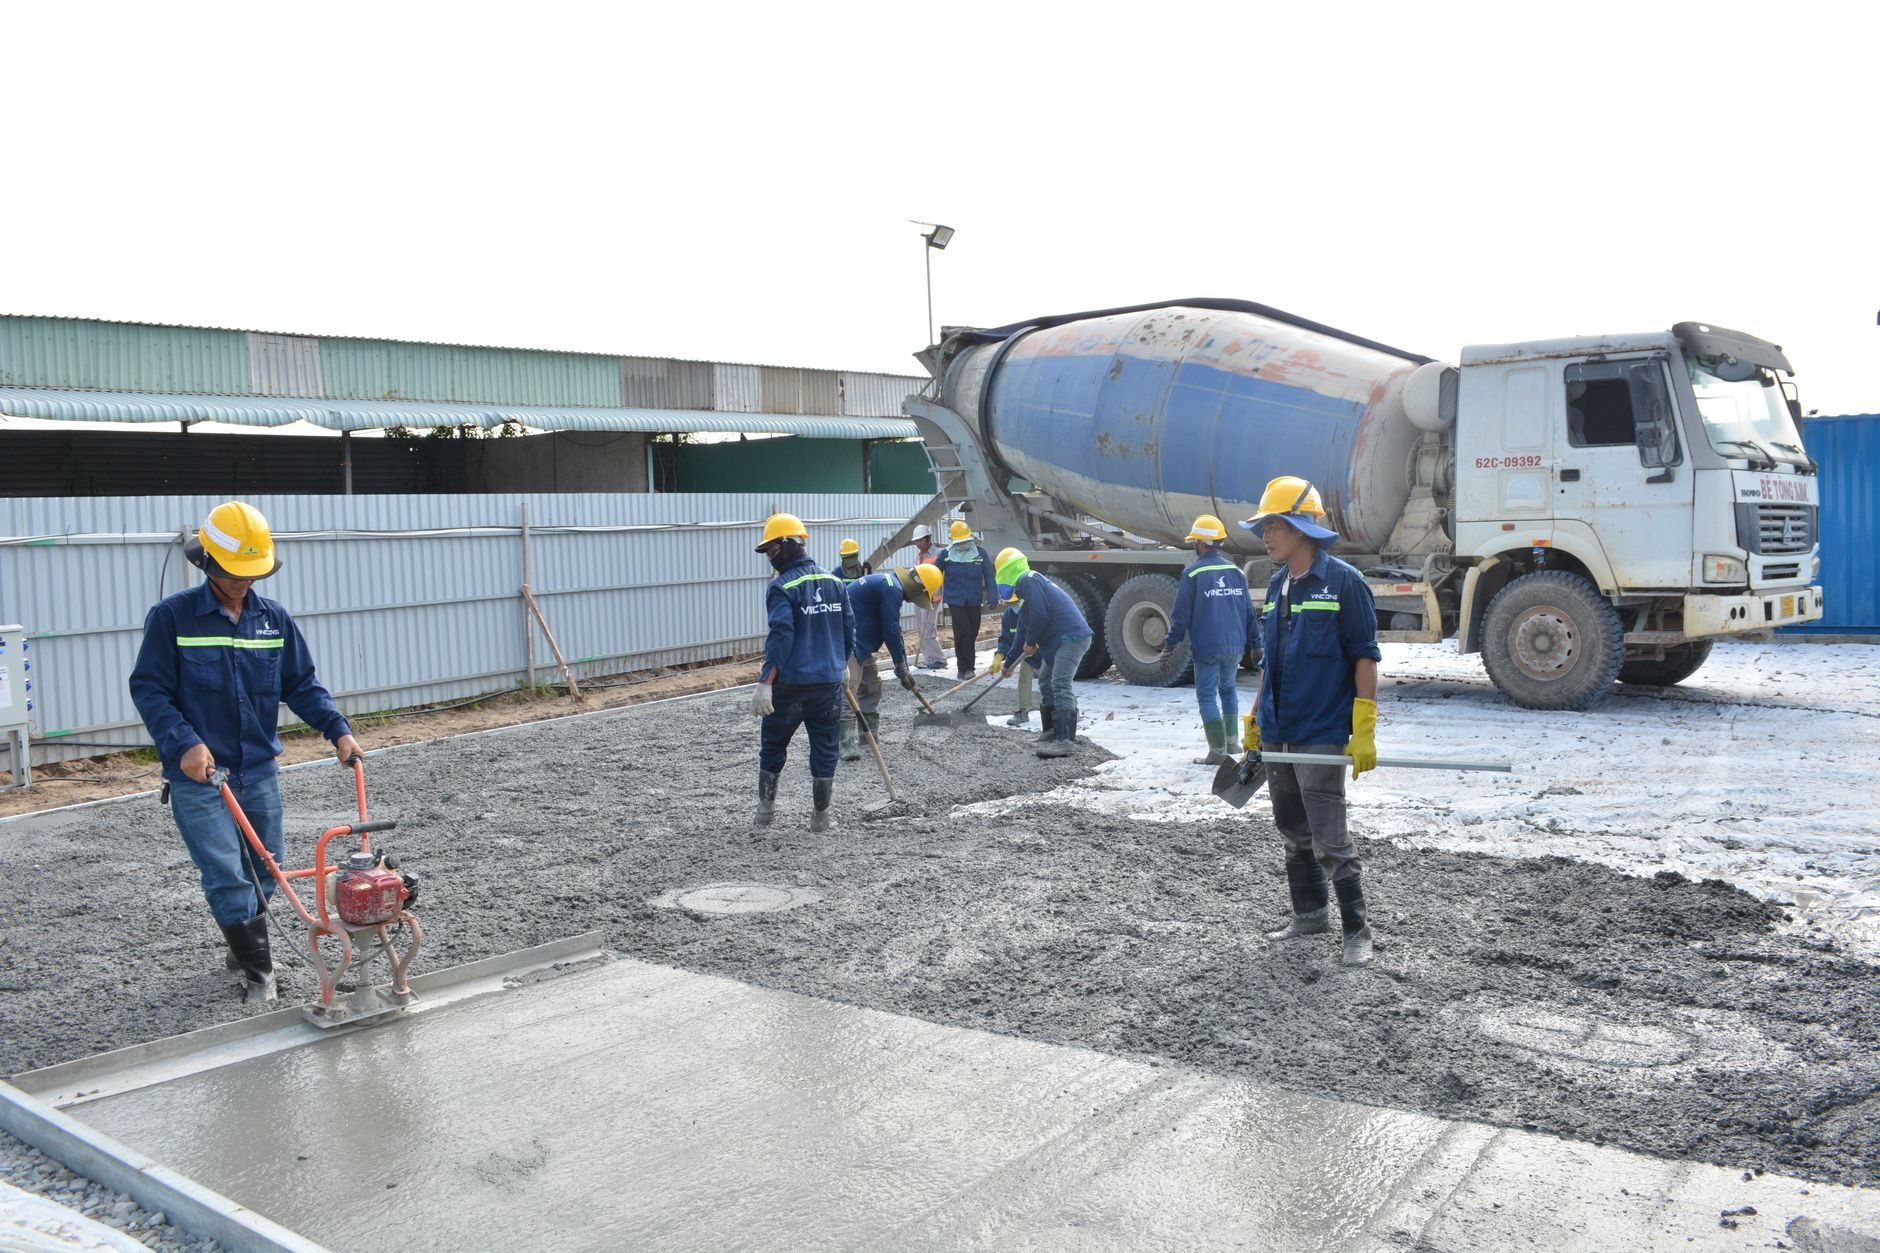
- Foundation. Rigid frames concentrate load at each column, so the slab gets thickened footings or piers under every base plate, with anchor bolts set to the template within an eighth of an inch. Exterior flatwork is air-entrained; the Wasatch Front’s 100-plus freeze–thaw days a year will spall anything less.
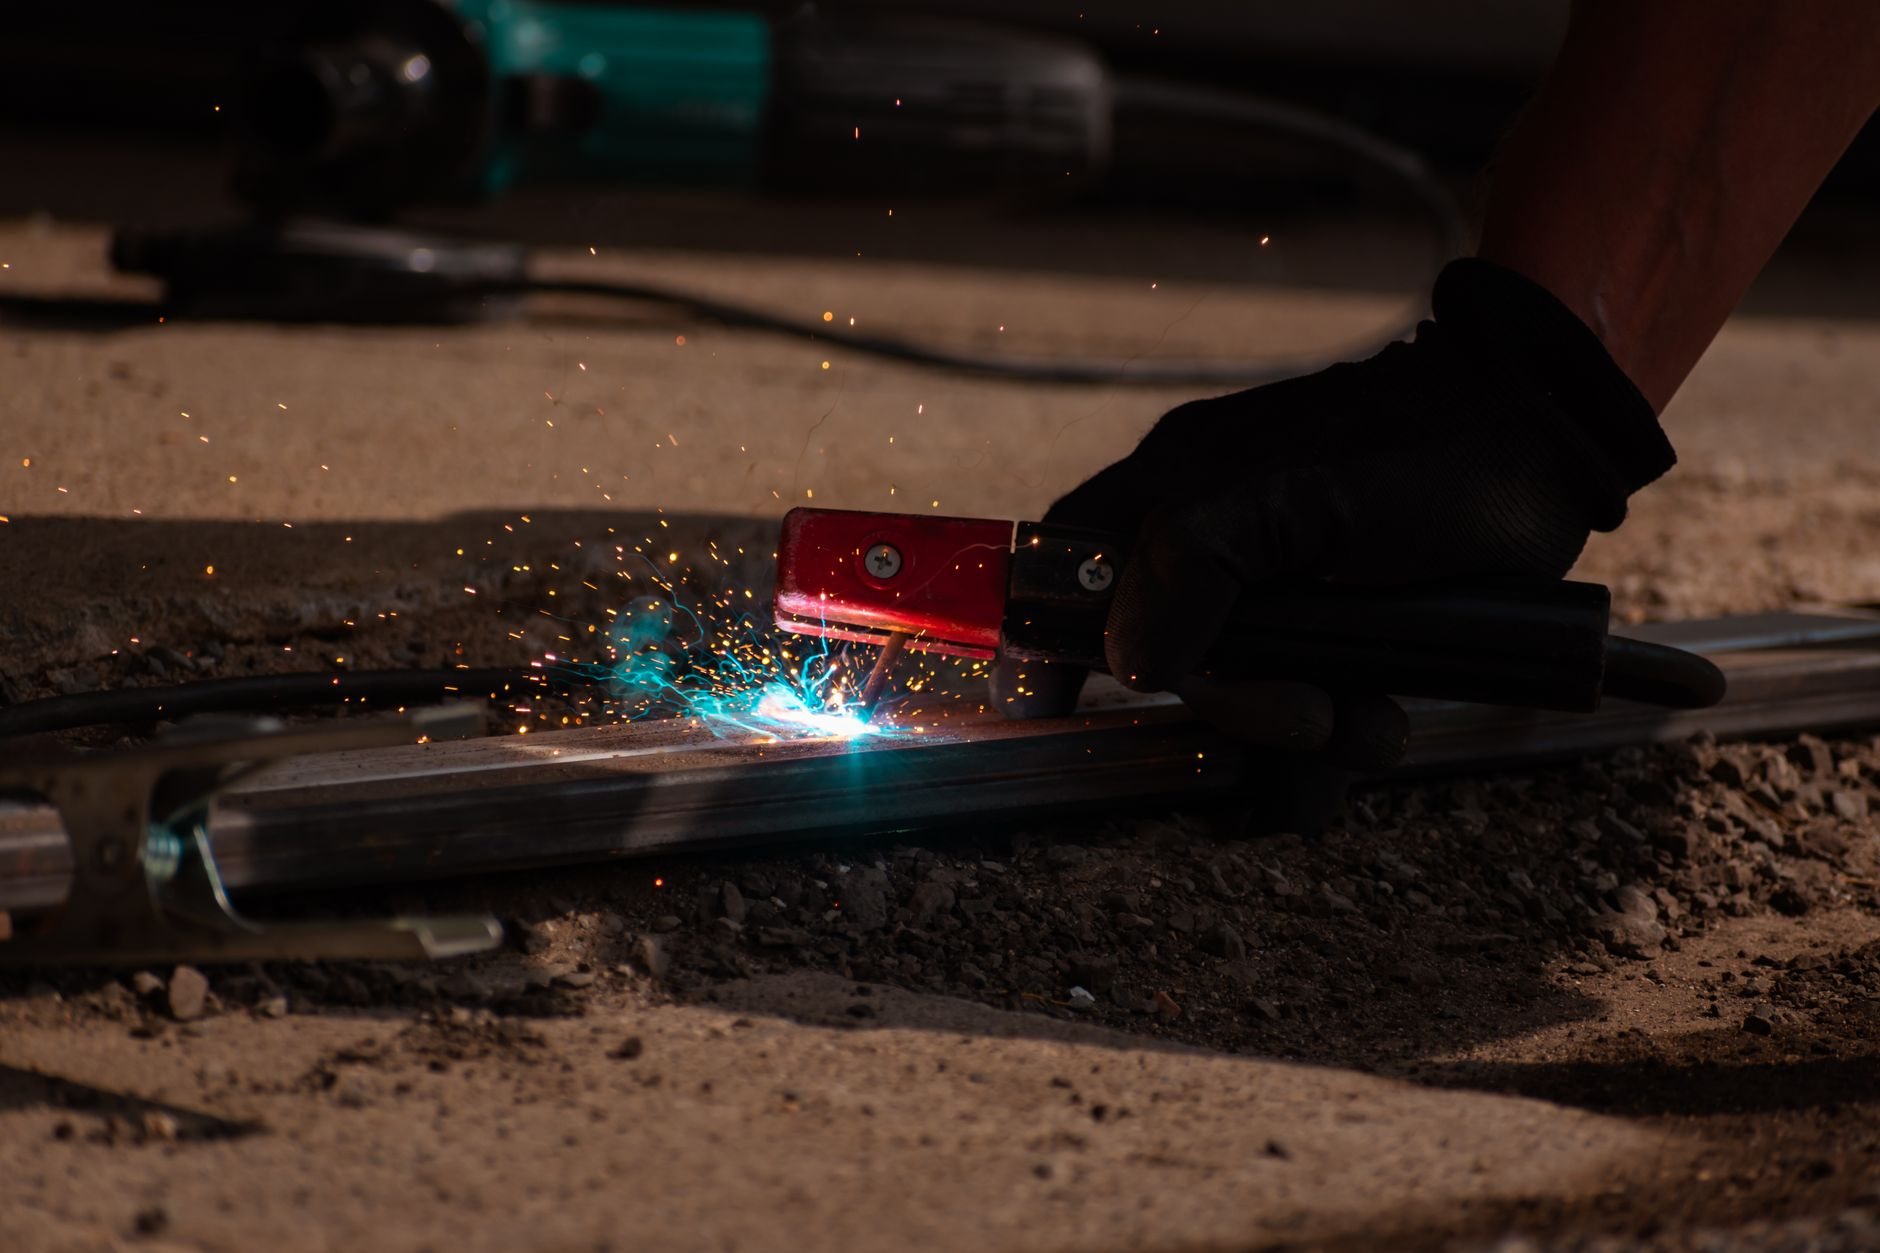
- Erection. Columns, rafters, and bracing go up and get plumbed before anything is tightened. High-strength bolts are tensioned in sequence and field welds at base plates are inspected — near the Wasatch fault, connection anchorage is what the seismic design depends on.
- Purlins, girts, and skin. Roof panels run eave to ridge in single sheets where possible. We spec 26-gauge over 29 for canyon exposure, stitch-screw the laps, and use long-life fasteners with bonded washers so the roof outlasts the paint.
- Doors, trim, and closeout. Overhead or sliding doors, wainscot, gutters, vented ridge, then final inspection and a walkthrough.
What moves the price of a metal barn in Utah
As ballpark planning numbers, not a quote: tube-steel barns in Utah County commonly land around $18–$32 per square foot for an erected shell on piers, rigid-frame steel barns on a slab around $32–$55 shell-only, and $55–$90 finished with doors, insulation, power, and water. What moves you inside those bands:
- Design loads. Bench-elevation snow or canyon-mouth wind adds frame weight, purlin count, and fastening — the one place a cheaper kit is actually a worse kit.
- Panel gauge and finish. 29-gauge bare Galvalume is the floor; 26-gauge with a PVDF (Kynar-type) paint system costs more and is worth it here, because Utah’s elevation and UV chalk and fade polyester paint within a decade.
- Condensation control. A bare steel roof over hay or livestock will rain on them in January. A drip-stop fleece or vinyl-faced blanket under the panels is cheap at erection and miserable to add later.
- Footings and soils. Concentrated column loads on expansive clay or collapsible soil mean deeper or wider pads; the Utah Geological Survey maps problem soils at geology.utah.gov.
- Lean-tos and future bays. Cheap to frame now, a re-engineering job later.
You’ll get a budget range in the first conversation and a real estimate once span, frame type, and site are pinned down. Part of a larger ground-up project? Our new construction team plans the whole site at once.
Questions we actually get about steel barns
Can I buy a metal barn kit online and have you erect it?
Sometimes. The kit must carry engineering stamped for your lot’s Utah snow, wind, and seismic loads, or your city won’t permit it and we won’t set it. Many online kits need re-engineering here, which can erase the savings. Send us the quote before you order.
Do steel barns need a permit in Utah County cities?
Yes, with rare exceptions for very small sheds. A steel barn on a slab needs a building permit plus engineered drawings, and cities cap accessory-building height and lot coverage differently. Verify with your city’s building department — we do that check in the first conversation.
Will a metal barn be loud or sweat in winter?
Both are solvable at build time. Rain noise drops sharply with a fleece or insulated roof underlayment, which also stops the condensation drip bare steel produces on cold Utah mornings. A vented ridge and eave intake keep air moving over hay and animals. Skipping these is the most common regret with older metal barns.
How long does a steel barn take to build?
Kit lead time comes first — commonly six to twelve weeks from a rigid-frame manufacturer, less for tube steel. Once material is on site, foundation and erection of a typical 40×60 barn run a few weeks, weather and inspections allowing. Our B100 license is verifiable at dopl.utah.gov.
Tell us the span and what’s going under it
We reply within a couple of hours during business hours — a day at most. You’ll get a straight read on rigid-frame versus tube steel, the permit path, and a realistic budget range before anyone commits to anything. Not sure steel is the right frame? Start at barns and outbuildings.