
Pole Barn (Post-Frame) Construction
A pole barn is a post-frame building: pressure-treated columns set into the ground or onto piers carry the roof, so the walls need no continuous foundation and the inside stays clear of posts. Grandview Contractors builds post-frame barns across Utah County and the Salt Lake Valley under Utah DOPL B100 license #14282236-5501, engineered to the snow and wind loads of the lot they actually sit on.
When post-frame beats the other ways to build a barn
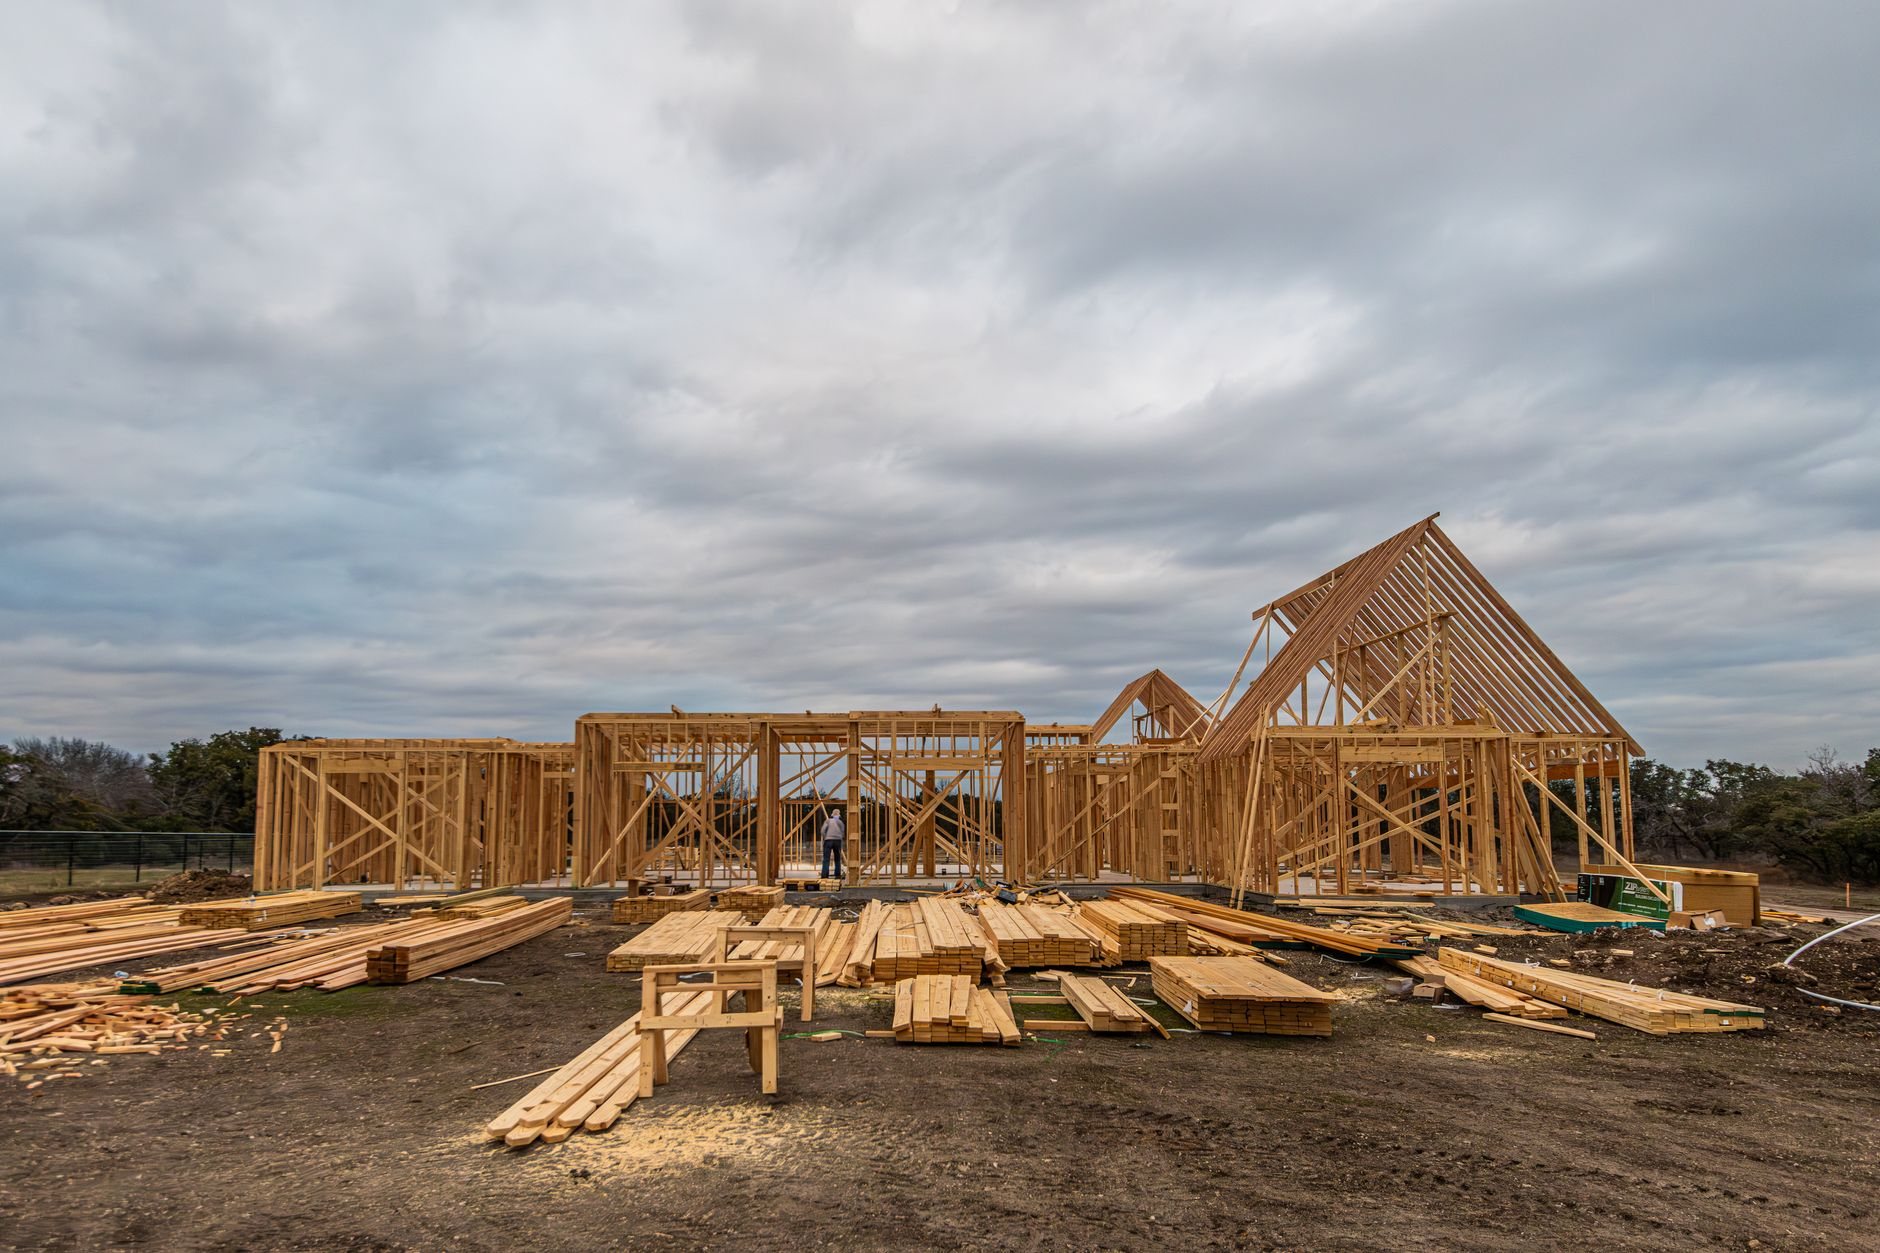
Post-frame is the budget-and-speed answer to big covered space. The columns carry the load, so there is no stem wall, no continuous footing, and no stud wall to frame; a pole barn shell goes up in days rather than weeks and costs less per square foot than anything else with a real roof. Clear spans of 24 to 40 feet are routine; 50 to 60 feet is achievable with engineered trusses and closer post spacing.
It is the right pick for unobstructed hay, vehicle, or implement storage, for a building that may stay dirt-floored or get its slab later, and when budget matters more than a fireproof shell. Past roughly 60 feet of span, or for a long-lived, low-maintenance commercial envelope, a steel barn starts to win. If the building is really a heated workspace with lifts and welders, look at metal and pole shop construction instead. Horse barns, equipment sheds, and storage barns are often post-frame underneath; those pages cover layout, and this one covers the frame.
What a post-frame build actually involves
- Columns and footings. Posts are typically laminated three-ply 2×6 or solid 6×6 columns, treated to a ground-contact rating, set 8 to 12 feet on center. Each goes into an augered hole below your city’s frost depth, bearing on a concrete footing or precast pad, with a collar or uplift cleats so the post cannot heave or pull out. For no wood in the ground at all, we set columns on concrete piers with steel brackets.
- Setting, bracing, and the splash board. Posts are plumbed, braced, and tied together at grade with a treated skirt board that becomes the slab form edge and the bottom attachment for wall steel. A dead-straight skirt line is what makes every panel above it fit.
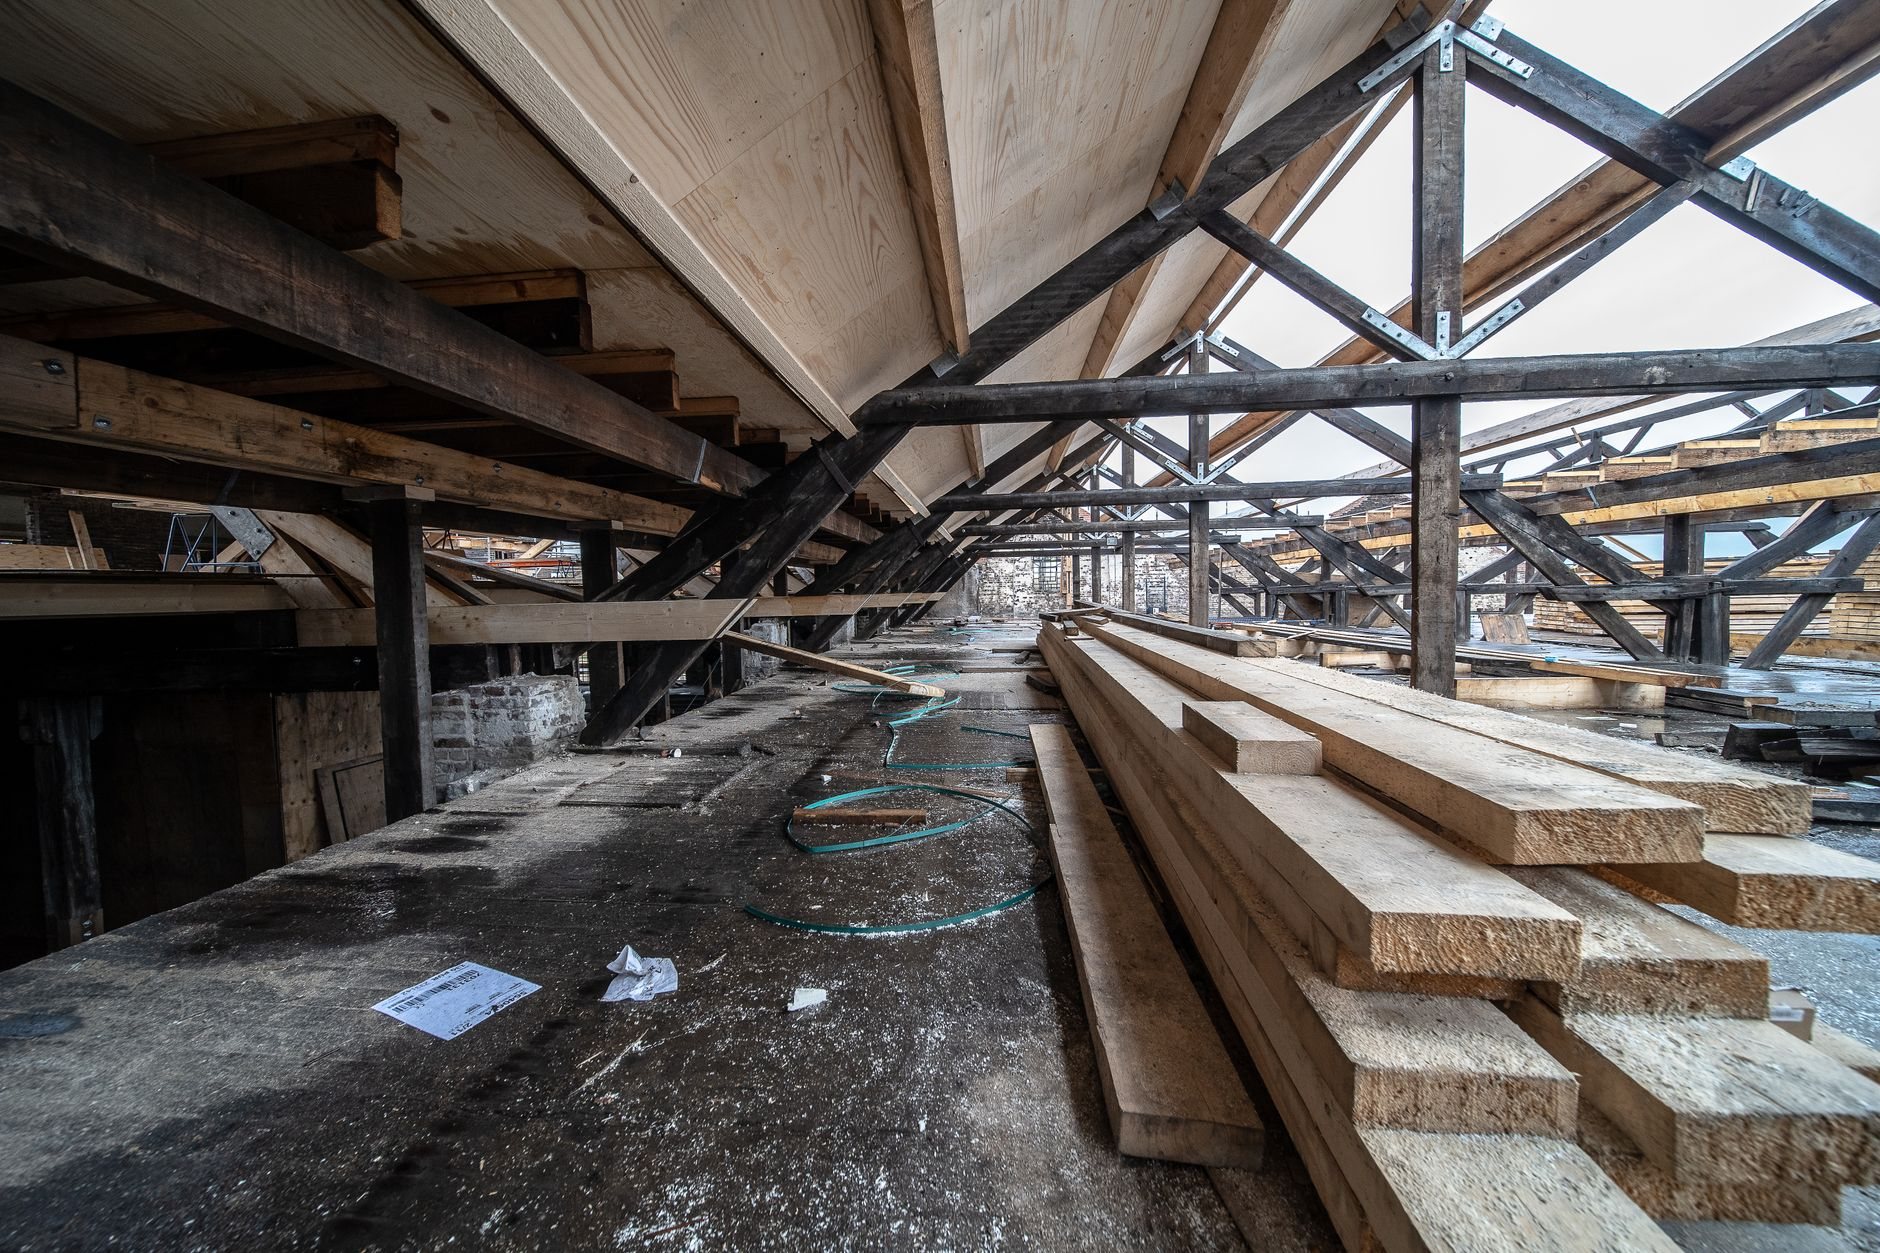
- Trusses and purlins. Trusses land on the posts, commonly on 4- or 8-foot centers, with 2×4 or 2×6 purlins on edge between them carrying the roof steel. Bench lots see materially higher design snow loads than the valley floor, which usually means closer truss spacing or heavier chords; we engineer to the lot, not a catalog default.
- Girts, steel, and trim. Horizontal girts at roughly 24 to 30 inches take the wall panels. Steel is usually 29-gauge for storage buildings and 26-gauge where hail and canyon wind are a concern; screw pattern and eave and ridge closures are where wind resistance is won or lost.
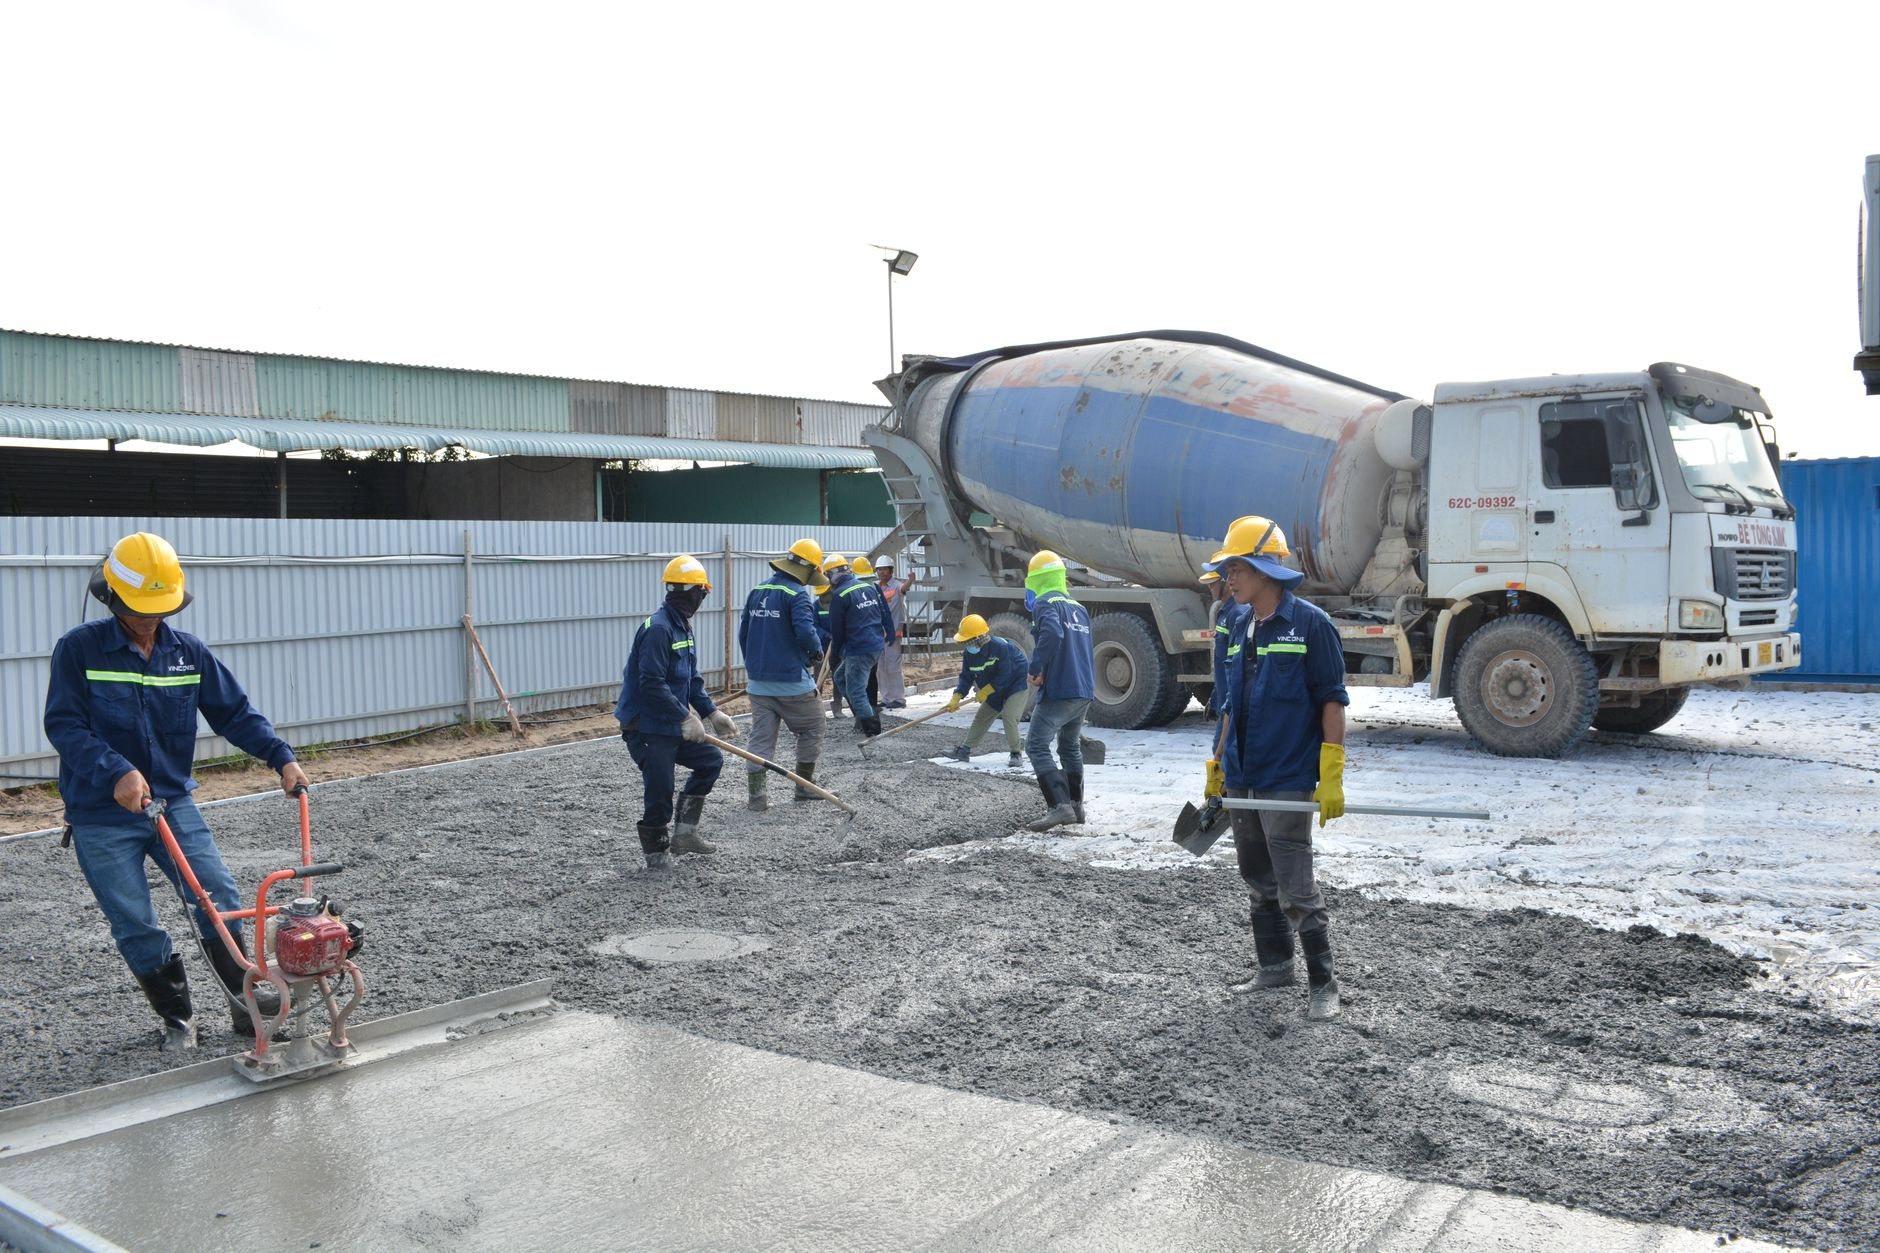
- Doors, slab, and utilities. Headers between posts frame sliding or overhead doors. A slab, if in scope, is poured inside the skirt board once the shell is dried in, using an air-entrained mix for Utah’s freeze–thaw winters. Where power or water is needed, Grandview holds the contract and manages licensed electricians and plumbers, coordinating and quality-checking their work inside the same schedule.
What moves the price of a pole barn in Utah
As ballpark planning numbers rather than a quote, post-frame shells in Utah commonly land around $25 to $45 per square foot, with a slab, doors, and power pushing a finished building well above that. The levers specific to post-frame:
- Eave height. Every foot of wall height adds post length, girts, and wall steel on four sides. A 14-foot eave for an RV costs noticeably more than the 10-foot eave a hay barn needs.
- Post spacing and truss spacing. Snow load drives both. A valley-floor lot in Spanish Fork and a bench lot in Alpine can need different truss schedules for the same footprint.
- Foundation method. Embedded posts are the floor of the budget; piers with brackets add concrete and hardware but keep lumber out of the soil. Expansive or collapsible bench soils, mapped by the Utah Geological Survey at geology.utah.gov, can also force deeper holes or larger footings.
- Doors and overhangs. One wide overhead door with an engineered header is often the largest line after the frame. Overhangs add material but keep snow and splash off the wall steel.
- Slab now or later. A post-frame building can honestly be built dirt-floored and slabbed later, because the skirt board is already the form. Pouring during the original build is cheaper than mobilizing twice.
Footings, piers, and slab are handled within the same contract; see structural concrete for how we spec them.
Questions we actually get about pole barns
How long do pole barn posts last in the ground?
Ground-contact-rated treated columns on a concrete footing, with grading that keeps water away from the building, are commonly expected to serve for decades. Failures come from under-treated lumber, posts sitting in standing water, or backfill that traps moisture. Piers with steel brackets remove the question entirely.
Does a pole barn need engineered plans and a permit in Utah?
In nearly every Utah County and Salt Lake County city, yes. Post-frame buildings are permitted under current Utah-adopted code, and most cities want stamped truss drawings and an engineered post and footing design for your lot’s snow load. Some cities treat agricultural buildings on larger parcels differently, so verify with your city’s building department; we do that check before design starts.
Can I add a concrete slab to a pole barn later?
Yes, and it is a common plan. The treated skirt board already forms the slab edge, so a later pour means grading, gravel base, vapor barrier where needed, and an air-entrained slab inside the shell. It costs more than pouring during the original build, mostly from a second mobilization.
Pole barn or steel building for 40 by 60 feet?
At that size the two overlap and we price both. Post-frame usually wins on foundation and shell cost; steel wins on fire resistance, maintenance, and longer spans. Lot loads and any plan to finish the inside tip the decision. Our B100 license is verifiable at dopl.utah.gov.
Tell us what the building needs to hold
We reply within a couple of hours during business hours, a day at most. You’ll get a straight read on span, eave height, foundation method, and budget range before anyone commits to anything. Not sure post-frame is the right type? Start at barns and outbuildings or the wider new construction family and we’ll steer you.