
Equipment & Machine Sheds
An equipment shed is a building sized around machines: tall drive-in openings, bays that hold a hitched implement, and a floor built for axle loads. Grandview Contractors builds equipment and machine sheds across Utah County and the Salt Lake Valley under Utah DOPL B100 license #14282236-5501, measured off the equipment you actually own.
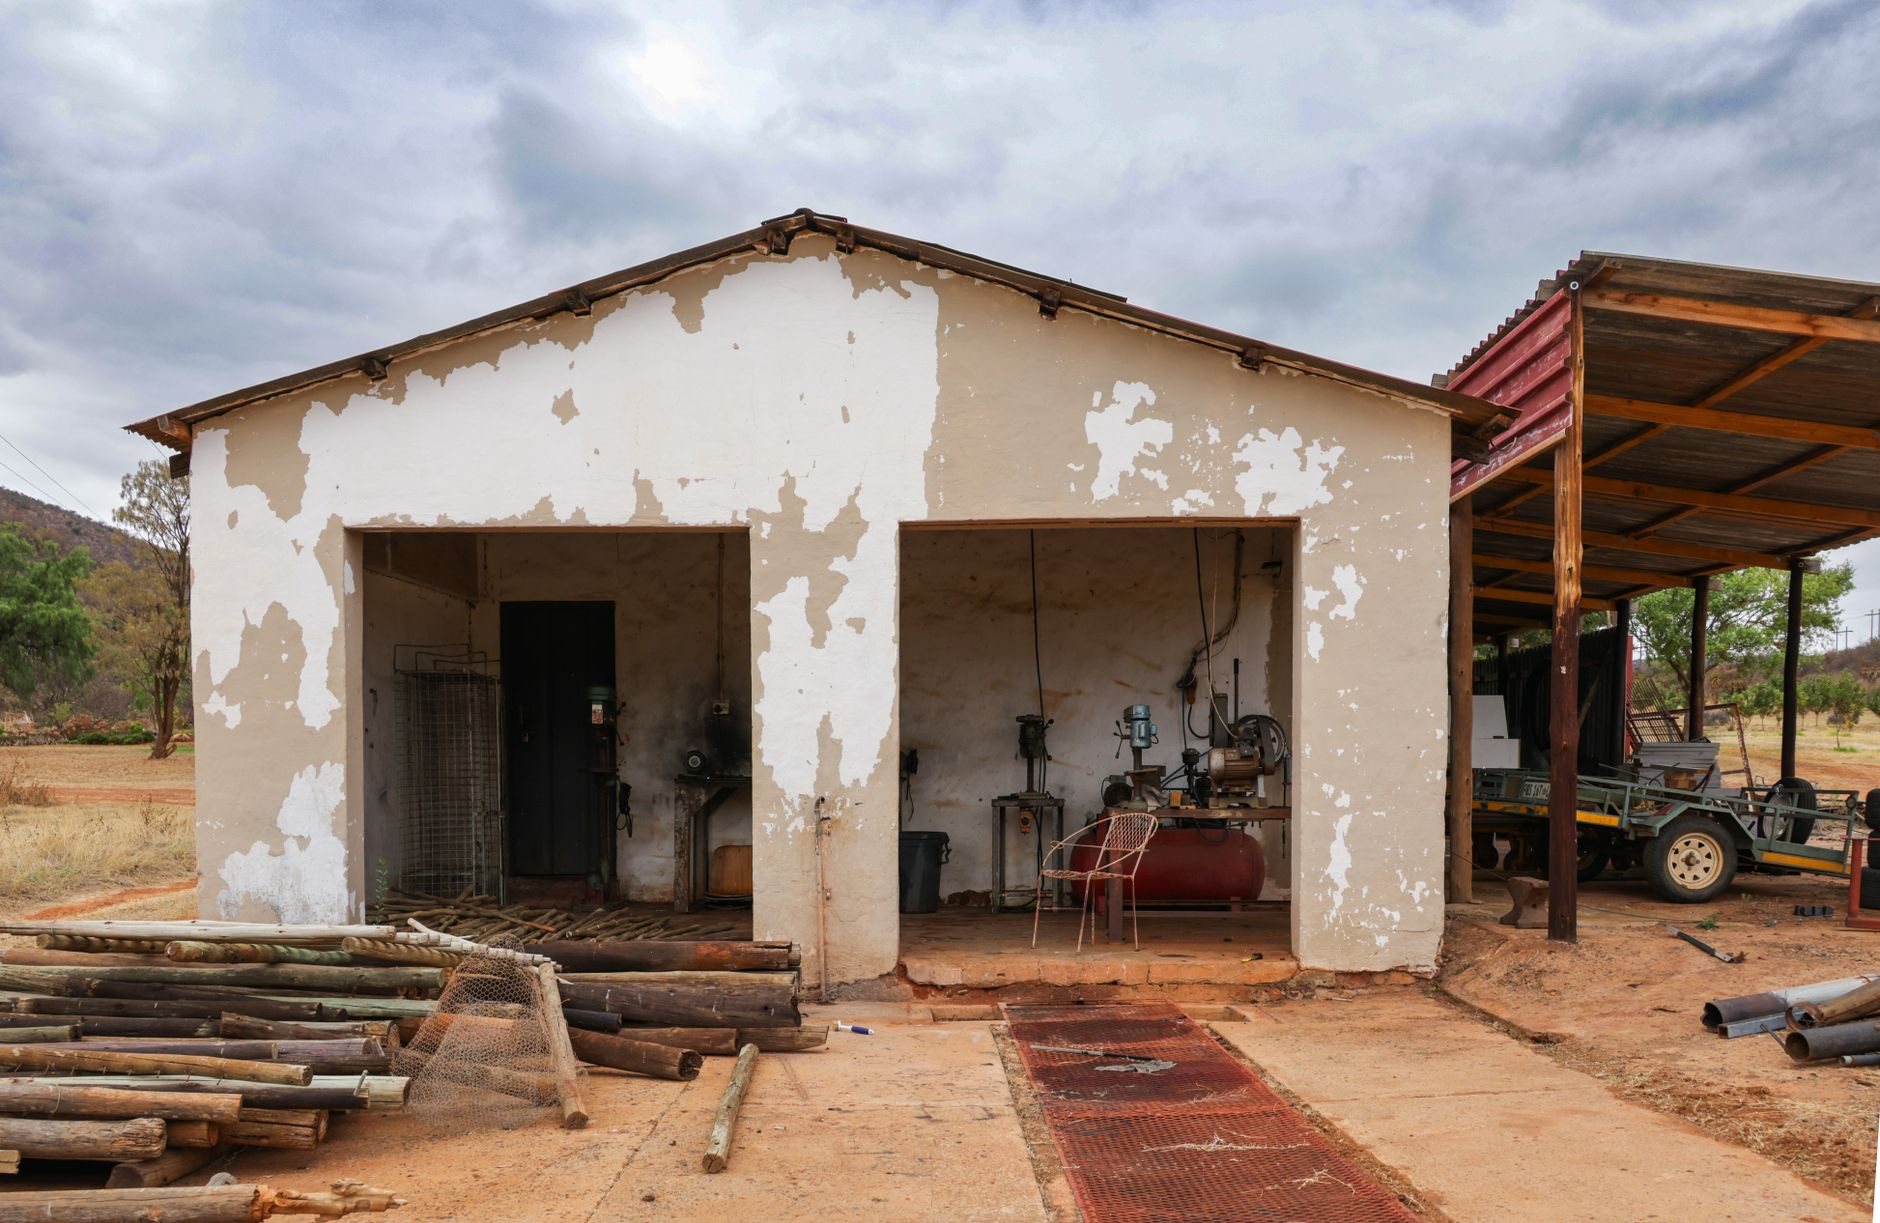
When an equipment shed beats a storage barn or a shop
Choose an equipment shed when the job is parking machines under a roof and getting them back out fast. A loader tractor, a baler, a skid steer on its trailer — these want drive-in bays taller than any garage door and deep enough for machine and implement in one line. If you’re mostly protecting hay, feed, and boxes, a storage barn gives you tighter walls and better rodent control for less. If you’ll work on the machines indoors with heat and a lift, you want a metal or pole shop.
Most equipment sheds we build are post-frame, a cousin of the pole barn. The difference is proportion: a pole barn is laid out for square footage, an equipment shed for a machine list. Past roughly 60-foot spans, or where fuel storage calls for a non-combustible shell, a steel-framed barn becomes the better frame. An open-front machine shed is also not a run-in shed, which is a livestock shelter with its own rules.
We size the bays off your machine list, not a catalog
Before any drawing, we ask for the tallest, widest, and longest pieces the building must hold, plus anything you expect to buy in the next ten years. A cab tractor with the loader raised often needs a 14-foot opening; a combine can need 16. A 20-foot disc wants a 24-foot bay to pull in without a spotter.
- Eave height and bay depth set by the tallest machine plus hardware clearance and the length of tractor plus implement, hitched.
- Door schedule — sliding doors on open bays, insulated overhead doors where a bay is heated or used daily, and drive-through bays where a truck and trailer can’t turn around inside.
- Orientation with the open side turned away from canyon winds. An open-front shed facing a canyon mouth acts like a sail in a Centerville-style gust, so end walls get bracing and the roof gets fastened for uplift.
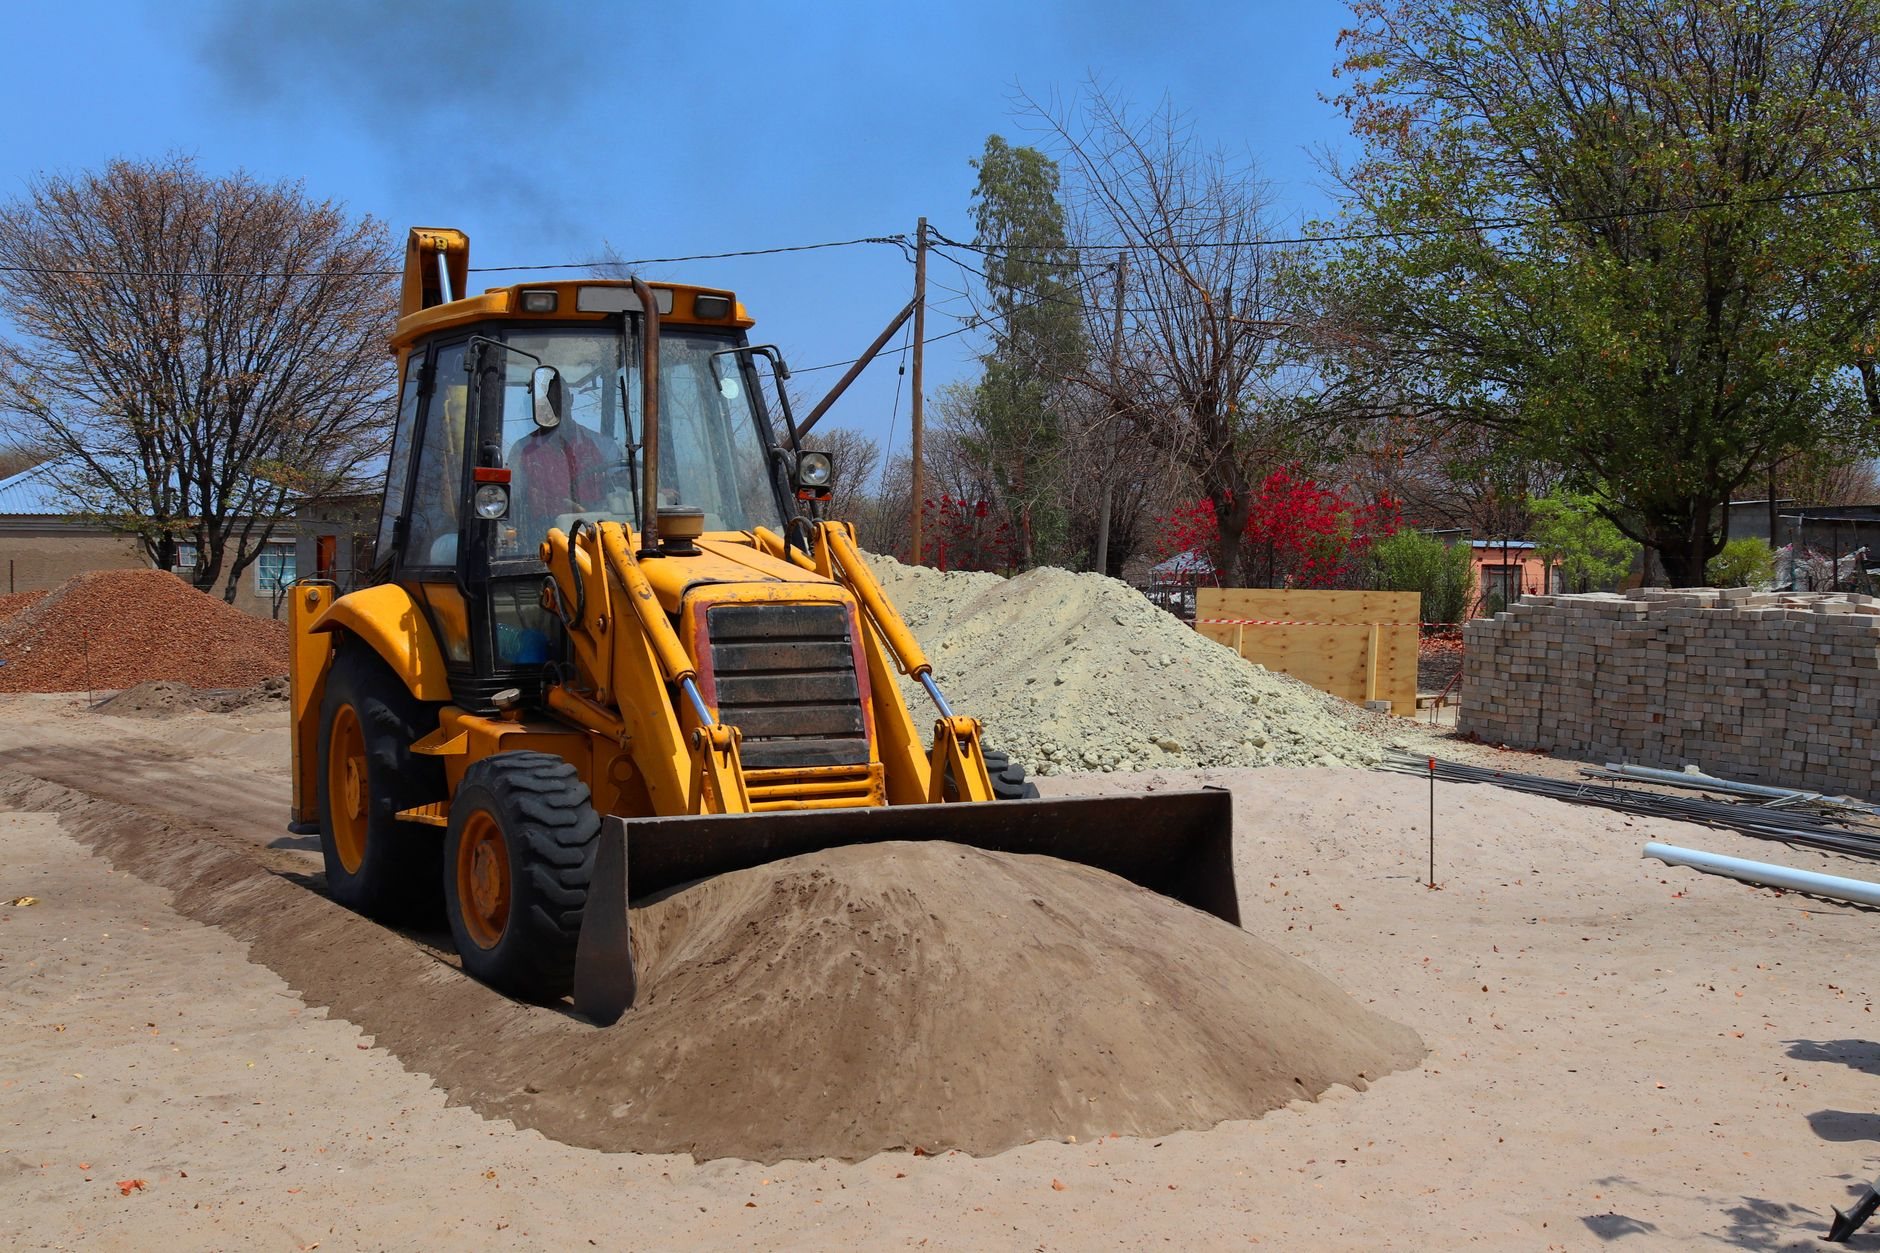
The floor, the apron, and the ground under them
Machines are where equipment shed construction stops being ordinary barn work. A hay barn can sit on a 4-inch slab; a building that parks a tractor with 2,000 pounds on each front tire needs a slab designed for point loads and ground prepared to carry them.
- Prove the ground. Bench lots along the Wasatch Front often sit on collapsible or expansive soils the Utah Geological Survey maps at geology.utah.gov. An inch of settlement under one bay cracks the floor and racks the doors, so questionable soils get over-excavated and replaced with compacted fill.
- Set posts and footings for the real loads. Posts beside each big door carry more than a standard post-frame layout; footings are engineered to current Utah-adopted code for your lot’s snow load and the drift that piles against an open side.
- Pour a slab built for axle loads. Typical spec for a machine bay is a 6-inch reinforced slab with a thickened turndown at every door, where tires cross the edge thousands of times. We use air-entrained concrete because the Wasatch Front’s 100-plus freeze–thaw days a year will spall a cheaper mix at the threshold within a few winters. Need only the floor? Our shed and outbuilding slab service covers it alone.
- Build the apron and drainage before the doors. An apron the full width of every opening keeps tires from pumping mud inside and lets the door seal. We grade it away from the slab, because one summer cloudburst on a yard that slopes toward an open bay puts an inch of silt across the floor.
- Frame, roof, enclose, hang doors. Where the shed gets power for block-heater outlets or bay lighting, Grandview holds the contract and manages licensed electricians; we coordinate, sequence, and quality-check their work.
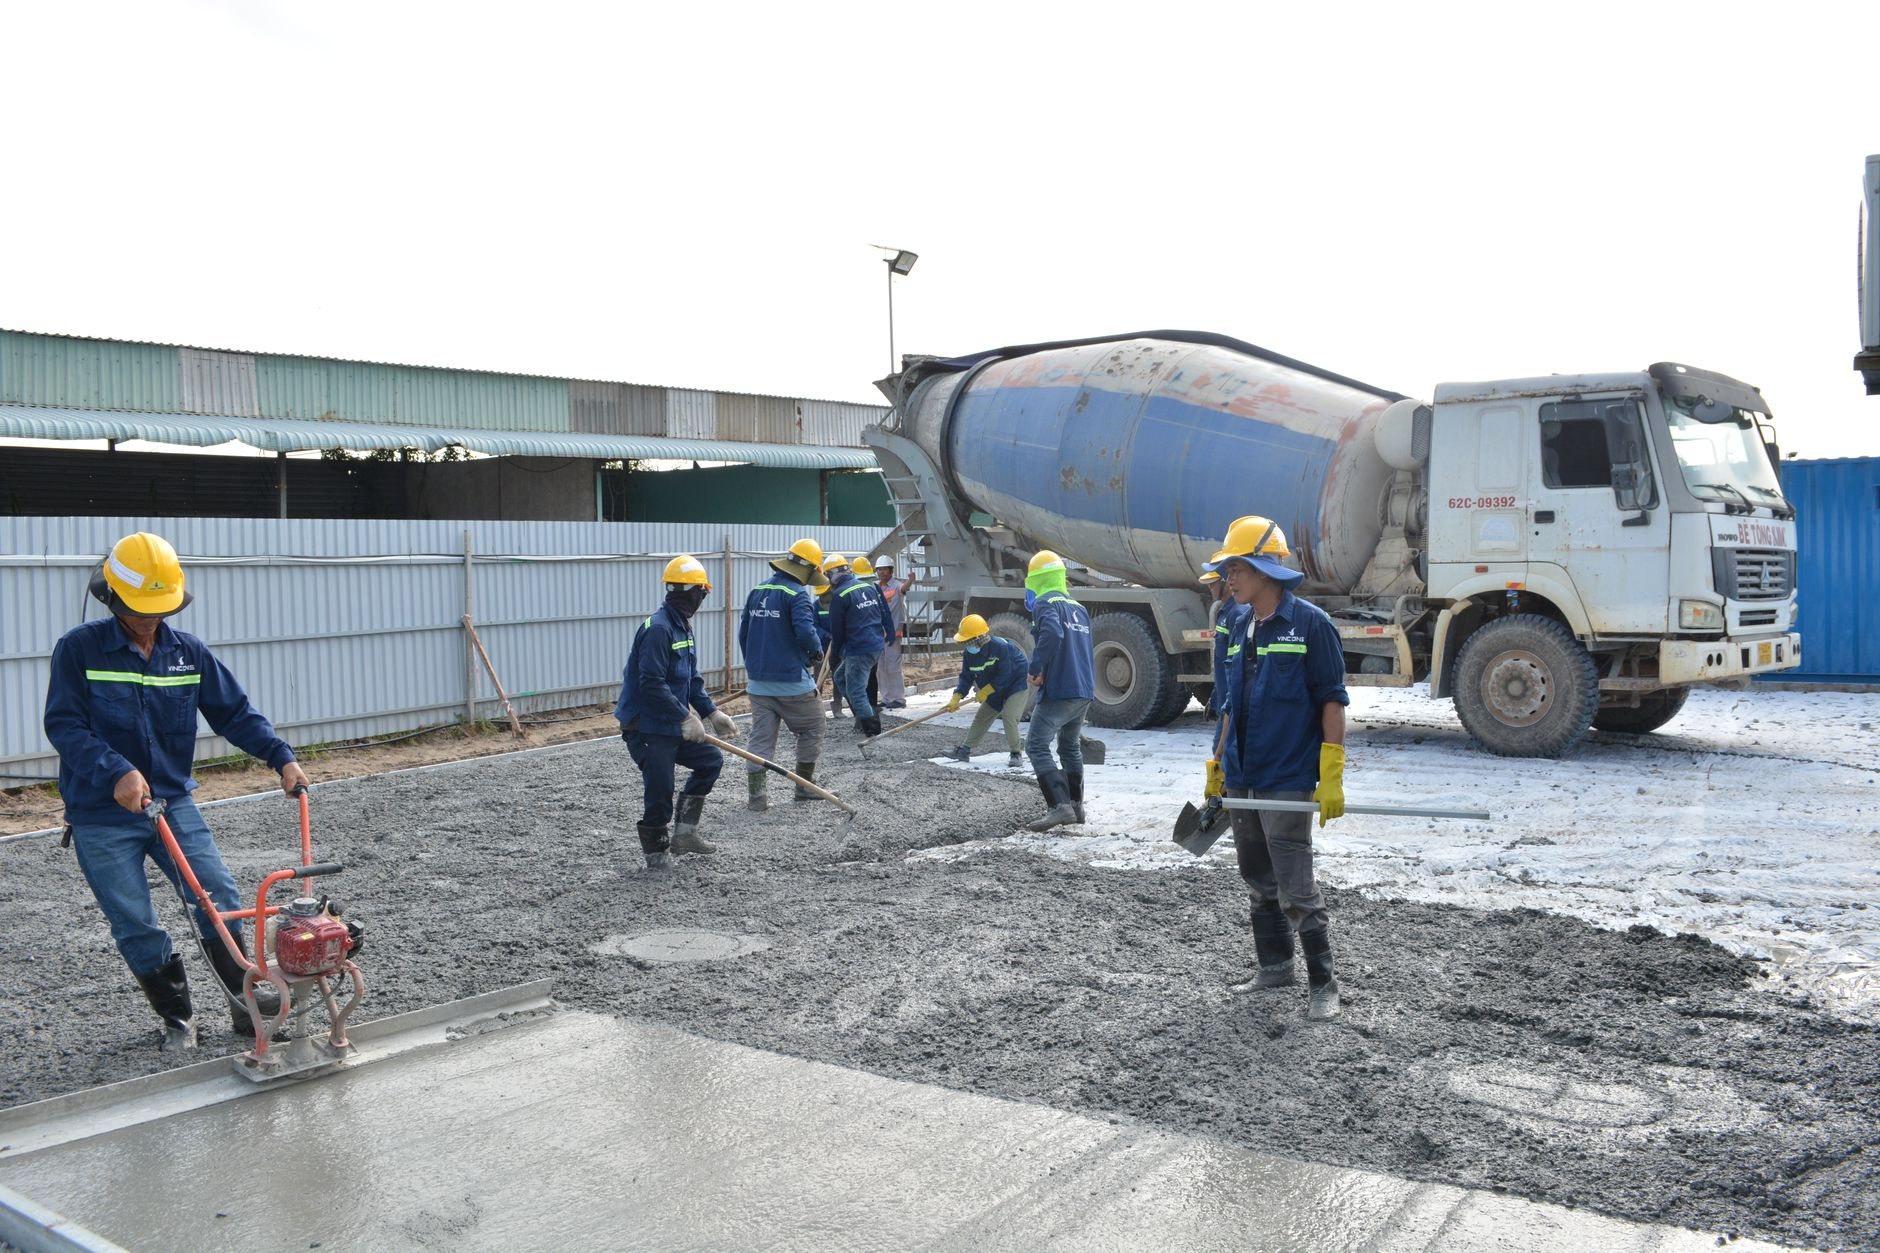
What does an equipment shed cost in Utah?
As ballpark planning numbers, not a quote: an open-front post-frame machine shed on gravel tends to land around $20–$40 per square foot along the Wasatch Front; an enclosed shed with a reinforced slab, overhead doors, and power commonly runs $45–$75 or more. What moves you inside that spread:
- Floor. Gravel is the budget floor; a reinforced machine slab with door turndowns is usually the largest single upgrade.
- Doors. Each 14- or 16-foot overhead door with an opener is a four-figure line item; sliding doors on open bays cost a fraction, which is why mixed open-and-closed buildings often pencil best.
- Site and soils. Over-excavation, imported fill, and a long gravel approach can rival the slab cost on a bad lot and vanish on a good one.
You’ll get a budget range in the first conversation and a real estimate once machine list, layout, and site are pinned down. Part of a larger farm build? Start at new construction, or compare the family on our barns and outbuildings page.
Questions we actually get
How tall should the doors on an equipment shed be?
Measure your tallest machine in transport position and add at least a foot for hardware and tire bounce. Most cab tractors clear a 12- to 14-foot opening; combines, sprayers, and trucks on trailers often need 16 feet. We draw doors off your list, not a kit default.
Can I start with an open-front shed and close it in later?
Yes, if it’s planned now. We set posts, footings, and header heights so open bays can take doors later, and pour slab turndowns at the future openings during the original build. Retrofitting headers under an existing roof costs far more.
Is a concrete floor worth the cost in a machine shed?
For anything you’ll wash, service, or park year-round, yes. Gravel is cheaper up front but pumps mud, swallows dropped parts, and rules out jack stands. A reinforced 6-inch slab with thickened door edges is the largest single upgrade on most equipment sheds and the one owners least regret.
Do I need a permit for an equipment shed on agricultural land?
In most Utah County and Salt Lake County cities, yes, though some treat agricultural buildings on larger parcels differently. Anything with a slab or power is permitted almost everywhere. We confirm the path with your city’s building department before design; our B100 license is verifiable at dopl.utah.gov.
Tell us what needs to fit inside
Send the machine list and we’ll reply within a couple of hours during business hours, a day at most, with a straight read on bay layout, slab spec, and budget range.