
Storage Barn Construction
A storage barn is a dry, lockable, rodent-resistant building sized around what you need to keep out of the weather — hay, feed, a boat, an RV, or the overflow from a garage that gave up years ago. Grandview Contractors is a storage barn builder across Utah County and the Salt Lake Valley, working under Utah DOPL B100 license #14282236-5501.

When a storage barn is the right building
A storage barn is the right call when the job is protecting things, not housing animals or servicing machinery. You are paying for a tight envelope, a floor that keeps moisture and mice out, and doors that fit what rolls through them. Everything else is optional.
If a tractor or skid steer will be worked on inside, you want an equipment shed with a heavier slab and taller bays. If horses are involved, that is a horse barn. If you picture working in the building more than walking into it, start at garages and shops.
Most storage barns in Utah County go up as post-frame buildings because clear span is cheap and the envelope seals easily; a steel barn earns its premium around hay or fuel, where a non-combustible frame matters.
What keeps a storage barn dry, sealed, and secure
- Measure the contents first. We ask for the tallest and longest thing going inside. A travel trailer needs a 12-by-14-foot door; round bales set a different bay depth than small squares on pallets. The door schedule comes out of that list, not a stock plan.
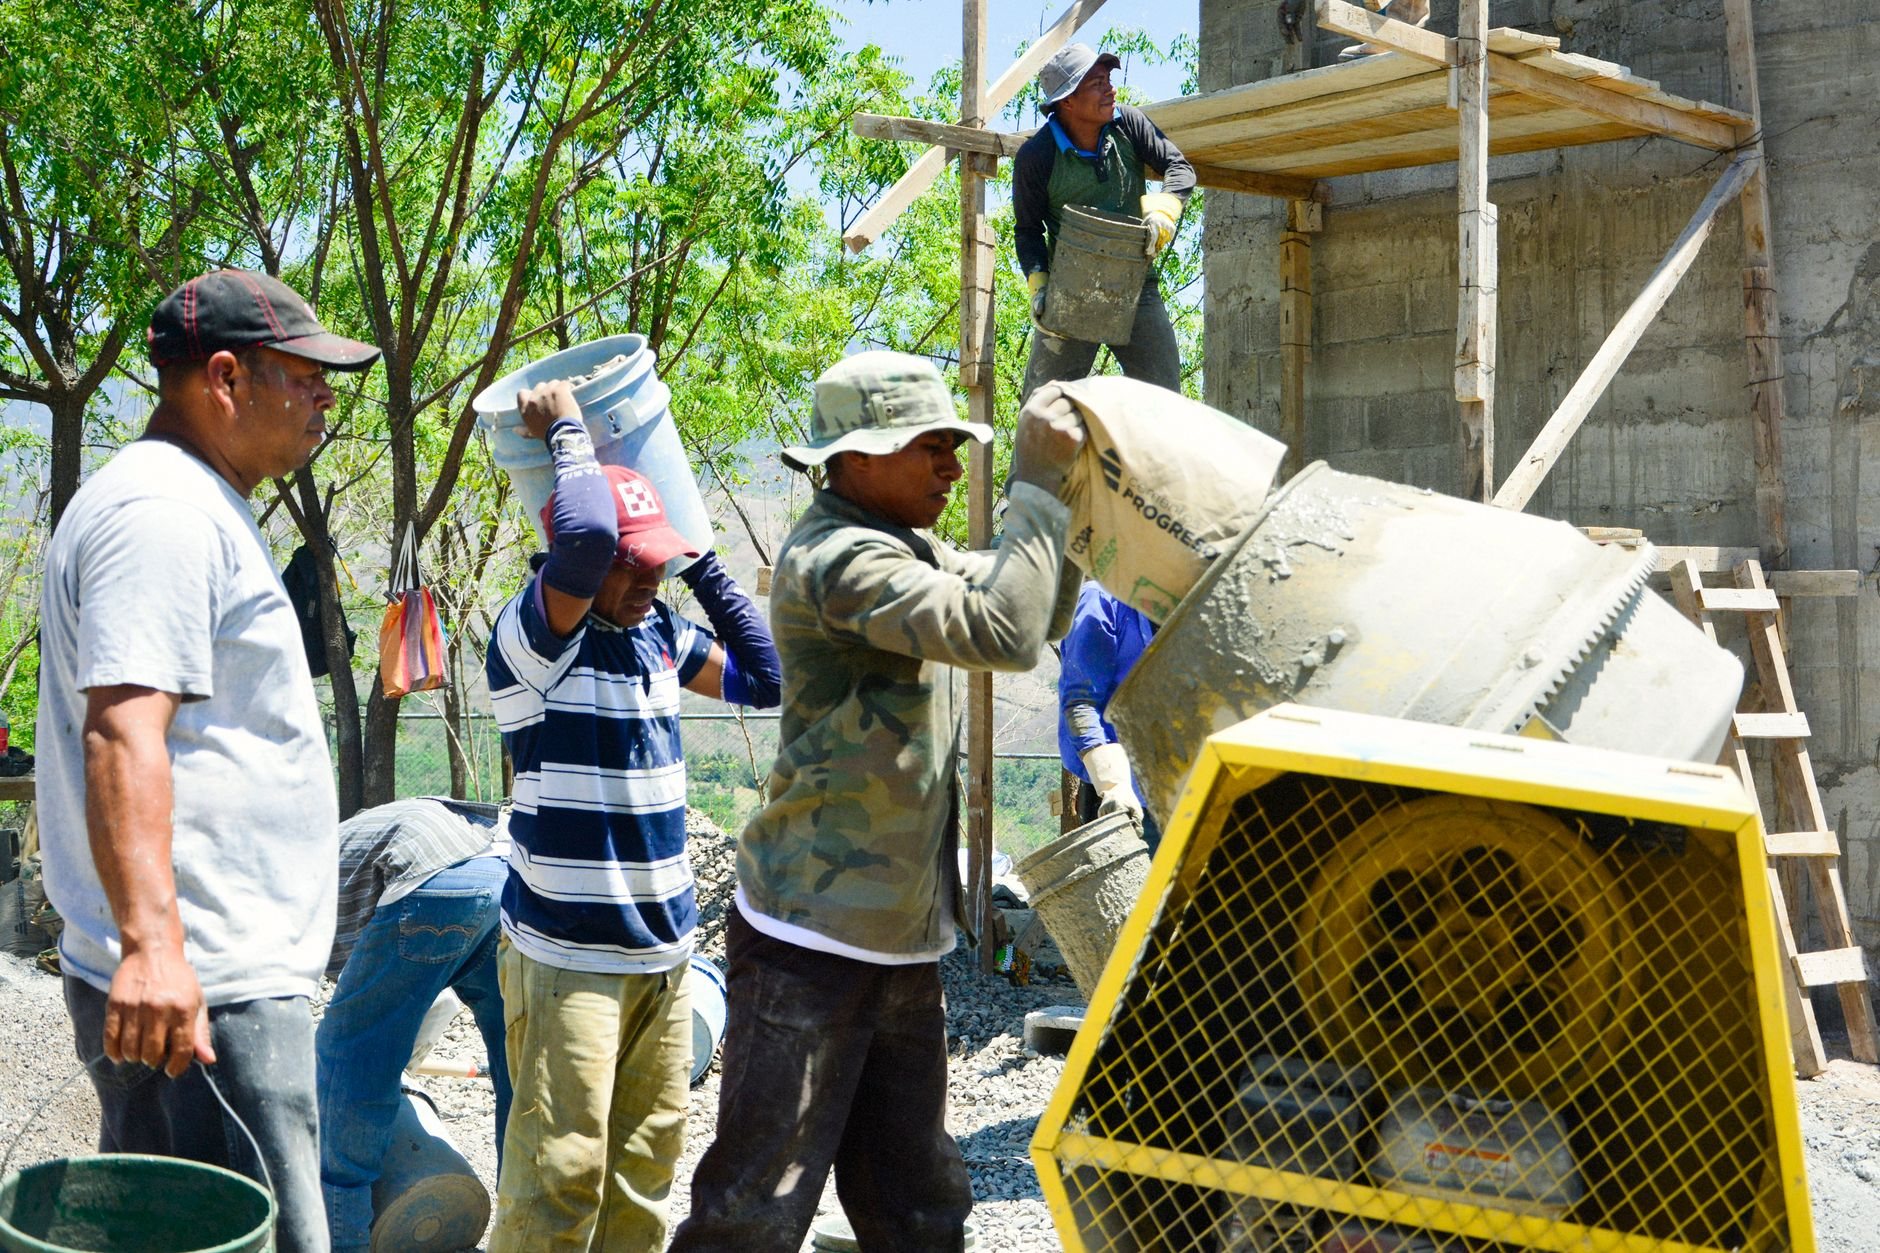
- Build the floor to keep things out. A reinforced slab with a thickened, turned-down edge below grade, a 10- or 15-mil vapor retarder, compacted gravel beneath. The turned-down edge is the rat wall: rodents tunnel under gravel floors and skirt boards, not under a continuous concrete perimeter. On bench lots with the expansive or collapsible soils mapped by the Utah Geological Survey, the subgrade is over-excavated and recompacted first.
- Seal the gaps a kit leaves open. Corrugated panels end in a row of openings at base and eave. We close them with foam closure strips, base trim with a drip edge, and hardware cloth behind vented soffits; doors get sweeps and weatherstripped jambs. This is what separates rodent-resistant from rodent-hopeful.
- Manage condensation, not just rain. Metal roofing sweats on cold Utah mornings, and a winter of drips onto hay or a boat cover does damage. We spec a drip-stop underlayment, a vented ridge with eave intake, and gutters so summer cloudburst runoff lands away from the slab.
- Light it and lock it. Exterior LEDs on a photocell, lighting in every bay, deadbolted man doors. Where the building needs power, Grandview holds the contract and manages licensed electricians; we coordinate, sequence, and quality-check their work within your project.
Hay, vehicles, and the loft question
Hay changes the design more than owners expect. It has to breathe: on pallets, not directly on the slab, with air moving above it, because a damp bottom layer molds and a tight stack can heat. Hay wants its own bay with a solid wall between it and anything with a fuel tank, and enclosed light fixtures well above stack height.
Vehicles set the door schedule and the floor. An RV bay wants a 14-foot door, a 16-foot eave, and a slab that carries a loaded coach without cracking at the apron. A boat bay wants a floor drain if you will ever rinse inside.
A loft is the cheapest square footage in the building and where storage barns go wrong. A loft over a hay bay needs an engineered floor load and a real stair; a loft over an RV bay often conflicts with the door height you just paid for. We model the loft against the tallest thing below it before it reaches the drawings.
What moves the price of a storage barn in Utah
As ballpark planning numbers, not a quote: a post-frame storage barn in Utah County tends to run $25–$45 per square foot shell-only; a full slab, large overhead doors, and a power run commonly carry it into the $45–$75 range. The levers:
- Slab versus gravel. The slab with its rat wall is the largest add and the one we rarely recommend skipping. The Wasatch Front’s 100-plus freeze–thaw cycles a year are why we pour air-entrained concrete with control joints at 10- to 12-foot spacing; a cheaper mix spalls at the door aprons within a few winters. Our outbuilding slab page has the spec.
- Door count and size. A 14-foot RV door costs several times a 9-foot garage door, and each extra overhead door is another header, opener, and seal. One door sized right beats three sized wrong.
- Wind and snow engineering. Bench lots and lots near canyon mouths carry higher design loads: heavier trusses, and panels screw-fastened at the manufacturer’s high-wind spacing.
- Utility runs. Trenching power across a property can cost as much as the lighting it feeds; a modest feeder for lights and outlets keeps that line honest.
Questions we actually get about storage barns
Do I need a permit for a storage barn in Utah County?
Yes, for nearly any storage barn you would hire a contractor to build. Most cities exempt only sheds under about 200 square feet, and a building with a slab or power needs a permit regardless. Height and lot-coverage caps vary by city, so verify with your city’s building department; we do that before design begins.
Can a storage barn really keep mice out?
Resistant, yes; no building is immune. A continuous slab with a turned-down perimeter, closure strips at every panel edge, hardware cloth behind vents, and sealed door sweeps remove the routes rodents actually use. Gravel floors and open skirt boards are where they get in. Keep feed in sealed bins and the odds get very good.
Is a gravel floor an acceptable way to save money?
For equipment that tolerates dust and damp, sometimes. For hay, household goods, or vehicles you want clean and rodent-free, no. The slab is the largest single cost in a storage barn and the one doing the most work, and it is cheaper poured with the build than added later.
How tall does an RV storage barn need to be?
Plan on a 14-foot door and a 16-foot eave for most Class A coaches and fifth wheels, with roof-mounted air conditioners included in the measurement. Bring your rig’s actual height and length to the first conversation. Our B100 license is verifiable at dopl.utah.gov.
Tell us what needs to stay dry
We reply within a couple of hours during business hours — a day at most. Send the list of what is going inside and we will come back with a building size, a door schedule, and a realistic budget range. Not sure this is the right building? Start at barns and outbuildings or new construction.