
Horse Barns & Stables
A horse barn is a building designed around the animals inside it: stall size, aisle width, air movement, footing, water, and fire separation settled before the frame goes up. Grandview Contractors builds horse barns and stables across Utah County and the Salt Lake Valley under Utah DOPL B100 license #14282236-5501, from two-stall backyard barns to center-aisle stables with wash rack and tack room.
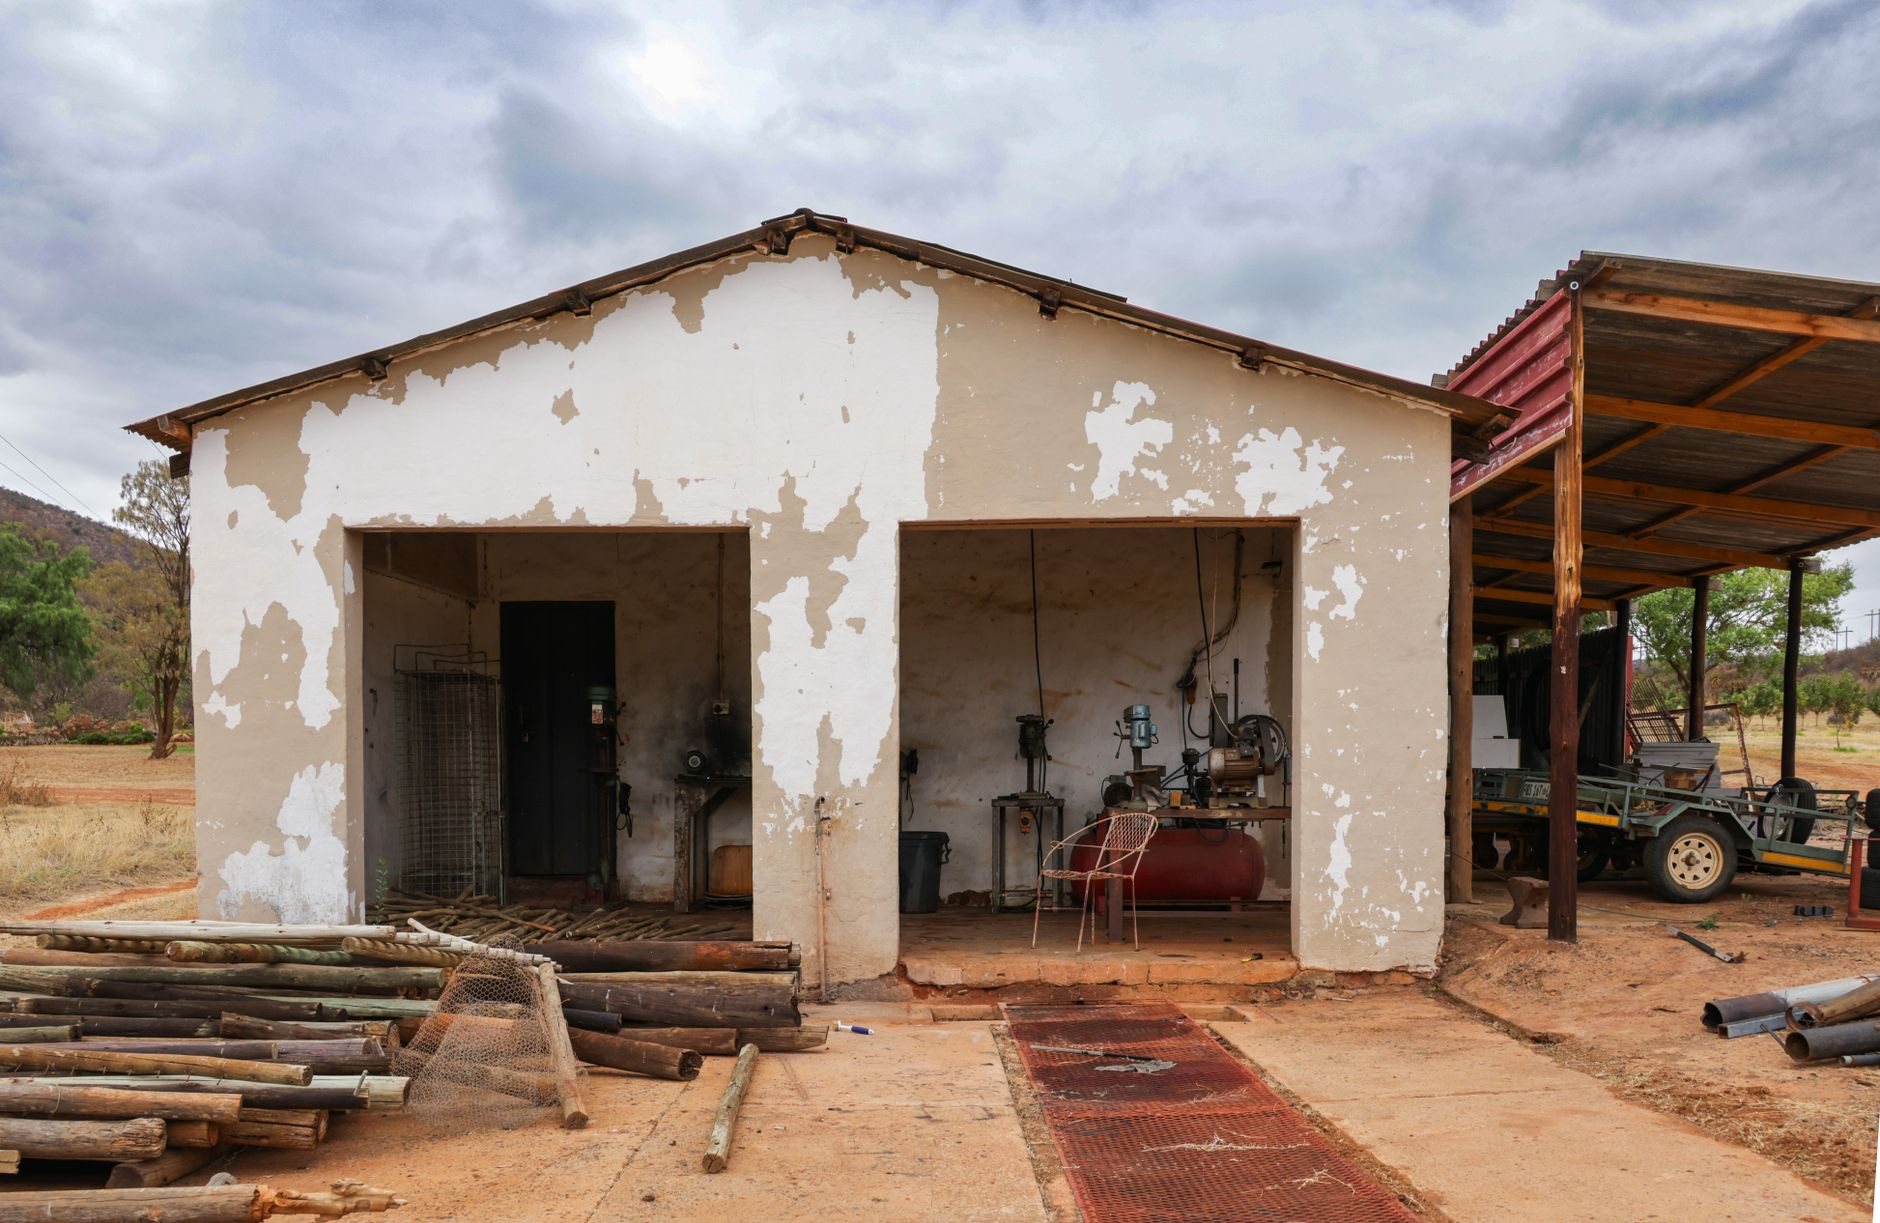
When a horse barn is the right building, and when it isn’t
Build a horse barn when horses will be stalled overnight, fed inside, groomed, tacked, or washed under a roof. That’s where a shelter becomes a working building with plumbing, power, and a layout that’s safe for a 1,200-pound animal and the person beside it.
If your horses live on pasture and only need relief from sun and weather, a run-in or loafing shed does that at a fraction of the cost. If the real need is hay, trailers, and equipment with no animals inside, a post-frame pole barn or storage barn is the better fit. Most stables we plan are post-frame with steel roofs and wood-lined stalls; where fire resistance or long spans drive the design, a steel-framed barn with stall systems inside is worth pricing alongside.
One Utah County wrinkle before the floor plan: most cities limit horses by lot size and zone, and some apply larger setbacks to animal barns than to plain accessory buildings. We confirm both with your city first.
What goes into a stable that works for horses and their people
- Stall and aisle dimensions. Twelve-by-twelve stalls are the baseline, larger for drafts, warmbloods, or foaling. Center aisles run 12 feet so a horse can turn and a tractor with a drag can pass; 10 feet is the practical minimum. Clear height is 10 to 12 feet so a horse that rears doesn’t meet a light fixture.
- Stall construction. Partitions get solid 2-inch tongue-and-groove kickboards to 4 or 5 feet, grilles above for air and sight lines. Fasteners are countersunk and edges eased, nothing a horse can hook a halter or a hip on. Stall doors slide on exterior track; Dutch doors to outside runs give each horse its own exit and cross-ventilation.
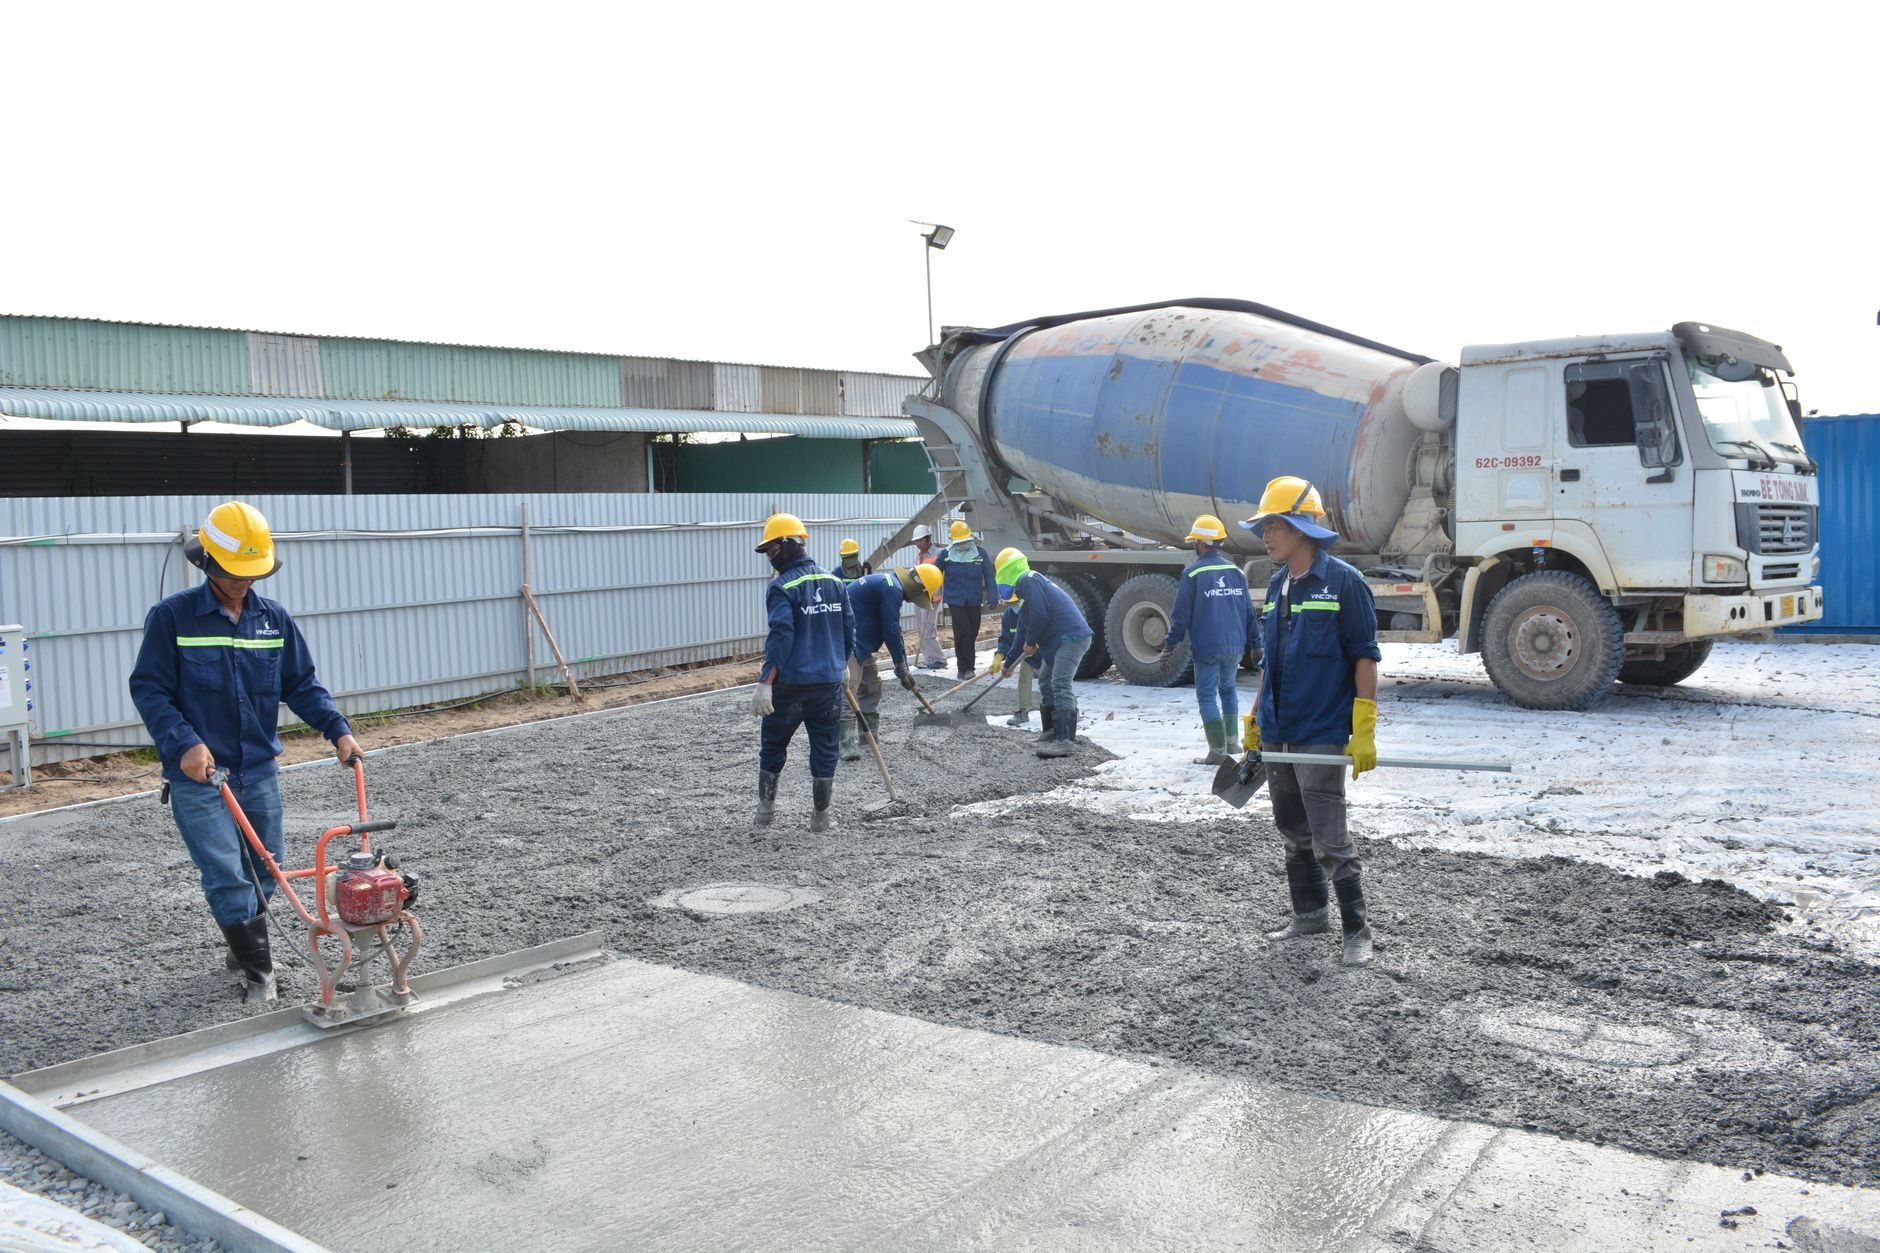
- Footing and drainage. Stall floors are compacted base, a drainage layer, and rubber mats, not bare concrete. The aisle and wash rack are air-entrained concrete with a broom finish so shod hooves don’t skate, sloped to drains. Wasatch Front concrete sees 100-plus freeze-thaw cycles a year, and an aisle that’s hosed daily and freezes nightly will spall without entrainment.
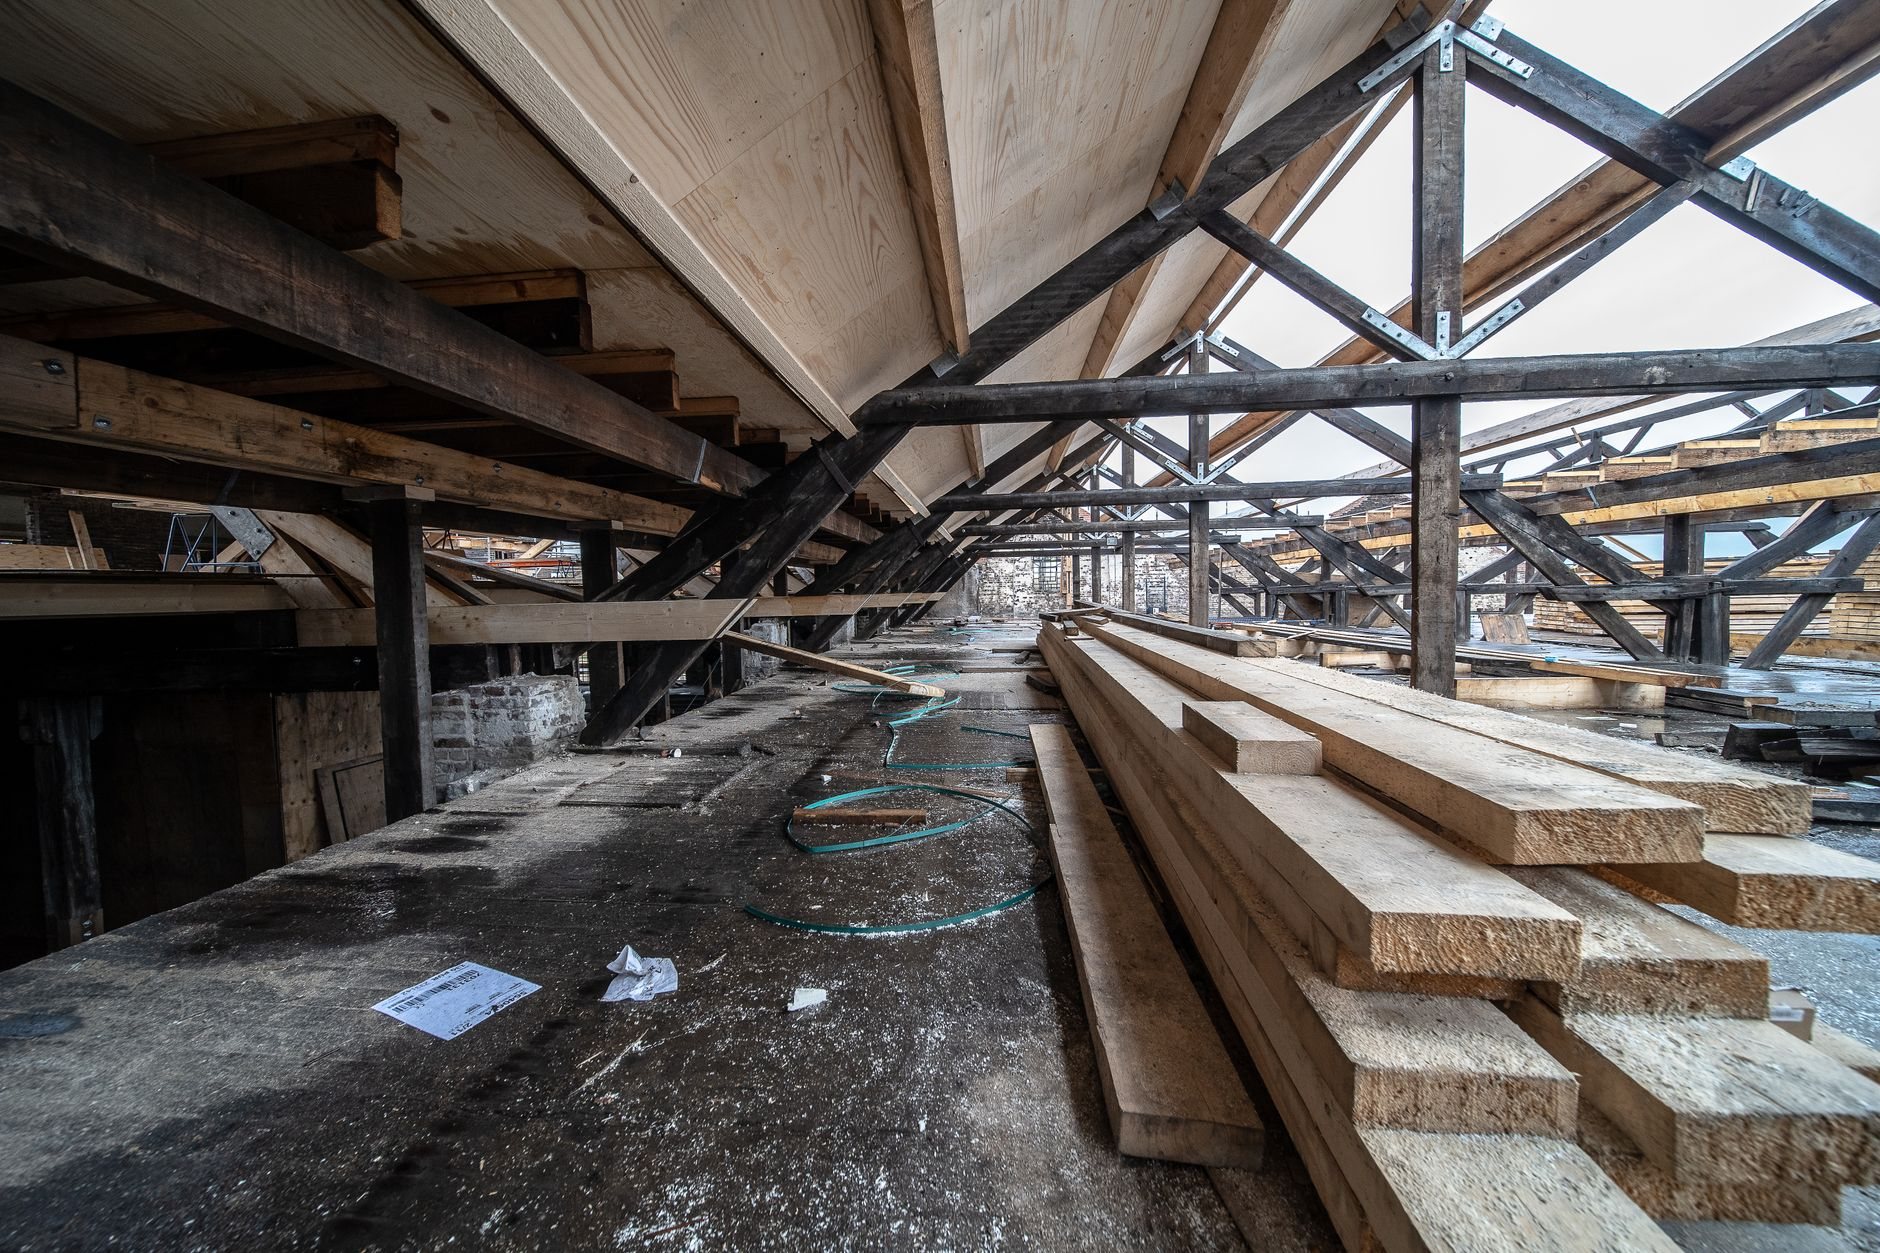
- Ventilation and roof. Ammonia and dust are the enemy. Continuous ridge vents, eave intakes, and operable Dutch doors keep air moving with the barn closed up in January. An uninsulated steel roof over warm, breathing animals condenses and drips, so we use insulated panels or a vapor retarder under the roof steel. Trusses are engineered for your lot’s snow load, which steps up from the valley floor to bench lots in Alpine or Mapleton.
- Water, power, and fire separation. Frost-free hydrants on lines buried below local frost depth, a wash rack with hot water and a trench drain, and water at every stall if you want automatic waterers. Grandview holds the contract and manages licensed electricians and plumbers; we coordinate, sequence, and quality-check their work within your project. Fixtures are caged, wiring runs in conduit where a horse or a pitchfork could reach it, and hay goes in a separated bay, never a loft over the stalls.
What moves the price of a horse barn in Utah
As ballpark planning numbers, not a quote: finished horse barns in Utah with concrete aisles, stalls, power, and water commonly run $60 to $120-plus per square foot, well above a shell-only pole barn, because most of the cost sits inside the walls. What moves you within that range:
- Stall count and hardware. Prefabricated stall fronts, partitions, and sliding doors are a per-stall cost that adds up fast; site-built wood stalls with purchased grilles and track usually land lower.
- Wash rack and tack room. Hot water means a water heater, insulated lines, a floor drain, and somewhere for that water to go. An insulated, sealed tack room is finished space inside a farm building and is priced that way.
- Utility runs. Trenching power and water to a barn at the back of a five-acre parcel can cost as much as the stalls it serves.
- Site and soils. Bench lots often sit on expansive or collapsible soils mapped by the Utah Geological Survey, which can mean deeper footings. Manure and wash water need drainage that isn’t the neighbor’s fence line; summer cloudbursts find every low spot.
You’ll get a budget range in the first conversation and a real estimate once stall count, site, and utilities are pinned down. Paddock fencing and arena base can ride under the same contract through our site, structure and envelope work.
Questions we actually get about horse barns
How big should a horse stall be?
Twelve by twelve feet is the standard for an average riding horse. Go 12 by 14 or larger for drafts and warmbloods, and 12 by 24, or two stalls with a removable partition, for foaling. Smaller stalls save framing but cost you in bedding, cleaning, and cast horses.
Can I store hay in the same barn as the horses?
You can, but not over the stalls. Hay dust feeds respiratory problems, a loft blocks ventilation, and hay is the fire load in nearly every barn fire. A separated hay bay with its own exterior door, or a small storage barn nearby, is the layout we recommend and price first.
Do I need a permit, and how many horses can I keep?
Yes to the permit; a barn with a slab, power, or water needs one in every Utah County city. Horse counts are set by zoning, usually by lot area and sometimes by distance to neighboring homes. We check both before design starts; verify with your city’s planning department.
Why not just pour concrete in the stalls?
Bare concrete is hard on joints, cold in winter, and holds urine against the horse. We build stalls on compacted base with rubber mats and save air-entrained concrete for the aisle and wash rack, where its slip-resistant finish and hose-down durability earn the cost. Our B100 license is verifiable at dopl.utah.gov.
Tell us how many horses, and where they’ll live
We reply within a couple of hours during business hours, a day at most. You’ll get a straight read on stall count, permit path, utilities, and a realistic budget range before anyone commits to anything. Still comparing building types? Start at barns and outbuildings or new construction.