
Custom Outbuildings & Sheds
A custom outbuilding is a detached structure designed around one specific use — an art studio, a woodshop, a backyard office, a pool house, a pump house — rather than cut from a shed plan. Grandview Contractors designs and builds these one-off structures across Utah County and the Salt Lake Valley under Utah DOPL B100 license #14282236-5501, foundation, permit, and finished interior included.
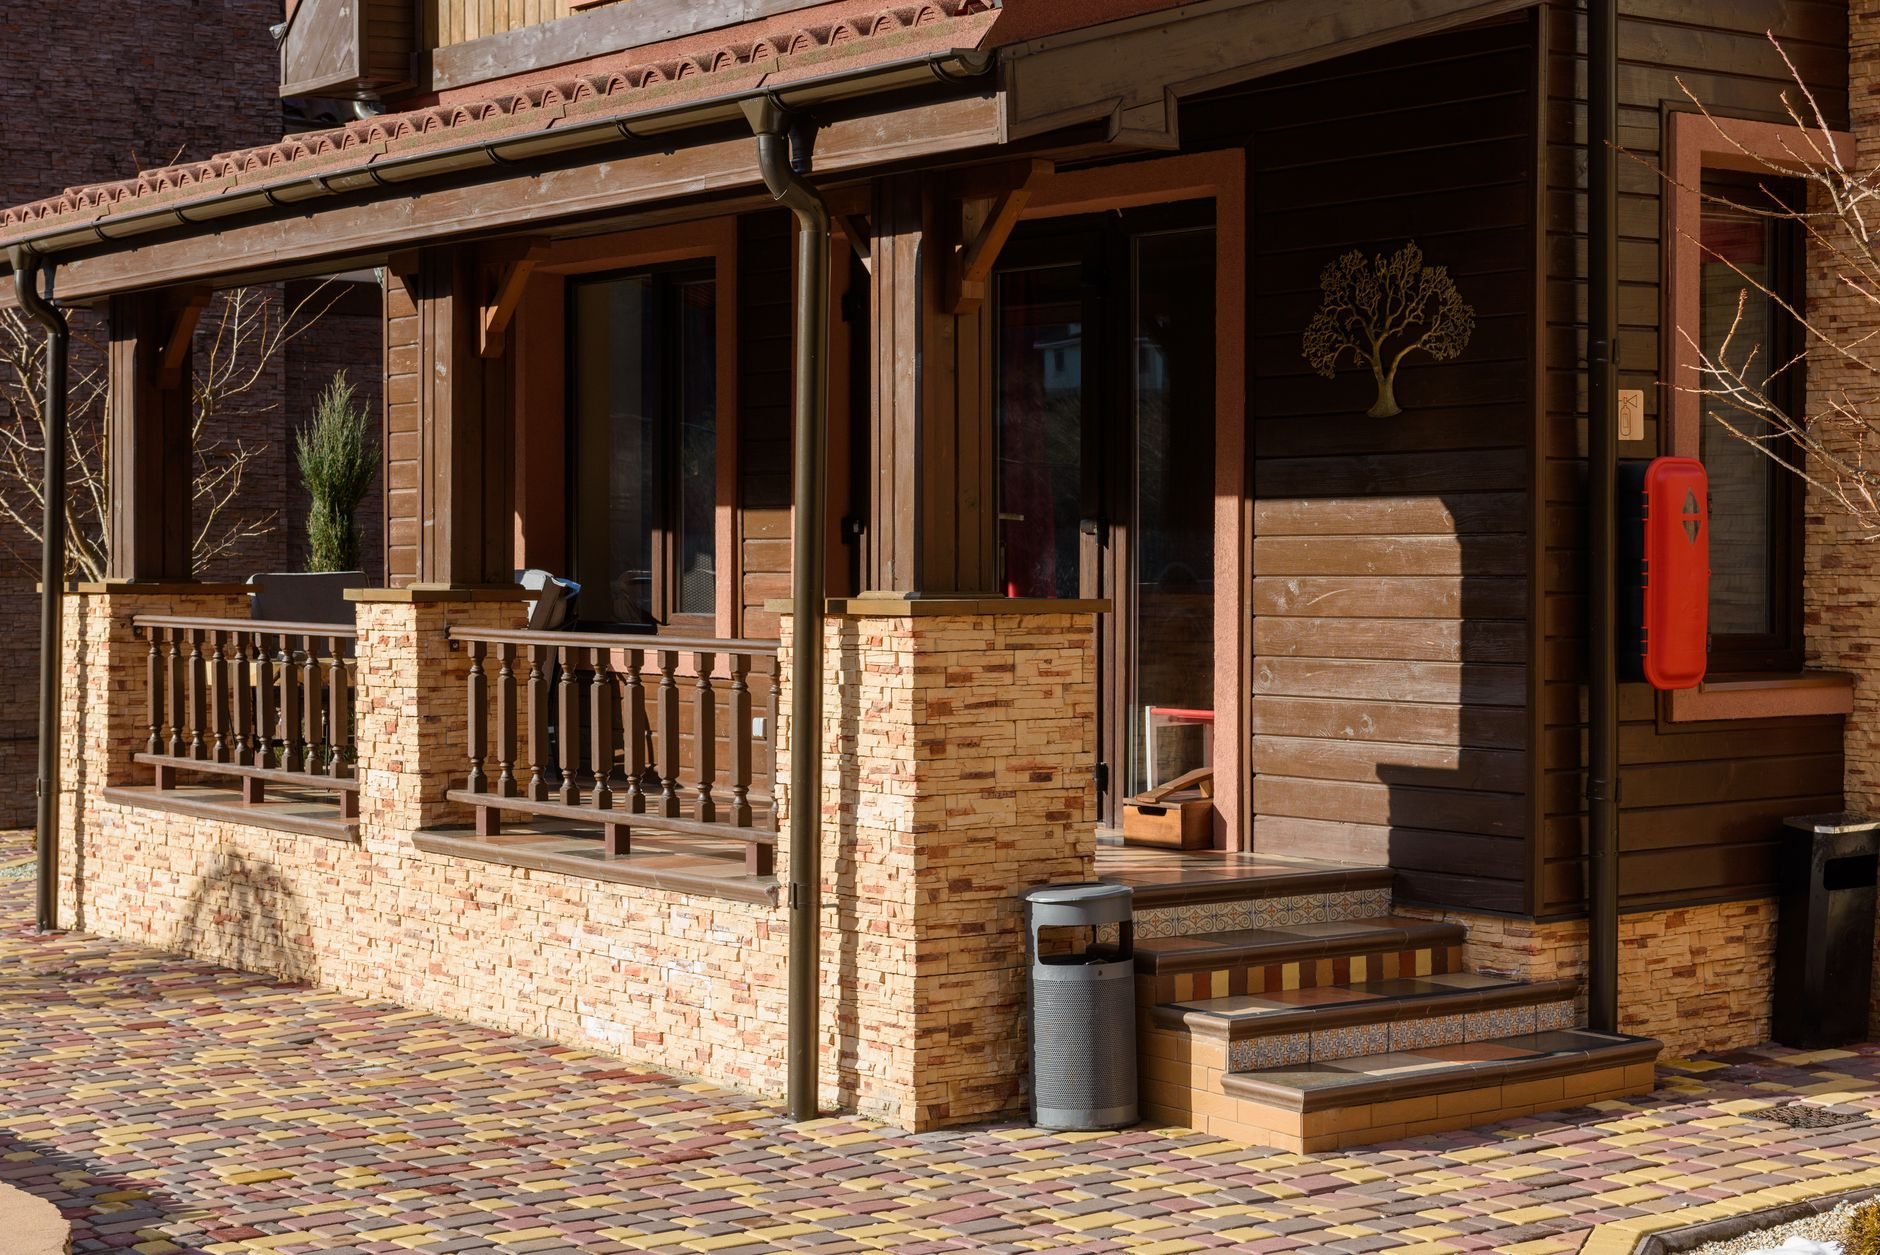
When a custom outbuilding is the right building
Most barns and outbuildings are sized by what they store. A custom outbuilding is sized by what someone does inside it. A potter needs a floor drain and a kiln circuit. A woodworker needs dust collection, a 240V run, and a door wide enough for sheet goods. A backyard office needs a conditioned interior and windows placed for light instead of symmetry.
If the goal is simply to keep things dry and locked up, a storage barn does it for less per square foot. If the thing inside has an engine, an equipment shed is built around door heights and slab loads you don’t need. A heated building with a car lift is a detached shop. Add a kitchen and a bed and it becomes an accessory dwelling unit, permitted as housing. Custom outbuildings live between those: finished, often conditioned, sometimes plumbed, never a dwelling.
The use writes the drawings
We ask what happens in the building on a Tuesday afternoon, then design backward from the answer. For a studio that means north-facing glazing and one blank wall for hanging work. For a music room, a decoupled interior wall and a solid-core door. For a pool house, a changing area that drains, a half bath, and finishes that shrug off wet feet. For a pump house, frost protection, service clearance, and nothing fancier.
Because these buildings sit in plain view of the house, the envelope usually has to match it: same siding profile, roof pitch, and trim. In Utah County’s HOA-dense newer neighborhoods the architectural review committee wants elevations before the city does, so we draw the building to pass both at once. Good work should not require detective work.
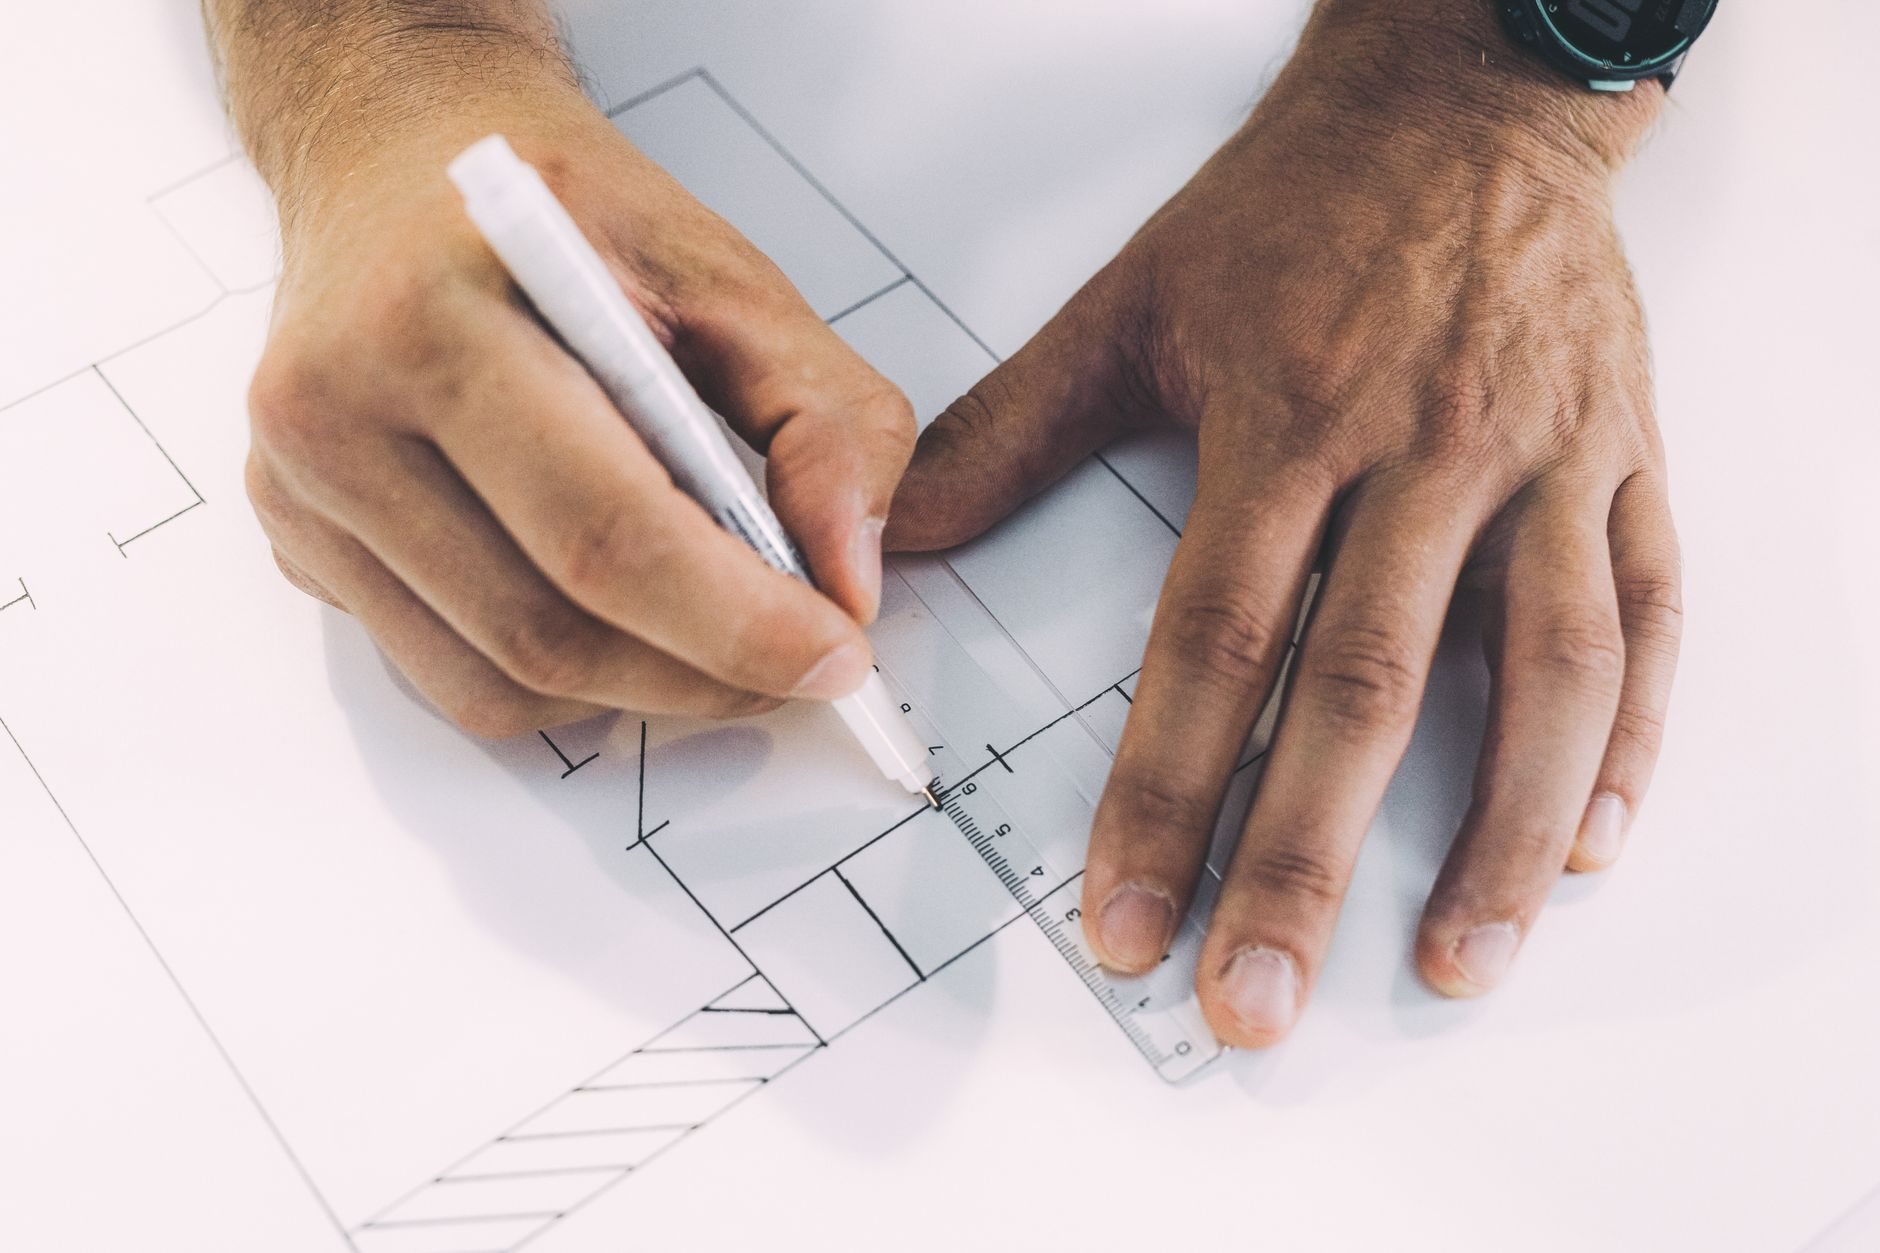
Frame, foundation, and envelope on a small finished building
Custom outbuildings are usually stick-framed rather than post-frame. Below roughly 600 square feet the clear-span advantage of a pole barn is worth little, and 2×6 walls take insulation, drywall, and house-style windows without the furring and girts post-frame needs to reach the same finish. The foundation follows the use: a monolithic slab with a thickened, insulated edge for a studio or office, a stem wall where the lot slopes, or a sloped slab with a floor drain for wet use. Exterior concrete gets an air-entrained mix, because the Wasatch Front’s hundred-plus freeze–thaw days each winter flake a plain mix within a few seasons.
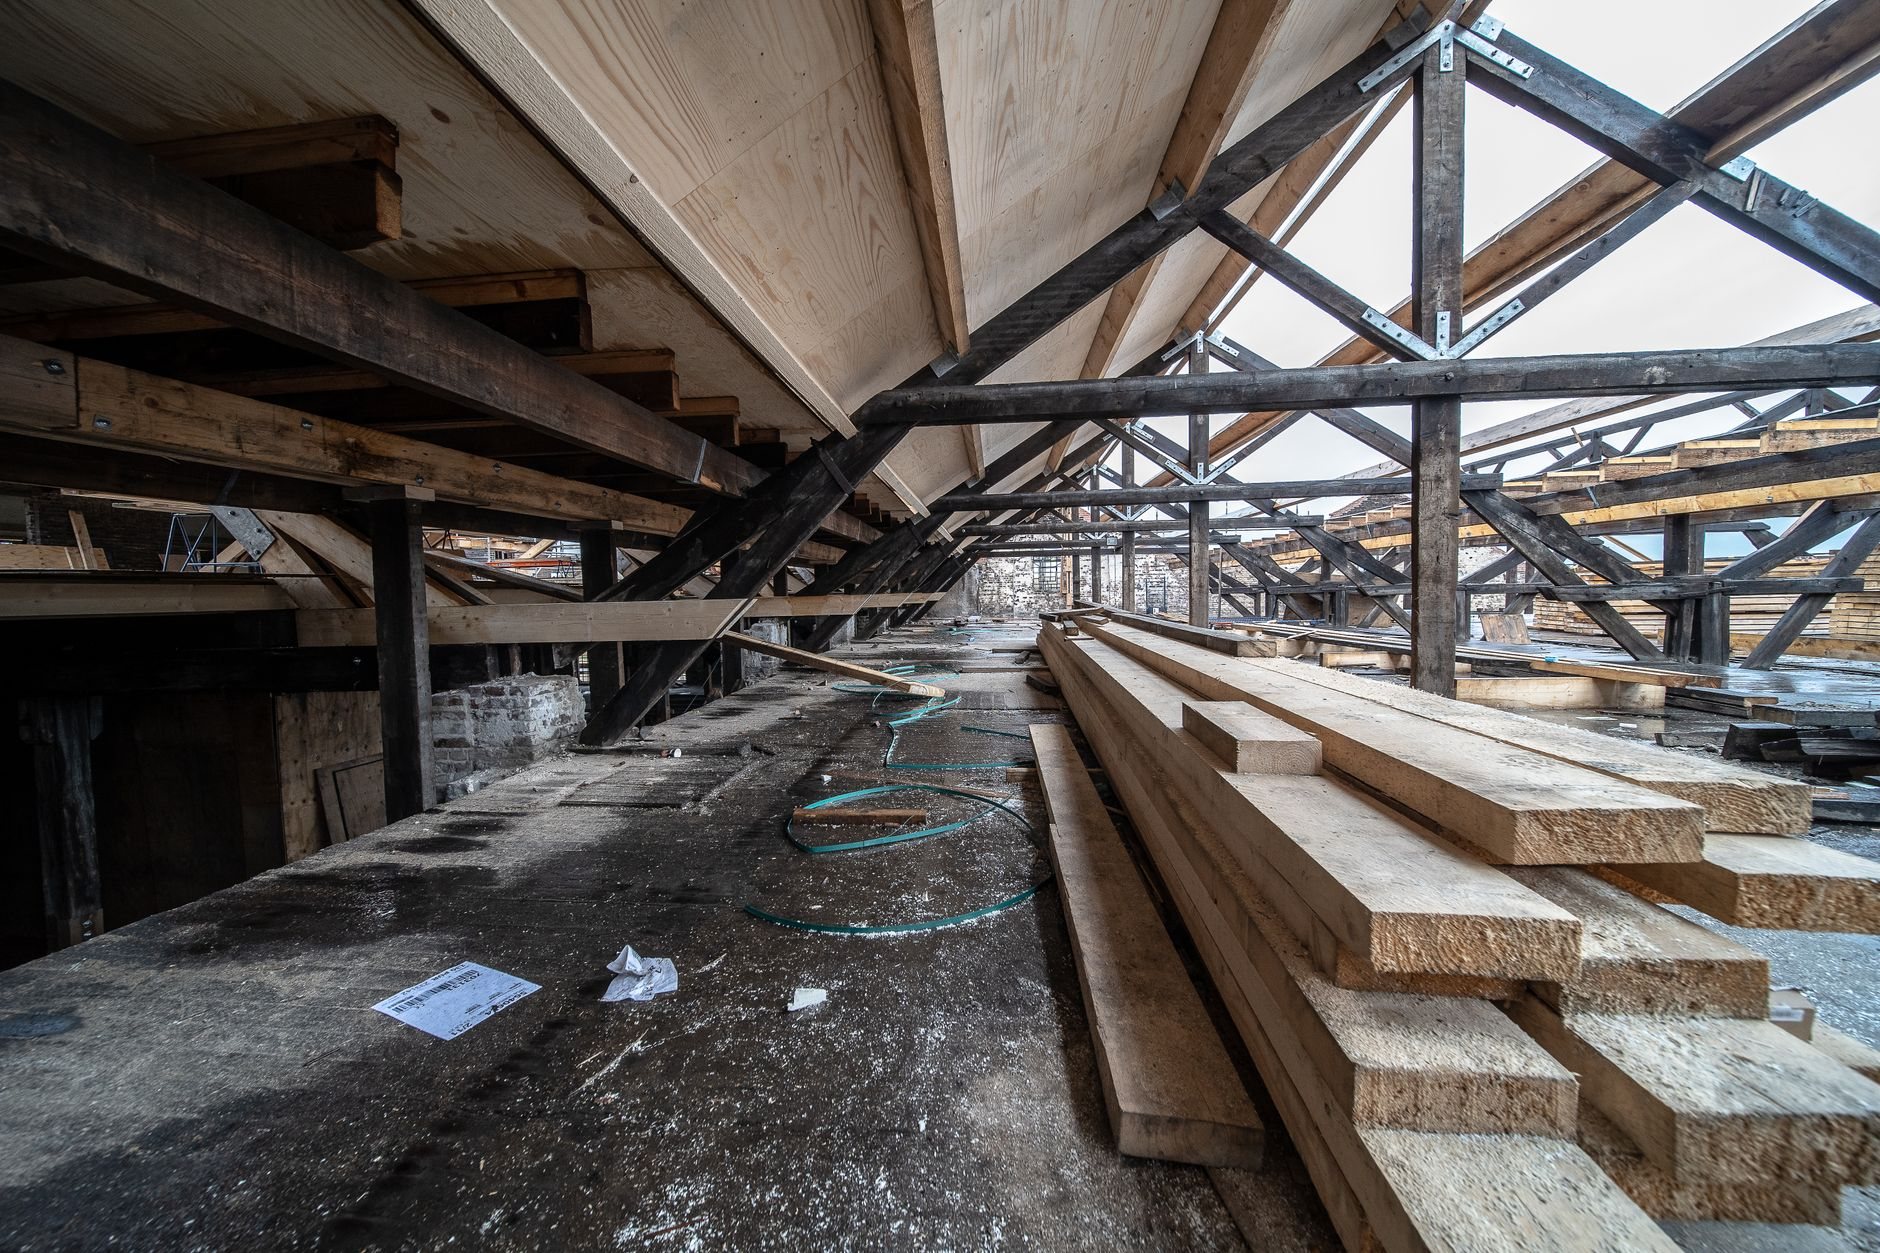
The roof is engineered to the lot, not the catalog. Snow loads step up from the valley floor to the bench, and a low-slope studio roof on a Draper or Highland bench lot carries a design load a big-box shed kit was never checked against. We frame to current Utah-adopted code, then treat the envelope like a small house: housewrap, flashed openings, cavity insulation, and a roof assembly matched to the heating plan. Utah’s elevation and UV intensity are hard on finishes, so fiber-cement or factory-finished siding outlasts site-painted wood on the sunny sides.
Power, water, and heat in a detached building
Almost every custom outbuilding gets electricity, and many get a subpanel so a kiln, a table saw, and a mini-split aren’t sharing one circuit. Grandview holds the contract and manages licensed electricians and plumbers; we coordinate, sequence, and quality-check their work within your project. A ductless mini-split is the usual heating and cooling answer at this size — energy.gov explains why they suit small detached spaces. Plumbed buildings get a frost-protected supply and a drain path confirmed before the slab is poured.
What does a custom outbuilding cost in Utah?
As ballpark planning numbers, not a quote: an unfinished stick-framed outbuilding on a slab in Utah commonly lands around $60–$110 per square foot; a finished, insulated, powered, and conditioned studio or office more often runs $150–$275+ per square foot. Small buildings cost more per foot than large ones because the foundation, roof, door, and utility connection don’t shrink with the floor plan.
- Finish level. Drywall, flooring, interior doors, and trim turn a shed into a room and roughly double the shell cost.
- Utility distance. A 150-foot trench for power and water can cost as much as the slab. Siting near the house saves real money.
- Site and soils. Sloped bench lots and the expansive clay along parts of the Wasatch Front can mean a stem wall or deeper footings instead of a simple slab.
You’ll get a budget range in the first conversation and an estimate once the scope is settled. Our B100 license is verifiable at dopl.utah.gov.
Questions we actually get about custom outbuildings
Do I need a permit for a backyard studio or office in Utah?
Nearly always. Many Utah cities exempt only small unpowered sheds, often under 200 square feet; anything with a slab, electrical, plumbing, or conditioned space needs a permit at any size. We confirm setbacks and lot-coverage rules with your city before design, and you can verify them with its building department.
Can I sleep in it or rent it out?
Not as a custom outbuilding. Once a structure has sleeping, cooking, and bathing facilities it’s a dwelling, and Utah cities permit it as an accessory dwelling unit. If that’s the real goal, we’ll design it as an ADU from the first line.
Can a shed be built on gravel or blocks instead of concrete?
A small unpowered shed can. A building you’ll finish, heat, or plumb should not, because a floating floor moves with freeze–thaw and cracks drywall and door frames. For anything conditioned we pour a frost-protected slab or stem wall.
Can you match the siding and roof on my house?
Yes. We match siding profile, trim, roof pitch, and roofing color so the building reads as part of the property, and in HOA communities we prepare elevations for architectural review ahead of the city submittal so the two approvals don’t stall each other.
Tell us what will happen inside it
We reply within a couple of hours during business hours — a day at most. You’ll get a straight read on building type, permit path, and budget range before anyone commits. Growing things? See greenhouse structures. Bigger project? Start at new construction.