
Greenhouse Structures
A greenhouse structure is a permanent glazed growing building on a real foundation — polycarbonate or glass on a steel or aluminum frame, with power, water, and ventilation that reach it. Grandview Contractors builds them across Utah County and the Salt Lake Valley under Utah DOPL B100 license #14282236-5501.
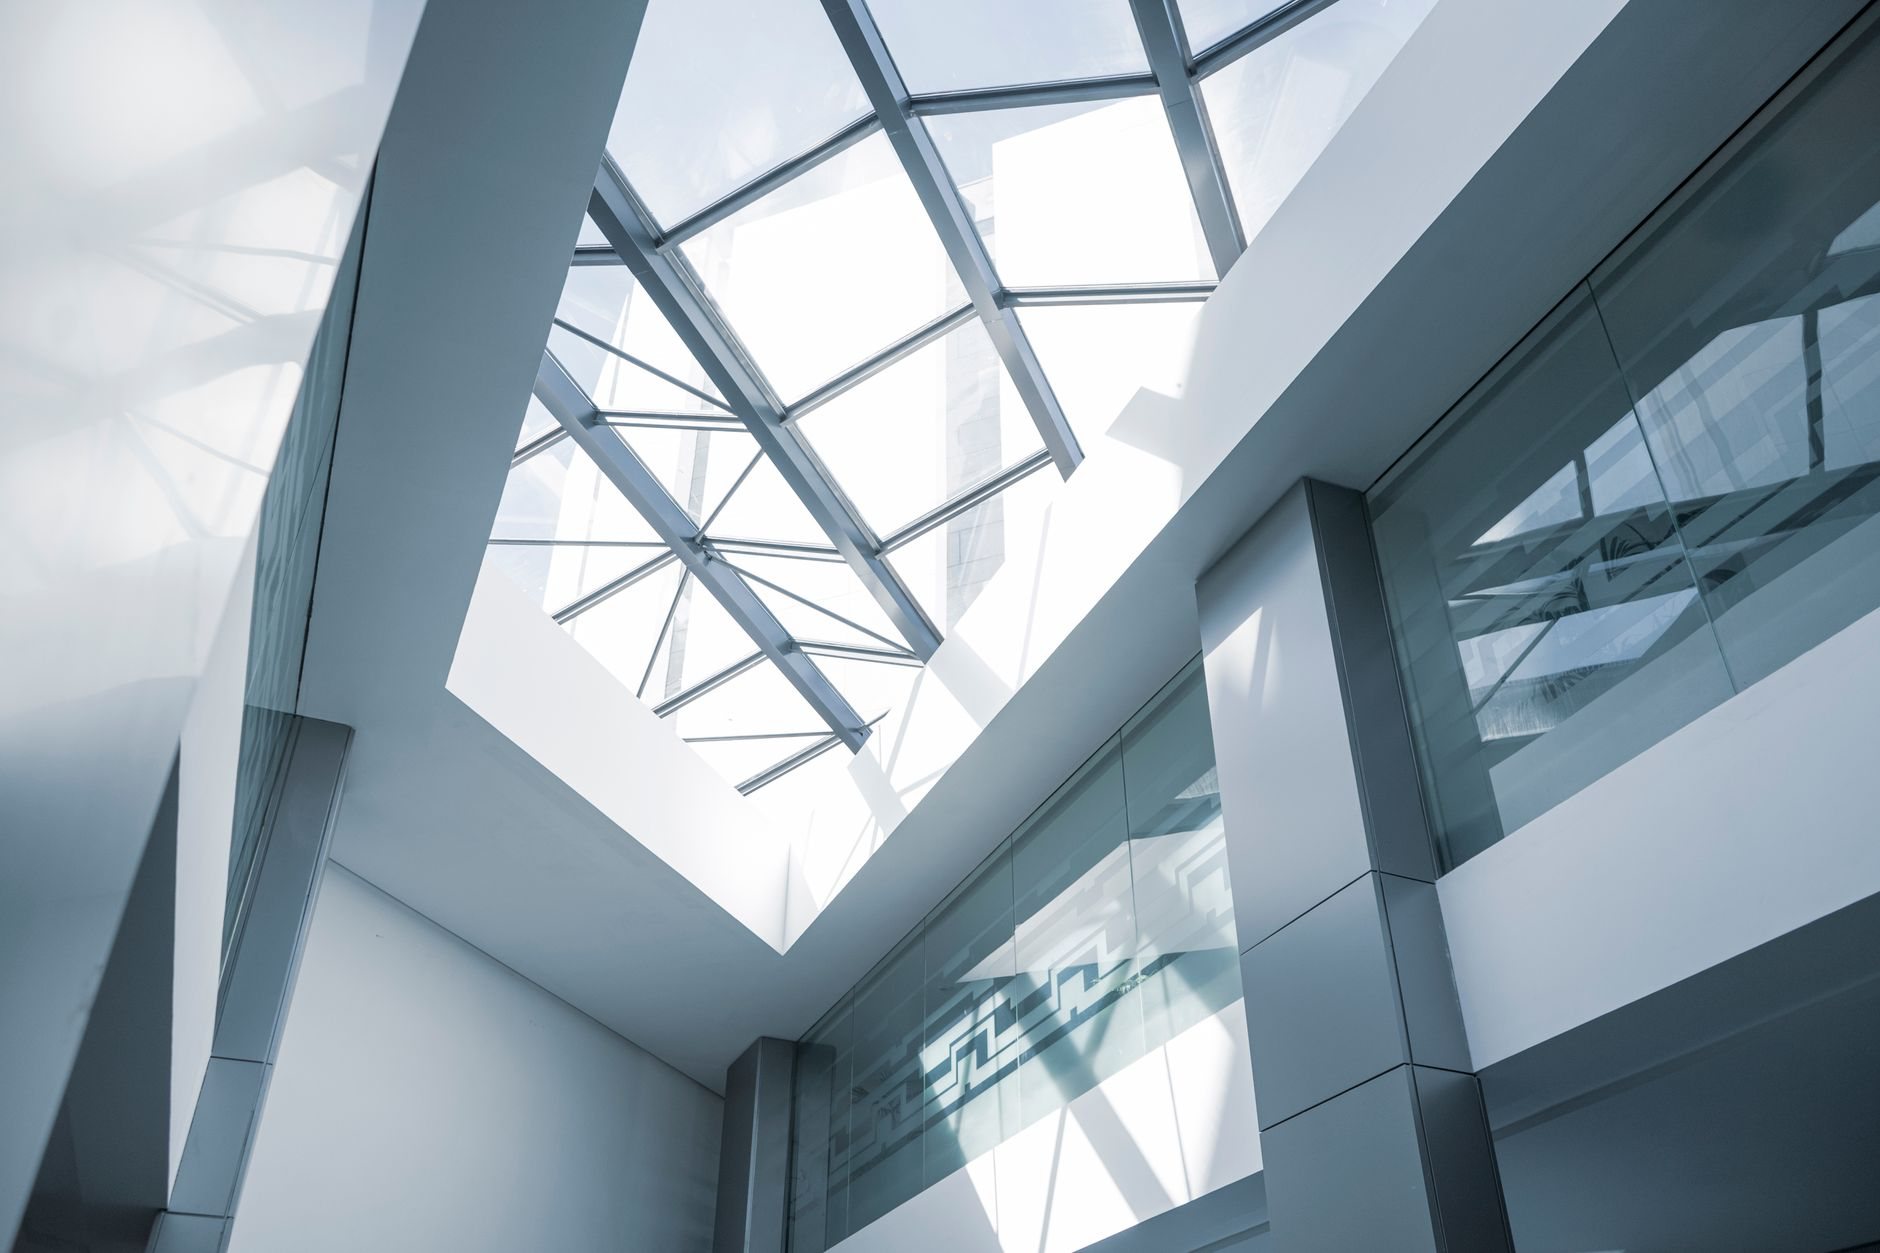
When a permanent greenhouse beats a hoop house or a potting shed
A seasonal hoop house — bent conduit and polyethylene film — costs a few hundred dollars and does not need us. It also does not survive a Centerville canyon-wind night or a March snow load. A greenhouse structure is the building for a year-round season, or for anyone tired of rebuilding the cheap one.
If you want solid walls, a bench, and a window — a potting shed or garden studio — that’s a custom outbuilding. If the operation is mostly packing or storage with a little propagation on the side, a post-frame barn with a glazed lean-to on its south wall often makes more sense. A lean-to off a steel barn or shop borrows one wall and its thermal mass for free.
Glazing, frame, and foundation: what the building is made of
Glazing. Most Utah greenhouses we’d recommend are twin-wall or triple-wall polycarbonate, 8 mm to 16 mm, with a UV-protective cap layer facing out — at our elevation, uncoated panels yellow and go brittle within a few seasons. Polycarbonate also shrugs off the hail a summer monsoon cell drops on the valley; single-pane glass does not.
Frame. Galvanized steel or aluminum extrusion, because a greenhouse lives near 100% humidity and untreated wood rots. Roof pitch matters more here than on any other outbuilding: 6:12 or steeper sheds snow on its own and keeps the panels clear enough to pass light in January. Bench lots carry a higher snow load than the valley floor, and we size the frame to the site, not the kit’s brochure.
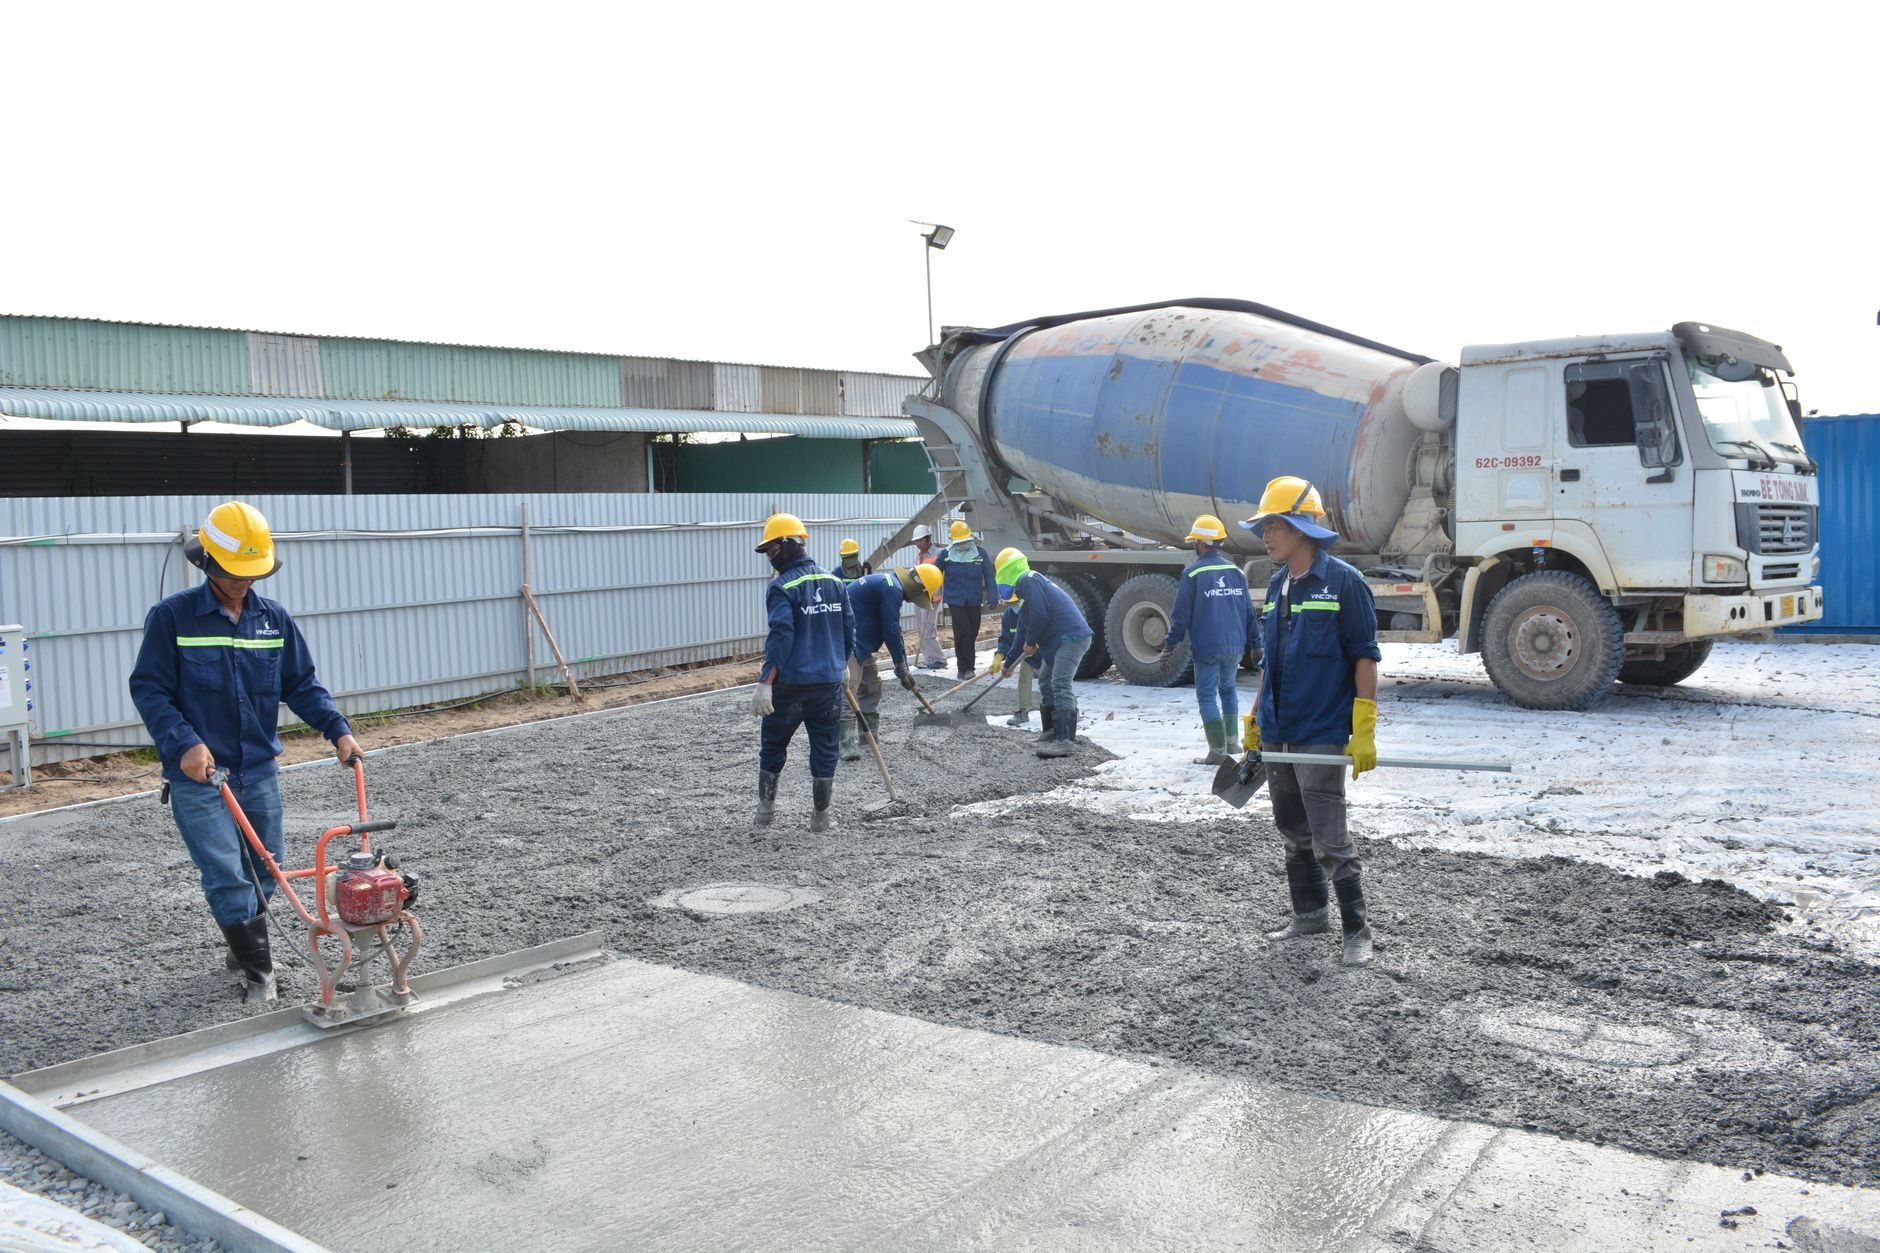
Foundation and floor. This is where a greenhouse stops being a kit. We pour a perimeter footing below frost depth with a 24- to 36-inch concrete or CMU kneewall above it, which lifts the glazing above snow drifts and mud splash and is the cheapest insulation on the building. The floor is compacted gravel over drainage with a center aisle slab, or a full slab with a trench drain. With 100-plus freeze–thaw cycles a year along the Wasatch Front, that concrete is an air-entrained mix or it flakes within a few winters. Expansive clay on bench lots can push footings deeper; the Utah Geological Survey maps those soils at geology.utah.gov, and we check before we dig.
Light, heat, and air: the systems that make it grow
Orientation comes first. At Utah’s latitude the winter sun sits low in the south, so a freestanding house runs its ridge east–west and a lean-to faces south, with the barn’s shadow accounted for.
Ventilation is the system people underbuild. Utah’s dry summer air is a gift here: evaporative wet-wall cooling works far better along the Wasatch Front than anywhere humid, and a motorized ridge vent or thermostat-driven exhaust fan handles the rest. Heating is the reverse problem on a 10°F January night, and the kneewall, an insulated north wall, and water-filled thermal mass all shrink the heater before it’s sized.
Where the building needs gas, electrical, or plumbing — unit heaters, fans, lighting, irrigation, a freeze-proof hose bib — Grandview holds the contract and manages licensed electricians and plumbers; we coordinate, sequence, and quality-check their work within your project.
- Define the growing program. Year-round or three-season, how warm in January. That sets glazing, heating, and whether the house needs power at all.
- Site, permit, foundation. Setbacks confirmed with your city, then footings below frost, kneewall, and utility sleeves placed before the pour.
- Frame, glazing, systems. Panels installed UV side out with ends taped against condensation, vents operable before the first plant arrives, heat and water tested at close-out.
What does a greenhouse structure cost in Utah County?
As ballpark planning numbers, not a quote: a polycarbonate greenhouse on a steel or aluminum frame with a frost-protected footing and kneewall tends to land in the $40–$90 per square foot range built, before heating and utility runs. Glass-glazed or fully climate-controlled houses commonly pass $100. What moves the number:
- Glazing choice. Tempered glass costs several times what polycarbonate does and needs a heavier frame; 16 mm triple-wall roughly doubles the insulating value of 8 mm twin-wall.
- Foundation and kneewall. Frost depth and bench-lot clay set the footing; a taller kneewall costs concrete once and saves heating every winter after.
- Climate control and utility runs. A passive, vented three-season house is the floor; thermostat-driven heat and an evaporative wall are the ceiling, and trenching power and water to the back of a lot can rival the cost of a small house.
You’ll get a budget range in the first conversation and a real estimate once glazing, foundation, and growing program are pinned down.
Questions we actually get about greenhouses
Do I need a permit for a greenhouse in Utah County?
Usually, if it has a permanent foundation, power, or plumbing. Most cities treat a glazed greenhouse as an accessory structure with the same setback, height, and lot-coverage limits as a shed. We confirm with your city before design starts; verify with its building department.
Polycarbonate or glass — which is right for Utah?
Polycarbonate for most buildings. Twin- or triple-wall panels insulate better, weigh less, and take hail and canyon wind that single-pane glass will not. Tempered glass wins on clarity if you want a conservatory look and can carry the heavier frame and heating bill.
Can a greenhouse run through a Wasatch Front winter?
Yes, with the right building. A steep roof, a concrete kneewall, an insulated north wall, and thermal mass get a polycarbonate house most of the way; a unit heater on a thermostat covers the coldest nights.
Can you handle the whole project, including heat, power, and water?
Yes. Grandview runs the full build under one contract — foundation, frame, and glazing directly, while licensed electricians and plumbers handle heating, power, and irrigation under our management. We coordinate, sequence, and quality-check their work, and our B100 license is verifiable at dopl.utah.gov.
Tell us what you’re growing
We reply within a couple of hours during business hours — a day at most. You’ll get a straight read on glazing, foundation, and budget before anyone commits to anything. Start at barns and outbuildings, or at new construction if the greenhouse is part of a bigger site plan.