
Covered Outdoor Kitchens in Utah County
A covered outdoor kitchen puts a real roof over the grill, counters, and seating — a post-and-beam structure engineered for Utah snow, wind, and sun — so the kitchen works from March through November. Grandview designs and builds the roof and the kitchen beneath it as one permitted scope under a B100 general contractor license.
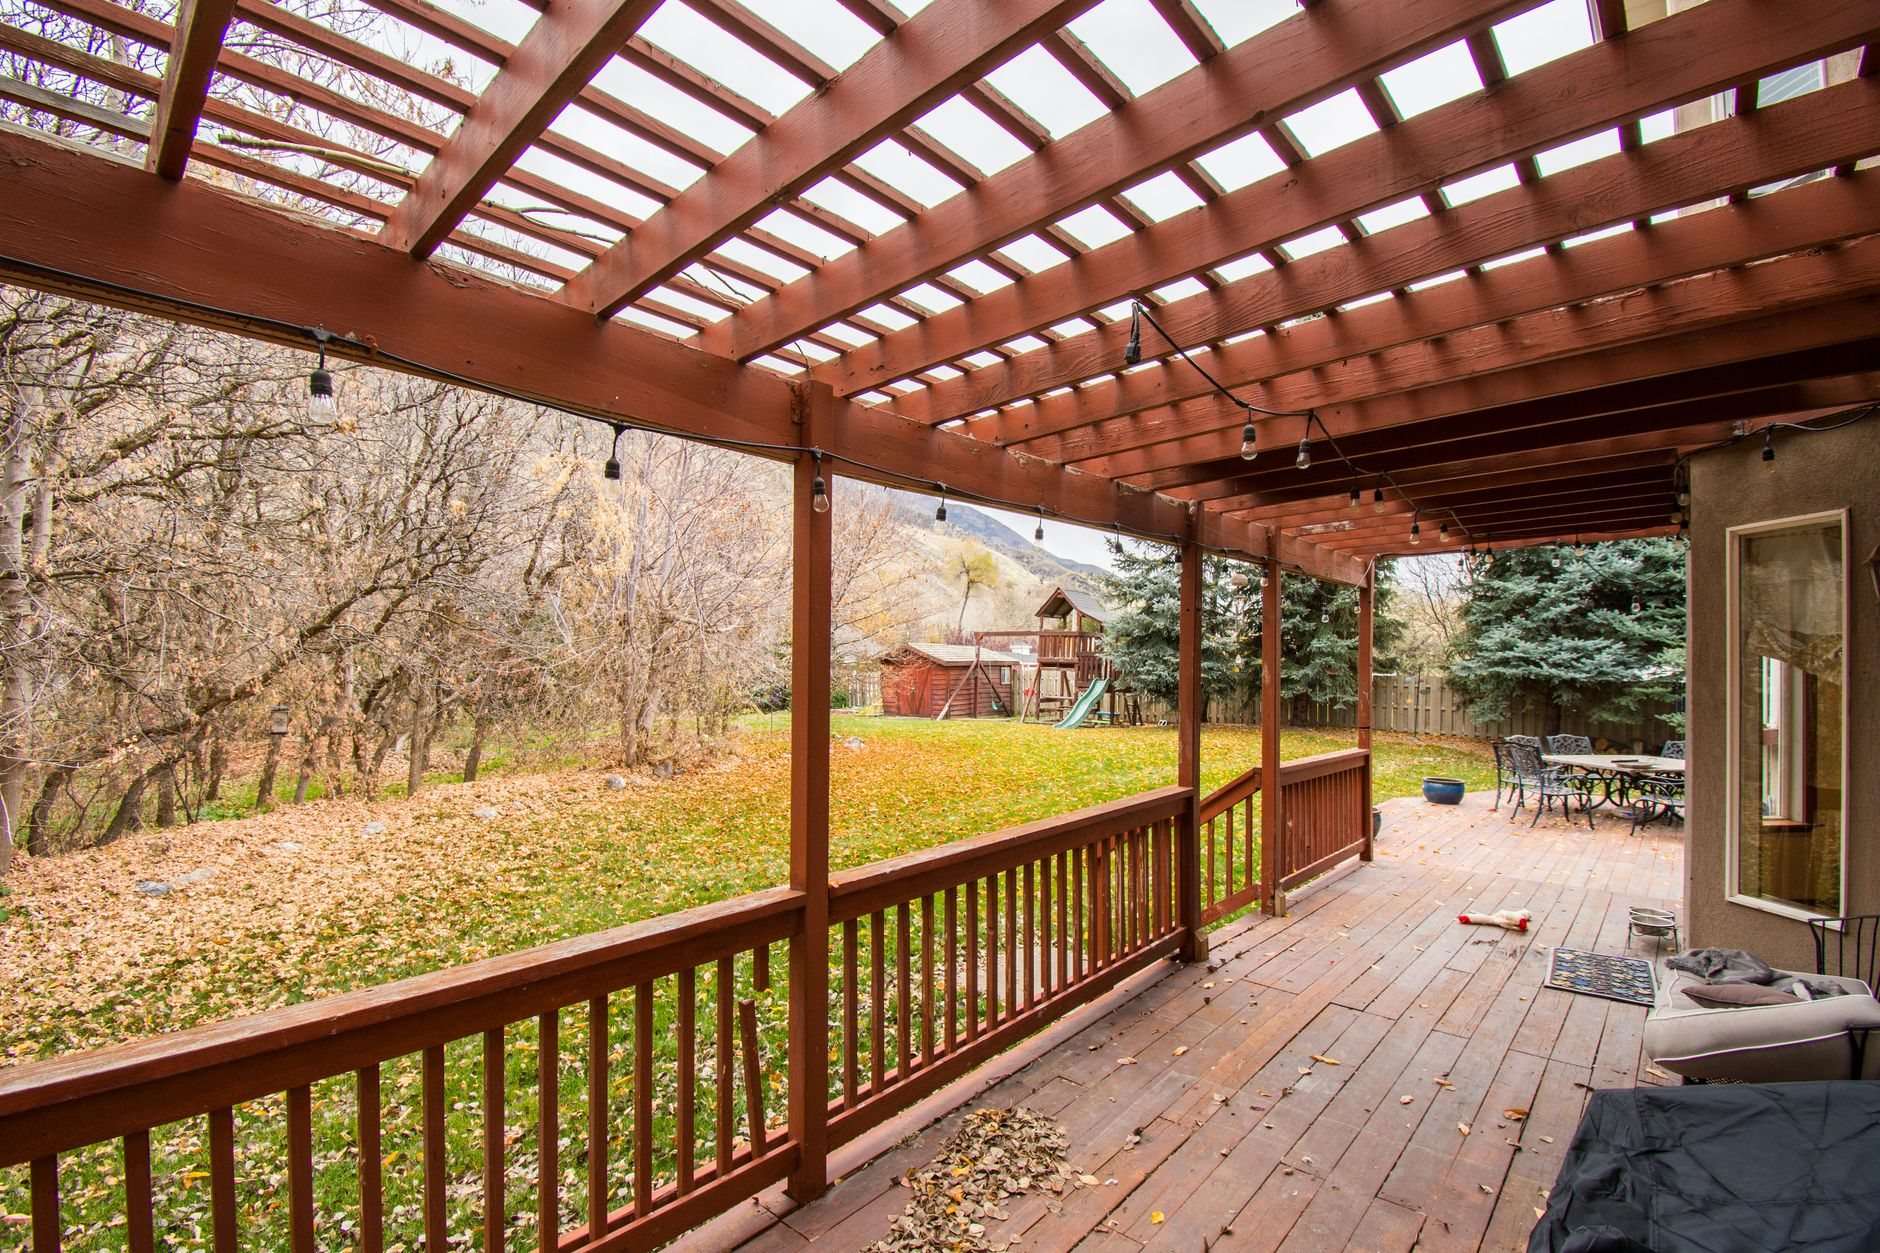
When a roof belongs over the kitchen
Most outdoor kitchens start as a built-in grill island or a full outdoor kitchen open to the sky. That stops working when the afternoon sun lands on the cook, a cloudburst ends dinner, or you’d like to grill in October without standing in the first snow. A roof solves all three and protects what costs the most: counters, cabinet faces, and appliance finishes weather markedly faster under Utah’s high-elevation UV than at sea level.
The choice splits two ways. An attached roof ties into the house framing with a ledger and proper flashing, keeping the kitchen close to the indoor one and the utility runs short. A freestanding pavilion stands on its own posts and footings, which suits a kitchen placed for the view or set away from the house for smoke. If you want shade but no cooking, a covered patio or open pavilion is the simpler project. An outdoor bar under the same roof is a common pairing, planned into the post layout from the start.
What putting a grill under a roof actually involves
A roof over cooking equipment is a different structure from a roof over a dining table. The differences show up in four places.
Clearances and the ceiling. Every grill head and side burner carries a manufacturer clearance to combustibles, and a tongue-and-groove pine ceiling at eight feet is combustible. We set beam height to clear those distances with margin, and where a grill sits directly under framing we spec a non-combustible ceiling panel or a vented outdoor-rated hood. An open-sided roof traps smoke and grease vapor against the ceiling; within a season an unvented ceiling shows it.
Snow and wind. Roof design starts with the ground snow load for the lot, and along the Wasatch Front that number rises noticeably from the valley floor onto the bench. Beam sizes, post spacing, and footings follow from it under current Utah-adopted code, built on the International Code Council model codes. Freestanding pavilions are also designed for uplift — an open-sided roof is a wing in a canyon-wind event — so posts anchor to footings with embedded hardware.
Footings and the island. Posts land on footings poured below frost depth in air-entrained concrete for our freeze–thaw cycling, placed so the island, bar overhang, and walkways don’t fight the post grid. We draw posts and counters on the same sheet; a post in the middle of the prep run is the usual regret in kitchens built as two projects.
Water and light. Gutters and downspouts carry rain and meltwater away from the counters, slab, and house foundation. A roof also makes the kitchen usable after dark: task lighting over the grill, a ceiling fan to move smoke on still evenings, often an infrared heater for the shoulder months. Licensed electricians run those circuits as trade partners under our contract, coordinated with the kitchen’s gas, water, and electrical runs so there’s one trench and one inspection.

Structure before veneer, every time
- Layout and engineering. Appliance list, grill clearances, post grid, roof style (shingled to match the house or standing-seam metal), ceiling finish, then stamped engineering for your lot’s snow and wind loads.
- Permits and trenches. Roofed structures and new gas and electrical circuits are permitted work in most Utah County cities; verify with your building department or let us pull them. Trenches open before any concrete.
- Footings, posts, and roof. Footings and slab poured, posts set on embedded hardware, beams and rafters framed, roof finished, gutters hung. The roof goes on before the island so counters aren’t built under a shingle crew.
- Island, hood, and lighting. The kitchen built beneath the finished roof, hood and fan mounted, circuits trimmed, inspections signed off before anything is veneered.
- Walkthrough. Gas leak-checked, GFCI circuits tested, hood draw confirmed over a lit grill, drainage watched with a hose, punch list punched.
What does a covered outdoor kitchen cost in Utah?
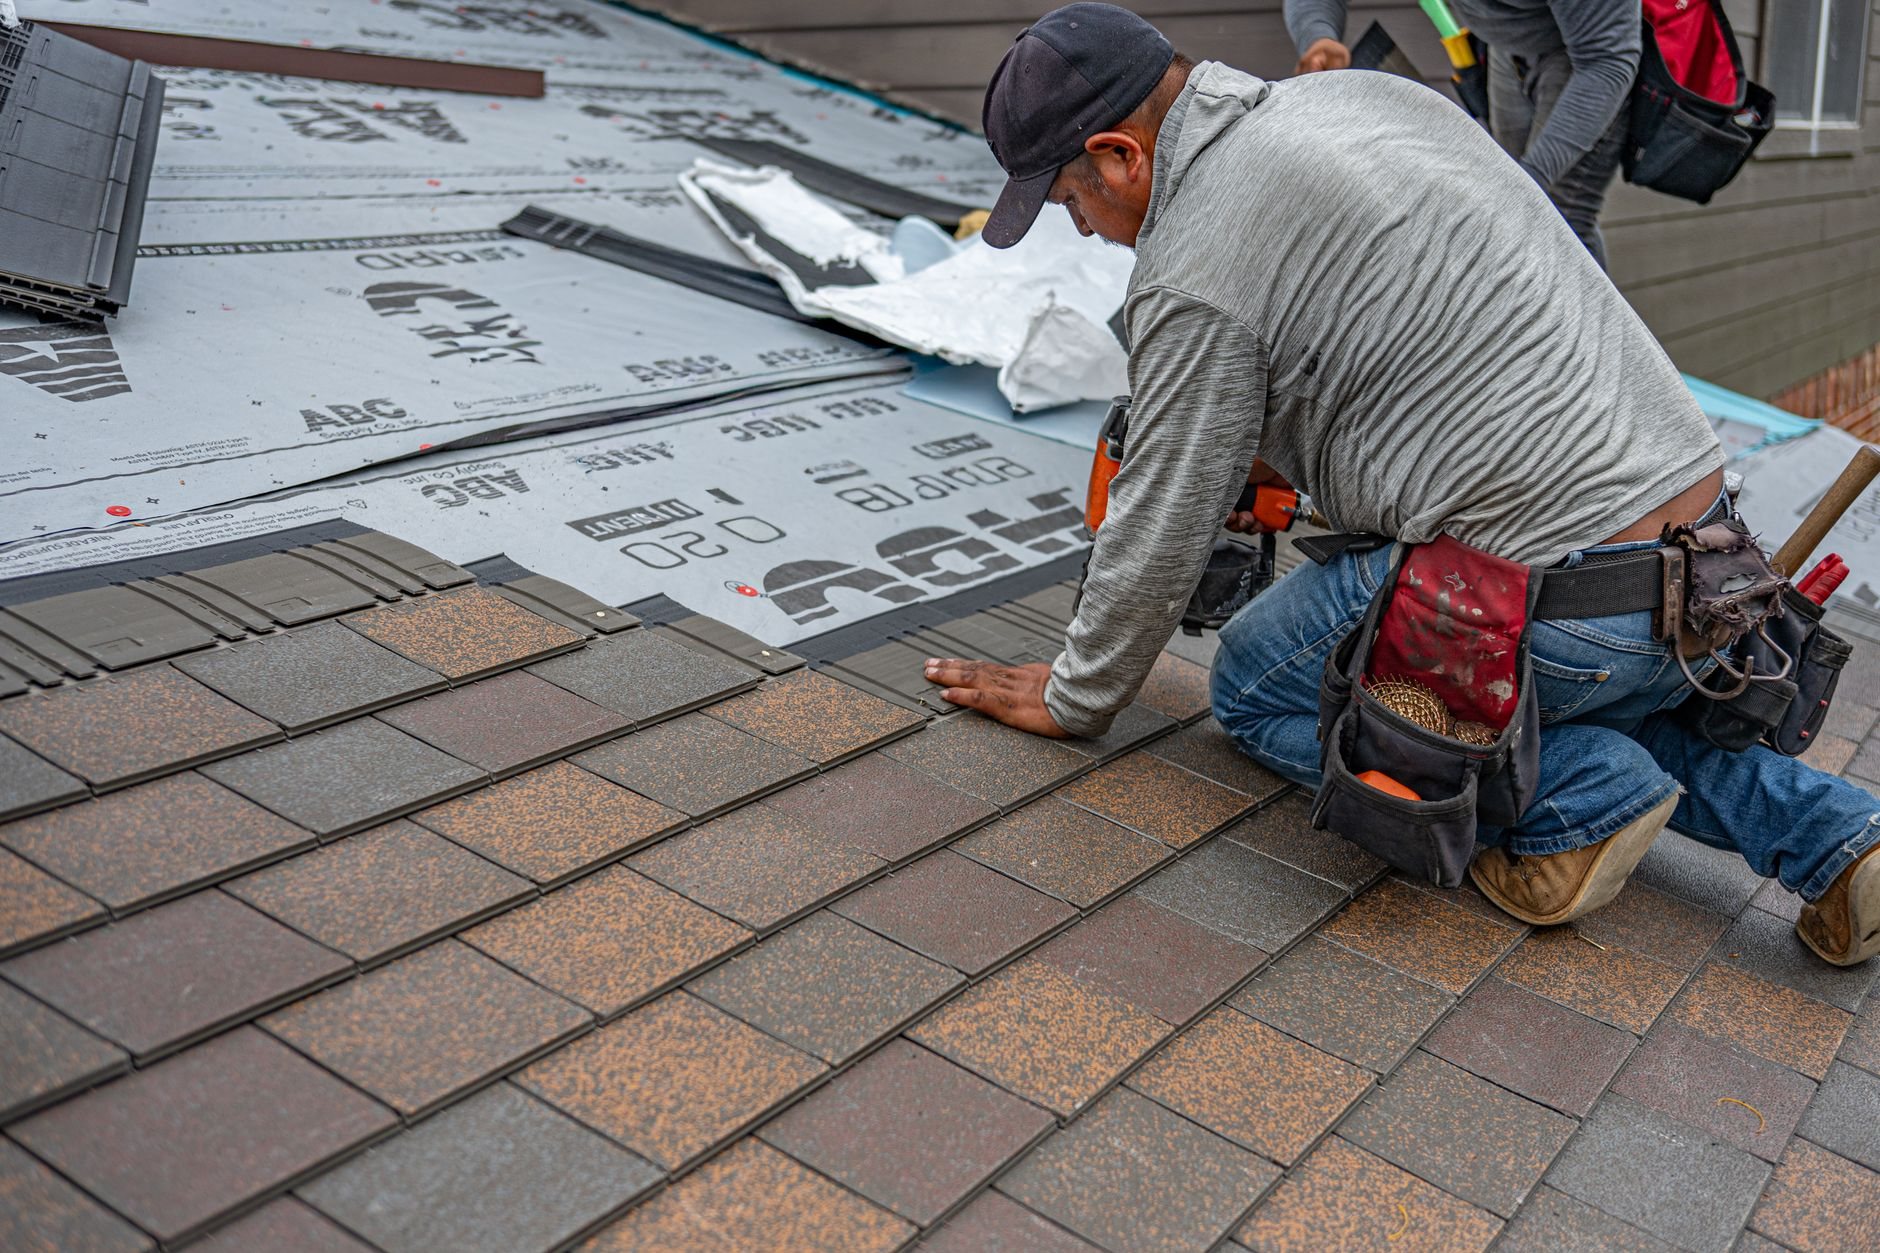
The roof is usually the largest single line after the appliances, and it moves with span, pitch, and finish. As a ballpark planning number, not a promise, a modest open-sided pavilion over a grill island often lands in the low-to-mid five figures for the structure alone; a large attached roof with hood, finished ceiling, lighting, fans, and heaters runs well beyond that before the kitchen itself is counted. The other drivers are whether the roof ties into the house, roofing material (asphalt matched to the house is economical; standing-seam metal and tile cost more), ceiling finish, the hood, and bench-lot engineering for heavier snow. We give a budget range after a site walk, then a firm estimate once the roof and appliance package are settled.
Our license is a Utah DOPL B100, #14282236-5501, verifiable at dopl.utah.gov. Any contractor proposing a roof over your grill should be checked the same way.
Questions we actually get
Can I put a grill directly under a wood ceiling?
Only with the clearance the grill manufacturer specifies, which is often more than a standard patio-cover height provides. We set beam height to clear it and use a non-combustible ceiling panel or a vented outdoor-rated hood over the cooking zone. Smoke staining is the other reason a hood earns its cost.
Attached roof or freestanding pavilion — which is better?
Attached keeps the kitchen near the house and shortens utility runs, but it means tying into the existing roof with flashing that won’t leak. Freestanding costs a little more in footings and lets you place the kitchen for the view or keep smoke off the back door. Yard layout usually decides it.
Does the roof have to be engineered for snow?
Yes. A roofed structure is designed to the ground snow load for your lot under current Utah-adopted code, and bench lots carry a higher number than the valley floor. That drives beam sizes, post spacing, and footings. Freestanding roofs are also anchored for wind uplift, which matters where canyon gusts arrive.
Can you add a roof over an outdoor kitchen that already exists?
Often, if the post grid can clear the island and the slab can take new footings beside it. We pour footings, frame the roof around the counters, and add the hood and lighting circuits. The constraint is grill clearance: a low ceiling over an existing grill sometimes means relocating the grill head.
Tell us what you’re working on
Send a photo of the patio and your appliance list for a straight read on roof style, post layout, and budget before anyone commits to anything. Covered kitchens live in our outdoor kitchens scope within the site, structure and envelope family. We reply within a couple of hours during business hours.